Boca Raton, FL Houses For Sale

Palm Beach County | Updated
Market Action
Selling Speed
Steady
19.72
Inventory Supply
Balanced
5.07
Sales Activity
Active
4.92
Results 29 of 634
Bocaire Country Club, 4484 Bocaire Blvd, Boca Raton, Florida 33487, image 1
$3,499,000
  • 4 Beds
  • 41/2 Baths
  • 4,517 SqFt
  • $775/SqFt
Mid-Tier
House for sale in Bocaire Country Club
4484 Bocaire Blvd, Boca Raton, FL 33487
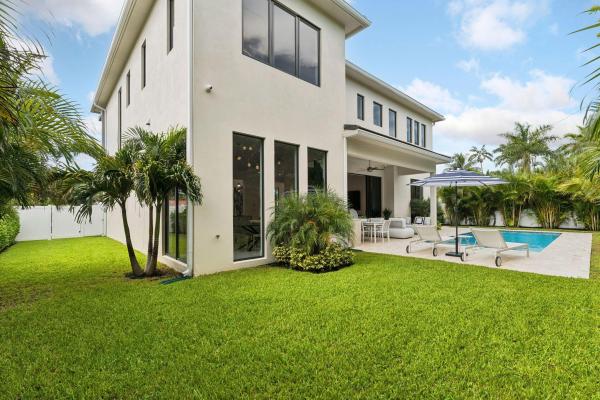
Completely reimagined from top to bottom, this spectacular residence combines sophisticated contemporary design with a warm, inviting feel. The desirable open-concept floor plan showcases beautiful wood flooring throughout and a stunning chef's kitchen overlooking the expansive living area. Offering four bedrooms plus a large media/bonus room, the home provides exceptional space and flexibility. Every detail has been thoughtfully updated, including new hurricane-impact windows, a new metal roof, landscaping and a gorgeous new pool patio & pool bath. Ideally positioned in one of the community's most desirable and peaceful locations, the property enjoys breathtaking views overlooking the serene 11th hole and tranquil lake. A truly exceptional property located in the desirable bocaire cc. Bocaire is a prestigious and boutique mandatory membership club with just 239 homes, offers a high end lifestyle. Boasting a new club house, championship golf course, tennis, pickle ball, 24 hr fitness, spectacular dining & social events, bocaire is active and inclusive! Parents, children and grandchildren have access to the facilities!! Bocaire is one of the eastern most clubs, near beaches, shopping, entertainment, and halfway between boca's downtown mizner and delray's atlantic ave. A rated public schools - (calusa, omni and spanish river) plus many private schools nearby to choose from.
Villa Rica, 3203 NE 6th Dr, Boca Raton, Florida 33431, image 1
$1,775,000
  • 3 Beds
  • 3 Baths
  • 2,288 SqFt
  • $776/SqFt
House for sale in Villa Rica
3203 NE 6th Dr, Boca Raton, FL 33431
Live the east boca lifestyle in lake rogers, one of the area's most walkable, dog-friendly and desirable non-hoa neighborhoods. Positioned east of federal highway and surrounded by multimillion-dollar residences along the intracoastal and canals, this beautifully renovated home offers an exceptional combination of location, luxury, privacy and freedom, with the beach, acclaimed restaurants, coffee shops and everyday conveniences all just an easy walk or bike ride away. A brand-new concrete tile roof is under contract and scheduled for installation at the seller's expense, complete with a 20-year transferable workmanship and maintenance warranty that will convey to the buyer at no cost. Inside, nearly every surface has been thoughtfully updated. The original knockdown texture has been replaced with smooth walls and ceilings, creating a clean, sophisticated aesthetic complemented by new interior doors, baseboards, designer lighting and recessed lighting throughout. Custom designer window treatments enhance the home's refined, carefully curated interiors. The kitchen showcases striking high-end leathered natural stone countertops and updated appliances. All three bathrooms have been fully remodeled with new plumbing, contemporary fixtures and stylish finishes. New porcelain flooring completes the interior, while custom office and bedroom built-ins maximize both storage and functionality. One of the home's most impressive features is the spectacular screened lanai addition completed in 2024, offering an additional 493 square feet of comfortable outdoor covered living space! Equipped with lighting, ceiling fans and electricity, it creates an incredible setting for year-round entertaining, dining and relaxing around the 85-inch hd television. The generously sized, fully fenced backyard is a private tropical retreat enhanced by more than $35, 000 in professional landscaping and a permitted privacy fence. There is ample room to add a pool, expand the home's footprint or potentially add a second story with the opportunity to capture intracoastal water views, subject to applicable zoning and permitting. Additional features include impact-rated windows throughout approximately 90% of the residence, a whole-house generator, two tankless water heaters and natural gas, providing valuable comfort, efficiency and peace of mind. The home also features a spacious two-car garage, large circular driveway and beautiful curb appeal. A welcoming front patio is the perfect place to enjoy your morning coffee, watch the sunrise and greet neighbors walking their dogs. If you have been considering a condo for its proximity to the beach, this home offers a compelling alternative: the same sought-after east boca lifestyle with the privacy, space and freedom of a single-family home with no hoa fees, association rules or special assessments. You remain in control of your property while enjoying your own fenced backyard, two-car garage and room to grow. Whether enjoyed as a primary residence, seasonal retreat or investment, this home delivers a rare combination of walkability, extensive renovations, major upgrades, exceptional outdoor living, privacy and no hoa -all at an outstanding value in one of east boca's most desirable locations.
Coming soon
Stonebridge Golf & Country Club, 10386 Stonebridge Blvd, Boca Raton, Florida 33498, image 1
$2,695,000
  • 4 Beds
  • 41/2 Baths
  • 3,470 SqFt
  • $777/SqFt
Premium
House for sale in Stonebridge Golf & Country Club
10386 Stonebridge Blvd, Boca Raton, FL 33498
Get ready to fall in love with this beautifully updated 4-bedroom, 4.5-bath home with a bonus office or 5th bedroom. Enjoy stunning lake and golf course views plus bright and open living spaces with brand-new 10-foot-high, 18-foot-wide sliding glass doors for seamless indoor-outdoor living. The kitchen features handcrafted cabinetry, quartzite countertops, and a custom lime-washed fireplace. A sonos sound system extends throughout the home and pool area. The fully renovated pool and patio offer new equipment, a heater, and chiller for year-round enjoyment. Hurricane-impact windows, doors, and garage doors provide added peace of mind. Beautifully finished and move-in ready, this home is the best of south florida living. Coming soon don't miss it! Driveway and sidewalk are being replaced in 2 weeks, more photos will upload with the active listing
Windsor At Boca Bridges, 9619 Chianti Classico Ter, Boca Raton, Florida 33496, image 1
$3,150,000$100K
  • 5 Beds
  • 5 Baths
  • 3,998 SqFt
  • $788/SqFt
High-End
House for sale in Windsor At Boca Bridges
9619 Chianti Classico Ter, Boca Raton, FL 33496
Welcome to this exceptional charleston grand contemporary model in boca bridges. This north-facing residence is ideally situated on a quiet cul-de-sac and showcases sophisticated upgrades throughout. Features include a control4 smart home system, designer lighting, motorized window treatments, custom closets, 4 bedrooms plus a flexible club room/5th bedroom, and a stunning indoor-outdoor living space with motorized phantom screens, outdoor kitchen, heated saltwater pool, travertine patio, and turfed backyard. Additional upgrades include impact glass, whole-house generator, water filtration system, epoxy garage flooring, and sub-zero/wolf appliances. Enjoy world-class amenities at boca bridges' 27, 000 sf clubhouse, with restaurant, resort style pool, splash pad, tennis/pickleball, and gym. Boca bridges residents enjoy an unparalleled lifestyle with a spectacular 27, 000-square-foot clubhouse featuring a resort-style pool, state-of-the-art fitness center, tennis and pickleball courts, indoor basketball, a full-service restaurant and bar, and a vibrant social calendar. Don't miss this rare opportunity to own one of boca bridges' finest homes. Schedule your private showing today.
Bel Marra, 807 Coventry St, Boca Raton, Florida 33487, image 1
$3,499,000
  • 5 Beds
  • 41/2 Baths
  • 4,425 SqFt
  • $791/SqFt
High-End
House for sale in Bel Marra
807 Coventry St, Boca Raton, FL 33487
Experience the quintessential south florida waterfront lifestyle in this exceptional deepwater ocean access residence, ideally designed for those who appreciate boating, entertaining, and coastal living. Offering an impressive 85' of waterfrontage, a 50 foot private dock, and no fixed bridges, the property provides effortless ocean access and excellent accommodations for larger vessels. Spanning more than 4, 400 square feet of air-conditioned living space, this expansive 5 bedroom, 4.5 bath, pool home features a bright, open floor plan with generous living and entertaining areas throughout. The first floor includes a private guest bedroom and full cabana bath, offering exceptional convenience for guests and seamless access to the pool and outdoor living areas. A spacious three-car garage provides ample room for vehicles, storage, and recreational equipment. The oversized primary suite serves as a private retreat, complete with a luxurious bath and dual walk-in closets. At the heart of the home, the spacious kitchen flows seamlessly into the family room, where beautiful canal views create the perfect backdrop. With its generous spaces, desirable floor plan, and exceptional waterfront setting, this residence presents the perfect opportunity for a new owner to personalize the home and truly make it their own. Step outside and embrace the waterfront lifestyle with a private pool, expansive outdoor areas, and your boat just steps from the back door. Whether cruising the intracoastal, heading offshore into the atlantic, or simply enjoying an evening by the water, this home captures the essence of coastal south florida living. Ideally situated between boca raton and delray beach, enjoy convenient access to mizner park, the boca raton resort, downtown delray and vibrant atlantic avenue, exceptional dining and shopping, championship golf, pristine beaches, and world-class boating. A rare opportunity to enjoy exceptional space, waterfrontage, and direct ocean access in one of south florida's most desirable coastal locations.
Backup
A backup offer is when a home seller has accepted an offer from a buyer, but is still accepting offers from other buyers. Sellers state that they are accepting backup offers if they think the current offer may fall through.
Spanish Village, 261 NW 8th St, Boca Raton, Florida 33432, image 1
$3,500,000
  • 5 Beds
  • 51/2 Baths
  • 4,414 SqFt
  • $793/SqFt
Mid-Tier
House for sale in Spanish Village
261 NW 8th St, Boca Raton, FL 33432
Imagine living just blocks from the action of mizner park and the brightline, but coming home to a private sanctuary that feels miles away from the hustle. Freshly completed by alpha premium development, this spanish village stunner is ready for its very first owner. Step inside to a wide-open floor plan designed for easy living. Whether you're working from the first-floor office or whipping up dinner in the gourmet kitchen (complete with a hidden butler's pantry!), the flow is seamless. The living space opens right up to a covered terrace and a sprawling backyard with a sparkling pool—perfect for al fresco dining, rain or shine. -- upstairs, it's all about comfort. A spacious loft offers the perfect spot for a media room or play area. The primary suite is a true showstopper, spanning one whole side of the home with an "over-the-top" boutique closet you have to see to believe. The best part? You finally have room for everything. With a massive laundry room and a rare 3.5-car garage, there's space for the suv, the storage, and even a dedicated door for your golf cart. This is downtown boca living without the compromise.
Lotus, 8835 New River Falls Rd, Boca Raton, Florida 33496, image 1
$2,175,000
  • 3 Beds
  • 31/2 Baths
  • 2,740 SqFt
  • $794/SqFt
Mid-Tier
House for sale in Lotus
8835 New River Falls Rd, Boca Raton, FL 33496
Featured as a flagship project on the portfolio site of renowned designer nikki levy interiors, "boca golden" has since been further upgraded by its current owners with new wood-look porcelain tile floors, custom solid-core doors, and elevated baseboards, delivering a flawless, turnkey lifestyle of modern luxury and quiet serenity along boca's exclusive "millionaire's row" corridor. Set within the established, fully built-out lotus community -- free of nearby construction traffic -- the residence provides a move-in-ready lifestyle from day one, with no years of ongoing construction to wait out. Precision-fitted electric hunter douglas blackout shades complete every room, while an expansive foyer with subtle, textured walls flows naturally into the open kitchen and tucked -away bedrooms, each with a sizable walk-in closet -- including dual walk-ins and a deep soaking tub in the primary suite. The open-concept kitchen boasts an extended custom bar and a dimensional media wall anchoring a large-screen television, extending into a culinary space equipped with professional-grade wolf and miele appliances. Tucked away in a quiet, ultra-private cul-de-sac, the outdoor oasis centers on a sparkling pool with a cascading waterfall and direct lake views, framed by newly sculpted, low-maintenance tropical landscaping and ample grass for play. The covered patio features a sunbrite weatherproof television and a fully equipped summer kitchen. Hurricane-impact windows and doors provide year-round peace of mind, alongside a recently updated ac system, recessed lighting with dimmers, a whole-house water filtration system with reverse osmosis (ro), and an epoxy-finished garage with custom storage units. Perfectly positioned adjacent to elite enclaves like stone creek ranch, mizner country club, and st. Andrew's country club, the residence affords the highly coveted lotus advantage of no mandatory club membership fees. Residents enjoy full resort-style amenities including an on-site restaurant, resort-style pools and a waterpark, pickleball and tennis courts, basketball courts, and a 24/7 fitness center, all just minutes from upscale grocers, premier fine dining, top-rated schools, and the world-renowned morikami japanese gardens. Virtual matterport 3d tour available upon request.
Backup
A backup offer is when a home seller has accepted an offer from a buyer, but is still accepting offers from other buyers. Sellers state that they are accepting backup offers if they think the current offer may fall through.
Tunison Palms, 658 NW 7th Ave, Boca Raton, Florida 33486, image 1
$1,695,000$100K
  • 4 Beds
  • 2 Baths
  • 2,134 SqFt
  • $794/SqFt
Mid-Tier
House for sale in Tunison Palms
658 NW 7th Ave, Boca Raton, FL 33486
Rare opportunity in the highly desirable old floresta/tunison palms area of east boca raton! This spacious completely updated 4-bedroom, 2-bath pool home offers over 2, 100 living square feet along with ocean access via the el rio canal directly behind the property. Tucked away toward the back of the neighborhood for added privacy, this beautiful home combines spacious living with an extensive list of recent upgrades throughout. The bright, open interior features porcelain flooring, updated interior doors and trim, renovated bathrooms, and a beautifully remodeled kitchen with newer appliances. Expansive impact glass windows and larger hurricane-impact slider doors fill the home with natural light while enhancing the seamless indoor-outdoor lifestyle. Step outside to a large, tropical landscaped backyard retreat featuring open pool, updated paver patio, refreshed dock decking, and peaceful canal views—perfect for entertaining, relaxing, or enjoying the boating lifestyle. Major recent improvements include a 2023 metal roof, impact glass and hurricane doors, updated a/c system, garage door, pavered circular driveway, hot water heater, electric panal, water softener system, kogan water sink system, up, shed roof, lighting, fans, and even a red light sauna for added wellness and relaxation. Located in one of east boca's most desirable neighborhoods with no hoa and access to a-rated schools, this exceptional property is just minutes from boca's beaches, downtown dining and shopping, parks, and major conveniences. A rare combination of location, boating access, extensive upgrades, and lifestyle opportunity.
Stratford Green At Woodfield Country Club, 3395 NW 53rd Cir, Boca Raton, Florida 33496, image 1
$2,295,000
  • 4 Beds
  • 31/2 Baths
  • 2,878 SqFt
  • $797/SqFt
High-End
House for sale in Stratford Green At Woodfield Country Club
3395 NW 53rd Cir, Boca Raton, FL 33496
Stunning, completely renovated 4 bd / 3.5 ba in stratford green of woodfield country club. Enter to a bright, modern space with sophisticated bambo wood flooring and a spacious living room to the right, both featuring stone walls creating a cohesive design throughout. Off the living room sits a dedicated dining room featuring stylish wood-inspired wallpaper and a chic statement light fixture. The beautifully updated kitchen opens to a second living area with vaulted ceilings, an impressive circular light fixture, and an adjacent breakfast room. Sliding glass doors fill the space with natural light and open to the bright and inviting patio and pool area. The large primary suite is flooded with natural light from expansive windows and sliding glass doors, creating a seamless indoor-outdoor flow. The primary bathroom feels like a private zen spa retreat, featuring a stunning stone soaking tub, warm wood accents, and designer lighting that create a peaceful, organic atmosphere. Upstairs are three additional bedrooms, including one ensuite. Outside, the renovated pool area is surrounded by privacy landscaping and offers both covered and open-air patio spaces with plenty of room for alfresco dining, lounging, and entertaining. Renovated in 2021, updates include the bathrooms, kitchen, flooring, pool, landscaping, electric blinds, and ac systems.
Hillsboro Park, 1520 SW 17th St, Boca Raton, Florida 33486, image 1
$1,800,000
  • 4 Beds
  • 2 Baths
  • 2,240 SqFt
  • $804/SqFt
Mid-Tier
House for sale in Hillsboro Park
1520 SW 17th St, Boca Raton, FL 33486
Set on one of the neighborhood's most impressive lots, this exceptional palm beach farms home offers a rare combination of style, quality, and space in the heart of east boca. This turnkey 4-bedroom, 2-bath residence has been thoughtfully renovated throughout and features a new metal roof, impact windows and doors, a stunning chef's kitchen with quartz countertops and new appliances, beautifully remodeled bathrooms, oversized 48x48 porcelain tile flooring, custom closet systems, led lighting throughout, a new electrical panel, and an epoxy-finished garage floor. The outdoor living space is equally impressive, showcasing a circular travertine driveway, fully tiled pool, lush landscaping, artificial turf, and automated led lighting, creating the perfect setting for both entertaining and everyday enjoyment. New owner wont require lawn service! Located just minutes from top-rated schools, premier shopping, dining, parks, and beaches. A rare opportunity to own a beautifully renovated home in the heart of boca raton. Call today to schedule a showing.
Strathmore, 3088 NW 26th Ave, Boca Raton, Florida 33434, image 1
$1,555,555$13K
  • 3 Beds
  • 2 Baths
  • 1,929 SqFt
  • $806/SqFt
Mid-Tier
House for sale in Strathmore
3088 NW 26th Ave, Boca Raton, FL 33434
Exquisitely reimagined, this stunning 3-bedroom, 2-bath residence embodies modern luxury with refined european-inspired design and impeccable attention to detail. Every space has been thoughtfully curated with bespoke finishes, custom craftsmanship, and sophisticated architectural elements. The dramatic open-concept floor plan centers around a designer kitchen featuring breathtaking backlit cristallo countertops, premium custom cabinetry, and seamless flow for elevated entertaining. Hurricane-impact windows and doors throughout provide beauty, security, and peace of mind, while the 2024 roof enhances long-term value. Beyond the interiors, a private resort-style oasis awaits, showcasing a sparkling pool with cascading spa, outdoor fireplace, and fully appointed summer kitchen.
Boca Woods Country Club, 10290 Silver Lake Dr, Boca Raton, Florida 33428, image 1
$2,380,000$2M
  • 4 Beds
  • 51/2 Baths
  • 2,937 SqFt
  • $810/SqFt
Premium
House for sale in Boca Woods Country Club
10290 Silver Lake Dr, Boca Raton, FL 33428
above your expectations! This fully renovated home has a floating water walkway and front glass pivot door. Inside, soaring 19-foot ceilings, open-concept living, and impeccable high-end finishes set the stage for sophisticated living. The residence features 4 en-suite bedrooms with custom closets, a chef's dream kitchen with wolf appliances, bespoke cabinetry, and quartzite island, a modern taj mahal stone fireplace, as well as a 300-bottle wine cellar and man cave garage that elevate lifestyle. Step outside to your private oasis, with the most complete high-end outdoor kitchen, with grill, ice machine, fridge, pizza oven, smoker and big island. Sunken lounge, in-pool fire pit, swim jets, 10-person spa, and cabana steam bath, all framed by lush tropical landscaping and golf course views. This stunning fully renovated home with no detail overlooked can be yours. Exterior & structural "' 'new standing seam metal roof - installed 2024 (50+ year life expectancy, energy-efficient, hurricane-rated) "' 'complete foam insulation system - installed 2024 for maximum energy efficiency "' 'smooth stucco finish - entire exterior refinished 2024 "' 'freshly painted interior & exterior - 2024 "' 'hurricane impact protection - installed 2024 "' 'high-performance impact windows & doors (energy-efficient & noise reducing) "' 'insulated hurricane-rated garage doors (2-car + golf cart garage) "' 'expanded circular driveway - new paver driveway & walkway with modern hardscaping (2024) mechanical, electrical & plumbing "' 'dual high-efficiency hvac systems - 2 new units with condensers (2024) "' 'complete hvac ductwork replacement - optimized for air quality and comfort (2024) "' 'smart control thermostats - multi-zone management (2024) "' 'hvac uv light protection "' 'upgraded 200-amp electrical panel - installed 2024 "' 'whole-house surge & lightning protection system - 2024 "' 'smart hybrid electric water heater - energy-efficient with intelligent controls (2024) "' 'full repiping throughout entire house - installed 2024 (all new plumbing supply lines) "' '500-gallon underground propane tank - installed 2024 (dedicated to range & generator-ready) "' 'tesla ev charger - installed 2025 "' 'dedicated irrigation well - installed 2025 with rust-prevention system "' 'smart irrigation system - wi-fi controlled (2025) "' 'smart smoke & carbon monoxide detectors - throughout lighting & home automation "' 'fully integrated smart home system - lighting, security, sound, and climate control "' 'smart switches & dimmers - throughout "' 'led recessed high-hat lighting - energy-efficient & modern design "' 'motorized window treatments - programmable for privacy & efficiency "' 'smart sonos whole-house audio system - interior & exterior zones pool & outdoor living "' 'modern pool resurfacing & custom tile design - 2024 "' 'smart automated pool system - jets, bubbles, led lighting, automated controls (2024) "' 'electric pool heater & saltwater system - 2024 "' 'champagne spa / hot tub - built-in with dual temperature zones, foot massage pump, and targeted hydrotherapy blowers "' 'integrated sunken lounge - with built-in gas fireplace & modern seating "' '20' high screen enclosure - with uv protection (new) "' 'modern cabana bathroom & steam room shower "' 'outdoor wet bar - built-in with modern finishes "' 'professionally designed landscaping - with led low-voltage lighting "' 'ring security system - exterior cameras & smart doorbell complete outdoor kitchen under pergola built in propane grill big egg smoker propane pizza oven wine fridge and ice machine sink, cooler quartzite countertop and island built-in stainless steel cabinets and drawers. Interior features "' 'modern custom walk-in wine cellar - insulated glass, floating racks, capacity ~300 bottles "' 'custom european-style mdf panels & hidden doors - for a sleek, modern aesthetic "' 'custom kitchen cabinetry & bar pantry - with integrated panel-ready appliances "' 'luxury appliance package: wolf 60" professional fuel range, wolf 24" built-in microwave drawer, signature 60" refrigerator & freezer (60" built-in), asko dishwasher, lg tower washer & dryer "' 'modern custom closets - designer mdf-built with integrated lighting "' 'porcelain tile flooring - oversized 24" x 48" slabs throughout "' 'smart toilets - multiple units with bidet features & ambient lighting "' 'designer bathrooms - led backlit mirrors, premium fixtures, and modern spa-style finishes "' 'smart frame tvs - flush-mounted, integrated entertainment "' 'interior fireplaces - contemporary electric fireplaces with led accent lighting .Entire home water filtration system installed august 2026. A private club lifestyle- golf paradise!!! Boca woods country club is nestled in the heart of boca raton and just minutes from two miles of beautiful white sandy boca raton beaches. Located in palm beach county, boca raton offers residents an assortment of casual and fine dining, world-class shopping and entertainment venues. Boca woods country club welcomes members to palm beach living, in an upscale community, to enjoy an active lifestyle that is set in a relaxed and comfortable golf and country club private residential community. It's a family friendly community where neighbors become friends and friends are like family. Members embrace a complete lifestyle with an array of resort-style amenities including 36-holes of spectacular golf, 7 har tru tennis courts, pickleball, modern fitness center, card rooms and an elegant-contemporary clubhouse for dining and socializing. Lifelong friendships are made while enjoying a life well lived. Championship golf in boca raton boca woods country club is home to two of the best golf courses in southeast coast of florida. Boca woods is a golfer's paradise with two of the lowest density courses in the boca raton area. Golfers have five sets of tees to choose from, plus recently installed family tees. At boca woods, you are sure to enjoy easy golf access to tee times and frequent games. New and seasoned golfers benefit from boca woods resources. Newly renovated practice facilities include chipping, putting and driving range facilities, and a newly installed range hood providing plenty of space for golfers to practice in the shade. The woods course, designed by legendary architect, joe lee, and the lakes course designed by famed golf course architect, karl litten, are quite different but equally challenging so that both high and low handicappers can enjoy play on either course. Diverse and experienced pga professionals bring their expertise to year-round tournaments, interclub competition, golf instruction and complimentary weekly clinics. Titleist performance institute (tpi)-certified personnel bridge golf and fitness assessment and create programs to optimize your game. Golf members enjoy camaraderie, challenging competition, and fun days ahead. A first-class golf operation and active member participation make boca woods a true gem amongst private clubs. Top practice facility boca woods boasts a very large andc omprehensive practice facility, one of the very best in south florida. -large practice putting green with 9 holes -chipping green with 3 hole locations and many different lie aspects for all kinds of short chips -green side practice sand bunker with 3 hole locations -practice fair bunker -huge driving range with a mobile canopy cover for all weather practice -quiet private teaching area at the north end of the range golf membership is mandatory. ($150, 000 paid directly to bwcc) the yearly fees are about $28, 000 total, including poa & golf fees.
501 Sandpiper Way, Boca Raton, Florida 33431, image 1
$3,895,000$600K
  • 4 Beds
  • 52/2 Baths
  • 4,793 SqFt
  • $813/SqFt
House for sale
501 Sandpiper Way, Boca Raton, FL 33431
All new 2024 decorator designed work of art! This oversized-lot estate in boca raton's exclusive sanctuary offers split bedroom plan, 4 bedrooms (2 first floor bedrooms), 5 full baths, & 2 half baths. Features include soaring ceilings, quartz countertops, custom cabinetry kitchen, high-end appliances, 2 master baths, bespoke fireplace, abundant storage. Updates include a new roof + impact glass, new flooring, new en suite bathrooms in all rooms, 3 new ac units, & 2 water heaters. Enjoy a resort-style pool, covered loggia, pool bath, & outdoor shower, perfect for entertaining. The sanctuary provides 24/7 armed security with land & water patrols, a private marina, pickle, b-ball, tennis courts, and a prime east location walk to beach, the boca raton club, shopping, dining, & private airport!
Estancia Of Via Verde, 6966 S Grande Dr, Boca Raton, Florida 33433, image 1
$2,050,000$200K
  • 4 Beds
  • 3 Baths
  • 2,517 SqFt
  • $814/SqFt
House for sale in Estancia Of Via Verde
6966 S Grande Dr, Boca Raton, FL 33433
Behind the gates of estancia, one of boca raton's most prestigious communities, this exceptional residence sits on a generous 0.4-acre lot and has been meticulously reimagined with uncompromising attention to detail. Every space has been thoughtfully curated, blending timeless design with modern luxury to create a home that is as beautiful as it is functional. From the moment you enter, you'll appreciate the level of craftsmanship throughout. Rich custom millwork, solid wood cabinetry, premium quartzite surfaces, porcelain wood-look tile flooring, designer lighting, recessed pocket doors, and refined architectural details create an atmosphere of understated elegance. Every improvement was completed with quality and longevity in mind, offering today's buyer the rare opportunity to move into a truly turnkey home. Designed for effortless indoor-outdoor living, the private backyard is an entertainer's retreat. Enjoy a sparkling resort-style pool with updated equipment, diamond brite finish, and led lighting, complemented by a custom cypress pergola featuring quartzite countertops, built-in bbq, stainless steel storage, and ambient boat lighting. Whether hosting guests or enjoying a quiet evening outdoors, the setting is both inviting and serene. Beyond its stunning design, this home offers the peace of mind that comes with extensive mechanical and structural upgrades, including hurricane-impact windows and doors, impact garage doors, a 22kw generac whole-house generator with a 500-gallon propane tank, new 200-amp electrical service, tankless water heater, updated air conditioning systems, paver driveway, upgraded irrigation system, and countless additional improvements throughout. Every detail reflects a commitment to exceptional ownership and pride of maintenance. Estancia is widely recognized as one of boca raton's premier gated communities, offering 24-hour manned security, picturesque tree-lined streets, expansive homesites, tennis and pickleball courts, basketball courts, a playground, scenic lakes, and beautifully maintained green spaces—all without mandatory country club membership. Ideally located in the heart of boca raton, residents enjoy convenient access to town center at boca raton, mizner park, fine dining, championship golf, beautiful beaches, and major highways. The home is also located within the attendance boundaries for estancia west elementary, boca raton community middle school, and boca raton community high school (buyers should independently verify school assignments). This is more than a home—it's an opportunity to experience one of boca raton's most coveted lifestyles in a residence where every detail has already been perfected.
New - 5 days 12 hrs ago
Fox Hill Estates, 17614 Circle Pond Ct, Boca Raton, Florida 33496, image 1
$5,295,000
  • 6 Beds
  • 61/2 Baths
  • 6,497 SqFt
  • $815/SqFt
Premium
House for sale in Fox Hill Estates
17614 Circle Pond Ct, Boca Raton, FL 33496
Welcome to a truly reimagined luxury residence in the oaks, where custom design, exceptional craftsmanship and extensive upgrades come together in one remarkable home. Featuring 6 bedrooms, 6.5 baths, a dedicated office, custom theater, elevator, upstairs and downstairs laundry, and a 3-car garage. Soaring ceilings and expansive windows fill the interiors with natural light, while extensive custom millwork adds warmth, character and architectural distinction throughout. The show-stopping chef’s kitchen features an oversized island, wolf & thermador appliances and seamless flow into the main living spaces. The primary suite is a private retreat with an impressive custom walk-in closet and completely redesigned spa-inspired bath. The custom theater delivers a cinematic experience with bespoke millwork, sonos in-ceiling speakers and acoustic insulation, complemented by integrated speakers throughout the home. Outdoors, enjoy redesigned landscaping, a resurfaced and retiled pool, new marble pool deck and new marble driveway. Extensive upgrades include a brand-new roof, impact windows and doors, garage doors, water heater and newer a/c. All renovations were completed with required city permits. Residents of the oaks enjoy a country club-style lifestyle without mandatory country club fees, featuring a 25, 000 sq. Ft. Clubhouse, fitness center, spa, restaurant, resort-style pool, tennis, pickleball, children’s amenities, and 24-hour gated and roving security.
Boca Bath & Tennis Club, 2151 NW 30th Rd, Boca Raton, Florida 33431, image 1
$2,995,000
  • 5 Beds
  • 41/2 Baths
  • 3,631 SqFt
  • $825/SqFt
Mid-Tier
House for sale in Boca Bath & Tennis Club
2151 NW 30th Rd, Boca Raton, FL 33431
Welcome to this exceptional 5-bed, 4.5-bath park residence with a new roof & warranty in boca bath & tennis, a no equity community, centrally located, offering 3, 631 square feet of refined living space on a single level and offering the best of outdoor living. This coastal designed home provides the comfort and functionality of 5 generous, 4 ensuite bedrooms in a 3 way split floor plan including 2 primary suites and a powder room ensuring ample accommodation for various needs. The open floor plan spans the entire first floor, maximizing usability and flow throughout the residence. Made to entertain with an outdoor kitchen, spa & pool backing to an 8 acre park this home epitomizes the south florida lifestyle in one of boca raton's sought-after communities. Convenient location to a rated schools including the new blue lake elementary, world class restaurants, town center mall and easy access to 3 airports including pbi, fll and mia. This active community enjoys a new clubhouse, tennis programs for all ages and levels with 8 har tru courts and 2 pros on staff, playground, pool, basketball and volleyball courts. You've found your paradise!
Pearl City, 156 NE Pearl St, Boca Raton, Florida 33432, image 1
$799,000
  • 3 Beds
  • 1 Baths
  • 968 SqFt
  • $825/SqFt
Premium
House for sale in Pearl City
156 NE Pearl St, Boca Raton, FL 33432
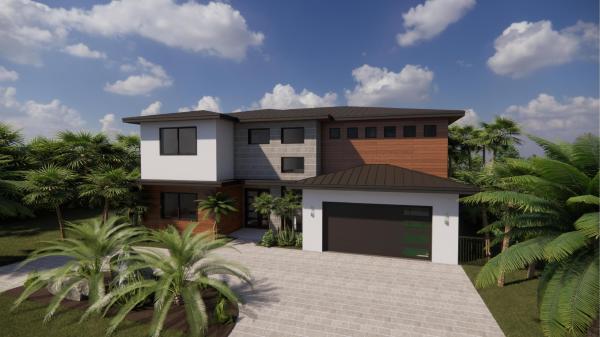
Irreplaceable east boca location. Walking distance from mizner park, downtown boca, the brightline, and more! *photos of the front and rear of the house are virtually rendered.
Bocaire Country Club, 4431 Bocaire Blvd, Boca Raton, Florida 33487, image 1
$3,260,000$240K
  • 4 Beds
  • 51/2 Baths
  • 3,947 SqFt
  • $826/SqFt
Mid-Tier
House for sale in Bocaire Country Club
4431 Bocaire Blvd, Boca Raton, FL 33487
Experience luxury living in the prestigious bocaire golf club community. This stunning 4-bedroom, 5.5-bath single-family residence offers 3, 947 sq. Ft. Of living area, combining timeless elegance with modern comfort. The home welcomes you with soaring ceilings, expansive living and dining areas, and abundant natural light through impact windows and doors overlooking the pool and golf course. The open-concept kitchen features sleek white cabinetry, stainless-steel appliances, and a large island perfect for entertaining. The main suite is a serene retreat with direct pool access, a spacious sitting area, and a luxurious spa-style bathroom showcasing marble finishes, gold fixtures, a freestanding tub, and a glass shower. Additional bedrooms include custom built-ins, designer details, and beautifully updated bathrooms. Enjoy outdoor living at its finest with a covered patio, outdoor dining area, and a sparkling pool surrounded by lush landscaping. Two-car garage and one golf car with epoxy flooring and built-in storage complete this exceptional home, which also features a new roof for added peace of mind. Bocaire country club offers a renovated clubhouse, a championship golf course, tennis, pickleball, a 24-hour fitness center, and exceptional dining, which is the perfect blend of sophistication, comfort, and resort-style living in boca raton. Easy access to restaurants, shopping, and the beach.
Old Floresta, 898 Azalea St, Boca Raton, Florida 33486, image 1
$2,995,000
  • 3 Beds
  • 3 Baths
  • 3,601 SqFt
  • $832/SqFt
House for sale in Old Floresta
898 Azalea St, Boca Raton, FL 33486
Situated on a sprawling tree-lined corner lot in historic old floresta, this spanish style colonial exudes warmth and charm. Offering over 3, 600 square feet on one level this spacious residence features pecky cypress ceilings, stained glass, whitewashed brick, french clay floors, arched entryways, and a guest suite that could be easily converted to a 4th bedroom. A 2020 saltwater pool and covered loggia highlight the fenced backyard. Conveniently located minutes to downtown boca, mizner park, the boca raton resort & club, brightline, and world class beaches. A perfect opportunity to own in boca raton's most celebrated neighborhood.
Hamptons At Woodfield Country Club, 5742 Saint Annes Way, Boca Raton, Florida 33496, image 1
$2,395,000
  • 4 Beds
  • 3 Baths
  • 2,863 SqFt
  • $837/SqFt
High-End
House for sale in Hamptons At Woodfield Country Club
5742 Saint Annes Way, Boca Raton, FL 33496
This single-story, 4 bedroom, 3 bathroom home is located in the hamptons, a subdivision of woodfield country club. The home features lots of windows for natural sun light, an open floor plan with split bedrooms, "look of wood" flooring though out, high ceilings, an office/bedroom with custom built-ins, a large white transitional kitchen, a circular drive with room for extra parking and an oversized pool/patio and expansive backyard which is perfect for entertaining. This property is priced to sell and this is an opportunity to join woodfield country club before the "buy in" increases. Additional photos to follow.
Cedarbrook At Boca Bridges, 17385 Ponte Chiasso Dr, Boca Raton, Florida 33496, image 1
$5,195,000$155K
  • 5 Beds
  • 61/2 Baths
  • 6,175 SqFt
  • $841/SqFt
High-End
House for sale in Cedarbrook At Boca Bridges
17385 Ponte Chiasso Dr, Boca Raton, FL 33496
17385 ponte chiasso drive is located in one of the most desired neighborhoods in boca raton offering state of the art clubhouse, tennis courts, pickleball courts, playground, resort style pool, lap pool, splash pad, indoor/ outdoor restaurant, gym, indoor & outdoor basketball courts, walking trails and more. Built in 2022, this custom built estate offers over 6000 sq ft of unparalleled living space located on an exceptional 0.47 acre corner lot including 5 bedrooms, 7.5 bathrooms, media room/ optional 6th bedroom, club room/ optional 7th bedroom, loft and 4 car garage. The homesite features fully custom interior upgrades, including a thoughtfully laid out custom kitchen designed with high end appliances, double waterfall islands, taj mahal custom stove hood, millwork, custom cabinetry throughout, custom finished closets, epoxy finished garages, resort style custom salt water pool and fully turfed backyard with privacy from all sides. All bathrooms, plumbing and mirrors inside the home have also been custom finished. No detail was spared when designing this home. Additional details of upgrades available upon request. Please text listing agent gil to arrange showing
Le Rivage, 17130 Avenue Le Rivage, Boca Raton, Florida 33496, image 1
$6,495,000
  • 5 Beds
  • 63/2 Baths
  • 7,720 SqFt
  • $841/SqFt
High-End
House for sale in Le Rivage
17130 Avenue Le Rivage, Boca Raton, FL 33496
Idyllic tranquility defines this extraordinary lakefront estate in boca raton's prestigious le rivage, an intimate guard-gated enclave of just 18 residences. Nestled on an island-like peninsula, the community offers exceptional privacy, preserved by a protected wooded shoreline. Set on an expansive 0.68±-acre homesite, this custom residence by the award-winning brenner architecture group enjoys one of the community's most generous parcels and mesmerizing water views, creating a rare sense of space and seclusion. Inspired by the timeless elegance of a european villa, the five-bedroom residence seamlessly blends refined interiors with exceptional outdoor living. A magnificent lakeside pool courtyard and an enchanting, gated garden courtyard create memorable settings for both relaxation and entertaining. At the heart of the home, a dramatic two-story living room opens through french doors to both courtyards, filling the interiors with natural light while establishing an effortless indoor-outdoor flow. Designed to meet the expectations of today's luxury buyer, the residence also features a richly appointed office/library, a dedicated theater, lavish primary quarters with dual marble baths and walk-in closets, and an additional bedroom. Expansive grounds provide opportunities for sports courts or, if acquired together with the adjoining parcel, the creation of an extraordinary private estate compound—making this one of le rivage's most compelling offerings. Completed in 2007, this european-inspired transitional estate occupies an exceptional lakefront setting with picturesque views extending across the water to the wooded preserve beyond. A tropically landscaped motor court leads to the elegant gated entrance courtyard, where manicured gardens set a gracious tone upon arrival. At the rear of the residence, the courtyard-style pool terrace overlooks the lake and features a spacious dining loggia complemented by a newly installed summer kitchen. Sweeping lawns extend to the fenced shoreline, creating an idyllic backdrop for outdoor living. Encompassing approximately 9, 772± total square feet, the residence offers five bedrooms, six full baths, three powder rooms, advanced computerized home systems, and an oversized three-bay garage. Impact-rated windows and exterior doors provide security and peace of mind, while jerusalem marble flooring lends warmth and sophistication throughout the principal living areas. The first floor is anchored by a spectacular double-height living room, where a soaring cast-stone gas fireplace rises to a beamed ceiling accented by clerestory windows. French doors on either side frame views of both the entrance courtyard and the lakeside pool terrace, reinforcing the home's exceptional connection to its surroundings. Formal entertaining is enhanced by an elegant dining room served by a butler's pantry and climate-controlled wine cellar. The chef's kitchen is beautifully appointed with custom furniture-style cabinetry, granite countertops, a substantial center island, double refrigeration, a professional-grade gas range, three ovens, and a warming drawer. The adjoining breakfast area and inviting beamed family room open directly to the pool terrace, while a nearby powder room conveniently serves as the cabana bath. Additional first-floor amenities include a dedicated theater room, a handsome office/library with custom built-ins overlooking the entrance courtyard, and a luxurious primary suite that opens to the lakefront terrace. The suite features a sitting area with morning bar, dual marble baths, and generous walk-in closets. A private guest suite completes the main level. Ascending the sweeping staircase, the second-floor gallery overlooks the grand living room below and leads to three spacious bedroom suites. One suite opens onto a private lakeside balcony and has been thoughtfully transformed into a fitness studio featuring mirrored walls, cushioned flooring, and a ballet barre. Situated on avenue le rivage in boca raton, this exceptional property enjoys one of south florida's most exclusive residential settings. Accessible by a private bridge with guard-gated entry, le rivage is a secluded peninsula surrounded by a meandering lake, where just 18 estate homes enjoy panoramic water views and remarkable privacy enhanced by protected preserve land across the shoreline. Residents enjoy a private north-south tennis court and the peaceful ambiance of a neighborhood bordering an established equestrian community, all while remaining just minutes from boca raton's pristine atlantic beaches, the boutiques and restaurants of mizner park, the renowned boca raton museum of art, and the vibrant dining and entertainment district of atlantic avenue in nearby delray beach. With its timeless architecture, exceptional craftsmanship, expansive grounds, and unparalleled lakefront setting, this distinguished residence represents a rare opportunity to own one of boca raton's finest private estates.
Spanish Village, 165 NW 9th St, Boca Raton, Florida 33432, image 1
$3,490,000
  • 5 Beds
  • 51/2 Baths
  • 4,148 SqFt
  • $841/SqFt
Mid-Tier
House for sale in Spanish Village
165 NW 9th St, Boca Raton, FL 33432
Welcome to this exceptional five-bedroom, five-and-a-half-bath residence in spanish village, boca raton. This two-story single-family home offers 4, 148 square feet of finished living space, and 5780 of total square footage providing ample room for comfortable daily living and entertaining. The thoughtful layout includes three garage stalls for convenient parking and storage. With five generously appointed bedrooms and multiple full bathrooms throughout, this home delivers flexibility and convenience for varied living needs. This well-proportioned residence in spanish village presents an outstanding opportunity for those seeking substantial square footage, on a 11250 sqft lot with great quality construction in boca raton. Wood flooring on both floors. Included in the price: cabinets in pantry, kitchen, laundry, and closets.
Briarwood At Boca Bridges, 17179 Ludovica Ln, Boca Raton, Florida 33496, image 1
$4,634,000$66K
  • 5 Beds
  • 61/2 Baths
  • 5,507 SqFt
  • $841/SqFt
High-End
House for sale in Briarwood At Boca Bridges
17179 Ludovica Ln, Boca Raton, FL 33496
Experience elevated luxury living in this contemporary palma model, perfectly positioned on a premium long lake lot within the prestigious gated community of boca bridges. This impeccably designed estate offers 5 bedrooms, 6 bathrooms, a den, media room, and breathtaking water views, thoughtfully designed for sophisticated modern living. The open-concept floor plan is enhanced by a striking hardwood staircase, expansive living spaces, a wet bar, and a chef's kitchen featuring an oversized center island—ideal for both everyday living and effortless entertaining. Set within one of boca raton's most sought-after luxury communities, residents enjoy an exceptional resort-style lifestyle centered around a spectacular 27, 000 sf clubhouse featuring an exclusive onsite restaurant, state-of-the-art fitness studio, yoga classes, indoor basketball court, tennis and pickleball courts, resort-style pool with outdoor bar, and a family-friendly splash water park. Experience refined living in a premier community known for world-class amenities, luxury, and sophistication.
Brookside At Boca Bridges, 9625 Vescovato Way, Boca Raton, Florida 33496, image 1
$4,995,000$204K
  • 5 Beds
  • 52/2 Baths
  • 5,927 SqFt
  • $843/SqFt
High-End
House for sale in Brookside At Boca Bridges
9625 Vescovato Way, Boca Raton, FL 33496
Located in the prestigious boca bridges community, this stunning veneto model offers contemporary luxury with custom high-end finishes throughout. The spacious open layout features soaring ceilings, walls of glass, and seamless indoor-outdoor living. A beautifully designed primary suite, generous guest bedrooms, and refined architectural details create a true sense of comfort and elegance. Outside, the aurora white marble deck and pool area provide the perfect setting for relaxing or entertaining. Residents enjoy world-class amenities, including a 27, 000 sq. Ft. Clubhouse, resort-style pool, fitness center, tennis and pickleball courts, indoor basketball, and a full-service restaurant/bar. Full upgrade list available upon request.
Boca Woods Country Club, 10574 Boca Woods Ln, Boca Raton, Florida 33428, image 1
$2,999,000
  • 4 Beds
  • 31/2 Baths
  • 3,552 SqFt
  • $844/SqFt
Premium
House for sale in Boca Woods Country Club
10574 Boca Woods Ln, Boca Raton, FL 33428
Completely reimagined through an extensive down-to-the-studs renovation completed in may 2026, 10574 boca woods lane is a striking modern residence where sophisticated italian design meets exceptional craftsmanship and peace of mind. Redesigned by the internationally renowned architectural firm mancini duffy, the home was transformed with all-new electrical, plumbing, hurricane-impact windows and doors, luxury finishes, and fully permitted improvements. A dramatic custom glass pivot door introduces the interiors, where seamless 40-inch-by-40-inch porcelanosa porcelain flooring, custom white-lacquer indigo doors with concealed hinges and jambs, and remote-operated hunter douglas window treatments establish a clean, contemporary aesthetic. At the center of the home, the chef's kitchen showcases high-gloss italian cabinetry by pedini, premium dekton countertops and a full-height backsplash, glass display cabinetry, and a spectacular 128-inch waterfall-edge island with seating for six. A fully integrated miele appliance suite includes an induction cooktop, custom vent hood, oven, speed oven, dishwasher, and side-by-side refrigerator and freezer. An adjoining pantry and coffee bar provides a secondary sink, water-filtration system, and additional matching pedini cabinetry. The light-filled primary suite is a private retreat featuring an architectural window, skylight, and dedicated sitting or office area. Its spa-inspired bathroom is wrapped in floor-to-ceiling porcelain slabs and appointed with dual custom vanities, waterfall-edge dekton countertops, st. Tropez engineered-stone sinks, and premium baril fixtures. The oversized shower offers three body jets, a built-in bench, handheld sprayer, storage niche, and 16-inch rain head. Custom-designed dual walk-in closets are concealed behind european-style indigo "magic doors." additional accommodations include private ensuite bedrooms discreetly positioned behind concealed doors, each finished with porcelanosa and artistic tile surfaces and baril fixtures. A versatile media room with an attached full bathroom can easily function as an optional fourth bedroom. The main living space is anchored by a custom eight-foot linear gas fireplace, creating a dramatic focal point for both everyday living and entertaining. Outdoors, the residence transitions into a private resort setting centered around a custom 15-by-33-foot heated pool with an eight-foot sun shelf. Approximately 2, 300 square feet of french-pattern pavers surround the pool and entertaining areas, complemented by professionally designed tropical landscaping and architectural lighting. A screened 10-by-15-foot dining area, separate side patio, and pre-plumbed gas connection for a future outdoor kitchen further enhance the home's indoor-outdoor lifestyle. Additional features include a full-size electrolux laundry suite, epoxy-finished garage, custom storage systems, new garage doors, and a dedicated air-conditioned storage room. A direct natural-gas line powers two tankless water heaters, the pool heater, and a whole-house standby generator. With a newer roof, comprehensive upgrades, refined architectural detailing, and virtually every major component replaced, this exceptional boca woods residence offers the rare opportunity to enjoy the look and feel of new construction within an established community.
325 Prairie Rose Ln, Boca Raton, Florida 33487, image 1
$2,950,000
  • 4 Beds
  • 41/2 Baths
  • 3,487 SqFt
  • $846/SqFt
House for sale
325 Prairie Rose Ln, Boca Raton, FL 33487
Welcome to your 2025 new construction dream home, a stunning meticulously planned and maintained masterpiece built by a builder in 2025. This exquisite estate offers 3487 square feet of luxurious living space and a total of 5085 square feet, featuring 4 bedrooms, 4 1/2 bathrooms, a cabana bath, den, walk in closets throughout, and a 2 car garage. As you enter through the impressive 8-foot impact front door off of the gorgeous driveway, you are greeted by a grand foyer with soaring 10-foot ceilings. The main living areas boast 10-foot ceilings, enhancing the sense of spaciousness and elegance. The home is designed for both comfort and style, featuring gorgeous flooring, 8-foot interior solid core doors, dual zone air conditioning, and 8ft impact windows/doors for ultimate security and energy efficiency. The 1st floor primary suite features 16x16 bedroom, oversized walk-in closet with built ins. The beautiful pool offers a serene oasis, complete with gorgeous deck, an 8-foot sun shelf, in-deck french drains, jandy pro series tru-clear system with aqualink smart connect, jandy salt chlorination system, and thermeau heater for year-round enjoyment. Inside, the home is equipped with cutting-edge smart home features. The control4 home automation system, custom automatic smart electric blinds, full-home security system with cameras, smart thermostats, provide unparalleled convenience and security. The gourmet kitchen is a chef's delight, featuring stainless steel kitchenaid appliances, a 10-foot quartzite waterfall island, oven, stove, drawer microwave, dishwasher, refrigerator and a chilled wine cabinet all overlooking your generous covered patio, pool/deck. The meticulously landscaped exterior is enhanced by french drainage, a rainbird irrigation system, exterior, landscape, and pathway lighting. Bryant air conditioning units with protective coatings ensure efficient and reliable climate control. This property really does check all the boxes. Full set of house plans, survey, and virtual available for view.
289 NW 11th St, Boca Raton, Florida 33432, image 1
$3,479,000
  • 5 Beds
  • 51/2 Baths
  • 4,101 SqFt
  • $848/SqFt
House for sale
289 NW 11th St, Boca Raton, FL 33432
Welcome to effortless luxury in the heart of boca raton. This brand-new, beautifully designed residence offers five bedrooms, five-and-a-half bathrooms, and a floor plan that is as functional as it is fabulous. Every bedroom feels like its own private retreat, complete with a luxurious ensuite bath and generous walk-in closet. A first-floor bedroom provides the perfect space for guests or anyone who appreciates the convenience of single-level living. Designed for the way you actually live, the home features a private office downstairs and a loft upstairs ready to become whatever your lifestyle demands—a media lounge, playroom, homework headquarters, or the ultimate place to unwind. The oversized dining room is equally versatile, offering plenty of space for elegant dinner parties, holiday celebrations, or even an impressive game room. At the center of it all is a true chef's kitchen that steals the show, featuring sleek contemporary cabinetry, wolf and sub-zero appliances, quartz countertops, and an extra-large pantry that makes everyday living feel effortlessly organized. Formal and casual living spaces flow beautifully throughout the home, creating the perfect balance between sophisticated entertaining and relaxed living. Upstairs, the spacious loft adds yet another layer of flexibility, while the conveniently located laundry room means no more carrying baskets up and down the stairs. Four upstairs bedrooms, each ensuite, with a primary featuring two closets and a spa-inspired bath. Secondary rooms each feature built-out closets and private bathrooms. And the location? It's hard to beat. Ideally situated in sought-after spanish village, this exceptional home places you just moments from downtown boca raton, the brightline station, i-95, pristine beaches, world-class dining, shopping, and everything that makes east boca living so special. Brand-new construction, thoughtful design, incredible flexibility, and a location that puts the best of boca right at your doorstep—this is luxury living designed to be enjoyed.
Palm Beach Farms, 1123 SW 21st St, Boca Raton, Florida 33486, image 1
$4,495,000
  • 5 Beds
  • 61/2 Baths
  • 5,296 SqFt
  • $849/SqFt
House for sale in Palm Beach Farms
1123 SW 21st St, Boca Raton, FL 33486
Proudly introducing a spectacular new construction residence by mizner development, with anticipated completion in late summer 2027. Ideally situated in the charming neighborhood of palm beach farms, the home is located within one of boca raton's most sought-after school districts and just steps from the neighborhood park that anchors the community. Designed in a refined coastal-contemporary style, this exceptional residence offers a thoughtfully curated floor plan that seamlessly blends indoor and outdoor living. The open-concept kitchen overlooks the dining room and expansive great room, while a fully equipped back kitchen provides additional preparation and storage space for effortless entertaining. The ground floor also features a well-appointed clubroom and a flexible fifth bedroom or private home office. Outside, a resort-style pool and spa are surrounded by generous lawn space and lush landscaping, creating a private and tranquil setting. An approximately 500-square-foot covered patio with a full outdoor kitchen provides the perfect environment for year-round dining, entertaining and relaxation. From the foyer, soaring double-height ceilings create an impressive sense of arrival and lead to the second floor, where an oversized loft is accompanied by three spacious guest suites—each featuring an ensuite bathroom and walk-in closet. Privately positioned in its own wing, the expansive primary suite offers two oversized walk-in closets and a spa-inspired bathroom designed as a serene personal retreat. Combining modern architecture, exceptional functionality and a premier boca raton location, this newly built residence presents an extraordinary opportunity in the heart of palm beach farms.
1 - 29 of 634 Results

PreconstructionShow All

Glass House Boca Raton
Condos in Boca Raton, FL 33432
  • Starts at
    $2.2M
  • Units
    28
  • Stories
    10

Downtown Boca Raton’s first modern glass building, nestled between city and ocean.

A limited collection of 28 residences, featuring a thoughtful suite of amenities perfectly suited to a city lifestyle, with just three to four units per floor, priced from $2.2M to over $7M.

Each residence is its own expansive sanctuary, with open floor plans and each level containing just three to four homes ranging from 2500- 3900 + sq. ft.

Gourmet kitchens feature European cabinetry complemented by man-made stone countertops, backsplash, and island.

Perfect for those who love to cook and entertain, the kitchen is outfitted with a state-of-the-art appliance package, including an induction cooktop.

Refined minimalism continues into the bedroom where floor to ceiling windows and a sweeping view takes center stage. All units are Smart Home ready.

In each primary bedroom, indulgent walk-in closets are the norm, not the exception. 

Spa-inspired bathrooms feature sculptural soaking tubs, custom double vanities, and oversized dual showers.

A French Riviera-inspired rooftop pool, a stunning spa, exclusive wellness services, exclusive membership opportunities and a private lounge set the standard for elegant and effortless living.

The Palmetto Lounge is a residents-only lounge and landscaped patio for private gatherings. 

Plunge, graze or gaze from 10 stories up. The beautifully landscaped rooftop oasis is the only of its kind in Boca Raton, with a pool, jacuzzi, private cabanas, outdoor catering kitchen, BBQ, lounge with fire pit, and stunning views of the water and The Boca Raton Club golf course.

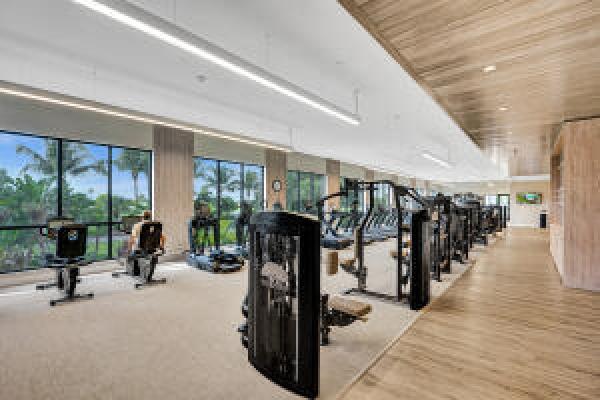
Designed to depart from a commercial gym, the fitness center is a space that welcomes– wrapped in slatted wood walls, with warm recessed lighting and landscaped greenery.

The fitness center features an array of state-of-the-art equipment for a variety of workouts, as well as outdoor turf lanes.

A stone-surfaced spa features a sauna, steam room, and plunge pool to round out the wellness offerings.

Details
Le Reve Boca Raton
Le Reve Boca Raton
Le Reve Boca Raton
Townhouses in Boca Raton, FL 33432
  • Starts at
    $4.5M
  • Units
    5
  • Stories
    3

Le Rêve redefines what modern, luxurious living should be. Through our meticulous design process, we've maximized the beautiful natural light of Boca Raton. Each townhome features soothing neutral colors, Bertazzoni and XO Appliances, a custom wine wall, a private elevator, coastal inspired elements, a private pool, and countless other contemporary design features. 

Le Rêve is not only a beautiful home, but one that makes your life easier. Each residence includes countless contemporary features to streamline your day, including state-of-the-art appliances, a modern infinity pool in each courtyard, high-tech security systems, and smart home capabilities integrated throughout.

Across each of our five buildings, residents enjoy expansive living spanning three stories, four bedrooms, and four and a half bathrooms with the ease of private elevator access in each home. Throughout, we’ve incorporated porcelain floors, quartz countertops, and high-end appliances.

Each home has a terrace that highlights the panoramic, beautiful views that Boca Raton is known for.

To the rear of the primary residence is a beautifully appointed courtyard, featuring expansive folding doors that perfectly bring the outdoors in, a living green wall, and a luxurious infinity pool.

Finally, four private enclosed garage spaces are included with each home, along with a state-of-the-art security system. Living at Le Reve means never having to worry about the safety of your home, or where you’ll store your vehicles.

To the rear of the courtyard you’ll find a two-story elevated guest house. The full bar on the first floor makes everyday entertaining a breeze, and the bonus room on the second story provides a flexible space to host overnight guests. Whatever you utilize the space for, the separation from the main home perfectly balances community and privacy.

Inspired by “The Dream of Addison Mizner”, every inch of each of the five buildings at Le Reve has been thoughtfully designed to maximize everyday convenience and deliver a sophisticated living experience.

  • High-tech security systems integrated directly into each residence
  • Thermador and Wolf appliances
  • A custom wine wall in each residence
  • Porcelain floors
  • Sophisticated shared amenities including a grand lobby, private lounges, event spaces, and more
  • Concierge services
  • Valet parking
  • On-site management
  • Located in the heart of downtown Boca Raton
  • Contemporary design with natural, coastal inspired elements
  • A private infinity pool in each residence
  • Filled with natural light throughout
  • Living green wall in each courtyard
  • Two car garage plus two additional private, covered parking spots
  • An elevator in each primary home
  • A full bar in each guest house
  • Italian custom cabinetry throughout
  • Quartz countertops
  • Private terrace
Details
Modera Boca
Modera Boca
Modera Boca
Condos in Boca Raton, FL 33432
  • Units
    306
  • Stories
    12

Mill Creek Residential continues to add to its South Florida presence with the development of Modera Downtown Boca, a contemporary high-rise community in the heart of Downtown Boca Raton.

Modera Downtown Boca, which will be built to, and is pursuing, NGBS Silver certification, will feature 306 studio, one-, two- and three-bedroom homes with select den layouts and top-floor penthouses and townhomes. First move-ins are anticipated for spring 2028.

Community amenities will include an outdoor swimming pool, rooftop terrace with grilling and dining areas, demonstration kitchen, sauna and steam room, resident clubroom with pool table and foosball, landscaped courtyards, pet park, dog run and pet spa and a club-quality fitness center with cardio equipment, personal training and a yoga/Pilates studio.

Additional features include controlled-access garage parking with EV-charging stations, bike storage and repair station, digital package lockers, cold storage, additional storage space and controlled-access guest technology.

Homes will feature nine-foot ceilings, oversized windows, wood-style plank flooring, stainless steel appliances, quartz countertops, pull-down faucets, tile backsplashes, kitchen islands with storage, pendant lighting, built-in desks and shelving, in-home washers and dryers, oversized bedrooms with spacious closets, smart thermostats, keyless entry, smart leak detection and private patios or balconies. Designer bathrooms will feature Roman-style soaking tubs, tile shower surrounds, double vanities, custom soft-close cabinetry and linen closets.

Situated at 400 S. Dixie Highway, just west of the Federal Highway and five blocks south of Palmetto Drive, Modera Downtown Boca is surrounded by an array of high-end shopping, dining and entertainment options. Highly desirable Mizner Park and Royal Palm Plaza are easily accessible from the community, as is the Brightline Boca Raton Station, which opened in 2022.

COMMUNITY AMENITIES:

  • Outdoor swimming pool
  • Rooftop terrace with grilling and dining areas
  • Demonstration kitchen
  • Sauna and steam room
  • Resident clubroom with pool table and foosball
  • Landscaped courtyards
  • Pet park
  • Dog run
  • Pet spa
  • Bike storage and repair station
  • Digital package lockers
  • Cold storage
  • Additional storage space
  • Controlled-access guest technology
  • Controlled-access garage parking with EV-charging stations
  • Club-quality fitness center with cardio equipment, personal training and a yoga/Pilates studio

INTERIOR FEATURES:

  • Studio, 1-, 2- and 3-bedroom homes with select den layouts and top-floor penthouses and townhomes
  • Oversized bedrooms with spacious closets
  • Nine-foot ceilings
  • Oversized windows
  • Wood-style plank flooring
  • stainless steel appliances
  • quartz countertops
  • pull-down faucets
  • tile backsplashes
  • kitchen islands with storage
  • pendant lighting
  • built-in desks and shelving
  • in-home washers and dryers
  • smart thermostats
  • keyless entry
  • smart leak detection
  • private patios or balconies
  • Roman-style soaking tubs
  • tile shower surrounds
  • double vanities
  • custom soft-close cabinetry
  • linen closets
  • Pursuing NGBS Silver certification level
Details
The Residences At Boca Raton
Condos in Boca Raton, FL 33432
  • Starts at
    $1.7M
  • Units
    133
  • Stories
    12

Developers Wexford Real Estate Investors and Key International have revised plans for a high-rise luxury condo in Boca Raton.

The Residences of Boca Raton would measure 12 stories above grade, comprising just over 330,000 square feet of new construction. Plans call for 133 units, with floorplans ranging from two-bedroom to four-bedroom units. The average home would span 1,943 square feet.

Communal amenities include a children’s room, yoga studio, fitness center, and swimming pool area and deck. Additionally, there would be 302 parking spots (2.27 spots per unit) and a ground-floor, 7,012-square-foot restaurant. The Residences of Boca Raton would replace the 27,057 square feet of offices currently on the 2.1-acre property.

The developers purchased the site for $25.5 million in 2023. That same year, the pair secured approval for 190 homes in 12 stories. As noted, Wexford Real Estate Investors and Key International are the developers. They’re located in West Palm Beach and Miami, respectively.

Arquitectonica is the architect. The Miami-based firm also designed the master plan for the unfolding Continuum Waterfront District, a massive, two-phase development in Biscayne Bay.

The Residences of Boca Raton is slated for 41 SE 4th St, Boca Raton, FL, 33432, in Palm Beach County.

Details
Boca Raton, FL Snapshot
1,802
Active Inventory
93
New Listings
$4K to $45M
Price Tier
266
Pending Sales
$683K
Median Closed Price
85
Avg. Days On Market

Related Searches in Boca Raton, FL

Map
Filters