Coral Gables, FL Real Estate Sold

Miami-Dade County | Updated
Market Action
Selling Speed
Steady
16.8
Inventory Supply
Balanced
5.95
Sales Activity
Active
3.58
Results 29 of 8,355
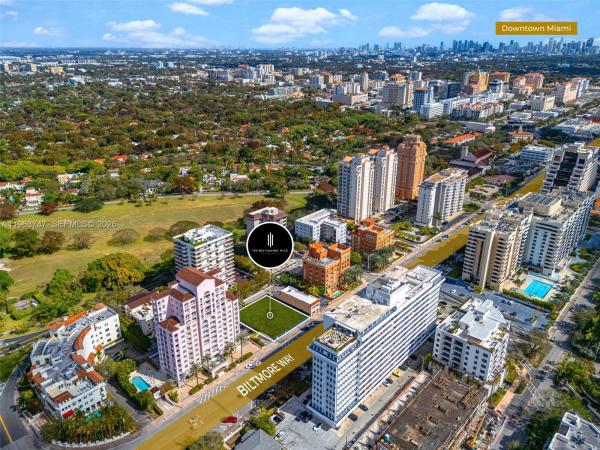
Biltmore, 719 Biltmore Way, Coral Gables, Florida 33134, image 1
Biltmore, 719 Biltmore Way, Coral Gables, Florida 33134, image 2
Biltmore, 719 Biltmore Way, Coral Gables, Florida 33134, image 3
$8,200,000
  • 0.28 Acres
  • $29,285,714/Acre
Land for sale in Biltmore
719 Biltmore Way, Coral Gables, FL 33134
**prime, shovel-ready boutique condo development**. Exceptional opportunity to acquire a fully shovel-ready, class a boutique condominium development site in the heart of coral gables, just steps from the historic biltmore hotel. Positioned along prestigious biltmore way, this 12, 000 sf (100’ x 120’) mf4-zoned parcel is approved for a 12-story, 157-foot luxury residential tower designed for maximum exclusivity and privacy. Each residence is designed with private elevator foyer access, 9’6”–11’6” ceiling heights, floor-to-ceiling impact glass, and five separate private outdoor spaces connected to living and bedroom areas. Interiors are specified with top-tier finishes including wolf® dual-fuel gas ranges and appliances, sub-zero® refrigeration and wine storage, cove® dishwashers, imported italian cabinetry, spa-inspired bathrooms with dual rainfall showers, and expansive kitchen islands. Coral gables remains one of the most supply-constrained and architecturally protected municipalities in south florida, creating a high barrier to entry for new development. With approvals in place and luxury specifications defined, this offering significantly reduces entitlement risk and accelerates the path to vertical construction. This is a rare opportunity to deliver an ultra-luxury, privacy-driven product in one of miami’s most prestigious residential corridors.
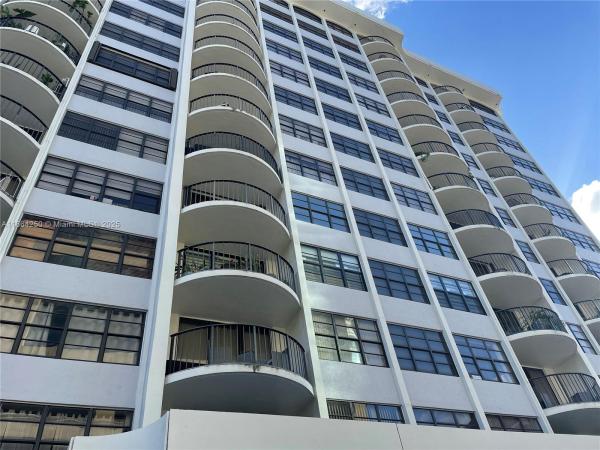
Coral Gables Tower, 66 Valencia Ave #PH-1C, Coral Gables, Florida 33134, image 1
Coral Gables Tower, 66 Valencia Ave #PH-1C, Coral Gables, Florida 33134, image 2
Coral Gables Tower, 66 Valencia Ave #PH-1C, Coral Gables, Florida 33134, image 3
$750,000
  • 2 Beds
  • 2 Baths
  • 1,248 SqFt
  • $601/SqFt
Condo for sale in Coral Gables Tower
66 Valencia Ave #PH-1C, Coral Gables, FL 33134
Beautiful penthouse with spectacular views – 2 bed / 2 bath, 1, 248 sq ft experience elevated coral gables living in this penthouse unit featuring west and north-facing balconies with unbelievable sunset views. Located just two blocks from the vibrant miracle mile—with restaurants, shopping, and entertainment within steps. Built in 1974, the coral gables tower offers secured access, an inviting lobby, assigned parking, and a refreshing pool. Zoned for top-rated miami-dade schools.

Coral Gables Country Club, 1221 Anastasia Ave, Coral Gables, Florida 33134, image 1
Coral Gables Country Club, 1221 Anastasia Ave, Coral Gables, Florida 33134, image 2
Coral Gables Country Club, 1221 Anastasia Ave, Coral Gables, Florida 33134, image 3
$6,500,000
  • 4 Beds
  • 51/2 Baths
  • 3,743 SqFt
  • $1,737/SqFt
House for sale in Coral Gables Country Club
1221 Anastasia Ave, Coral Gables, FL 33134
Nestled in the historic country club section of coral gables at 1221 anastasia ave, this two-story home boasts 4 bedrooms and 6 baths (5 full, 1 half). Set just moments from the iconic biltmore hotel, miracle mile shopping and dining, this mediterranean styled home offers spacious interiors with bright natural light, opening onto a serene private pool and landscaped outdoor area—an ideal blend of refined living and vibrant miami convenience.
Tahiti Beach At Cocoplum, 10 Tahiti Beach Island Rd, Coral Gables, Florida 33143, image 1
Tahiti Beach At Cocoplum, 10 Tahiti Beach Island Rd, Coral Gables, Florida 33143, image 2
Tahiti Beach At Cocoplum, 10 Tahiti Beach Island Rd, Coral Gables, Florida 33143, image 3
$52,500,000
  • 5 Beds
  • 82/2 Baths
  • 8,297 SqFt
  • $6,328/SqFt
Ultra Luxury
House for sale in Tahiti Beach At Cocoplum
10 Tahiti Beach Island Rd, Coral Gables, FL 33143
A remarkably beautiful bayfront estate on the exclusive private island of tahiti beach within the guard-gated community of cocoplum in coral gables. One of only 27 residences in this ultra-private enclave, the property offers dual access from tahiti beach island road and a quiet cul-de-sac. Residents enjoy tennis and pickleball courts, a private bayfront beach, and the islands of cocoplum’s renovated clubhouse and amenities. Positioned directly on the bay, the estate captures sweeping unobstructed views of miami beach, key biscayne, and the atlantic ocean with direct boating access to the open sea and beyond. Set on a 41, 287 sf lot, the 15, 232 total sf three-story residence features 5 bedrooms, 8 full baths, 2 half baths, 2 offices, a gym, and flex room. Resort-style grounds showcase a grand loggia entry framing panoramic water views, a heated 18×50 sukabumi stone saltwater pool, reflecting koi pond, lush landscaping, expansive terraces and balconies, and a private t-dock with venetian mooring poles. Architectural details include coral stone columns and walls, four-car garage, and whole-house generator. Interiors feature marble and herringbone wood floors, elevator, custom millwork, wet bar, formal living and dining rooms, library, and chef’s kitchen with sub-zero, miele, and gaggenau appliances. The primary suite offers a terrace, dressing room, dual marble baths, and walnut-paneled office overlooking the bay—an exceptional expression of island luxury and privacy.
Riviera, 5000 Riviera Dr, Coral Gables, Florida 33146, image 1
Riviera, 5000 Riviera Dr, Coral Gables, Florida 33146, image 2
Riviera, 5000 Riviera Dr, Coral Gables, Florida 33146, image 3
$3,280,000
  • 4 Beds
  • 4 Baths
  • 2,530 SqFt
  • $1,296/SqFt
High-End
House for sale in Riviera
5000 Riviera Dr, Coral Gables, FL 33146
Discover a rare opportunity to own a prime waterfront property in the prestigious city of coral gables. This exceptional 4-bedroom, 4-bathroom home sits on a sought-after seawater canal, offering direct water access—an increasingly hard-to-find feature in the area. Boating enthusiasts will appreciate the private dock and dedicated jet ski platform, perfect for enjoying south florida’s waterfront lifestyle right from your backyard. The property was thoughtfully renovated in 2024, featuring a new modern kitchen and four fully renovated bathrooms equipped with smart technology, along with tasteful aesthetic enhancements throughout the home. Most of the windows are impact, providing added storm protection and energy efficiency. A newer septic tank adds additional peace of mind. Step outside to a spacious backyard oasis with lush landscaping and mature trees, including a fruitful mango tree, deck, pool and spa creating a serene and private outdoor retreat ideal for relaxing or entertaining. Nice pool and jacuzzi. This is a unique chance to own a move-in-ready waterfront home in one of south florida’s most desirable communities.
Granada, 1229 Sorolla Ave, Coral Gables, Florida 33134, image 1
Granada, 1229 Sorolla Ave, Coral Gables, Florida 33134, image 2
Granada, 1229 Sorolla Ave, Coral Gables, Florida 33134, image 3
$3,290,000
  • 5 Beds
  • 41/2 Baths
  • 2,629 SqFt
  • $1,251/SqFt
High-End
House for sale in Granada
1229 Sorolla Ave, Coral Gables, FL 33134
Restored 1926 coral gables old spanish 2 story home designed by architect c.K. Baylis. The main home is approx. 3, 224 sq ft (larger than tax roll), 4 large bedrooms /4.5 baths huge master suite w/ large bathroom and 2 custom built walk-in closets. Entry loggia, formal foyer, large formal living room w/fireplace, large formal dining, island kitchen, family/theater room w/ built in oak bar, laundry room, hurricane impact windows and doors. Detached pool house/maid's quarters or 5th bedrooms. Outside bbq/kitchen, terrace overlooking the pond like pool, beautiful stone/chicago brick exterior finish. Mature/exotic landscape. This home is immaculate and located in beautiful (tree-lined) sorolla avenue between columbus and madrid. One block north of alhambra and north greenway. 24 hr notice as-is
Gables By The Sea, 1520 Lugo Ave, Coral Gables, Florida 33156, image 1
Gables By The Sea, 1520 Lugo Ave, Coral Gables, Florida 33156, image 2
Gables By The Sea, 1520 Lugo Ave, Coral Gables, Florida 33156, image 3
$3,445,000150K
  • 4 Beds
  • 51/2 Baths
  • 3,048 SqFt
  • $1,130/SqFt
Ultra Luxury
House for sale in Gables By The Sea
1520 Lugo Ave, Coral Gables, FL 33156
Located in gables by the sea, this fully renovated waterfront home sits on a 12, 300 sq ft lot. Finished in january 2026 with coral gables permits, updates include roof, plumbing, electrical, impact windows and doors, two a/c units, two water heaters, and a new driveway. The 3, 048 sq ft (living area) layout includes 4 bedrooms with en-suite baths and walk-in closets, plus a den. Features include open living, electric shades, and a lutron system. Brand new kitchen with italian cabinetry and thermador appliances. Remodeled pool, quartzite counter area with cabinetry and sink, and cabana bath. No ocean access
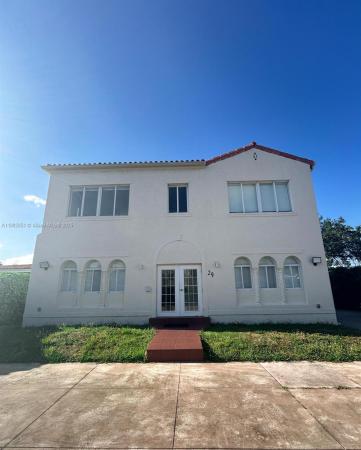
Flagler Street, 29 Oviedo Ave, Coral Gables, Florida 33134, image 1
Flagler Street, 29 Oviedo Ave, Coral Gables, Florida 33134, image 2
Flagler Street, 29 Oviedo Ave, Coral Gables, Florida 33134, image 3
$1,999,95050
  • 3,420 SqFt
  • $585/SqFt
High-End
Multifamily for sale in Flagler Street
29 Oviedo Ave, Coral Gables, FL 33134
Exceptional investment opportunity in the heart of coral gables. This multifamily property features 4 spacious units, each offering 2 bedrooms and 1 full bathroom with a practical layout designed for comfort. All units include an in-unit washer, providing. Functional layouts, well-distributed spaces, and in-unit washer provide convenience for tenants. Each apartment has one assigned parking space plus additional street parking available. Prime location close to restaurants, shops, supermarkets, and major roads. Ideal for investors seeking a stable property with strong rental demand and appreciation potential in one of miami’s most desirable areas.
Kings Bay, 6275 Dolphin Dr, Coral Gables, Florida 33158, image 1
Kings Bay, 6275 Dolphin Dr, Coral Gables, Florida 33158, image 2
Kings Bay, 6275 Dolphin Dr, Coral Gables, Florida 33158, image 3
$10,850,000
  • 5 Beds
  • 31/2 Baths
  • 4,678 SqFt
  • $2,319/SqFt
High-End
House for sale in Kings Bay
6275 Dolphin Dr, Coral Gables, FL 33158
Welcome to paradiso, a distinguished mediterranean-style italian villa set along the coveted waterfront of kings bay. Elevated with the primary living level positioned approximately 18.3 feet above sea level, this exceptional estate offers commanding water views, enhanced resilience, and architectural presence rarely found in coastal properties. Merging old world elegance with modern luxury, the residence showcases soaring ceilings, expansive glass, and light-filled open living spaces designed for both grand entertaining and refined everyday living. The chef’s kitchen is appointed with premium appliances, custom cabinetry, and elegant stone surfaces, seamlessly connecting formal and informal gathering areas. A private in-home elevator service all floors, ensuring effortless access throughout the home. For boating enthusiasts, paradiso stands apart with five private docks capable of harboring vessels up to 50 feet, providing immediate access to open water. Automotive collectors will appreciate the extraordinary 3, 300-square-foot garage that easily accommodates eight automobiles plus additional storage—ideal for vehicles, marine equipment, or workshop use. Expansive waterfront terraces create an unforgettable setting for sunset entertaining, completing this rare offering that combines elevated construction, premier maritime capability, significant automotive capacity, and timeless mediterranean luxury in one of florida’s most desirable boating communities.
Douglas, 215 Sidonia Ave, Coral Gables, Florida 33134, image 1
Douglas, 215 Sidonia Ave, Coral Gables, Florida 33134, image 2
Douglas, 215 Sidonia Ave, Coral Gables, Florida 33134, image 3
$1,950,000
  • 3,600 SqFt
  • $542/SqFt
Multifamily for sale in Douglas
215 Sidonia Ave, Coral Gables, FL 33134
Exceptional 4-unit property located in the heart of coral gables, offering a prime investment opportunity in one of miami’s most desirable submarkets. This well-maintained asset has already completed its 30-year certification in 2026, providing added peace of mind for future ownership. The property features four spacious units, each with 2 bedrooms and 1 full bathroom, all with private entrances. Interiors have been thoughtfully updated with white shaker kitchen cabinetry, granite countertops, stainless steel appliances, and renovated bathrooms. Each unit includes its own a/c system and ample closet space, with impact windows installed throughout the property. Additional highlights include on-site laundry and a strong rental setup with three units currently occupied and one vacant—ideal for an owner-occupant or immediate lease-up to maximize income. Ideally situated just minutes from miracle mile, offering walkable access to premier dining, shopping, and cafes. Conveniently located near major highways, brickell, downtown miami, and miami international airport, with close proximity to the university of miami and top-rated schools. A turnkey, income-producing property in a high-demand rental market.
Coral Gables Country Club, 2525 Indian Mound Trl, Coral Gables, Florida 33134, image 1
Coral Gables Country Club, 2525 Indian Mound Trl, Coral Gables, Florida 33134, image 2
Coral Gables Country Club, 2525 Indian Mound Trl, Coral Gables, Florida 33134, image 3
$16,500,000
  • 7 Beds
  • 10 Baths
  • 10,706 SqFt
  • $1,541/SqFt
House for sale in Coral Gables Country Club
2525 Indian Mound Trl, Coral Gables, FL 33134
Nestled in the prestigious heart of coral gables, this exceptional estate is a masterclass in timeless elegance and modern refinement. Set on an expansive 31, 529 sf lot, the residence spans over 12, 327 square feet of meticulously curated living space, originally built in 1936 and thoughtfully updated to meet today’s highest standards of luxury. Boasting 7 bedrooms, 10 full bathrooms, and 2 powder rooms, the home is designed for both grand entertaining and private retreat. A dramatic double-height foyer sets the tone, leading into a seamless blend of formal and informal living spaces, each crafted with sophistication and scale. At the center of the home, a designer chef’s kitchen features top-of-the-line appliances, bespoke cabinetry, and premium finishes—an ideal setting for culinary excellence and elevated hosting. Additional spaces include a refined executive office/library, a game room, and a private media room, offering versatility for work, leisure, and entertainment. Throughout the residence, volume ceilings, custom finishes, and elevator access enhance both comfort and architectural presence. Outdoors, the estate transforms into a private resort experience, complete with a heated pool, expansive entertaining areas, and a fully equipped barbecue space. A 3-car garage and grand motor court provide both convenience and impressive arrival. Recent upgrades—including a new roof and updated ac systems—ensure peace of mind and turnkey luxury.
Padua At Deering Bay, 13633 Deering Bay Dr #256, Coral Gables, Florida 33158, image 1
Padua At Deering Bay, 13633 Deering Bay Dr #256, Coral Gables, Florida 33158, image 2
Padua At Deering Bay, 13633 Deering Bay Dr #256, Coral Gables, Florida 33158, image 3
$1,799,999176K
  • 3 Beds
  • 31/2 Baths
  • 2,980 SqFt
  • $604/SqFt
Mid-Tier
Condo for sale in Padua At Deering Bay
13633 Deering Bay Dr #256, Coral Gables, FL 33158
Welcome to deering bay yacht and country club’s life style. This great fifth floor unit in the padua building features 3 spacious bedrooms with their own bathroom and walk-in closet, half bath, 2 parking spaces next to each other #106-107, ample a/c storage and 1 golf cart parking space #28. The apartment's floors are marble and wood, it has a separate office and lots of storage spaces inside. This unit is surrounded by wide balconies and the best sunset view that you can ever ask for. Walk and admire the serenity of this guard-gated grounds in this community that every resident loves.
Biltmore Row, 2617 Anderson Rd, Coral Gables, Florida 33134, image 1
Biltmore Row, 2617 Anderson Rd, Coral Gables, Florida 33134, image 2
Biltmore Row, 2617 Anderson Rd, Coral Gables, Florida 33134, image 3
$4,999,000
  • 4 Beds
  • 41/2 Baths
  • 4,080 SqFt
  • $1,225/SqFt
Ultra Luxury
Townhouse for sale in Biltmore Row
2617 Anderson Rd, Coral Gables, FL 33134
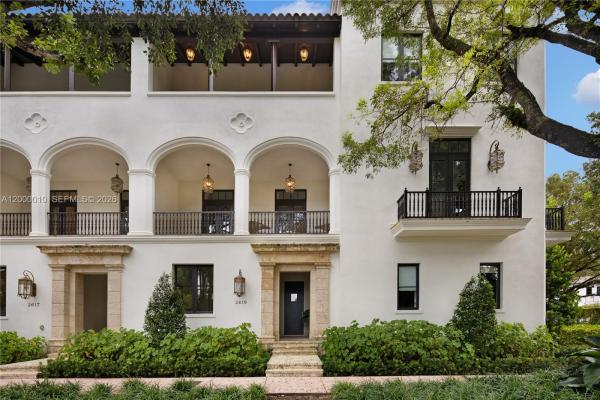
Named after the historial biltmore neighborhood of coral gables where its located, biltmore row forms part of the exclusive biltmore square. The new three-story homes are walking distance from the city's most historic properties, boutique shopping, popular culinary, entertainment, best schools & hospitals in the county. Steps away from beautiful parks, country clubs, tennis courts, pools & golf courses. Biltmore rows timeless facade is made up of ten elegant townhomes of to 6000sqft of total area, reminiscent of a distinguished spanish-colonial residence. Among the hallways of biltmore row town houses luxurious features include its architectural details & finishes, beautiful living indoor & outdoor spaces. Designed for ultimate security & privacy : fee simple homes with low hoa fee.
The Minorca, 2030 S Douglas Rd #807, Coral Gables, Florida 33134, image 1
The Minorca, 2030 S Douglas Rd #807, Coral Gables, Florida 33134, image 2
The Minorca, 2030 S Douglas Rd #807, Coral Gables, Florida 33134, image 3
$550,00015K
  • 2 Beds
  • 2 Baths
  • 1,048 SqFt
  • $525/SqFt
Mid-Tier
Condo for sale in The Minorca
2030 S Douglas Rd #807, Coral Gables, FL 33134
Owner financing available. Qualified buyers can purchase with approximately $110, 000 down. Seller financing available at competitive terms with fast closing and flexible qualification. Ideal for self-employed buyers, entrepreneurs, investors, and international purchasers.
6580 Santona St #A16, Coral Gables, Florida 33146, image 1
6580 Santona St #A16, Coral Gables, Florida 33146, image 2
6580 Santona St #A16, Coral Gables, Florida 33146, image 3
$435,000
  • 2 Beds
  • 2 Baths
House for sale
6580 Santona St #A16, Coral Gables, FL 33146
Discover refined luxury in the heart of coral gables/south miami! Beautifully appointed 2br/2ba condo with sophisticated japandi-inspired design, upscale finishes, abundant natural light & generous living space. Cafés, publix, whole foods, metrorail & um literally steps from your front door! Bright living/dining area features a custom entertainment wall with warm integrated led lighting & sleek storage console. Modern kitchen offers stone counters, pantry, microwave hub & coffee station. Spacious bedrooms with thoughtfully designed oversized closets. Spa-inspired bathrooms feature modern finishes with clean aesthetics. Wood laminate & tile flooring. Secure building with private parking, cameras, laundry & pool. A rare combination of style, convenience, and investment appeal!
Pending
Riviera, 755 Blue Rd, Coral Gables, Florida 33146, image 1
Riviera, 755 Blue Rd, Coral Gables, Florida 33146, image 2
Riviera, 755 Blue Rd, Coral Gables, Florida 33146, image 3
$5,650,000625K
  • 5 Beds
  • 51/2 Baths
  • 5,575 SqFt
  • $1,013/SqFt
High-End
House for sale in Riviera
755 Blue Rd, Coral Gables, FL 33146
Discover contemporary elegance in this stunning 6, 264 total sf waterfront residence on the coveted coral gables waterway. Set on a 20, 050 sf lot, this 5-bedroom, 5.5-bath masterpiece blends modern design with effortless indoor-outdoor living. Sunlit interiors flow seamlessly to serene outdoor spaces, creating a perfect balance of style and comfort. The gourmet kitchen features custom cabinetry, a striking island, and premium appliances, ideal for both everyday living and entertaining. Refined details include a grand marble staircase, impact glass, and a spacious family/game room with wine cellar and wet bar. The outdoors offer a heated saltwater pool, fire pit, summer kitchen, and private dock with boat lift. Enjoy exclusive access to the new city park and proximity to riviera country club.
Pending
Ponce Park Residences, 3000 Ponce De Leon Blvd #404, Coral Gables, Florida 33134, image 1
Ponce Park Residences, 3000 Ponce De Leon Blvd #404, Coral Gables, Florida 33134, image 2
Ponce Park Residences, 3000 Ponce De Leon Blvd #404, Coral Gables, Florida 33134, image 3
$5,363,000
  • 3 Beds
  • 31/2 Baths
  • 3,151 SqFt
  • $1,702/SqFt
Condo for sale in Ponce Park Residences
3000 Ponce De Leon Blvd #404, Coral Gables, FL 33134
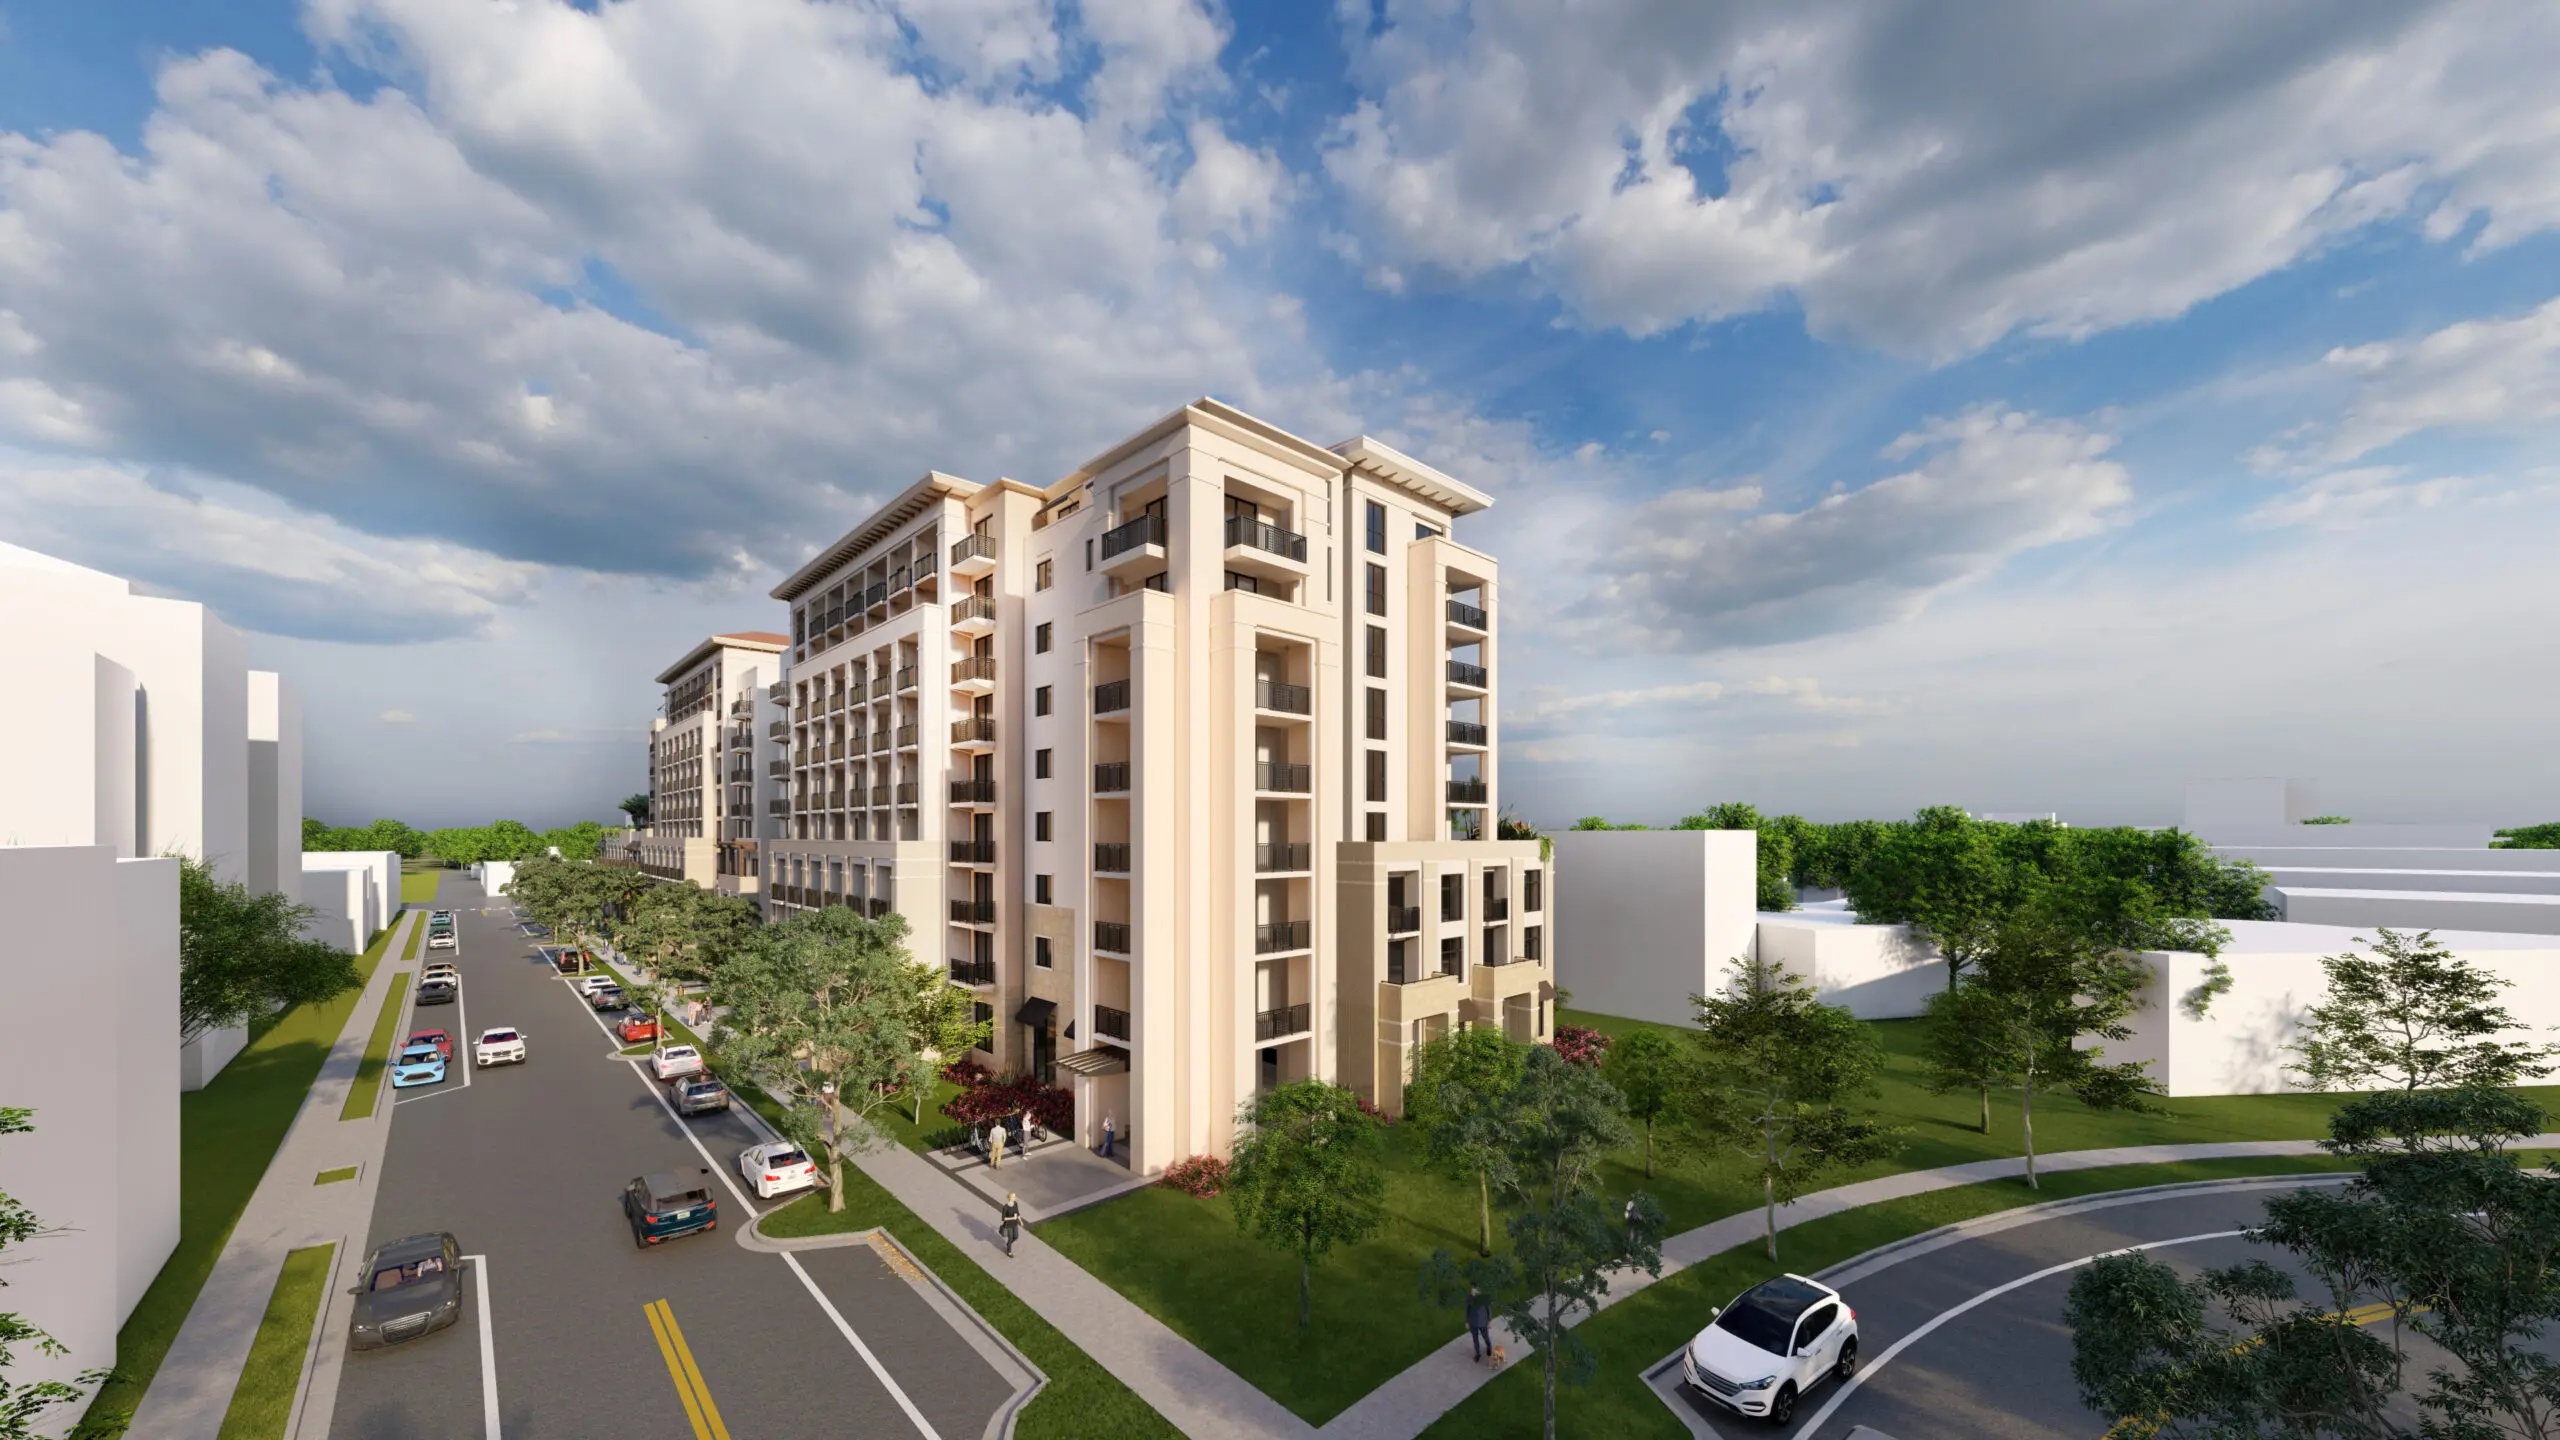
The most exquisite expression of home, set among the pristinely landscaped streets and refined energy of coral gables—shaded by a canopy of live oak and mahogany trees—ponce park is a balance of high design and individual character, iconic interiors, and graceful discretion. Perfectly european, unexpectedly evocative, and flawlessly detailed, with architecture by renowned neoclassicist john cunningham, and interiors by the iconic meyer davis studio. A boutique collection of 58 bespoke residences in an 11-story tower, offering 2- to 5-bedroom homes and penthouses with breathtaking views of coral gables.
Pending
Villa Adria, 120 Salamanca Ave #2A, Coral Gables, Florida 33134, image 1
Villa Adria, 120 Salamanca Ave #2A, Coral Gables, Florida 33134, image 2
Villa Adria, 120 Salamanca Ave #2A, Coral Gables, Florida 33134, image 3
$799,000
  • 2 Beds
  • 21/2 Baths
  • 1,577 SqFt
  • $507/SqFt
Mid-Tier
Condo for sale in Villa Adria
120 Salamanca Ave #2A, Coral Gables, FL 33134
Welcome to boutique luxury living in the heart of coral gables. Villa adria, a thoughtfully designed residence offers an exceptional lifestyle just moments from the acclaimed restaurants, cafés, retail, and cultural energy of miracle mile. This intimate seven-unit building delivers a rare sense of privacy and exclusivity, with each residence designed to feel both refined and inviting. A spacious 1, 577 sf, 2 bedroom, 2.5 bath unit with interior contemporary finishes, light-filled open layouts, and seamless indoor-outdoor living with private balconies. Hurricane-impact windows and doors, along with well-considered design details, provide both comfort and peace of mind. Residents enjoy access to a beautifully appointed rooftop garden and entertainment space, offering a serene setting to relax or gather—all within one of coral gables’ most desirable and walkable locations.
Pending
Segovia Tower, 600 Coral Way #5, Coral Gables, Florida 33134, image 1
Segovia Tower, 600 Coral Way #5, Coral Gables, Florida 33134, image 2
Segovia Tower, 600 Coral Way #5, Coral Gables, Florida 33134, image 3
$2,157,00092K
  • 3 Beds
  • 31/2 Baths
  • 3,949 SqFt
  • $546/SqFt
Condo for sale in Segovia Tower
600 Coral Way #5, Coral Gables, FL 33134
Nestled in the heart of coral gables, the segovia tower condo epitomizes elegance and sophistication. With only fifteen exclusive full-floor residences, this prestigious address offers luxury living in a highly coveted location. Situated at 600 coral way on the 5th floor, this expansive 3-bedroom, 3.5-bathroom residence spans an impressive 3, 949 square feet. As you step into your private foyer, you're greeted by a sense of exclusivity and refinement. The interiors boast a seamless blend of marble and hardwood floors, adorned with venetian plaster, exuding timeless charm and opulence. From the spacious living room to the formal dining area, every corner of this residence boasts luxury. From the spacious living room to the formal dining area, every corner of this residence boasts luxury.
Coral Gables Country Club, 4100 Pinta Ct, Coral Gables, Florida 33146, image 1
Coral Gables Country Club, 4100 Pinta Ct, Coral Gables, Florida 33146, image 2
Coral Gables Country Club, 4100 Pinta Ct, Coral Gables, Florida 33146, image 3
$6,995,000
  • 4 Beds
  • 31/2 Baths
  • 4,420 SqFt
  • $1,583/SqFt
House for sale in Coral Gables Country Club
4100 Pinta Ct, Coral Gables, FL 33146
Reimagined and completed in 2024 this custom home designed by pacheco architecture is an exceptional single-story contemporary build on a 19, 174 sf lot fronting the riviera golf course in coral gables. 4, 420 sf residence offers 4 bedrooms, 3.5 baths finished to an exacting standard. Volume ceilings and impact-rated windows and doors bathe the living areas in natural light, while white french oak floors and lapitec sintered stone surfaces establish a refined, cohesive aesthetic throughout. The chef's kitchen is appointed with a wolf 8-burner gas range and double oven, dual subzero refrigeration and refrigerator drawers, 2 cove dishwashers, and a wolf built-in coffee maker. A covered loggia connects the living spaces to resort-style outdoor grounds showcasing a wolf summer kitchen, a heated saltwater pool with diamond brite finish, and manicured landscaping with mature trees and lush artificial turf. Lutron and control4 fully integrate lighting, shading, and whole-house audio. Additional highlights include a whole-house water filtration system, 90-bottle wine fridge, home gym, two-car attached garage with dual ev charging, and a keypad-gated motor court that fits up to 8 cars. A distinguished expression of contemporary luxury on one of coral gables' most coveted golf course addresses.
Pending
Granada, 732 Majorca Ave, Coral Gables, Florida 33134, image 1
Granada, 732 Majorca Ave, Coral Gables, Florida 33134, image 2
Granada, 732 Majorca Ave, Coral Gables, Florida 33134, image 3
$1,199,000
  • 2 Beds
  • 1 Baths
  • 1,247 SqFt
  • $962/SqFt
High-End
House for sale in Granada
732 Majorca Ave, Coral Gables, FL 33134
This classic and ultra-charming 1920s old spanish bungalow sits on a prime coral gables street, close to the granada golf course, coral gables country club, birdie’s bistro, and just 15 minutes by uber from miami international airport. Issued coral gables building permit #2228 in the early 1920s and originally designed by architect c.K. Baylis, the home is not currently historically designated but could be a strong candidate. If designated, it may be eligible for special building allowances under coral gables article xxix section 29, “coral gables cottage regulations, ” and could also qualify for tax reductions. The property is full of charming original features like hardwood floors, a portuguese tile entry porch, a three-masted clipper ship medallion above the fireplace, and a heraldic coat of arms medallion on the exterior. Significant upgrades include a new roof in 2022, new pvc plumbing, and new central air in 2021. 1 car garage plus a carport. This is a great opportunity to own a character-filled home in one of coral gables’ most desirable neighborhoods, with plenty of potential for expansion to create your dream home.
Hammocks Oaks Harbor, 11011 Marin St, Coral Gables, Florida 33156, image 1
Hammocks Oaks Harbor, 11011 Marin St, Coral Gables, Florida 33156, image 2
Hammocks Oaks Harbor, 11011 Marin St, Coral Gables, Florida 33156, image 3
$5,999,999
  • 6 Beds
  • 4 Baths
  • 5,457 SqFt
  • $1,100/SqFt
High-End
House for sale in Hammocks Oaks Harbor
11011 Marin St, Coral Gables, FL 33156
Boater’s dream in exclusive hammock oaks! Rare opportunity to own a spanish-inspired estate with double boat slips and a private 75-foot dock equipped with water and electric, offering direct ocean access to biscayne bay within minutes. A truly unique offering for boating enthusiasts seeking the ultimate south florida waterfront lifestyle in a prestigious guard-gated community. Additional highlights include a three-car garage with hydronic car lift, additional covered parking, central vacuum system, permanent whole-house commercial-grade generac generator with automatic transfer switch, and a mosquito repellent system for year-round outdoor enjoyment. Designed for luxury living and sophisticated entertaining, the home showcases soaring ceilings, marble and wood flooring, intricate millwork, and handcrafted stone and tile accents throughout. A chef’s kitchen with top-of-the-line appliances flows seamlessly into expansive family and media rooms, while the custom bar area with designer ice machine elevates the entertainment experience. Outdoors, lush tropical landscaping surrounds a resort-style pool and expansive entertainment areas, including a covered gazebo with built-in grill, half-court basketball and sports court. Dock information is based on seller representations. Buyers are responsible for independently verifying all dock dimensions, vessel accommodation, permits, and surveys.
Granada, 1107 Alhambra Cir, Coral Gables, Florida 33134, image 1
Granada, 1107 Alhambra Cir, Coral Gables, Florida 33134, image 2
Granada, 1107 Alhambra Cir, Coral Gables, Florida 33134, image 3
$1,600,000
  • 6 Beds
  • 3 Baths
  • 2,965 SqFt
  • $540/SqFt
High-End
House for sale in Granada
1107 Alhambra Cir, Coral Gables, FL 33134
Villa Santander, 427 Santander Ave #205, Coral Gables, Florida 33134, image 1
Villa Santander, 427 Santander Ave #205, Coral Gables, Florida 33134, image 2
Villa Santander, 427 Santander Ave #205, Coral Gables, Florida 33134, image 3
$297,000
  • 1 Beds
  • 1 Baths
  • 600 SqFt
  • $495/SqFt
Mid-Tier
Condo for sale in Villa Santander
427 Santander Ave #205, Coral Gables, FL 33134
Charming 1br/1ba condo at 427 santander ave, unit 205 in the heart of coral gables. Approx. 600 sq ft with a bright, open living/dining area, spacious bedroom, and ample closet space. Ideally located on a quiet, tree-lined street just minutes from miracle mile, shopping, dining, parks, and major highways. Perfect for end-users or investors—prime location and great value! Private, covered assigned parking in the building (parking unit f) showings will be once a week and contact me for showing instructions as i have a tenant paying $1875 on a month to month lease
Granada, 1010 Genoa St, Coral Gables, Florida 33134, image 1
Granada, 1010 Genoa St, Coral Gables, Florida 33134, image 2
Granada, 1010 Genoa St, Coral Gables, Florida 33134, image 3
$2,900,000200K
  • 4 Beds
  • 41/2 Baths
  • 2,300 SqFt
  • $1,261/SqFt
High-End
House for sale in Granada
1010 Genoa St, Coral Gables, FL 33134
Sophisticated, modern 2019 built coral gables residence offering privacy, clean architectural lines, and seamless indoor/outdoor living. Positioned on a lush 10, 500 sf corner lot, this 4bd/4.5 ba home across 2, 834 adjusted sf features volume ceilings, large impact windows and doors, large-format porcelain floors, and bright open living spaces filled with natural light. Spacious kitchen with center island flows effortlessly into the expansive main living area and covered terrace. Resort-style backyard with pool and mature landscaping creates a private retreat ideal for entertaining. Flexible bedroom with private entrance perfect for guests, home office, or gym. 2-car garage with lift capability plus additional driveway parking. Prime central coral gables location near miracle mile, top schools, restaurants, and shopping.
Pending
55 Merrick, 55 Merrick Way #709, Coral Gables, Florida 33134, image 1
55 Merrick, 55 Merrick Way #709, Coral Gables, Florida 33134, image 2
55 Merrick, 55 Merrick Way #709, Coral Gables, Florida 33134, image 3
$509,900
  • 1 Beds
  • 11/2 Baths
  • 790 SqFt
  • $645/SqFt
Mid-Tier
Condo for sale in 55 Merrick
55 Merrick Way #709, Coral Gables, FL 33134
This beautiful move-in ready mediterranean 1-bed/1.5-bath condo, with a garaged parking space #3060 with adjacent large storage unit #79, is the heart coral gables. This expansive one bedroom condo has an open kitchen/dining/living to a private balcony, overlooking the pool deck, which has a high ceiling with tall windows, to let the sunshine brighten up the condo! The kitchen with eat-in island, granite countertops, porcelain floors, custom-designed cabinetry, and stainless steel appliances make your enjoy the escape to be your own chef, and is great for entertaining. The spacious bedroom has a walk-in closet with built-in shelving unit, and adjoins its private bathroom with dual sinks, soaking tub and glass-enclosed shower. Opposite the bedroom walk-in closet is the in-unit washer/dryer. Knowing that the original owner is selling their second home condo will provide peace of mind as it has been vacant more than used, so it is in better condition than most. New hvac (2022) and dishwasher (2023). 55 merrick amenities include concierge, valet parking, 2025 renovated fitness center, and 2025 renovated lanai deck and heated pool, social lounges and billiards room. The lounge and adjoining pool area feature complimentary wifi. Personal property and liability insurance pro-rata cost is $54.42 per month. 55 merrick is situated 1 block from, miracle mile and a 15-minute drive to mia airport, coconut grove, brickell, downtown miami, with easy access to the port of miami, key biscayne and south beach.
Pending
349 Madeira Ave #349, Coral Gables, Florida 33134, image 1
349 Madeira Ave #349, Coral Gables, Florida 33134, image 2
349 Madeira Ave #349, Coral Gables, Florida 33134, image 3
$1,648,000102K
  • 3 Beds
  • 3 Baths
  • 2,822 SqFt
  • $584/SqFt
Townhouse for sale
349 Madeira Ave #349, Coral Gables, FL 33134
The madeira is a limited collection of four exceptional townhomes in the heart of coral gables’ financial district. Thoughtfully designed across three levels, each residence features a private rooftop, in-home elevator, generator, expansive bedroom suites, and light-filled interiors with soaring ceilings. No. 349 residence is a desirable corner unit, offering added privacy and natural light. Private two-car garages and a boutique, private setting offer both comfort and exclusivity—just steps from the energy, dining, and business core of the city. An elevated lifestyle in a premier location.
Cocoplum, 7150 W Lago Dr, Coral Gables, Florida 33143, image 1
Cocoplum, 7150 W Lago Dr, Coral Gables, Florida 33143, image 2
Cocoplum, 7150 W Lago Dr, Coral Gables, Florida 33143, image 3
$15,950,000
  • 6 Beds
  • 61/2 Baths
  • 6,622 SqFt
  • $2,409/SqFt
House for sale in Cocoplum
7150 W Lago Dr, Coral Gables, FL 33143
Secluded on a prime corner lot offering ultimate privacy in gated cocoplum, this newly renovated just-under-7, 674 sq ft home showcases lush landscaping by renowned architect raymond jungles and 250 feet of waterfrontage, including a 60-foot private dock. The open floor plan reveals soaring double-height ceilings, abundant natural light, 6 bedrooms, and 6.5 baths, creating an airy tropical sanctuary. The award-winning italkraft chef’s kitchen features sub-zero and wolf appliances. Impact glass throughout and european collapsible doors enhance indoor-outdoor flow. Indulge in a private wellness retreat with a commercial cold plunge, hot tub, steam shower, sauna, and dedicated gym. Additional features include a newly upgraded dock, sonos sound system, whole-house generator, and a 3-car garage with autostacker system. Enjoy top-rated schools nearby plus cocoplum phase 2 amenities: 24/7 security, yacht club, olympic pool, tennis/pickleball courts, fitness center, clubhouse, and playground. Schedule your private showing today! Buyer is responsible for a one-time $100, 000 initiation fee at closing.
Ponce Park Residences, 3000 Ponce De Leon Blvd #601, Coral Gables, Florida 33134, image 1
Ponce Park Residences, 3000 Ponce De Leon Blvd #601, Coral Gables, Florida 33134, image 2
Ponce Park Residences, 3000 Ponce De Leon Blvd #601, Coral Gables, Florida 33134, image 3
$5,026,000
  • 3 Beds
  • 4 Baths
  • 3,371 SqFt
  • $1,491/SqFt
Condo for sale in Ponce Park Residences
3000 Ponce De Leon Blvd #601, Coral Gables, FL 33134
The most exquisite expression of home, set among the pristinely landscaped streets and refined energy of coral gables—shaded by a canopy of live oak and mahogany trees—ponce park is a balance of high design and individual character, iconic interiors, and graceful discretion. Perfectly european, unexpectedly evocative, and flawlessly detailed, with architecture by renowned neoclassicist john cunningham, and interiors by the iconic meyer davis studio. A boutique collection of 58 bespoke residences in an 11-story tower, offering 2- to 5-bedroom homes and penthouses with breathtaking views of coral gables.
1 - 29 of 8,355 Results

PreconstructionShow All

1715 Douglas
1715 Douglas
1715 Douglas
Condos in Coral Gables, FL 33145
  • Units
    120
  • Stories
    8

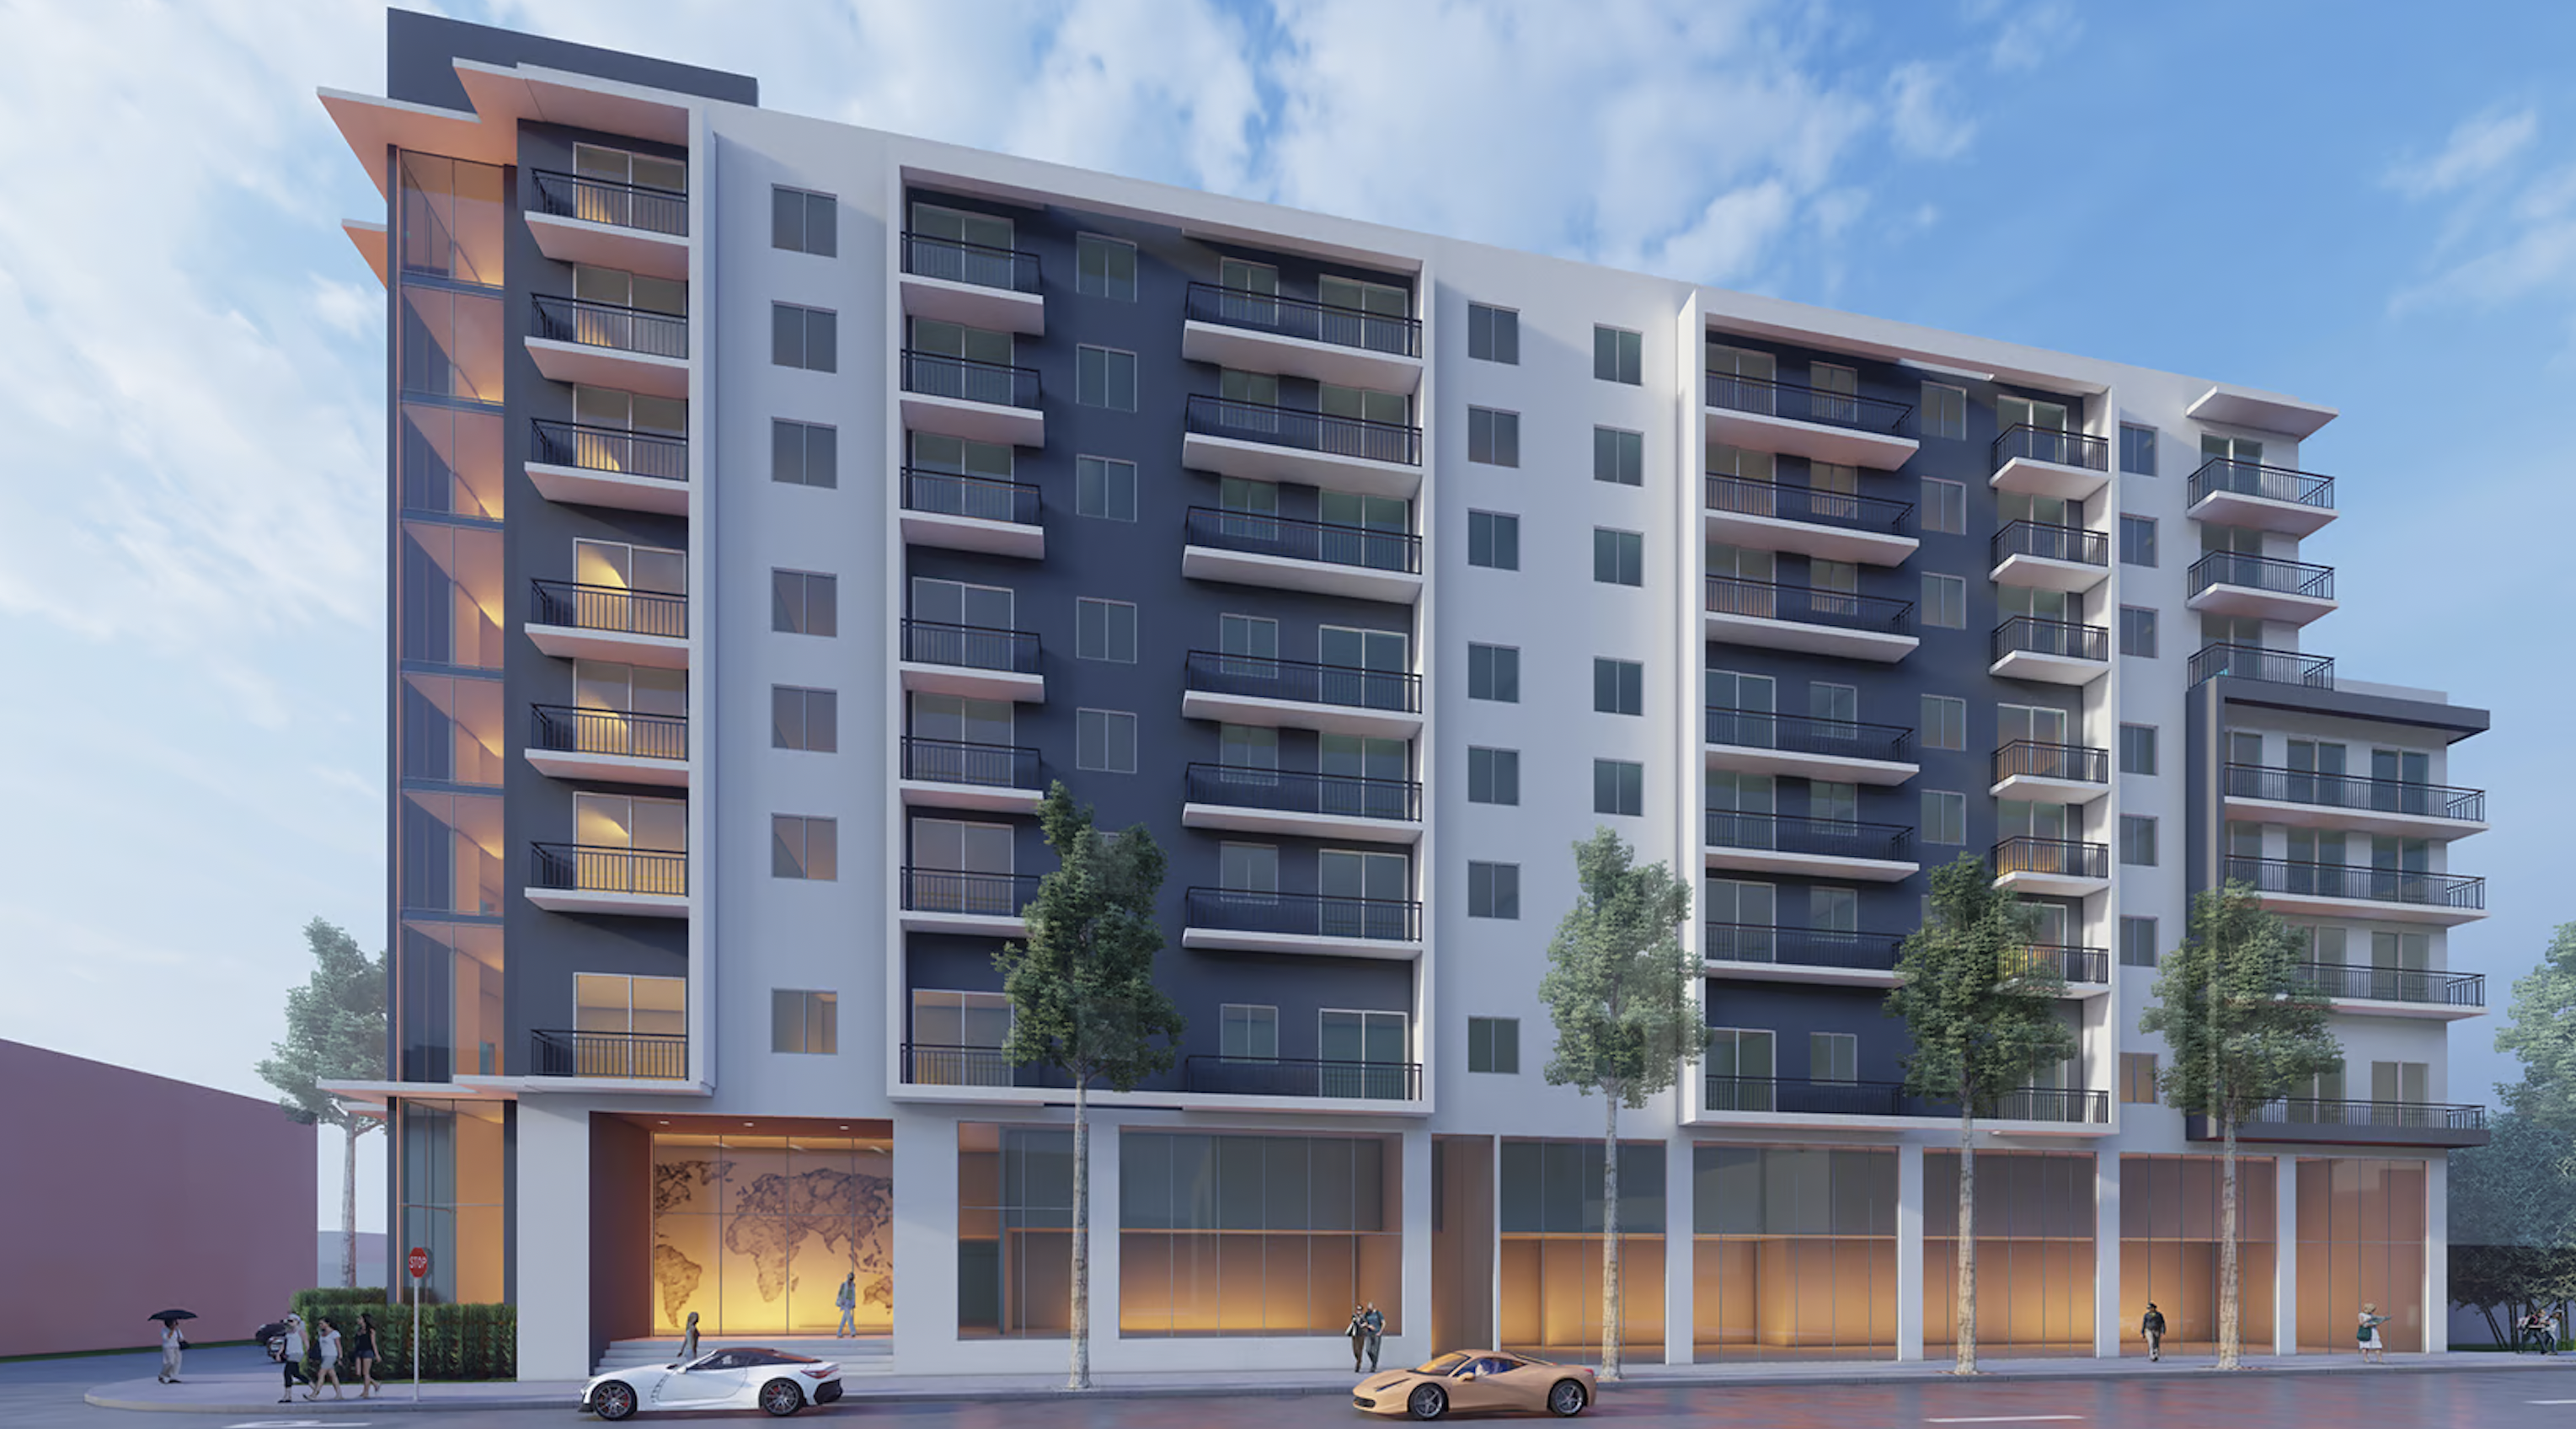
Berkadia announced it has arranged the sale of 1715 Douglas, an 0.87-acre development site located at 1715 Southwest 37th Avenue in the heart of Downtown Coral Gables, within walking distance to Miracle Mile, six million square feet of office space, and two million square feet of retail.

BAM Development acquired the development site, which is site plan approved for an 8-story, 120-unit Class A multifamily mid-rise development with 178 proposed parking spaces.

1715 Douglas has a strategic location in the thriving South Florida market. Coral Gables is experiencing a wave of growth that has easy access to major hubs like Brickell and the Miami Health District. As demand for sophisticated living spaces grows, 1715 Douglas will set a new standard for sophistication in the heart of Coral Gables.

The building’s design features a warm undertone, a color palette spanning white and dark grey smooth stucco walls, multiple balconies guarded by dark aluminum handrails, and structural concrete frame sections. The residential level windows incorporate sliding glass windows and doors, all packaged within a contemporary aesthetic.

1715 Douglas is strategically positioned at the heart of Downtown Coral Gables, providing easy access to many amenities. Within walking distance, residents can explore over 120 restaurants and enjoy the upscale shopping at Merrick Park.

Additionally, the property benefits from its proximity to key transportation hubs, including the Miami International Airport, Doral, Wynwood, and Coconut Grove, all within a short 30-minute drive. The Douglas Road Metro Rail Station further enhances connectivity, linking Coral Gables to Brickell, Downtown Miami, and Dadeland, and offering convenient access to an additional 16 million square feet of office space—all within a 20-minute commute.
Details
301 Madeira
301 Madeira
301 Madeira
Condos in Coral Gables, FL 33134
  • Starts at
    $353K
  • Units
    145
  • Stories
    9

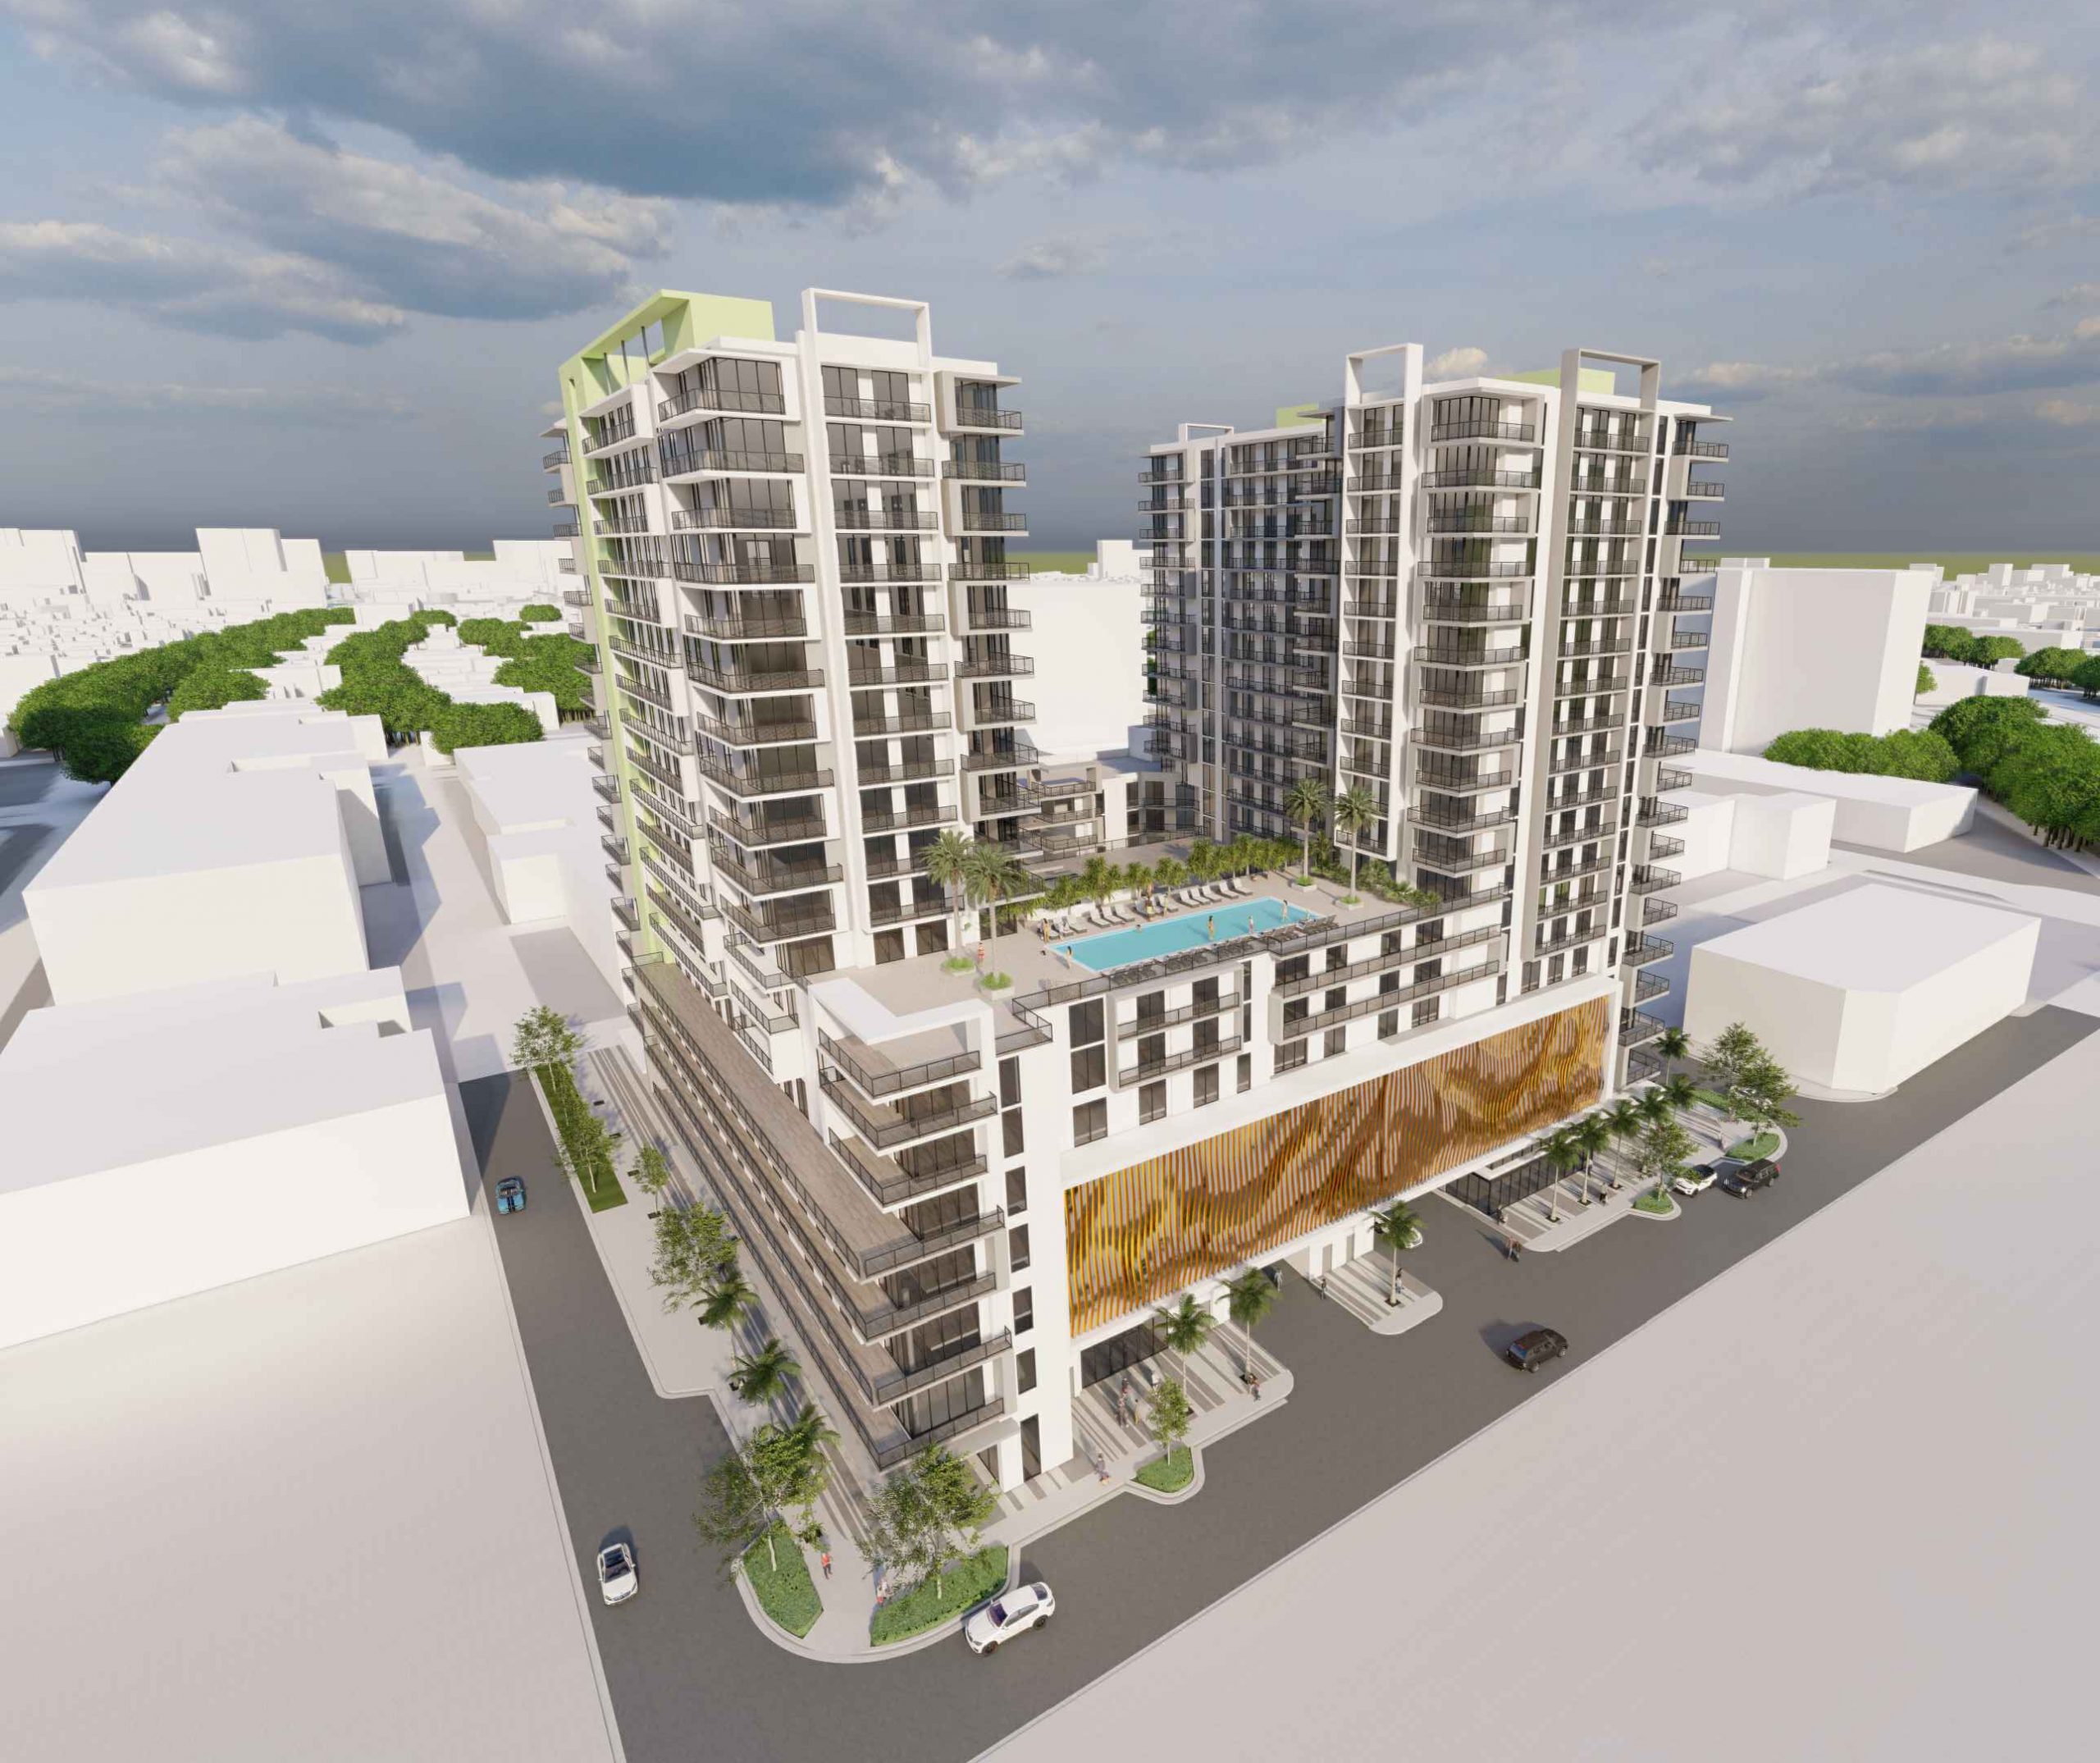
Urban 301 Madeira LLC, an Aventura-based firm, recently secured a $59 million loan for a residential project. Dubbed "301-341 Madeira" by Coral Gables city records, the complex would measure nine stories above grade and offer 145 apartments. Amenities would include a swimming pool, fitness center, and all residents lounge.

That of those 145 apartments, nine would be ground-floor, live/work units. The 100-foot-tall building would host a fourth-floor amenity deck, featuring a swimming pool, fitness center, and residents’ lounge.

There would also be 227 parking spots (about 1.5 per unit) and a 5,270-square-foot public park. 

As noted, Urban 301 Madeira LLC is the developer. It received the $59 million loan from City National Bank of Florida. Behar Font & Partners is the architect. 

Despite what the name suggests, 301-341 Madeira would occupy the 1.45-acre plot at 301 to 335 Madeira Avenue, Coral Gables, FL, 33134, in Miami-Dade County.
Details
Cassia The Residences
Condos in Coral Gables, FL 33146
  • Starts at
    $800K
  • Units
    174
  • Stories
    12

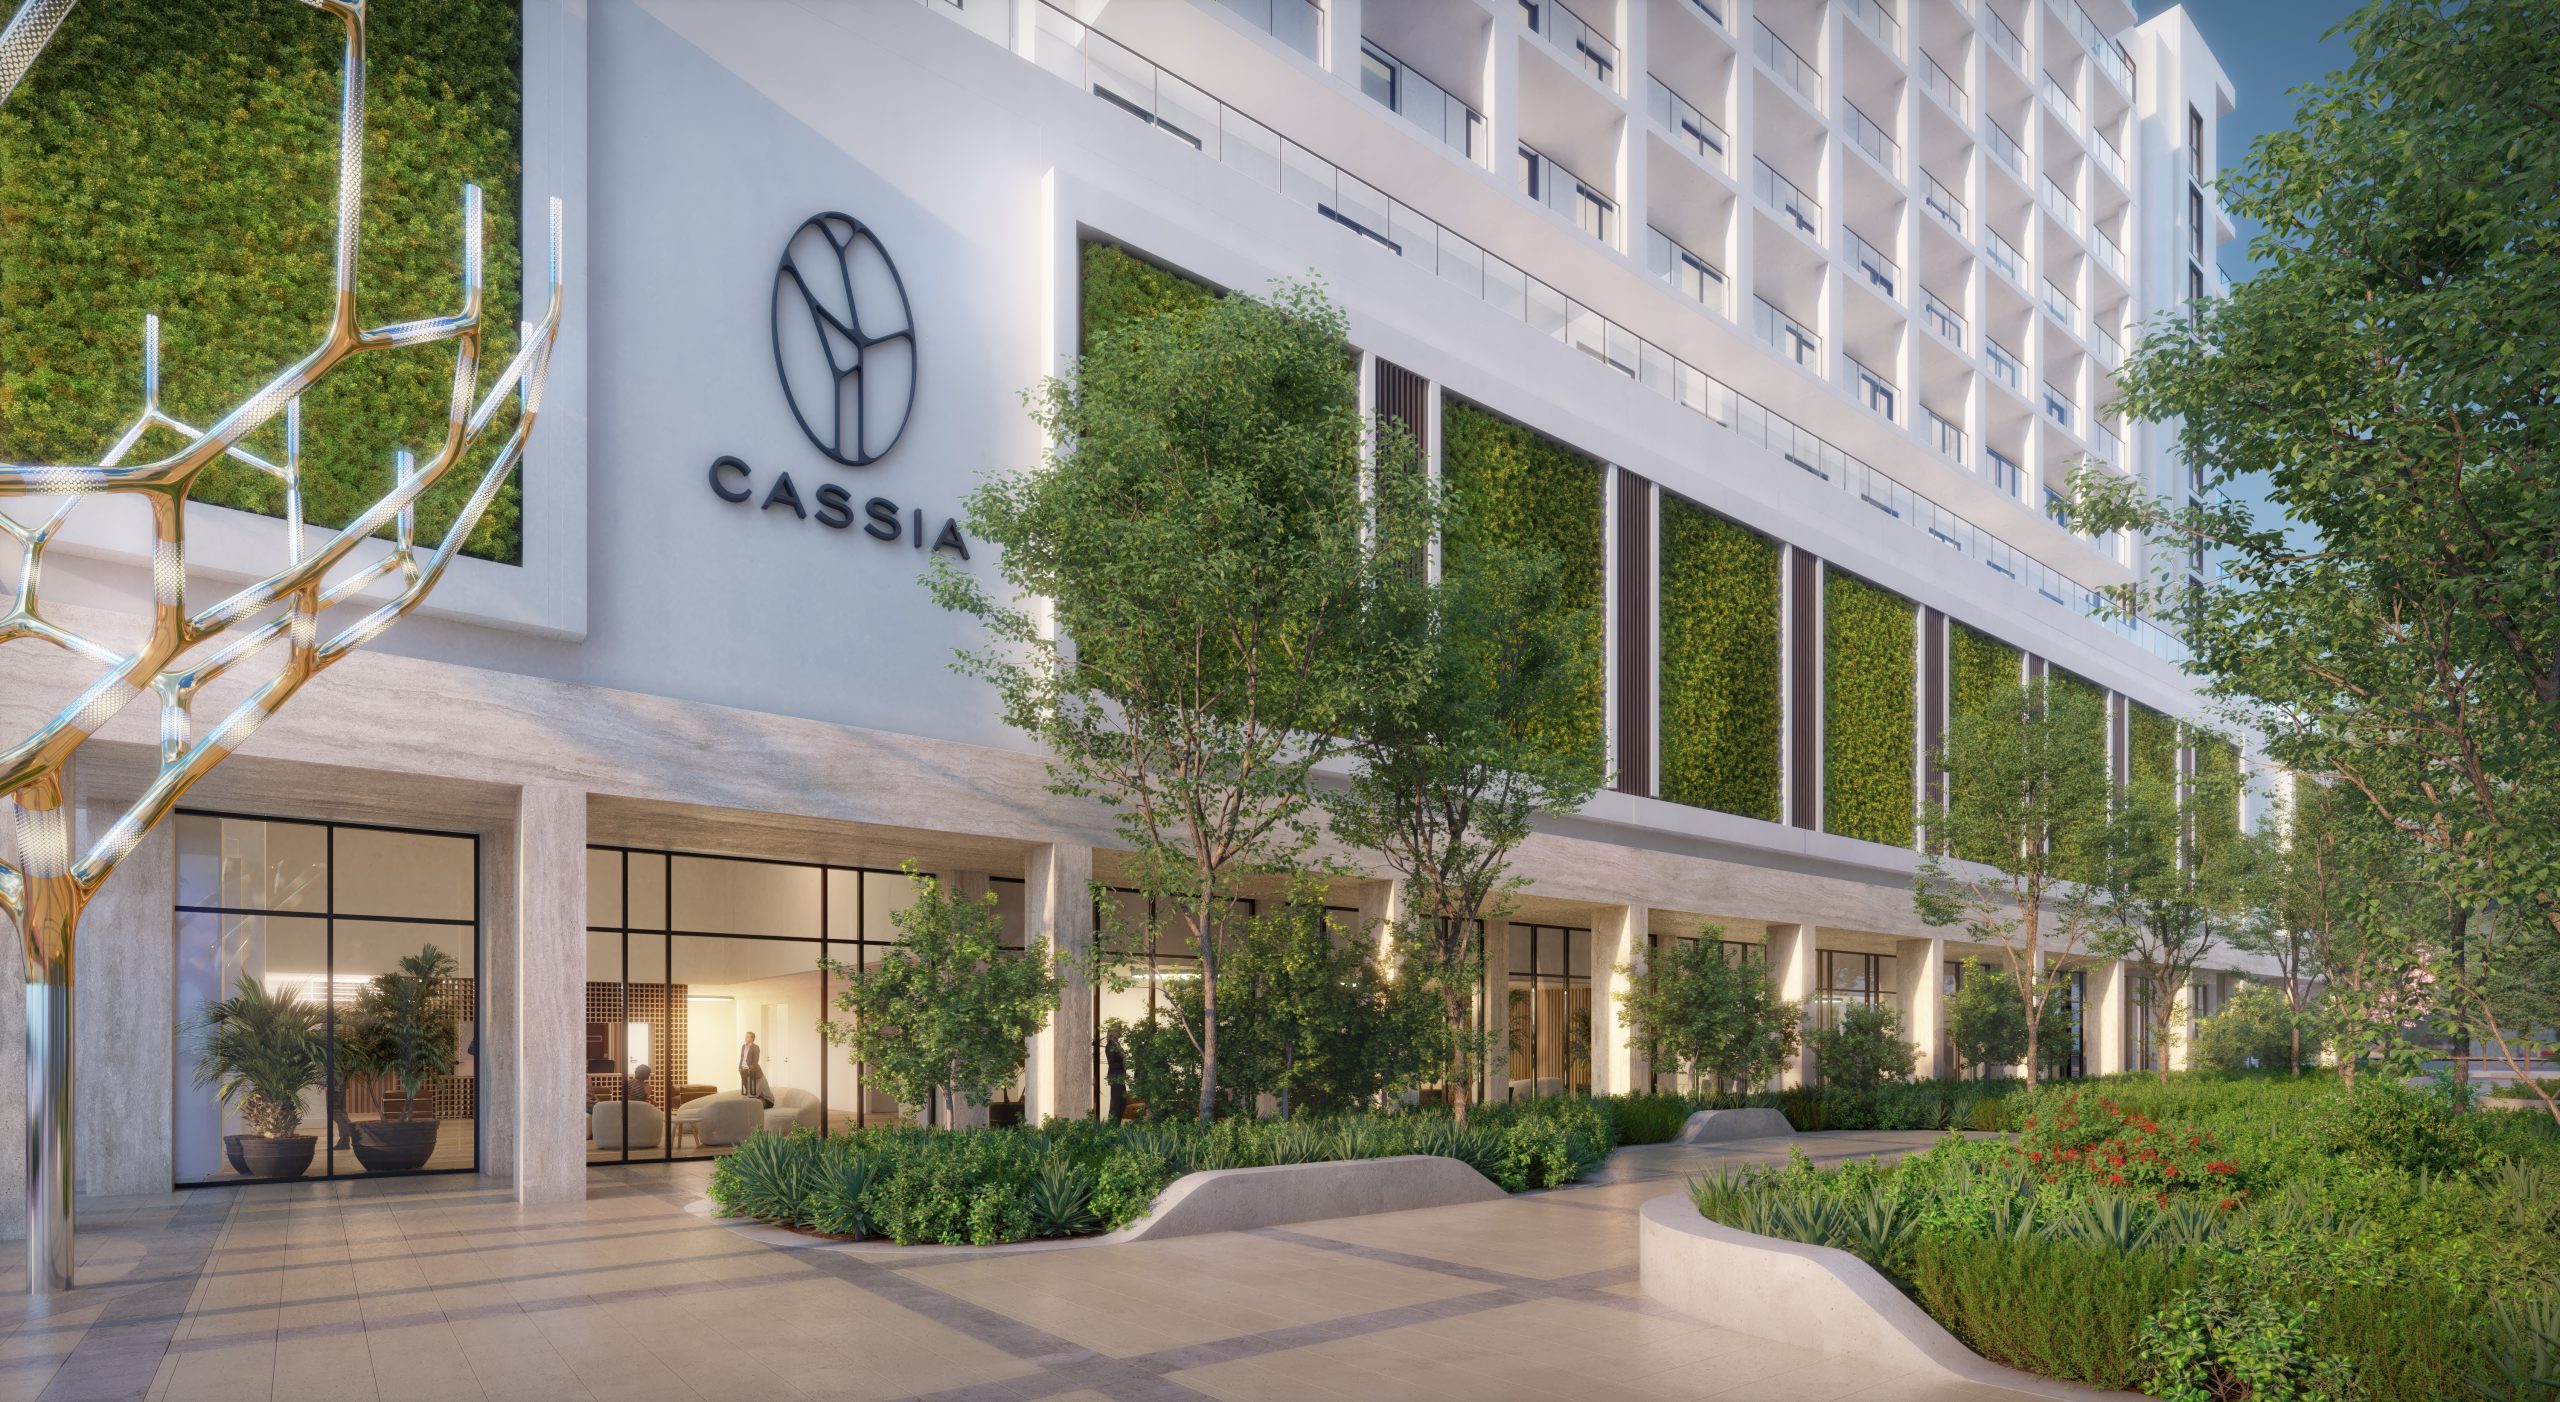
Discover Cassia Residences, a boutique 12-story luxury condominium featuring 174 exquisite residences with turnkey furnishings by RH. Designed for flexible ownership, Cassia offers one, two and three-bedroom residences, spaciously designed with a seamless blend of comfort and elegance ready for immediate use. A captivating address in the center of the Merrick Park District surrounded by lushly landscaped courtyards and curated art in the heart of Coral Gables.

Amenities:

  • Heated Pool
  • Cabanas
  • Lounging Nook
  • Day Beds/Chaise Lounges
  • Summer Kitchen & BBQ’s
  • Outdoor Dining Areas
  • Eat-in Counter and Dining Tables
  • Tropical Modern Social Club
  • Kitchen, Private Dining For Large Parties
  • Ample Lounge Seating
  • Entertainment Media Center

Grand Lobby:

  • Double Height Impressive Ceilings
  • Main Lobby
  • Concierge
  • Social Lounge
  • Gathering Lobby
  • Formal Vestibule

Wellness Spa:

  • Indoor Pool
  • Relaxation Lounge
  • Steam Room
  • Dry Sauna
  • Massage/Treatment Room
  • Dual Spa Bathrooms
  • Fully Equipped Showers & Lockers
  • Wardrobe Changing Area

State Of Art Fitness:

  • Fully Equipped Fitness Studios
  • On-Demand Technology
  • Cardio/Strength Training
  • Yoga/Barre Studio

Business Center:

  • Co-working Lounge
  • Meeting Room
  • Zoom Offices
  • Screening Room
  • 24 hour Market – Self Service
Details
Merrick Parc
Merrick Parc
Merrick Parc
Condos in Coral Gables, FL 33134
  • Units
    806
  • Stories
    31

MG Developers hopes to start construction on Merrick Parc, a multi-million-dollar residential complex in Miami, Florida. It purchased the 43,785-square-foot site for $19 million. If approved, the development will offer two 20-story buildings comprising more than 190,000 square feet of new construction.

In total, the venture will offer 450 units and cost $204 million to build, according to the South Florida Business Journal. Amenities will include a swimming pool, social lounge, gym, and business center. The premises also features a parking garage with space for 288 vehicles.

The Next Miami notes that Merrick Parc will offer more than luxury homes. It’ll also offer 32,200 square feet of office space, as well as more than 6,300 square feet of ground floor retail space. The retail space will offer stores and dining options for those in the area.

Developers hope to break ground on Merrick Parc by the first quarter of 2023. Behar Font & Partners is the architect. Other entities associated with this project include Baron Property Group and Colliers International. S3 Capital offered $13 million in equity financing to make the venture possible.

Merrick Parc’s address is 3898 Shipping Avenue, Miami, Florida, 33146, in Miami-Dade County. Sources note that it’s near the Douglas Road Metrorail station and north of GW Carver Middle School.
Details
Ponce Park Residences
Condos in Coral Gables, FL 33134
  • Starts at
    $2.5M
  • Units
    58
  • Stories
    11

The Most Exquisite Expression of Home

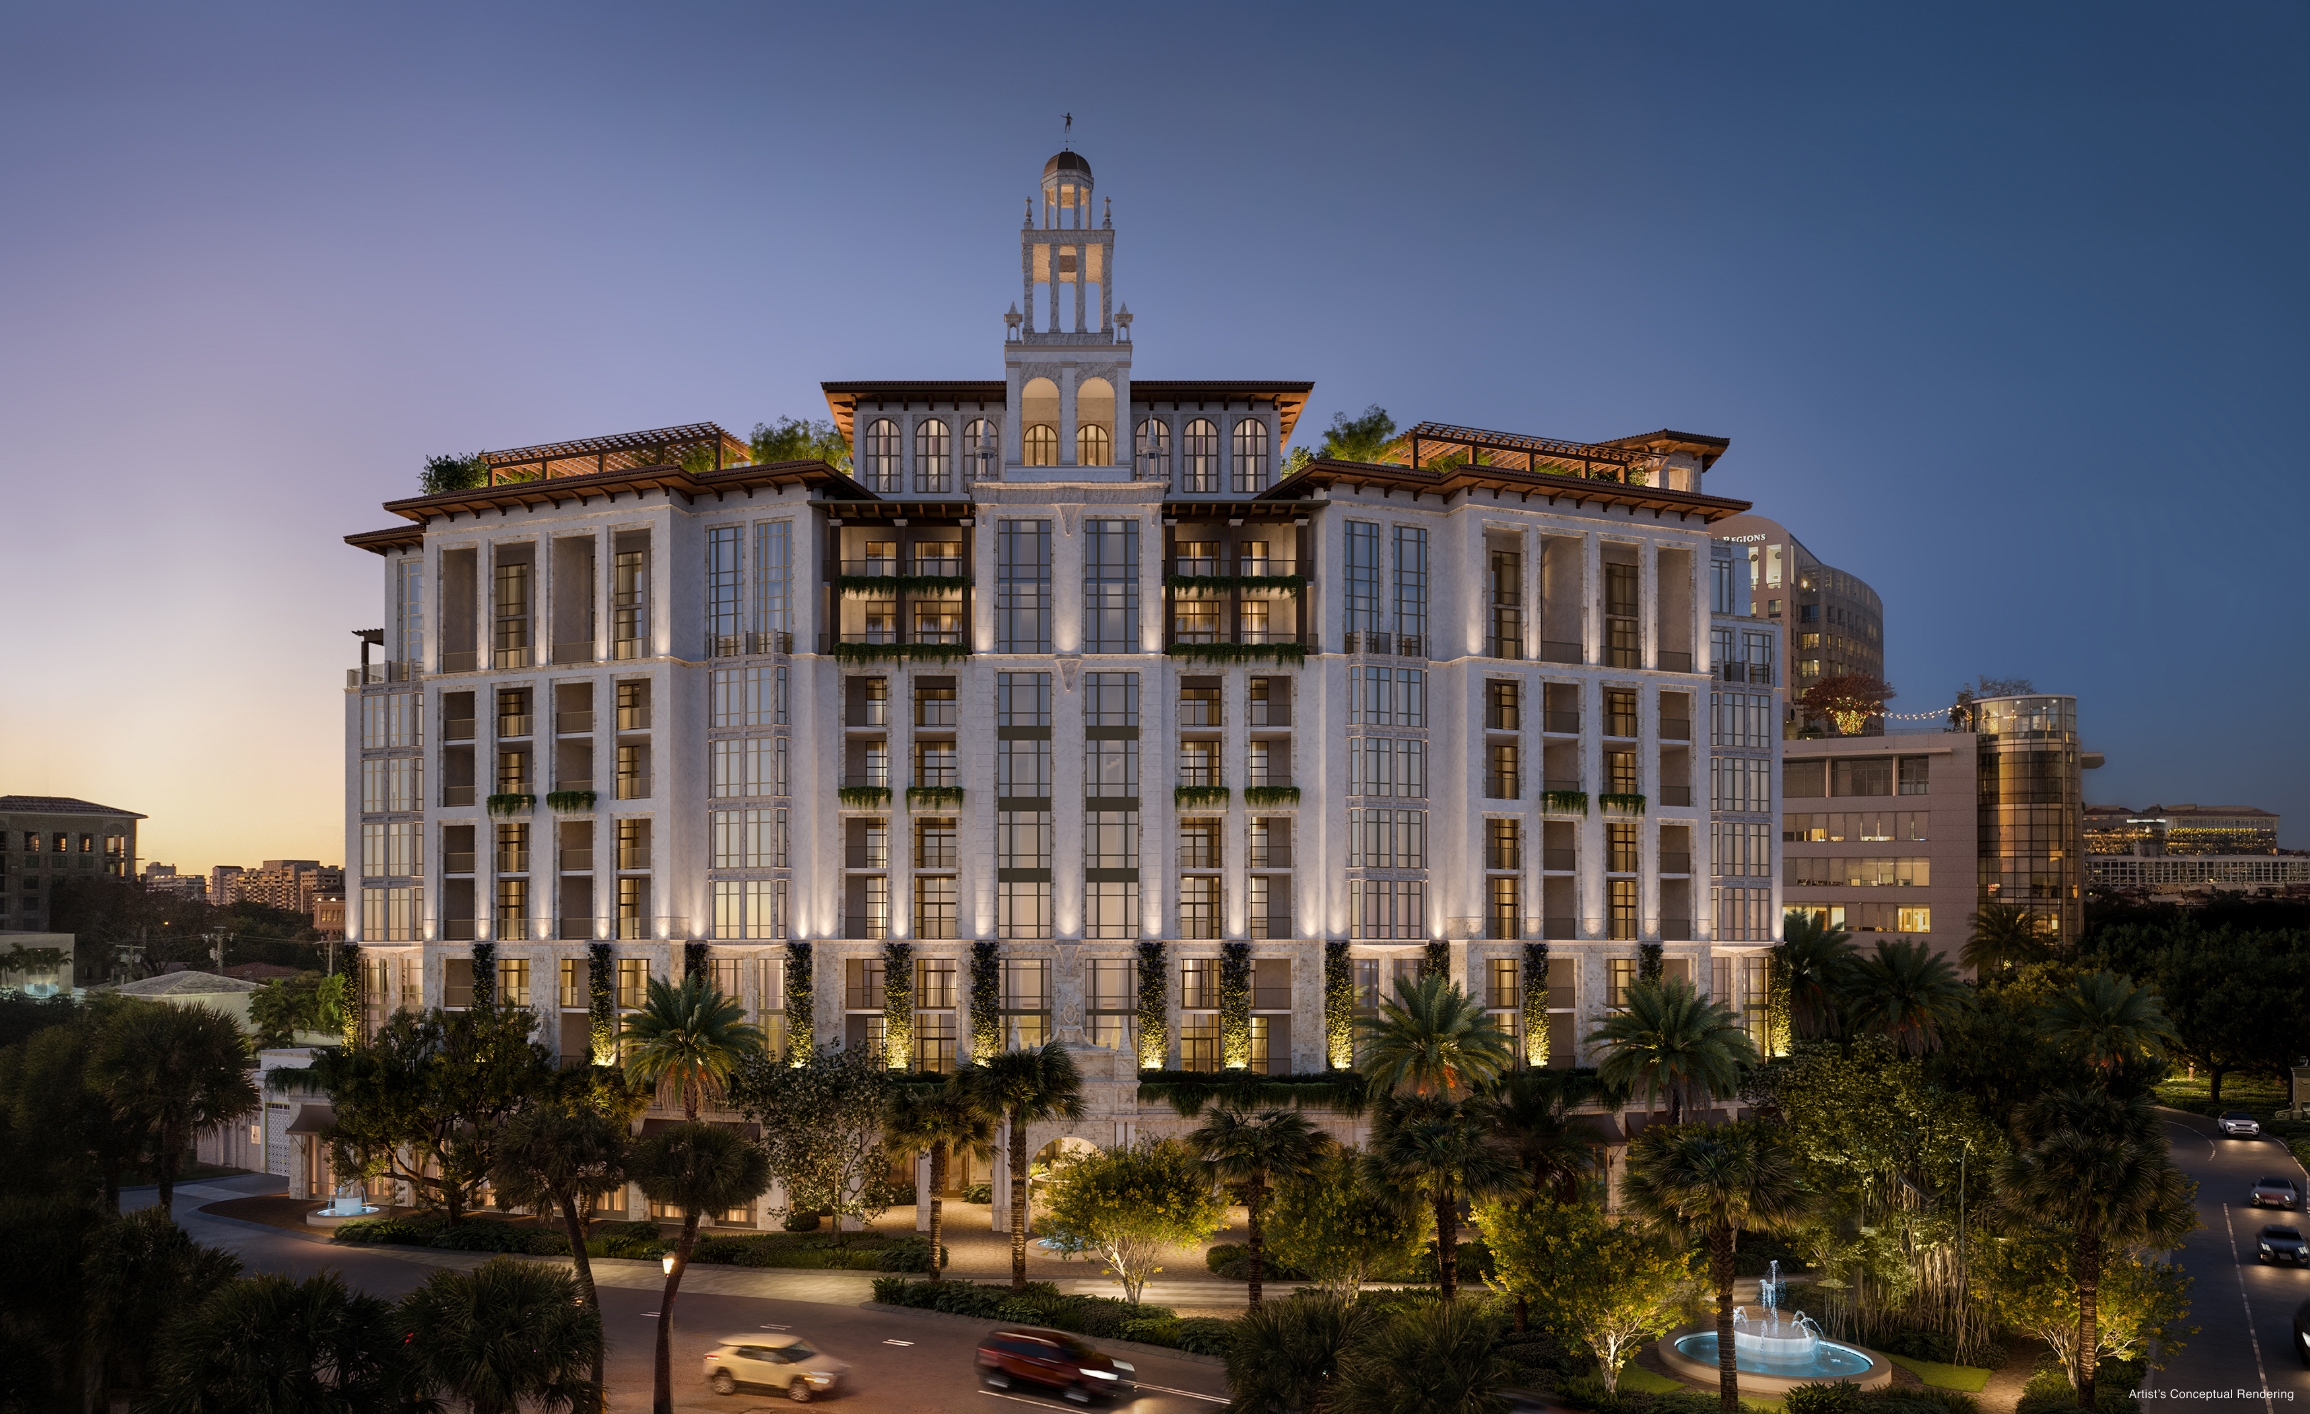
Set among the pristinely landscaped streets and refined energy of Coral Gables – shaded by a canopy of live oak and mahogany trees – Ponce Park is a balance of high design and individual character, iconic interiors, and graceful discretion.
Perfectly European, unexpectedly evocative, and flawlessly detailed, with architecture by renowned neoclassicist John Cunningham, and interiors by the iconic Meyer Davis Studio.

A boutique collection of 58 bespoke residences in an 11-story tower, offering 2- to 5-bedroom homes and penthouses with breathtaking views of Coral Gables.

Timeless Elegance, European Style
Masters of the edit – Meyer Davis distills each living space to its most exquisite elements, integrating a warm, nuanced palette and natural materiality reflective of the surrounding environment to create a fluent, holistic balance.

Contemporary Luxury, Old World Charm
Ponce Park is home to an unmatched collection of amenities and services designed to enrich and inspire – a blend of thoughtful curation and meticulously considered details.

“Ponce Park is a transformative project – architecturally bold and supremely elegant, paying homage to the Mediterranean influences of Coral Gables while blending seamlessly with the surrounding expanse of natural beauty. We believe it is poised to become the next iconic building in The City Beautiful.”
Allen Morris
Chairman and CEO, Allen Morris Company
Details
The George Residences
Townhouses in Coral Gables, FL 33134
  • Starts at
    $5.9M
  • Units
    13
  • Stories
    3

At the quiet crossroads of elegance and heritage, The George emerges, rooted in the lush traditions of Coral Gables and shaped by a refined modern rhythm. More than a residence, it offers a way of living defined by intention, balance, and enduring beauty.

Thirteen townhomes designed for those who appreciate space, light, and the subtle art of living well, where every detail invites calm, connection, and quiet sophistication. 

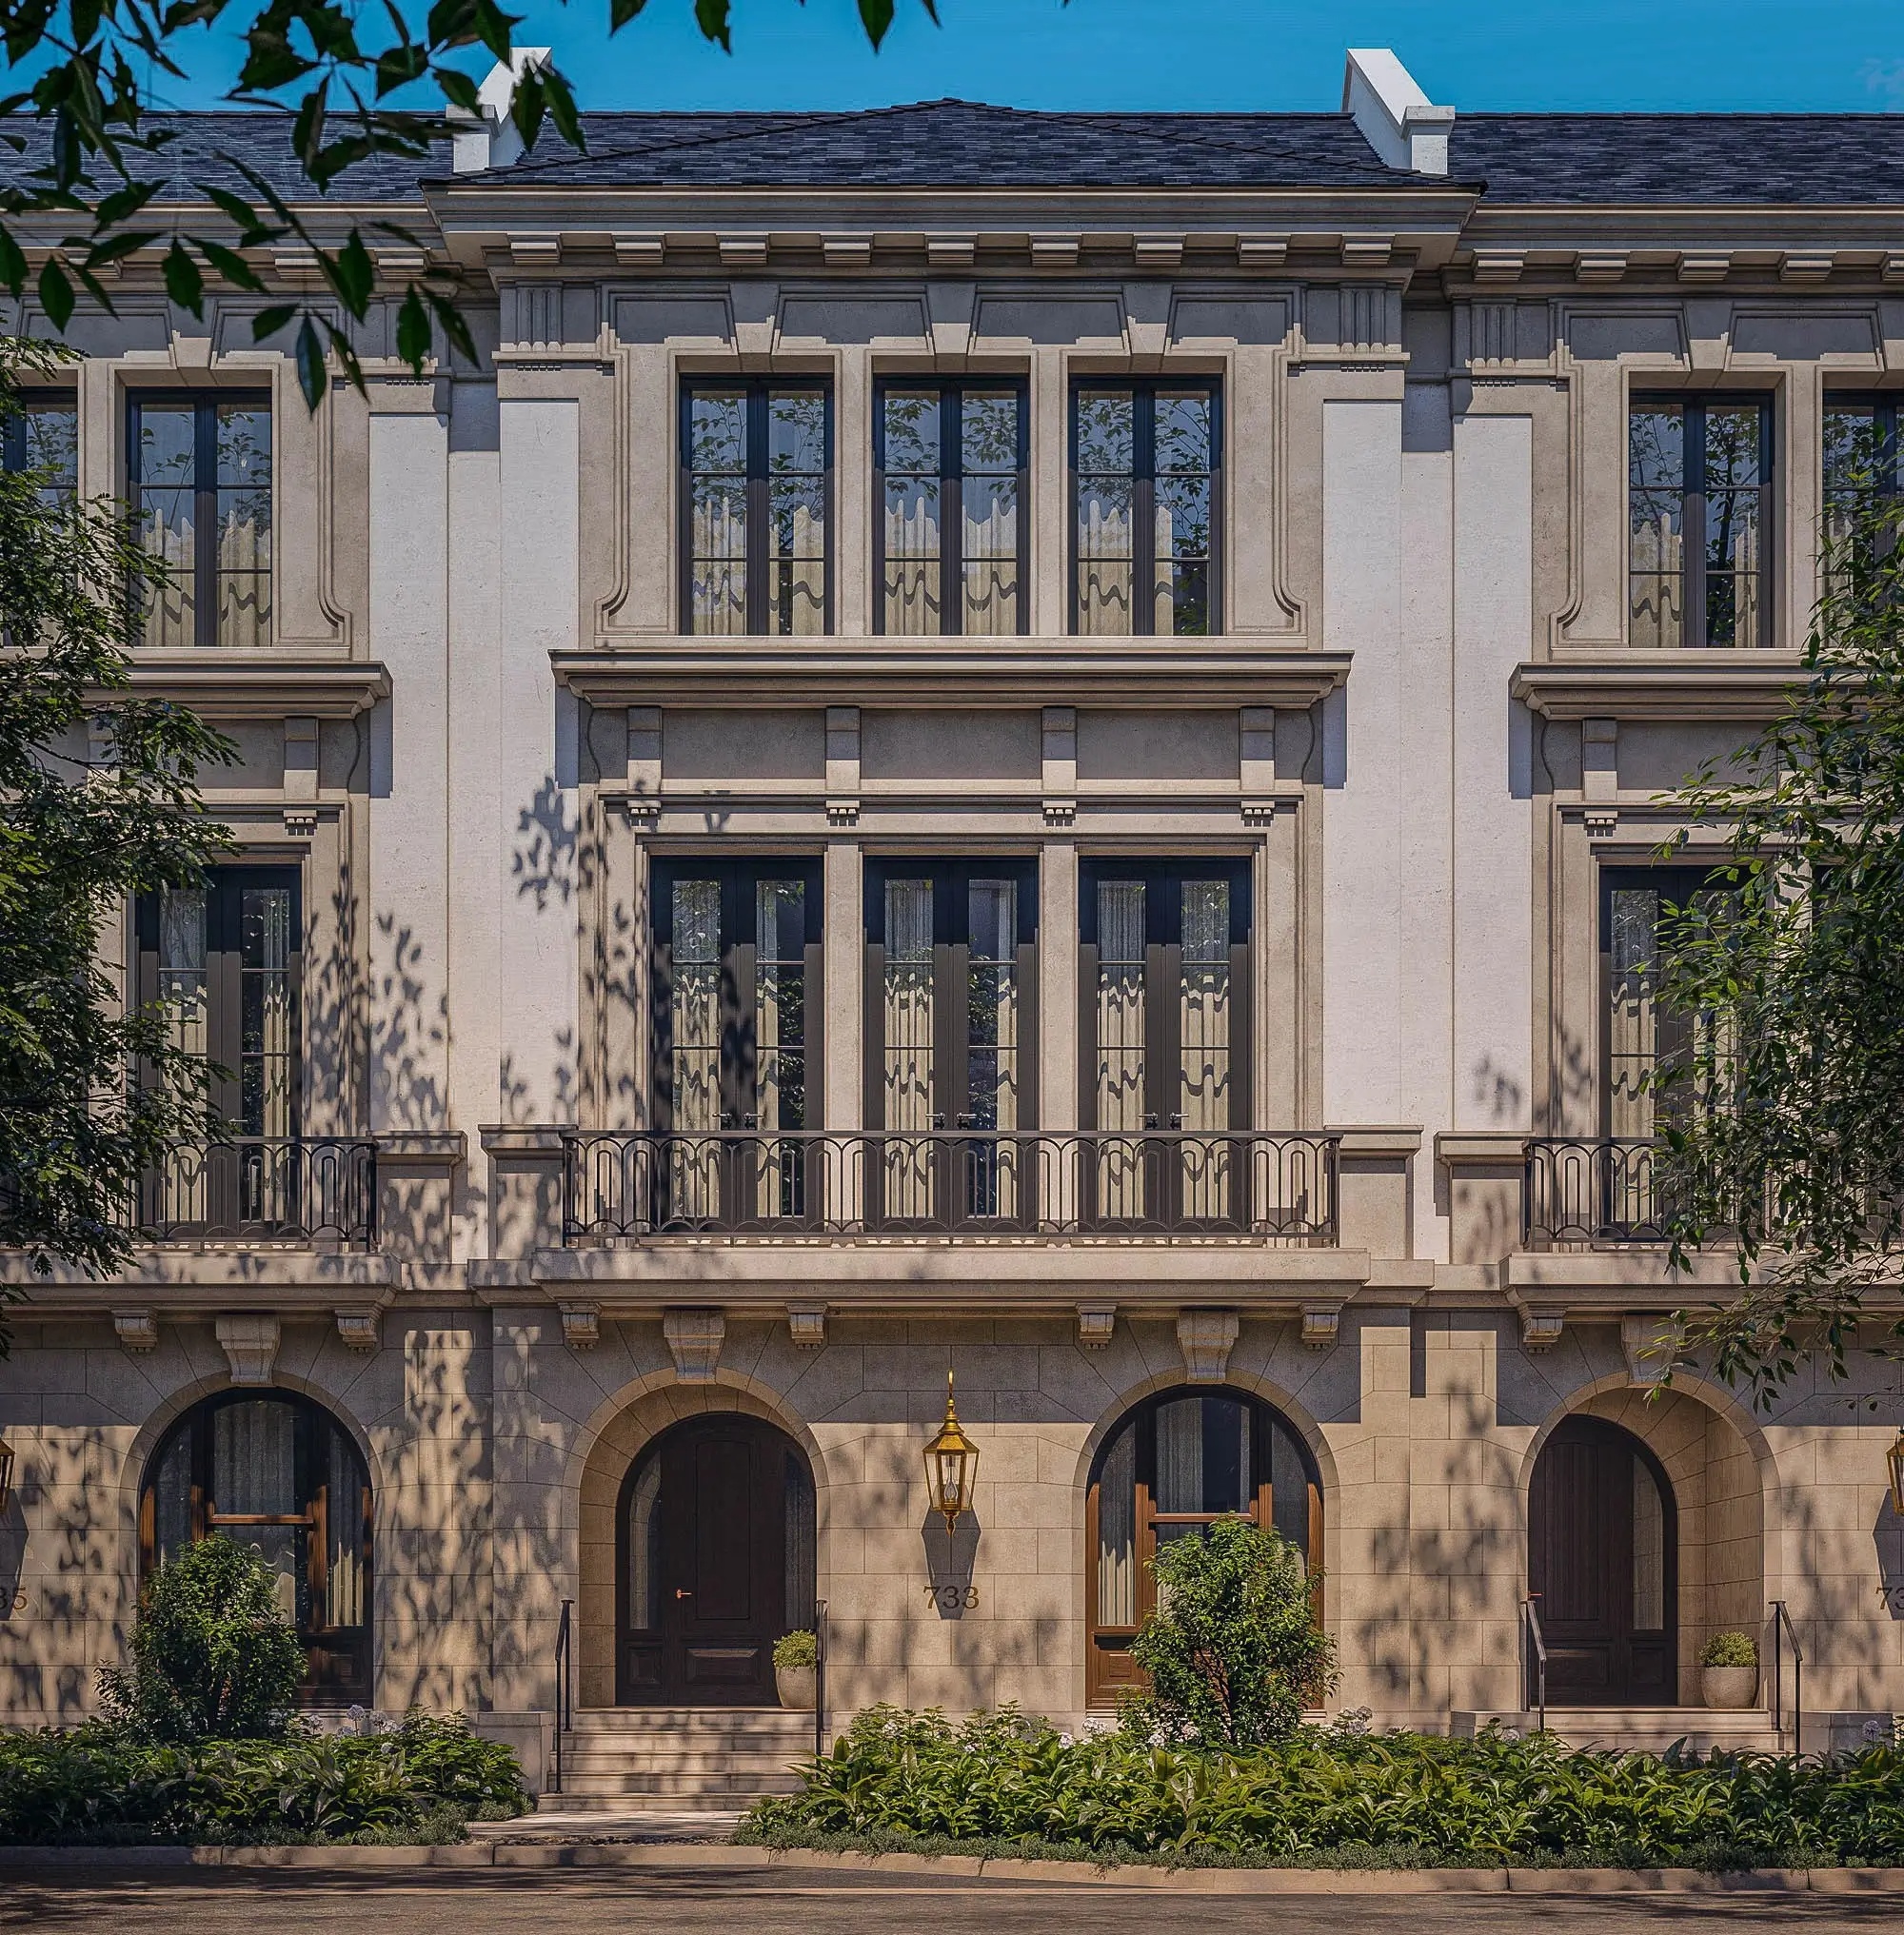
This is where architectural heritage meets contemporary clarity, where limestone façades catch the changing light and private terraces blur the line between home and garden. 

Developed by MG Developer and designed by De la Guardia Victoria Architects & Urbanists, The George rises within the curated setting of Biltmore Square. Interiors span over 5,000 square feet, balancing volume with intimacy, and craftsmanship with ease. 

Here, architecture becomes atmosphere. And home becomes an experience designed not just to impress, but to endure.

THE GEORGE RESIDENCES 

A quiet presence in the heart of Coral Gables

Tucked into the lush fabric of Coral Gables, The George is more than a place, it’s a feeling. A sense of permanence and privacy, of craftsmanship and calm. Thirteen townhomes rise in harmony with their surroundings, each one thoughtfully scaled and intricately detailed to reflect a life both cultivated and effortless. 

With elegant façades, mahogany doors, and garden courtyards that catch the afternoon light, The George speaks in materials rather than volume. Over 5,000 square feet of living space unfold with clarity and ease, welcoming, warm, and quietly grand.

LIGHT, SPACE & CRAFT

Where architecture and atmosphere become one

From the moment you enter, you feel it, natural light flowing through oversized windows, staircases curving beneath sunlit skylights, air moving gently through open loggias and private terraces. Interiors rise to 12 feet high, giving each space room to breathe. 

Bronze-finished railings, coral and limestone accents, and solid wood finishes speak to a palette rooted in honesty and longevity. Quiet textures. Lasting beauty. The George was built not just to be seen, but to be felt. 

With multiple gathering spaces, a formal drawing room, and direct elevator access from the garage, life here moves at your rhythm, fluid, serene, and completely considered.
Details
The Village At Coral Gables
Condos in Coral Gables, FL 33134
  • Units
    48
  • Stories
    3

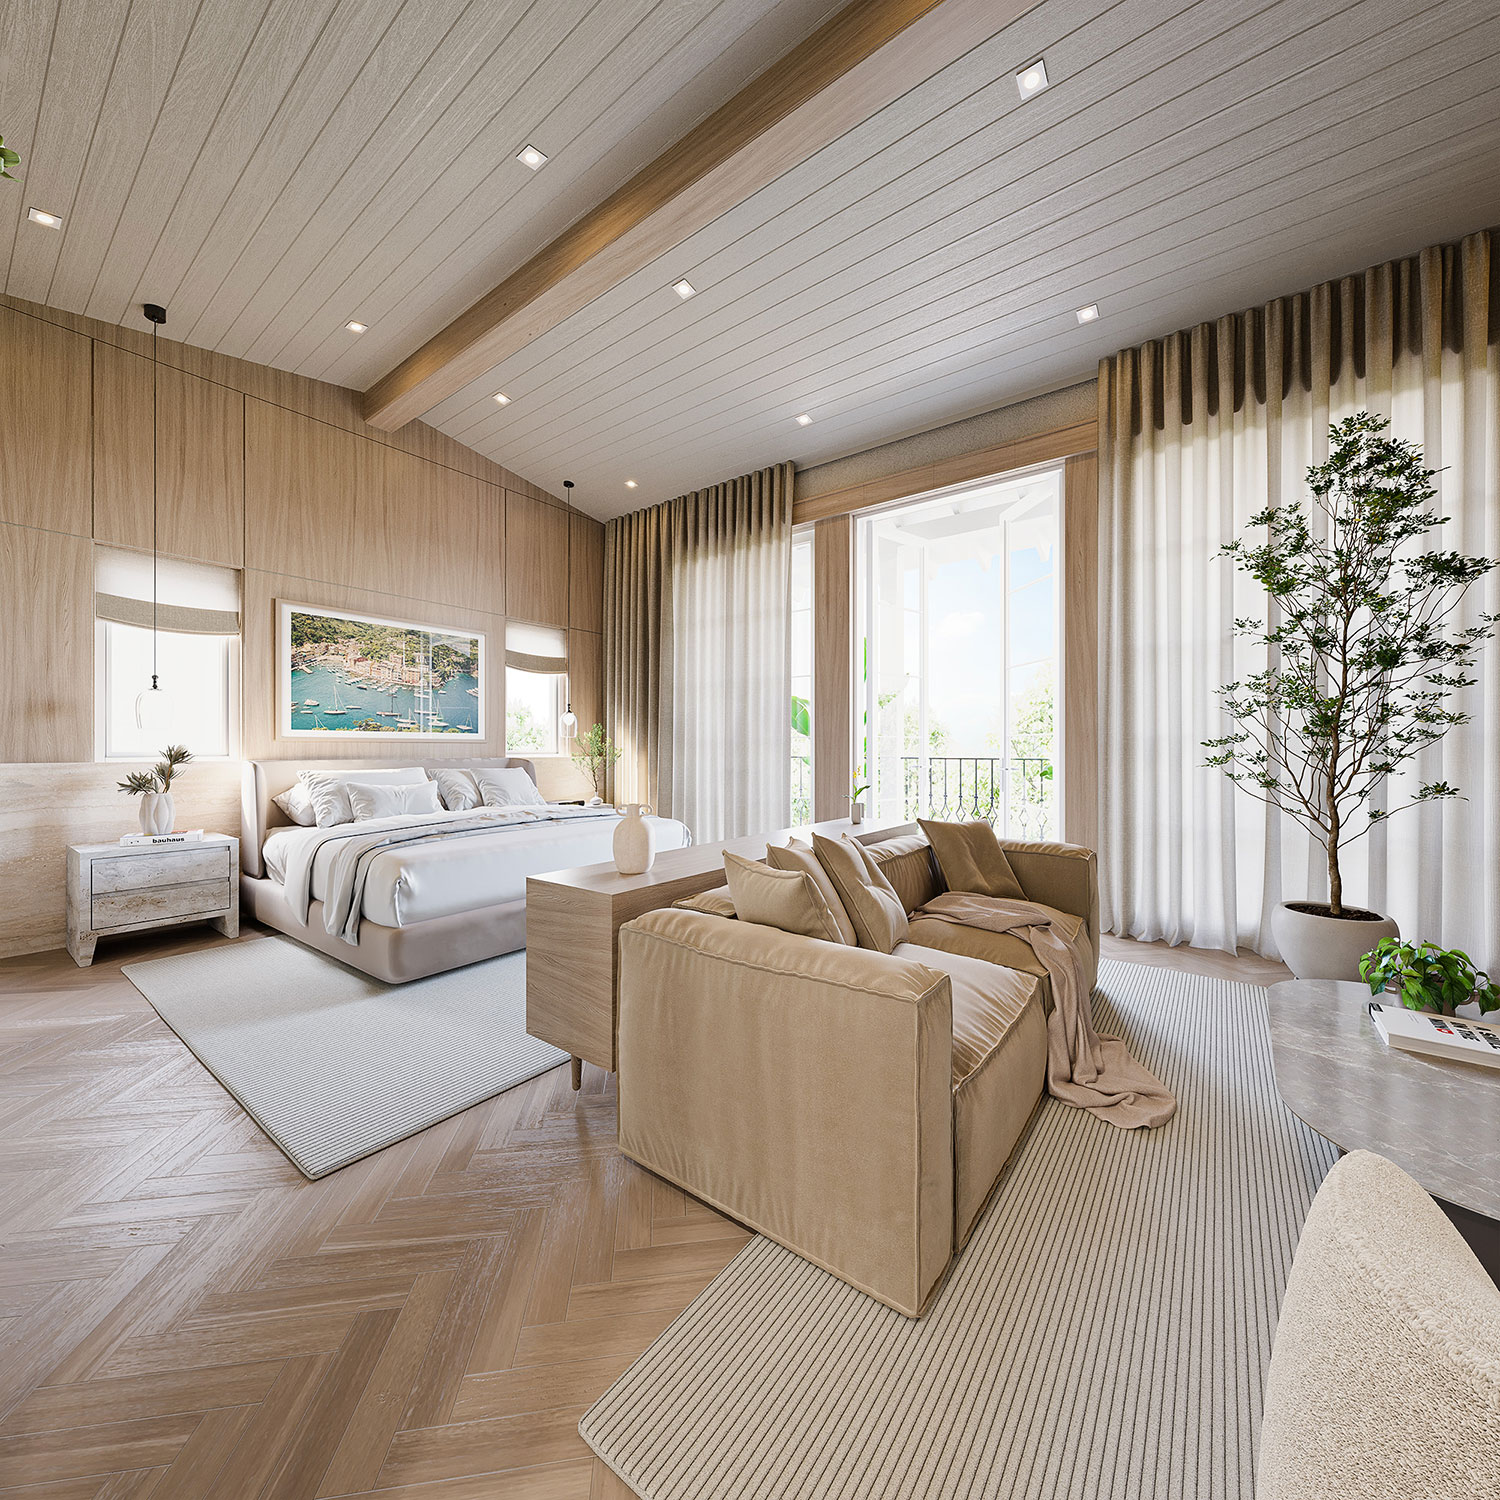
Modern style meets unmatched elegance

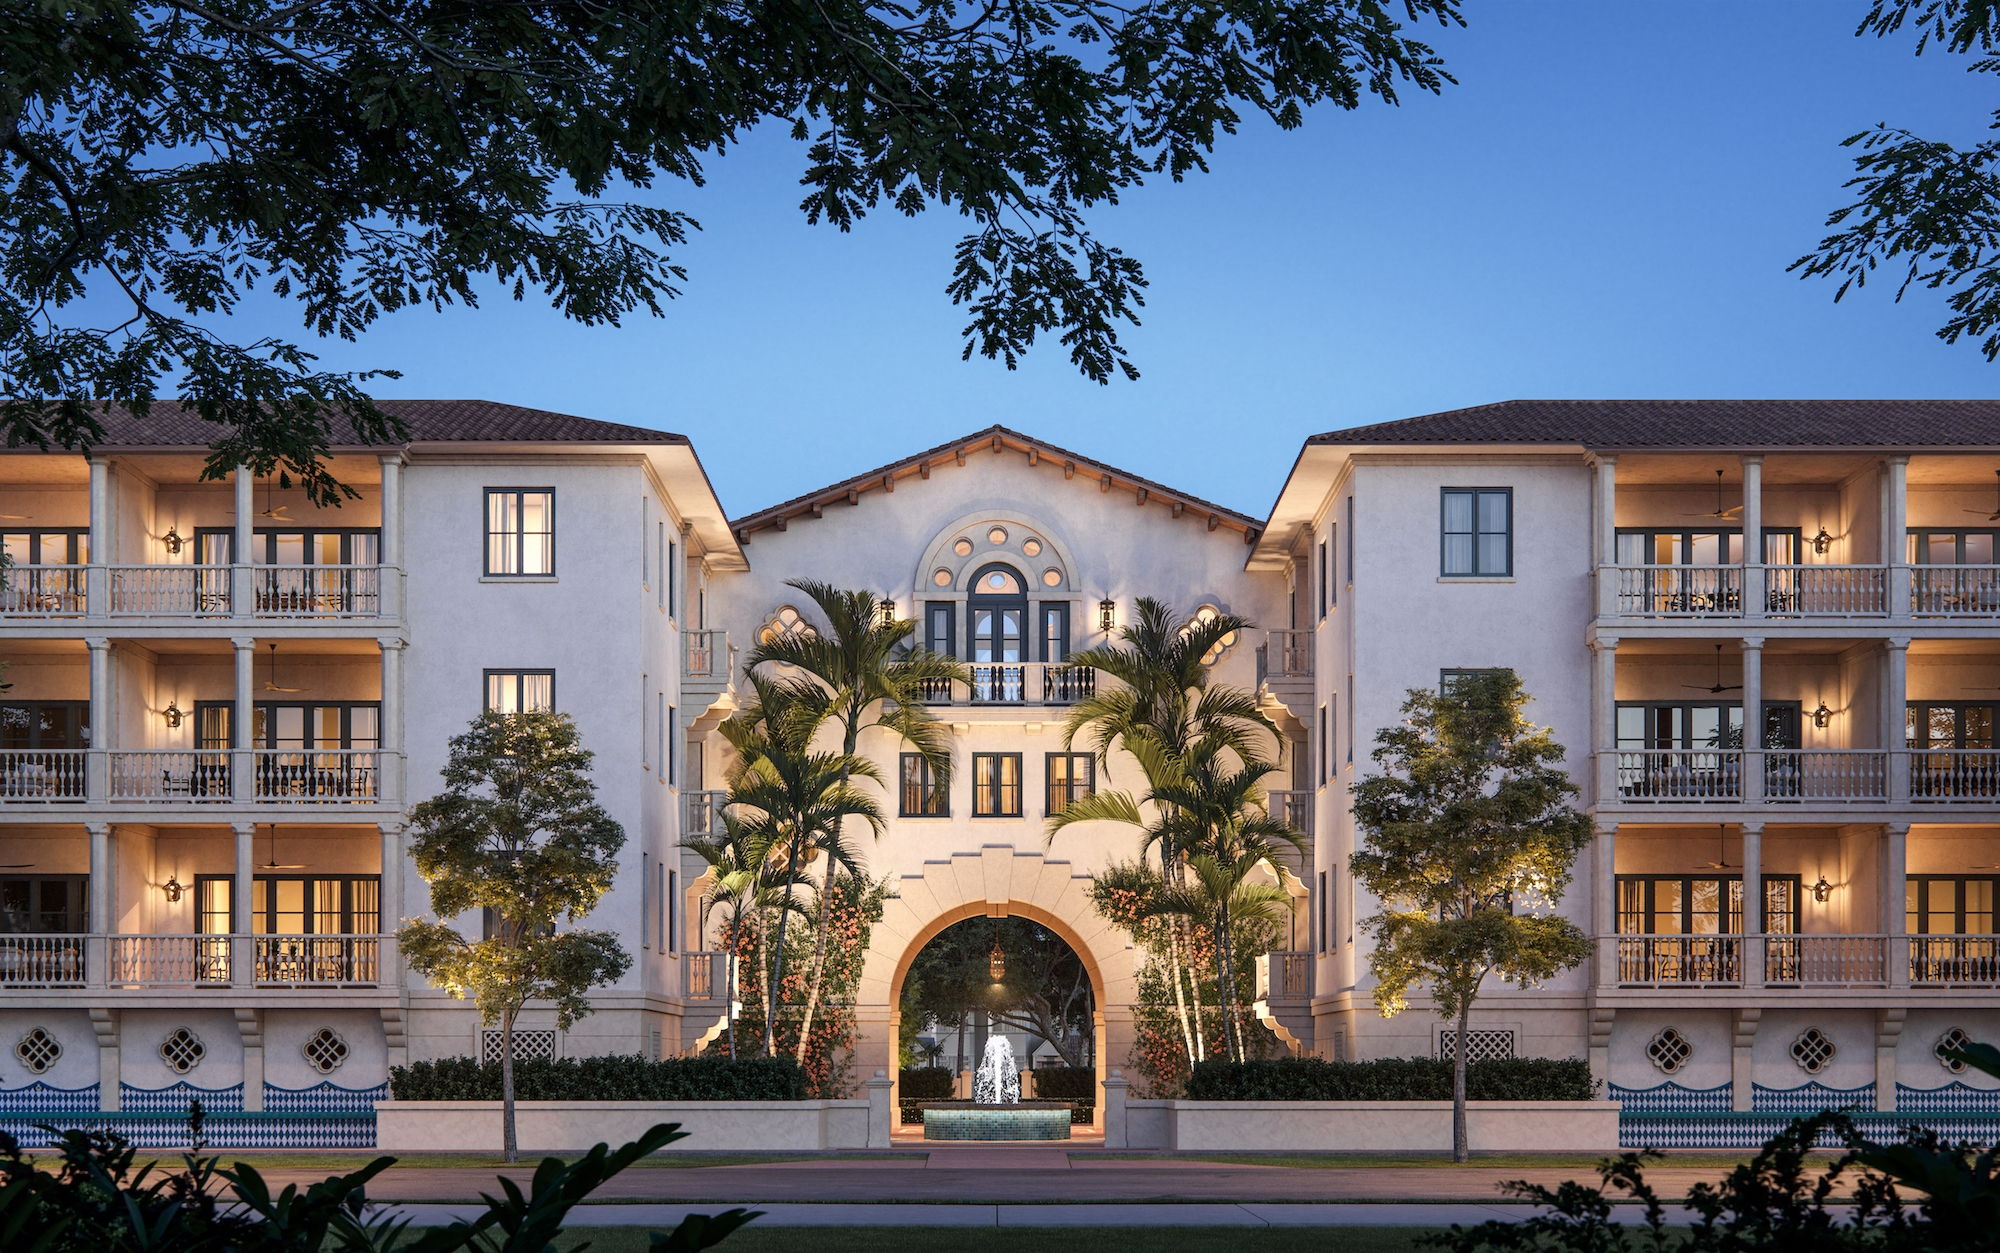
Tranquil. Elegant. Exclusive. A Collection of 48 New Luxury Residences in Coral Gables, Miami.

Tribute to the Art of Living

Experience a lifestyle where every aspect of your living environment is designed to promote holistic well-being, from shared spaces to amenities.

“We make sure that the communities we build have a unique sense of style and design, and that they reflect George Merrick’s vision for the city.”
- Alirio Torrealba, CEO of MG Developer
Details
Via Veneto
Via Veneto
Via Veneto
Townhouses in Coral Gables, FL 33134
  • Starts at
    $5.5M
  • Units
    10
  • Stories
    3

Via Veneto combines the historic charm of living in the highly sought-after city of Coral Gables, with the modern luxuries of a new construction brownstone. Meticulously crafted by master builders at the Calta Group, the residences encompass 5,300 – 5,500 sqft+/- of living space, inclusive of 4 bedrooms, and 4.5 bathrooms across three floors. Featuring open air covered terraces and private balconies, the floorplans seamlessly blend indoor and outdoor living while ushering in natural light. Additional amenities include a 4 car garage, a two car carport and private elevator.

Just steps from the Venetian Pool, Desoto Plaza, and The Biltmore Hotel, at the primed intersection of Sevilla and Palermo, Via Veneto is a sanctuary of refined living in an iconic locale.

Designed by Nelson de Leon and with interiors by Sensi Casa, the Mediterranean Brownstones embody architectural elegance and modern luxury. Residents can select from three floorplan offerings, each showcasing high-end finishes and appliances. Features include a private elevator, a MiaCucina-designed kitchen, Sub Zero/Wolf appliances, a quartz island, custom cabinetry, and an outdoor kitchen on the terrace. The primary suite includes dual walk-in closets, a private balcony, and a luxurious bathroom with a frameless walk-in shower and deep soaking tub. Starting at $5.5M, these Mediterranean Brownstones seamlessly blend indoor and outdoor spaces, capturing the essence of contemporary Coral Gables living.

THE MAIN FOYER

Step into luxury at the Main Foyer, where marble accents meet modern elegance. Enjoy white oak herringbone flooring and fluted tambour wood paneling under recessed and pendant lighting. This versatile space offers a cozy lounge area with a flat-screen TV and integrated storage.

THE PRIMARY SUITE

Embrace serenity in the expansive Primary Suite, featuring floor-to-ceiling windows that flood the room with natural light. Custom millwork and white oak herringbone flooring enhance spacious living and lounging areas, complemented by an impressive bathroom with a stand-alone tub and expansive closet space.

THE JUNIOR SUITE

Discover tranquility in the Junior Suite, where natural light fills the room through floor-to-ceiling windows. Relax in a space adorned with white oak herringbone flooring and custom cabinetry, complete with a private bath and a cozy lounging area ideal for unwinding.

THE FAMILY ROOM

Gather in style in the Family Room, where floor-to-ceiling windows offer a seamless connection to outdoor living. Enjoy white oak fluted tambour wood flooring and custom cabinetry under strip and recessed lighting.

THE KITCHEN & PANTRY

Experience culinary perfection in the Kitchen, featuring floor-to-ceiling custom white oak cabinetry and Taj Mahal marble countertops. This state-of-the-art space is illuminated by pendant lights and strip lighting, and offering a central island for both cooking and casual dining.

THE DINING ROOM

Indulge in sophistication in the Dining Room, where floor-to-ceiling windows and ripple fold curtains create an airy ambiance. White oak herringbone flooring complements the expansive living area, enhanced by an impressive light fixture for a memorable dining experience.

THE COVERED TERRACE

Enjoy outdoor luxury on the Covered Terrace, boasting a flat-screen TV and a fully equipped kitchen on coral stone flooring. Marble countertops and recessed lighting grace this expansive space, offering both covered and open-air areas with astro turf, perfect for relaxing or entertaining.

THE GUEST ROOM

Find comfort in the Guest Room, featuring white oak herringbone flooring under recessed lighting. Floor-to-ceiling linen curtains frame a large window, inviting ample natural light into this serene retreat complete with a private bath.

THE STUDY

Focus and productivity meet in the Study, featuring custom white oak cabinetry and herringbone flooring illuminated by strip lighting. Ample shelving and functional space create an inspiring environment perfect for work or study.

THE GARAGE

Discover functionality in the garage, where four-car capacity and two-car carport meets versatility. Custom white oak cabinetry and marble countertops provide ample storage in a space that includes a flex area, mud room, and laundry access, all under recessed lighting for convenience.

Details

Related Searches in Coral Gables, FL

Map
Filters