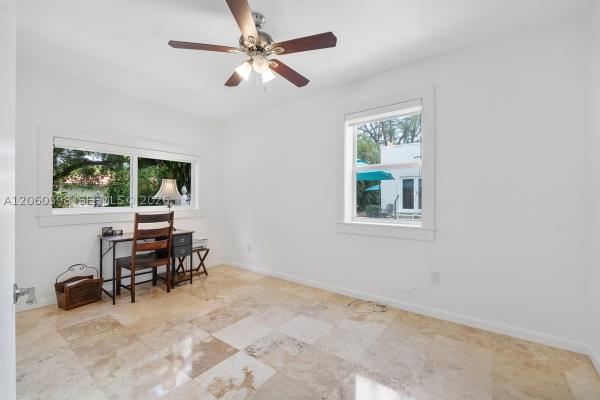
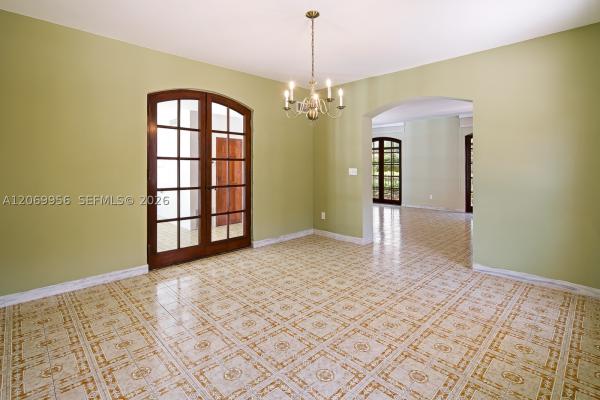
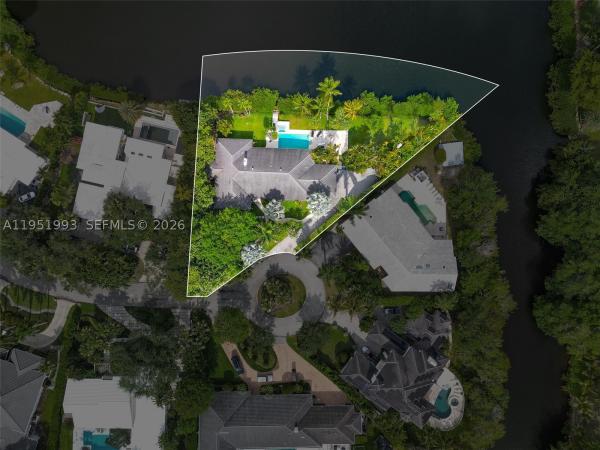
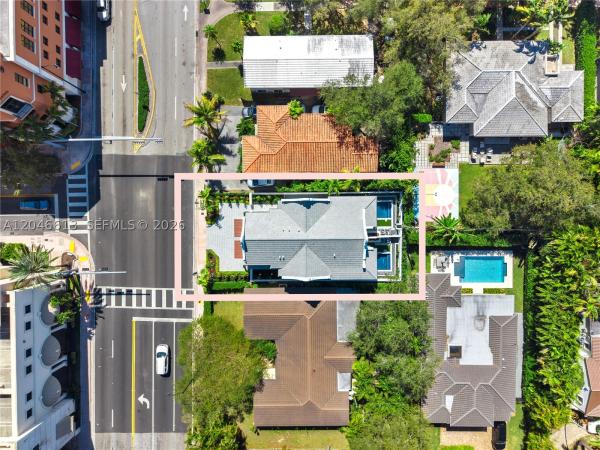
Coral Gables, FL Real Estate For Sale

Miami-Dade County | Updated
Market Action
Selling Speed
Steady
16.24
Inventory Supply
High
6.16
Sales Activity
Active
3.59
Own here?
Results 29 of 331
Coral Gables Residential, 1109 Almeria Ave, Coral Gables, Florida 33134, image 1
$2,199,000
  • 3 Beds
  • 31/2 Baths
  • 1,948 SqFt
  • $1,129/SqFt
Ultra Luxury
House for sale in Coral Gables Residential
1109 Almeria Ave, Coral Gables, FL 33134
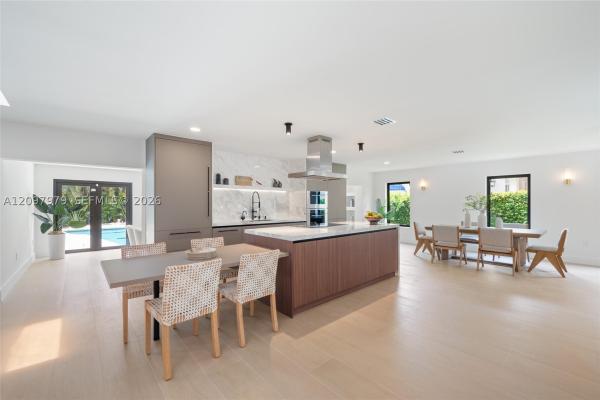
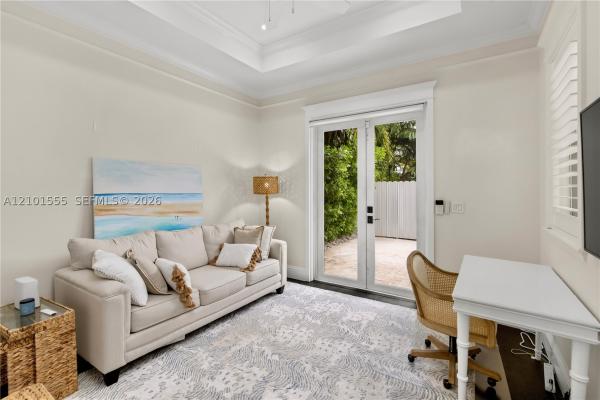
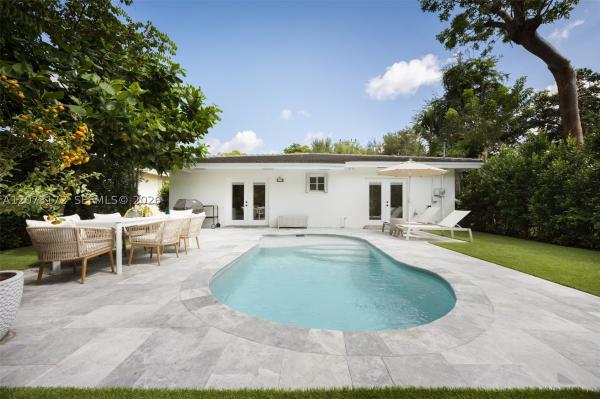
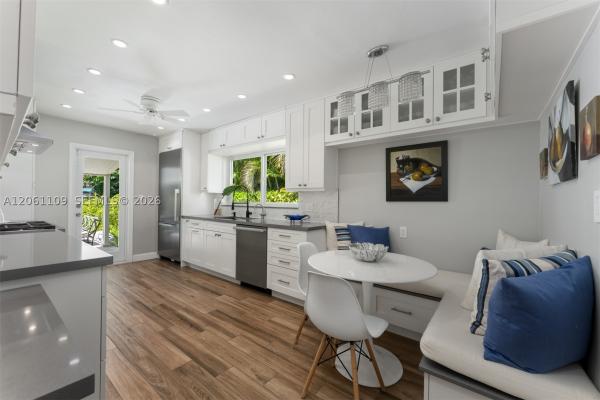
New price — priced to sell! Historic coral gables charm, thoughtfully reimagined for modern living. Welcome to 1109 almeria ave, a 3-bedroom, 3.5-bath residence originally developed in 1924 and thoughtfully renovated in 2024. With 1, 948 square feet of living space, the home pairs timeless character with a bright, open floor plan designed for today’s lifestyle. At the heart of the home, the updated kitchen is made for both everyday living and entertaining, featuring a spacious island, wine fridge, additional refrigerator, and ample storage. Modern conveniences are seamlessly woven throughout, including high-impact windows, electric blackout shades, and keyless entry. Outside, a private 6, 250-square-foot lot creates a lush retreat in the heart of coral gables. Newly upgraded landscaping and mature trees surround a private saltwater pool with a pool fence, while mosquito mist and updated sprinkler systems make outdoor living easy to enjoy. The fully detached garage offers added flexibility and comes equipped with an ev charger and crawl space moisture control system. Ideally situated just moments from the iconic biltmore, scenic golf courses, miracle mile, and the shopping and dining of merrick park, this is coral gables living with history, modern comfort, and a private outdoor escape.
Biltmore Parc, 718 Valencia Ave #403, Coral Gables, Florida 33134, image 1
$2,400,000
  • 2 Beds
  • 21/2 Baths
  • 2,117 SqFt
  • $1,134/SqFt
High-End
Condo for sale in Biltmore Parc
718 Valencia Ave #403, Coral Gables, FL 33134
Experience refined living at biltmore parc, one of coral gables' premier boutique residences, set within the coveted biltmore square—an intimate garden enclave of grand townhomes and boutique condominiums that is urban yet nestled along quiet, tree-lined streets, moments from the city's finest conveniences. Biltmore parc is part of a distinguished collection of four timeless residences defining this exceptional enclave. This impeccably appointed two-bedroom, two-and-one-half-bath residence spans approximately 2, 117 square feet, tastefully curated by a designer to blend sophistication, comfort, and timeless style. The open-concept grand room, dedicated dining area, and expansive private terrace create effortless space for entertaining, while floor-to-ceiling windows flood the home with natural light. The custom kitchen features high-end appliances, sleek cabinetry, and refined finishes, complemented by rich wood flooring throughout. The spa-inspired primary suite offers a generous walk-in closet and an elegant bath with soaking tub and separate shower. Additional highlights include a walk-in laundry room, private elevator access, and two assigned parking spaces. Residents enjoy 24-hour concierge service and elegant lounge spaces, near miracle mile, fine dining, and boutique shopping. A rare opportunity for luxury and exceptional design in one of south florida's most desirable neighborhoods.
Giralda Place, 275 Giralda Ave #6A, Coral Gables, Florida 33134, image 1
$2,900,000$200K
  • 3 Beds
  • 31/2 Baths
  • 2,557 SqFt
  • $1,134/SqFt
High-End
Condo for sale in Giralda Place
275 Giralda Ave #6A, Coral Gables, FL 33134
Presenting an exclusive private-elevator residence at giralda place. Now in the final stages of construction, this brand new, never-lived-in 3-bedroom, 3.5-bathroom residence at giralda place offers buyers a rare opportunity to select and personalize their own finishes before completion. One of only 33 exclusive condominiums and townhomes in the heart of downtown coral gables, this residence also features a private elevator that opens directly into the unit, delivering an unmatched level of privacy rarely found in the neighborhood. Soaring 11' ceilings and expansive floor-to-ceiling glass sliders frame breathtaking city views and flood the open-concept living space with natural light. The kitchen anchors the home with a dramatic waterfall-edge island, premium quartz countertops, and sleek wood-tone cabinetry. Two private covered terraces offer additional space to relax and take in the skyline. Ideally located just steps from the historic giralda plaza and a short stroll to the world-famous miracle mile, residents enjoy immediate access to coral gables' finest restaurants, boutiques, galleries, and culture; all from your own front door. Residents of giralda place enjoy an impressive array of amenities, including a 24-hour concierge, a state-of-the-art fitness center, a stunning pool deck with summer kitchen, a dedicated storage room, and 2 assigned parking spaces. This is a rare opportunity to secure an exclusive, private-elevator residence in a boutique luxury building.
Granada, 1320 Alhambra Cir, Coral Gables, Florida 33134, image 1
$3,450,000
  • 4 Beds
  • 3 Baths
  • 3,020 SqFt
  • $1,142/SqFt
High-End
House for sale in Granada
1320 Alhambra Cir, Coral Gables, FL 33134
Fully-renovated 3, 310 sqf (adj. Living area) gem in coral gables' prestigious alhambra circle. 4 bd / 3 ba + large family room. Classic mediterranean charm meets modern sophistication with soaring natural light in an open-concept layout. Designer chef's kitchen has an oversized marble island, wolf appliances, 3 sub-zero refrigerators, and custom cabinetry. Home has new wide-plank tile floors, new impact doors/windows, 2-car garage with new epoxy floor, designer landscaping, two hvac units. Smart features include ring cameras, vivint alarm, nest thermostats, lutron light switches, lg washer/dryer. Bedrooms include custom walk-in closets. Bathrooms have marble/travertine floors and walls and pottery barn vanities. Building, electrical, plumbing and mechanical upgrades all permitted in home!
Backup
A backup offer is when a home seller has accepted an offer from a buyer, but is still accepting offers from other buyers. Sellers state that they are accepting backup offers if they think the current offer may fall through.
The Gables Club, 10 Edgewater Dr #7G, Coral Gables, Florida 33133, image 1
$3,200,000
  • 2 Beds
  • 3 Baths
  • 2,800 SqFt
  • $1,143/SqFt
High-End
Condo for sale in The Gables Club
10 Edgewater Dr #7G, Coral Gables, FL 33133
Rarely available at the gables club, this impeccable ne corner residence showcases sweeping, unobstructed views of biscayne bay, key biscayne, miami beach, and the miami skyline. Sun-filled living and dining spaces are framed by floor-to-ceiling glass, creating a seamless connection to the water and sky beyond. The primary suite is a private retreat, featuring custom built-in closets, its own terrace, and a beautifully appointed bath with natural light. An open gourmet kitchen flows effortlessly into the family room and informal dining area—ideal for both everyday living and entertaining. An oversized laundry room leading to the service entrance and secondary elevator, which adds to the condo's thoughtful design and functionality. Set on 10.5 lush waterfront acres along the coral gables waterway, the gables club offers a truly resort-style lifestyle with a private restaurant, clubhouse, two heated pools, tennis courts, spa and salon, dog park, 24-hour security, and concierge services. Ideally located and walkable, just moments from the shops and dining of coconut grove, this is waterfront living at its finest.
Granada, 1236 Obispo Ave, Coral Gables, Florida 33134, image 1
$4,150,000$349K
  • 4 Beds
  • 4 Baths
  • 3,610 SqFt
  • $1,150/SqFt
High-End
House for sale in Granada
1236 Obispo Ave, Coral Gables, FL 33134
Introducing 1236 obispo ave, a luxurious haven nestled in the heart of coral gables. This exquisite property boasts 4 bedrooms and 4 bathrooms (3 bedrooms in main home and guest quarters), providing a spacious and comfortable living space for the discerning homeowner. With a dedicated wine room for connoisseurs, working fireplace, heated pool for all season backyard entertainment, this home creates a perfect setting for relaxation and enjoyment and the ideal venue for hosting gatherings. Impact windows and doors offer both elegance and protection. The main bathroom presents a unique outdoor shower, seamlessly blending nature with contemporary design. This residence stands as a testament to meticulous craftsmanship and opulence with the best finishes available.
Granada, 1229 Asturia Ave, Coral Gables, Florida 33134, image 1
$3,450,000
  • 5 Beds
  • 31/2 Baths
  • 2,986 SqFt
  • $1,155/SqFt
High-End
House for sale in Granada
1229 Asturia Ave, Coral Gables, FL 33134
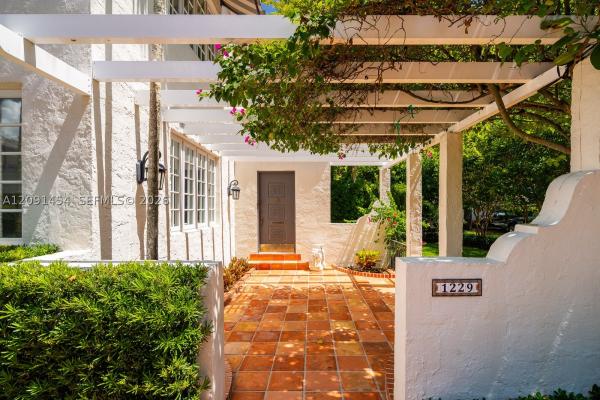
This classic 1926 old spanish style home is ideally located on one of the most sought-after streets in the gables. It is distinctive for retaining its original charm and historic integrity while featuring all high-end modern upgrades, such as impact doors & windows, a fully renovated kitchen including a bertazzoni induction range, monogram appliances and more. The light-filled main house has 4 bedrooms and 2 baths upstairs. Downstairs there is a large entrance foyer, living room with fireplace, formal dining room with french doors leading to the garden, family room, powder room, and an eat-in kitchen. Adjacent to the garage is a separate fully renovated guest house (approximately 500 square feet.) with living room, bedroom, kitchenette & bathroom. The expansive 9.375 square foot lot can accommodate a pool and is ideal for indoor/outdoor entertaining with social areas opening out onto beautifully landscaped patios. The home is also notable for its pedigree; it’s architect, robert a. Taylor, also designed many prominent works on miami beach such as the espanola hotel, the bath club and the cromwell hotel. Just steps from the granada golf course and close to salvadore park and the biltmore, it is situated amidst a picturesque neighborhood where one can stroll on pink sidewalks shaded by 100-year-old oaks. Please note; seller requires a post-closing occupancy period through march 15, 2027 or a closing on march 15, 2027.
Sans Souci, 145 S Prospect Dr, Coral Gables, Florida 33133, image 1
$3,299,980$51K
  • 4 Beds
  • 3 Baths
  • 2,848 SqFt
  • $1,159/SqFt
Ultra Luxury
House for sale in Sans Souci
145 S Prospect Dr, Coral Gables, FL 33133
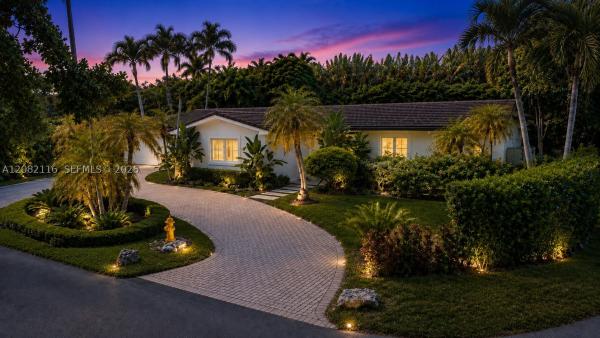
Over $300, 000 in renovations + exceptional value in coral gables! Corner lot! Offering one of the most compelling price-per-square-foot opportunities in the area, this fully updated 4bd/3ba residence sits on an expansive 11, 500 sf corner lot along a quiet, tree-lined street. Features include a circular driveway, 2-car garage, screened pool and mature landscaping. Located near sunrise harbor, this redesigned open-concept interior showcases porcelain flooring, trimless recessed lighting, custom cabinetry, porcelain countertops, stainless-steel appliances, built-ins and a dedicated pantry/laundry area. Extensive improvements include pvc plumbing, updated electrical, impact windows & doors, newer roof, updated hvac, two a/c systems and fresh interior/exterior finishes. No need to worry about septic, as the property is on city water and sewer. Smart-home features include lutron, nest, ring, sonos, app-controlled lighting and ev charging connection. Three bedrooms offer walk-in closets, while two cabana-style baths provide pool access. Minutes from coconut grove, south miami, old cutler rd, cocowalk and highly rated schools. Turnkey, private and an exceptional coral gables value! Please ask us about the 3-2-1 buydown, you can get an interest rate as low as 3.5%! Check comparables, it's the best value for a renovated home in the neighborhood!! Must see to appreciate.
Granada, 1042 Sorolla Ave, Coral Gables, Florida 33134, image 1
$2,850,000$350K
  • 4 Beds
  • 2 Baths
  • 2,436 SqFt
  • $1,170/SqFt
High-End
House for sale in Granada
1042 Sorolla Ave, Coral Gables, FL 33134
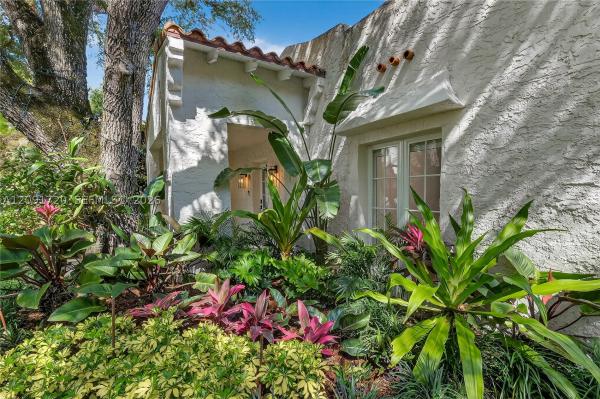
Timeless old spanish beauty on a picturesque tree-lined corner lot. This charming residence features 4 bedrooms, 2 updated baths, a renovated kitchen, beautiful hardwood floors, and a classic wood-burning fireplace. Rich in character and architectural detail, the home also offers a detached 2-bedroom casita, sparkling pool and porte-cochere. A rare blend of historic charm and modern updates in exceptional setting.
Coral Gables Country Club, 4128 Pinta Ct, Coral Gables, Florida 33146, image 1
$4,300,000
  • 5 Beds
  • 41/2 Baths
  • 3,672 SqFt
  • $1,171/SqFt
House for sale in Coral Gables Country Club
4128 Pinta Ct, Coral Gables, FL 33146
Overlooking the 14th fairway of the riviera golf course this historically significant 1920's home has not been on the market since 1976. Exuding the charming beaux arts influence of its original architect, edgar albright, who also designed the french country village homes on hardee road, this home offers a premier location, architectural significance and a grand view of one of the prettiest fairways on the course. The public records state the actual area square footage as 3865, living area as 3672 and adjusted area as 3548. The lot size is 12, 230 square feet. There is a main house with 3 bedrooms and 2 and 1/2 baths plus a downstairs wing with bedroom + office and a full bath. There is also a separate guest studio with full bath. There are 5 bedrooms and 4.5 baths in total. The main rooms include a living room with the original fireplace, a formal dining room and a large family room which overlooks the 45' swimming pool and the golf course. Pinta court is a very quiet street that intersects santa maria street in one of the most beautiful coral gables neighborhoods of all. Certified appraisal, floor plan and seller disclosure form are attachments on mls. Price reflects the need for updating and additions.
Hammocks Oaks Harbor, 415 Rovino Ave, Coral Gables, Florida 33156, image 1
$4,500,000$200K
  • 5 Beds
  • 5 Baths
  • 3,836 SqFt
  • $1,173/SqFt
High-End
House for sale in Hammocks Oaks Harbor
415 Rovino Ave, Coral Gables, FL 33156
Discover this impeccable lakefront estate located in the prestigious coral gables area, tucked away in a quiet cul-de-sac on an oversized lot with the community’s widest, most breathtaking lake views. This home has it all: ? Gated community with top security ? Fully up to code, including swat system ? Indoor & outdoor premium speaker sound system ? Exquisite marble and wood floors ? Private gym, jacuzzi, and sauna ? Magnificent salt-heated pool, spa & fire pit ? Whole-house water purification system ? Electric generator for peace of mind ? 210 feet of direct lake access & sprinkler system here, every evening turns into a masterpiece, with unforgettable sunsets over the lake.Enjoy world-class amenities, unmatched privacy, and the elegant lifestyle that only coral gables can offer
2710 S Le Jeune Rd, Coral Gables, Florida 33134, image 1
$1,750,000$66K
  • 3 Beds
  • 21/2 Baths
  • 1,481 SqFt
  • $1,182/SqFt
Townhouse for sale
2710 S Le Jeune Rd, Coral Gables, FL 33134
Fully furnished new construction walking distance from coral gables financial district has just been completed! Luxurious 3 bdrm / 2.5 baths, 1 car garage and private yard with plunge pool & bbq. Kitchens feature namibia white calacatta marble countertops, & top-of-the-line thermador appliances. Eurodesign italian cabinetry with german blum self-closing hardware. Spanish porcelain 32” x 64” floors in living areas. 11’ ceilings on the 1st floor & soaring 13-16’ ceilings on the 2nd floor. Bathrooms feature oversized 48” x 110” porcelain, venatino fantastic quartz countertops & grohe fixtures. Steel columns with reinforced concrete construction with es impact resistant windows, solid 8’ concrete dividing wall between units and double-insulation roofs. Fully built out closets + tankless water heaters. Wired for sonos with installed speakers throughout, ring entry cameras + 4 additional perimeter cameras. Each yard features a tri-level mosaic tiled plunge pool with heater & 5 jets + dominican keystone lined walls. Automated irrigation sub-meter system sub-meter, exterior lighting controllable by app & concrete perimeter fence. Walking distance to coral gables financial district with dozens of restaurants, shops & cafes providing the ultimate in urban living.
Via Veneto, 915 Palermo Ave, Coral Gables, Florida 33134, image 1
$6,350,000
  • 4 Beds
  • 41/2 Baths
  • 5,299 SqFt
  • $1,198/SqFt
Townhouse for sale in Via Veneto
915 Palermo Ave, Coral Gables, FL 33134
Via veneto offers an exclusive collection of 10 bespoke brownstones in coral gables, each spanning 5, 300–5, 500 sq ft. These luxurious three-story homes feature 4 bedrooms, 4.5 bathrooms, a 4-car garage, and an elevator servicing all levels. Designed by nelson de leon with interiors by sensi casa, each home includes italian miacucina finishes and high-end appliances. Residents can enjoy expansive terraces and private balconies with views of the venetian pool and the biltmore hotel. Located at sevilla and palermo, via veneto provides easy access to downtown coral gables, offering refined living in an iconic neighborhood.
New - 6 days 3 hrs ago
Snapper Creek Oaks, 5600 Oakwood Ln, Coral Gables, Florida 33156, image 1
$6,000,000
  • 4 Beds
  • 31/2 Baths
  • 5,005 SqFt
  • $1,199/SqFt
High-End
House for sale in Snapper Creek Oaks
5600 Oakwood Ln, Coral Gables, FL 33156
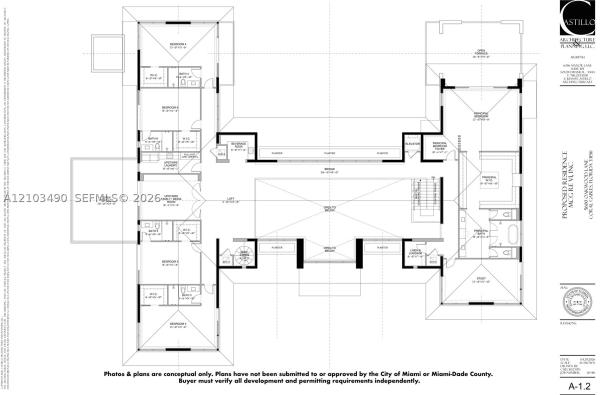
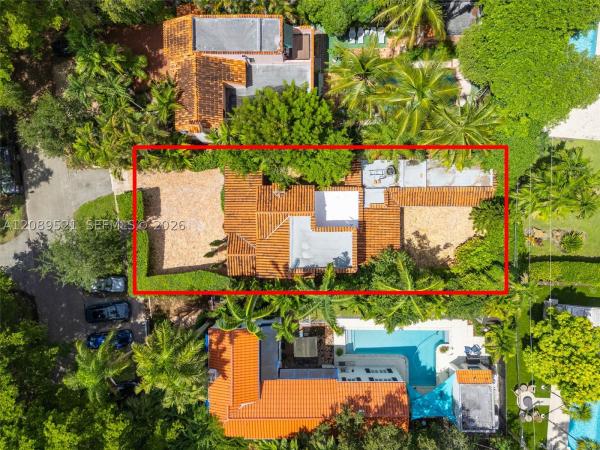
Set on a 31, 272 sf (0.72-acre) corner lot in the exclusive, gated banyan drive neighborhood of coral gables, within the snapper creek oaks subdivision and near prestigious ponce-davis. An intimate enclave of approximately 50 properties, banyan drive is experiencing a significant wave of luxury redevelopment, with 7 newly constructed estates since 2019 and at least 7 additional homes under development. This oversized corner lot, measuring approximately 224' x 141', offers the opportunity to build a custom luxury estate. Conceptual plans by castillo architecture & planning envision a spectacular two-story residence with approximately 11, 322 sf a/c and 13, 268 sf total area, featuring 6 bedrooms plus staff quarters, home office, gym, home theater, game room, expansive entertaining areas, resort-style pool, and 3-car garage. The existing residence is livable and offers potential rental income while planning future development. Ideally located near south miami, coconut grove, and pinecrest. Renderings and plans are conceptual only and have not been submitted to or approved by the city of coral gables or miami-dade county. Buyer must independently verify zoning, development, permitting and approval requirements, as well as the status and transferability of existing permits.
Backup
A backup offer is when a home seller has accepted an offer from a buyer, but is still accepting offers from other buyers. Sellers state that they are accepting backup offers if they think the current offer may fall through.
Riviera, 1451 Urbino Ave, Coral Gables, Florida 33146, image 1
$3,499,000$1K
  • 3 Beds
  • 3 Baths
  • 2,912 SqFt
  • $1,202/SqFt
High-End
House for sale in Riviera
1451 Urbino Ave, Coral Gables, FL 33146
Designed by celebrated architect alfred browning parker and completely reimagined from the ground up, 1451 urbino avenue is a rare opportunity to own a piece of coral gables history — without compromising on a single modern comfort. Set on a lush 10, 475-square-foot lot in one of miami's most coveted enclaves, this stunning residence offers 3 bedrooms, 3 bathrooms, a dedicated office, and nearly 3, 000 square feet of beautifully curated living space with tons of natural sunlight beaming into the home. This is not a cosmetic renovation — every major system has been replaced, including all-new electrical, plumbing, mechanical, roof, and impact windows, ensuring complete peace of mind for years to come. Inside, new floors, a chef-caliber kitchen, spa-inspired bathrooms, and refined finishes throughout deliver the feel of new construction with the soul of classic coral gables architecture. Outside, a brand-new driveway and lush professional landscaping create an unforgettable first impression. Tucked on a tranquil, tree-lined street, the home is moments from top-rated schools, world-class dining, and the vibrant energy of one of south florida's most prestigious communities. 1451 urbino avenue. Timeless design. Turnkey luxury. Your next chapter starts here.
Riviera, 629 Altara Ave, Coral Gables, Florida 33146, image 1
$3,200,000$100K
  • 4 Beds
  • 3 Baths
  • 2,653 SqFt
  • $1,206/SqFt
High-End
House for sale in Riviera
629 Altara Ave, Coral Gables, FL 33146
A rare opportunity to own one of just 17 historic landmark residences in coral gables’ prestigious italian village. Inspired by traditional italian farmhouses and designed by acclaimed architect robert weed law, this gated mediterranean revival estate embodies the architectural vision of city founder george merrick and the timeless elegance of “the city beautiful.” rich in history and distinction, the property was once owned by former florida governor jeb bush, connecting this remarkable residence to american presidential history. Beyond its charming chicago brick courtyard, a sun-drenched entry welcomes you into beautifully updated interiors that seamlessly blend historic character with modern comfort. Bright, open living spaces offer effortless flow for everyday living and entertaining, extending into a secluded rear courtyard ideal for outdoor gatherings. A detached 550-square-foot, one-bedroom, one-bath guest cottage provides exceptional versatility for extended family, visitors, a home office, or creative studio. A separate garage and significant recent upgrades further enhance the property's appeal and ease of ownership. Nestled within one of coral gables’ most coveted historic neighborhoods, this architectural treasure offers more than luxury living. It is a rare opportunity to become part of the enduring legacy of coral gables.
2712 S Le Jeune Rd, Coral Gables, Florida 33134, image 1
$1,816,000
  • 3 Beds
  • 21/2 Baths
  • 1,481 SqFt
  • $1,226/SqFt
Townhouse for sale
2712 S Le Jeune Rd, Coral Gables, FL 33134
New construction walking distance from coral gables financial district has just been completed! Luxurious 3 bdrm / 2.5 baths, 1 car garage and private yard with plunge pool & bbq. Kitchens feature namibia white calacatta marble countertops, & top-of-the-line thermador appliances. Eurodesign italian cabinetry with german blum self-closing hardware. Spanish porcelain 32” x 64” floors in living areas. 11’ ceilings on the 1st floor & soaring 13-16’ ceilings on the 2nd floor. Bathrooms feature oversized 48” x 110” porcelain, venatino fantastic quartz countertops & grohe fixtures. Steel columns with reinforced concrete construction with es impact resistant windows, solid 8’ concrete dividing wall between units and double-insulation roofs. Fully built out closets + tankless water heaters. Wired for sonos with installed speakers throughout, ring entry cameras + 4 additional perimeter cameras. Each yard features a tri-level mosaic tiled plunge pool with heater & 5 jets + dominican keystone lined walls. Automated irrigation sub-meter system sub-meter, exterior lighting controllable by app & concrete perimeter fence. Walking distance to coral gables financial district with dozens of restaurants, shops & cafes providing the ultimate in urban living.
Coral Gables Country Club, 1544 Plasentia Ave, Coral Gables, Florida 33134, image 1
$3,150,000
  • 4 Beds
  • 31/2 Baths
  • 2,564 SqFt
  • $1,229/SqFt
House for sale in Coral Gables Country Club
1544 Plasentia Ave, Coral Gables, FL 33134
Built in 1926 and completely renovated in 2025, this exceptional old spanish residence with 2, 833 adj sf blends timeless coral gables charm with the finest modern design and craftsmanship. Sitting on an 8, 250 sf lot and ideally located on a private, closed-off street, the home offers 3 bedrooms and 2.5 bathrooms in the main residence, and a 1-bed, 1-bath guesthouse poolside - all thoughtfully reimagined with high-end finishes. The light-filled floor plan features elegant living and dining rooms that flow seamlessly to the covered terrace, pool, and outdoor entertaining areas. A stunning custom kitchen serves as the centerpiece of the home, showcasing an oversized island, bespoke cabinetry and wolf appliances. A family room and artfully designed mudroom round out the downstairs space. Upstairs is a primary suite with a beautifully appointed bathroom and walk-in closet, and 2 more bedrooms and full bath. Additional highlights include refinished hardwood floors, new impact windows and doors, and a large open upstairs porch. Complete with a covered carport, new concrete driveway and beautiful lawn, this move-in-ready property offers the rare opportunity to enjoy the character of a historic coral gables home with the comfort and sophistication of a complete 2025 renovation. Nothing has been overlooked.
Biscayne Bay, 615 Santurce Ave, Coral Gables, Florida 33143, image 1
$2,700,000
  • 4 Beds
  • 3 Baths
  • 2,194 SqFt
  • $1,231/SqFt
Ultra Luxury
House for sale in Biscayne Bay
615 Santurce Ave, Coral Gables, FL 33143
Welcome to the perfectly charming platinum triangle house in coral gables. This is miami paradise. Lushly landscaped, perfectly maintained and ready for you! This gem of a property features a large living area with french doors opening to the pool-patio area. High ceilings and updates throughout. The gourmet kitchen overlooks the pool patio as does the living room, making it ideal for family gatherings and celebrations that start poolside and move to the interior living space as the evening approaches. There are 4 bedrooms and 3 full bathrooms, including a cabana bath accessible from both the poolside and interior. Updated throughout to the highest standards. This house and property location are truly prime real estate. Call today for a private showing!
Coral Estates, 705 Madeira Ave, Coral Gables, Florida 33134, image 1
$3,200,000
  • 4 Beds
  • 3 Baths
  • 2,590 SqFt
  • $1,236/SqFt
High-End
House for sale in Coral Estates
705 Madeira Ave, Coral Gables, FL 33134
Recently renovated and completely move-in ready, this exceptional coral gables residence blends timeless elegance with modern luxury. Designed for both entertaining and everyday living, the home features soaring ceilings with detailed moldings, rich hardwood floors, and an expansive open-concept chef’s kitchen anchored by sub-zero appliances. A dedicated wine cellar and second-floor beverage station add another layer of sophistication and convenience. Thoughtfully equipped with smart-home features, including aqualink pool and spa automation, a mosquitonix misting system, automated shades, and smart a/c controls. Additional upgrades include a heated pool, generator, new insulation installed in 2025, newly installed sod in the front yard, a whole-home water filtration system, garage with tesla supercharger, plantation shutters, and 100% hurricane-impact windows and doors. South and north-facing terraces create a seamless indoor-outdoor lifestyle, offering tranquil views of the neighborhood and heated pool while providing the perfect setting for entertaining, relaxing, or enjoying time with family. Ideally located in the heart of coral gables, just minutes from miracle mile, top schools, beautiful parks, granada golf course, supermarkets, miami international airport, and some of the best dining and entertainment the gables has to offer. A rare opportunity to own a beautifully updated, move-in-ready home in one of south florida’s most coveted communities.
Backup
A backup offer is when a home seller has accepted an offer from a buyer, but is still accepting offers from other buyers. Sellers state that they are accepting backup offers if they think the current offer may fall through.
Riviera, 406 Miller Rd, Coral Gables, Florida 33146, image 1
$1,975,000
  • 3 Beds
  • 2 Baths
  • 1,593 SqFt
  • $1,240/SqFt
High-End
House for sale in Riviera
406 Miller Rd, Coral Gables, FL 33146
A rare renovated pool home in the heart of south gables, blending modern design with effortless indoor-outdoor living. This 3-bedroom residence features a spacious redesigned kitchen with quartz countertops, updated appliances, and an open flow ideal for everyday living and entertaining. Renovated bathrooms showcase elegant oak porcelain tile finishes, while the primary suite offers direct pool access through double doors and a generous walk-in closet. Outside, a lush private oasis awaits with custom landscaping, artificial turf, and a refinished pool with beach entry designed for relaxing afternoons and evenings. Additional upgrades include a new flat tile roof, impact front door, custom driveway pavers with slate rock accents, and a new irrigation system. Ideally located in sought-after coral gables near top schools, parks, dining, and shopping.
Granada, 1140 Asturia Ave, Coral Gables, Florida 33134, image 1
$4,200,000
  • 5 Beds
  • 41/2 Baths
  • 3,386 SqFt
  • $1,240/SqFt
High-End
House for sale in Granada
1140 Asturia Ave, Coral Gables, FL 33134
[a miami signature home] it begins the moment you enter the driveway. Spellbinding and rich in character, this historically designated landmark transports you to another time. Conceived in 1927 by noted architect alfred l. Klingbeil—recognized for his substantial work in coral gables’ nearby italian village—this mediterranean revival residence occupies a magnificent triple+ corner lot at asturia avenue and columbus boulevard, beneath a lush, verdant canopy. Just one block from the scenic granada golf course, the home is also within blocks of the coral gables country club, birdie bistro, salvadore park and tennis center, the biltmore, and many other venues of interest. Inside, impact windows and doors, hardwood floors, wood-burning fireplace, a renovated kitchen and updated baths blend historic charm with modern comfort. Five bedrooms, four-and-a-half baths, and additional rooms with possibilities for a home office, library, or other personal pursuits allow the next steward to tailor the residence to their individual lifestyle. A garage and carport provide additional convenience. The expansive grounds are truly exceptional, showcasing rare and native palms with abundant room for a pool and future expansion. Imagine unforgettable celebrations, garden parties, and weddings beneath the canopy of this extraordinary setting. Distinctive, enchanting, and undeniably memorable—this is the coral gables residence you have been waiting for. Decision made.
Cassia The Residences, 4011 Salzedo St #1009, Coral Gables, Florida 33146, image 1
$1,309,000
  • 2 Beds
  • 2 Baths
  • 1,054 SqFt
  • $1,242/SqFt
Condo for sale in Cassia The Residences
4011 Salzedo St #1009, Coral Gables, FL 33146
Cassia the residences in coral gables offers 174 units in a 12-story boutique luxury building in the heart of the merrick park district, blending sophistication with city style. Featuring 1, 2, and 3-bedroom furnished residences, interiors and amenities are curated by iddi, with furnishings by rh. Highlights include custom italian kitchens, sleek countertops, self-closing imported cabinetry, bosch appliances, and in-unit washers/dryers. Over an acre of resort-style amenities includes a wellness spa, business center, gym, rooftop pool, and social club room. Steps from the shops at merrick park, enjoy dining, shopping, a movie theater, and lush garden surroundings.
Cocoplum, 165 Paloma Dr, Coral Gables, Florida 33143, image 1
$8,195,000$255K
  • 6 Beds
  • 51/2 Baths
  • 6,548 SqFt
  • $1,252/SqFt
House for sale in Cocoplum
165 Paloma Dr, Coral Gables, FL 33143
Around the corner from islands of cocoplum's tennis, pickleball courts and resort-style amenities, the crown jewel of paloma drive commands on oversized corner-to-corner 20, 823 sf lot with exceptional privacy and only one rear neighbor. This renovated estate blends timeless elegance with modern luxury. Remodeled in 2016 and upgraded throughout the years, the residence features a new roof (2025), hurd impact glass, sonos audio, and lutron smart systems. Offering 8, 569 total sf with 6 bedrooms, 5 full baths, and 1 half bath, the home is designed for entertaining and everyday living. Soaring ceilings, custom millwork and garden views define the formal living and dining spaces. The gourmet kitchen showcases viking and miele appliances, a calacatta marble island, custom cabinetry, and opens to the breakfast area and family room. A temperature-controlled wine cellar and butlers panty enhances the home's entertaining appeal.The primary suite features dual custom closets, 2 additional closets, and a spa-inspired bath with a bizsazza mosaic-clad double shower. Upstairs are a den and two en-suite suites, while two downstairs bedrooms offer flexibility. Additional features include a second staircase, 1/1 mezzanine suite, motorized shades, a circular front motorcourt, and separate driveway to the two-car garage. Outdoor living is equally impressive, with a heated pool, covered terraces, mature landscaping, and exceptional privacy in one of coral gables' most coveted neighborhoods.
4220 Laguna St #308, Coral Gables, Florida 33146, image 1
$890,000$9K
  • 1 Beds
  • 1 Baths
  • 706 SqFt
  • $1,261/SqFt
Condo for sale
4220 Laguna St #308, Coral Gables, FL 33146
Investor opportunity! Daily rentals allowed! Self-manage or take advantage of a strong in-house management program for seamless income generation.Fully renovated and designer furnished unit in the avenue coral gables in highly desirable merrick park area. A true turnkey, income-producing asset ready from day one. Only unit currently available with a private balcony, giving it a major edge for short-term rental demand and higher returns. Modern kitchen with quartz countertops and custom cabinetry, wood-style flooring throughout, spacious bedroom, sleek bathroom, and in-unit washer/dryer. Fully furnished — no setup, no downtime. Prime coral gables location just steps from dining, shopping, and entertainment, ensuring strong, consistent rental demand. Perfect for investors, with the flexibility to also enjoy as a personal residence or second home.
Riviera, 1549 Zuleta Ave, Coral Gables, Florida 33146, image 1
$2,379,000$21K
  • 4 Beds
  • 2 Baths
  • 1,876 SqFt
  • $1,268/SqFt
High-End
House for sale in Riviera
1549 Zuleta Ave, Coral Gables, FL 33146
An exceptional opportunity in the heart of coral gables. This fully renovated, turnkey 4-bedroom, 2-bathroom residence has been meticulously upgraded with a new roof, new ac, and premium finishes throughout. Designed for effortless living and entertaining, the home boasts a generous lawn and a private patio — your own outdoor retreat in the south florida sunshine. Nestled on a quiet, closed street offering rare privacy, yet moments away from the university of miami, world-class dining, boutique shopping, grocery stores, and vibrant entertainment. A true move-in ready gem in one of miami's most coveted zip codes.
504 Malaga Ave #T6, Coral Gables, Florida 33134, image 1
$3,999,000
  • 4 Beds
  • 31/2 Baths
  • 3,147 SqFt
  • $1,271/SqFt
Townhouse for sale
504 Malaga Ave #T6, Coral Gables, FL 33134
Introducing the townhomes at the village at coral gables, the most exclusive new construction offering in the city beautiful. Reminiscent of the coveted northeastern brownstone homes, the townhomes offer beautifully functional and modern interior floor plans. Featuring 4 bedrooms, 3.5 bathrooms, expansive 13-foot deep by 22-foot long terraces, private elevators, and a 2-car garage, these private homes evoke european glamour nestled within a quiet residential neighborhood. This rarified location offers walking distance to rivera country club, coral gables country club, and the biltmore golf course, as well as upscale shopping, and the bustling dining and business district within close proxmity.
University Estates, 1208 Hardee Rd, Coral Gables, Florida 33146, image 1
$2,700,000$50K
  • 4 Beds
  • 3 Baths
  • 2,123 SqFt
  • $1,272/SqFt
Ultra Luxury
House for sale in University Estates
1208 Hardee Rd, Coral Gables, FL 33146
Discover the charm and endless potential of this inviting coral gables residence, ideally positioned in one of the city's most desirable neighborhoods. Featuring 4 bedrooms, 3 bathrooms, and 2, 123 sq. Ft. Under air, this home offers a wonderful foundation to enjoy as is or transform into your dream home. The spacious family room flows seamlessly into the kitchen and dining areas, complemented by a charming breakfast nook that fills the home with natural light. Upstairs, the loft-style primary suite provides a private retreat with comfort and separation from the main living areas. Outdoors, a covered terrace overlooks the sparkling pool, creating the perfect setting for entertaining or relaxing year-round. A cabana bath and 2-car garage add convenience. Ideally located near sunset elementary and within walking distance to neighborhood parks and tennis courts, this exceptional property offers a rare opportunity to enjoy the best of the coveted coral gables lifestyle.
Backup
A backup offer is when a home seller has accepted an offer from a buyer, but is still accepting offers from other buyers. Sellers state that they are accepting backup offers if they think the current offer may fall through.
8550 Old Cutler Rd, Coral Gables, Florida 33143, image 1
$7,695,000$700K
  • 6 Beds
  • 61/2 Baths
  • 6,045 SqFt
  • $1,273/SqFt
House for sale
8550 Old Cutler Rd, Coral Gables, FL 33143
Positioned on a prime one-acre lot along iconic old cutler road, this exceptional transitional estate offers a rare blend of scale, privacy, and timeless elegance in one of ponce davis’ most coveted residential corridors. Featuring 6 bedrooms plus an office, 6.5 bathrooms, 6, 045 sf of interior living space, and 7, 885 sf of total area, the residence is designed for both refined everyday living and effortless entertaining. Soaring ceilings, expansive living spaces, and a thoughtful floor plan create seamless flow throughout the home, while abundant natural light enhances its warm and sophisticated character. Outdoors, lush landscaped grounds set the stage for a true resort-style experience with a private pool, hot tub, jacuzzi, and a 3-car garage. Combining generous proportions with a premier location, this is a rare opportunity to own an exceptional estate property moments from the best of coral gables, top schools, and premier dining and shopping.
1 - 29 of 331 Results

Preconstruction

Show All
301 Madeira
301 Madeira
301 Madeira
Condos
  • Starts at
    $353K
  • Units
    145
  • Stories
    9

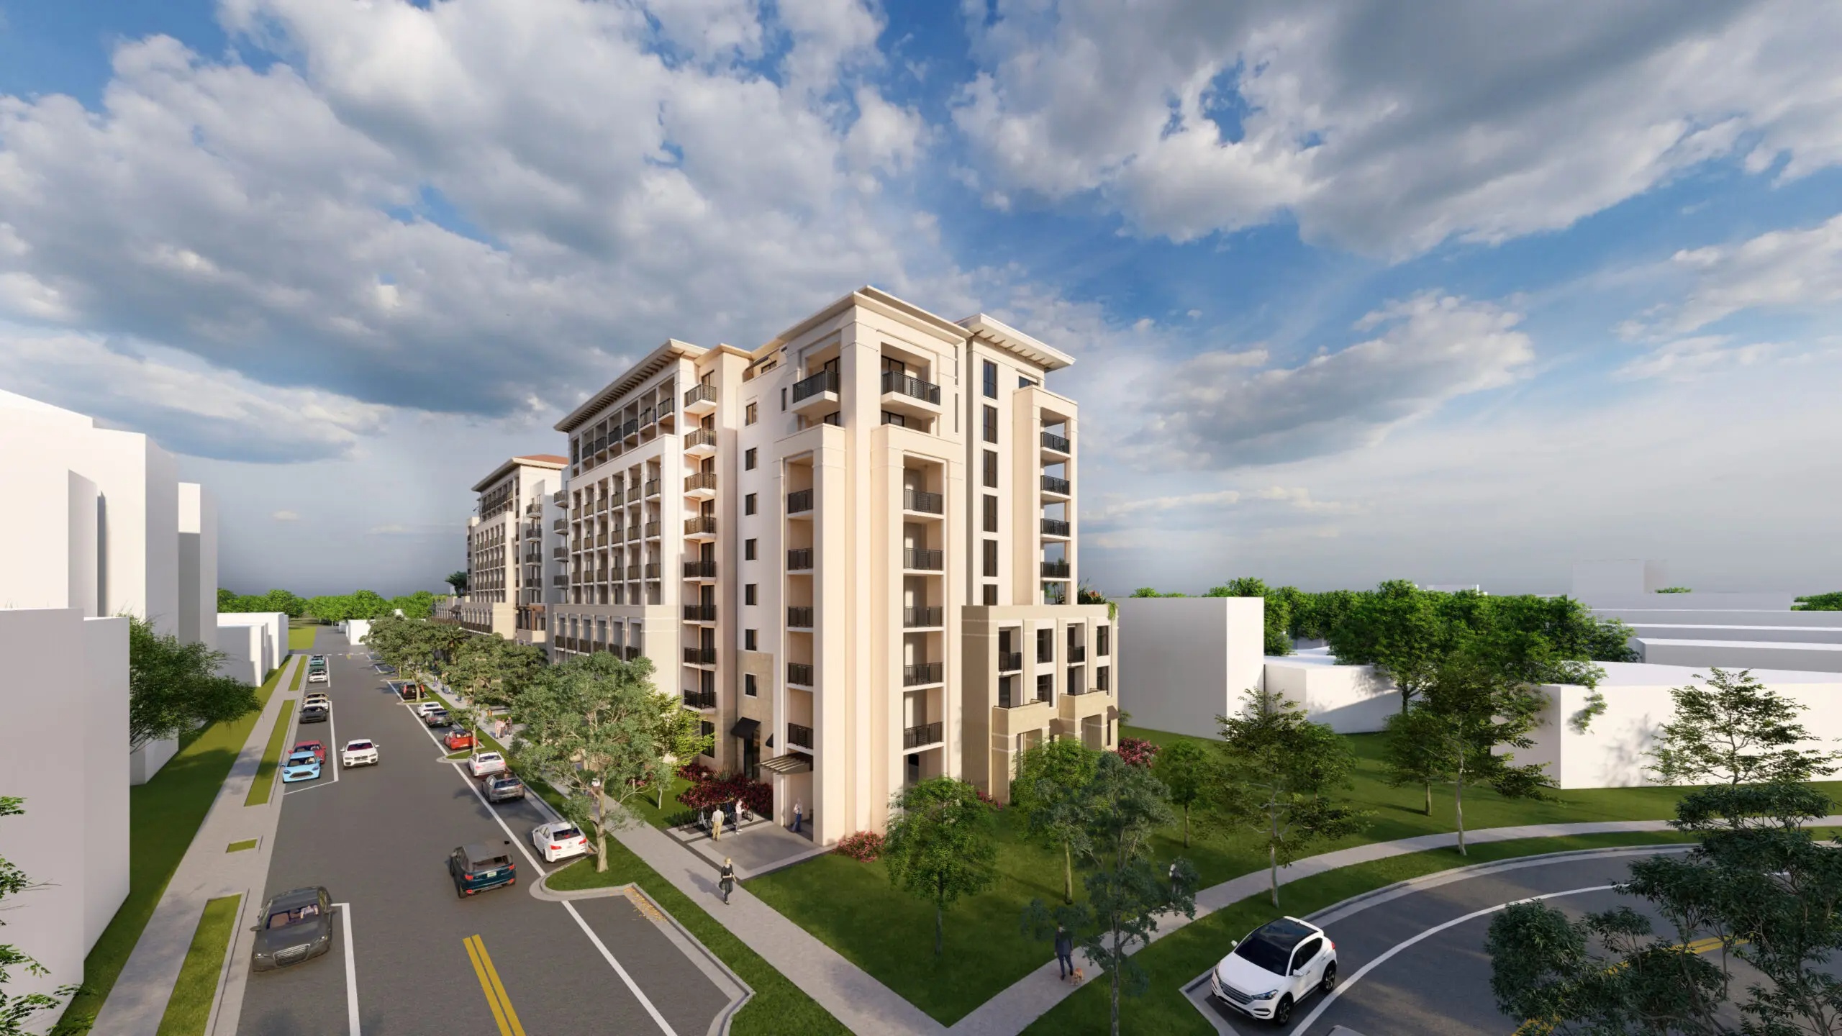
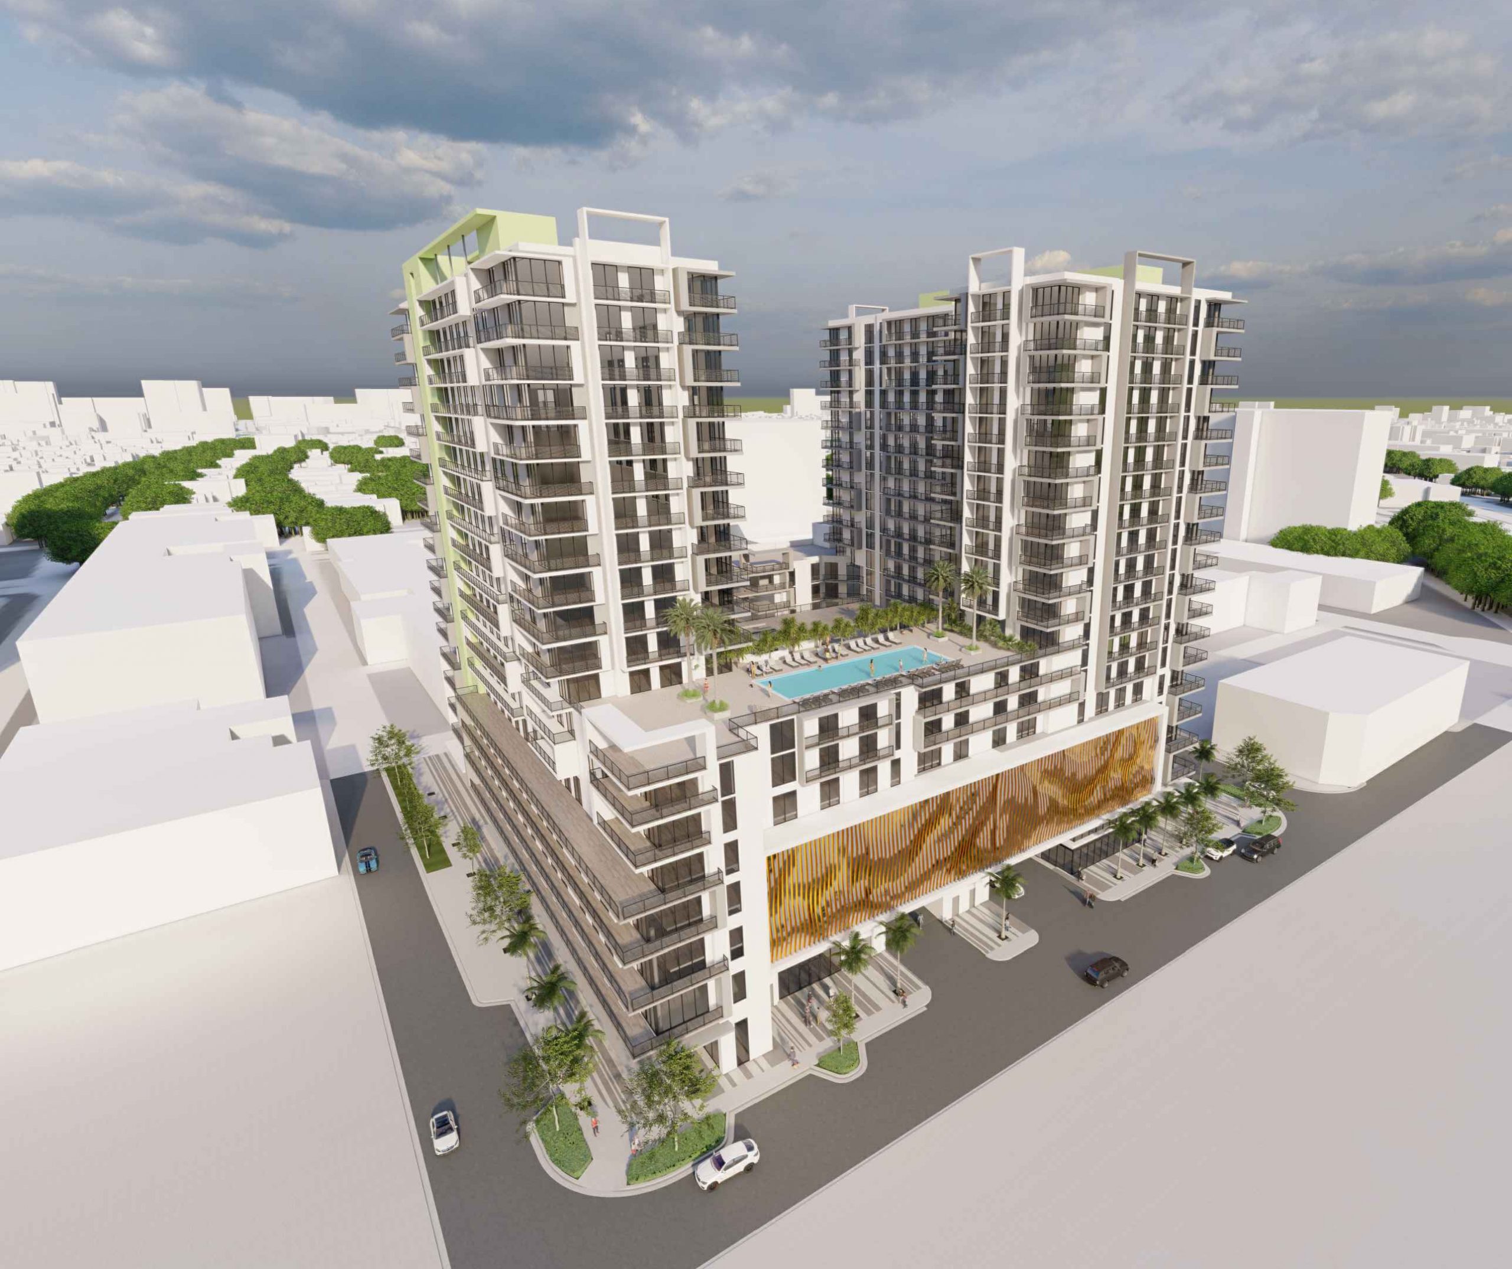
Urban 301 Madeira LLC, an Aventura-based firm, recently secured a $59 million loan for a residential project. Dubbed "301-341 Madeira" by Coral Gables city records, the complex would measure nine stories above grade and offer 145 apartments. Amenities would include a swimming pool, fitness center, and all residents lounge.

That of those 145 apartments, nine would be ground-floor, live/work units. The 100-foot-tall building would host a fourth-floor amenity deck, featuring a swimming pool, fitness center, and residents’ lounge.

There would also be 227 parking spots (about 1.5 per unit) and a 5,270-square-foot public park. 

As noted, Urban 301 Madeira LLC is the developer. It received the $59 million loan from City National Bank of Florida. Behar Font & Partners is the architect. 

Despite what the name suggests, 301-341 Madeira would occupy the 1.45-acre plot at 301 to 335 Madeira Avenue, Coral Gables, FL, 33134, in Miami-Dade County.
Details
Cassia The Residences
Condos
  • Starts at
    $800K
  • Units
    174
  • Stories
    12

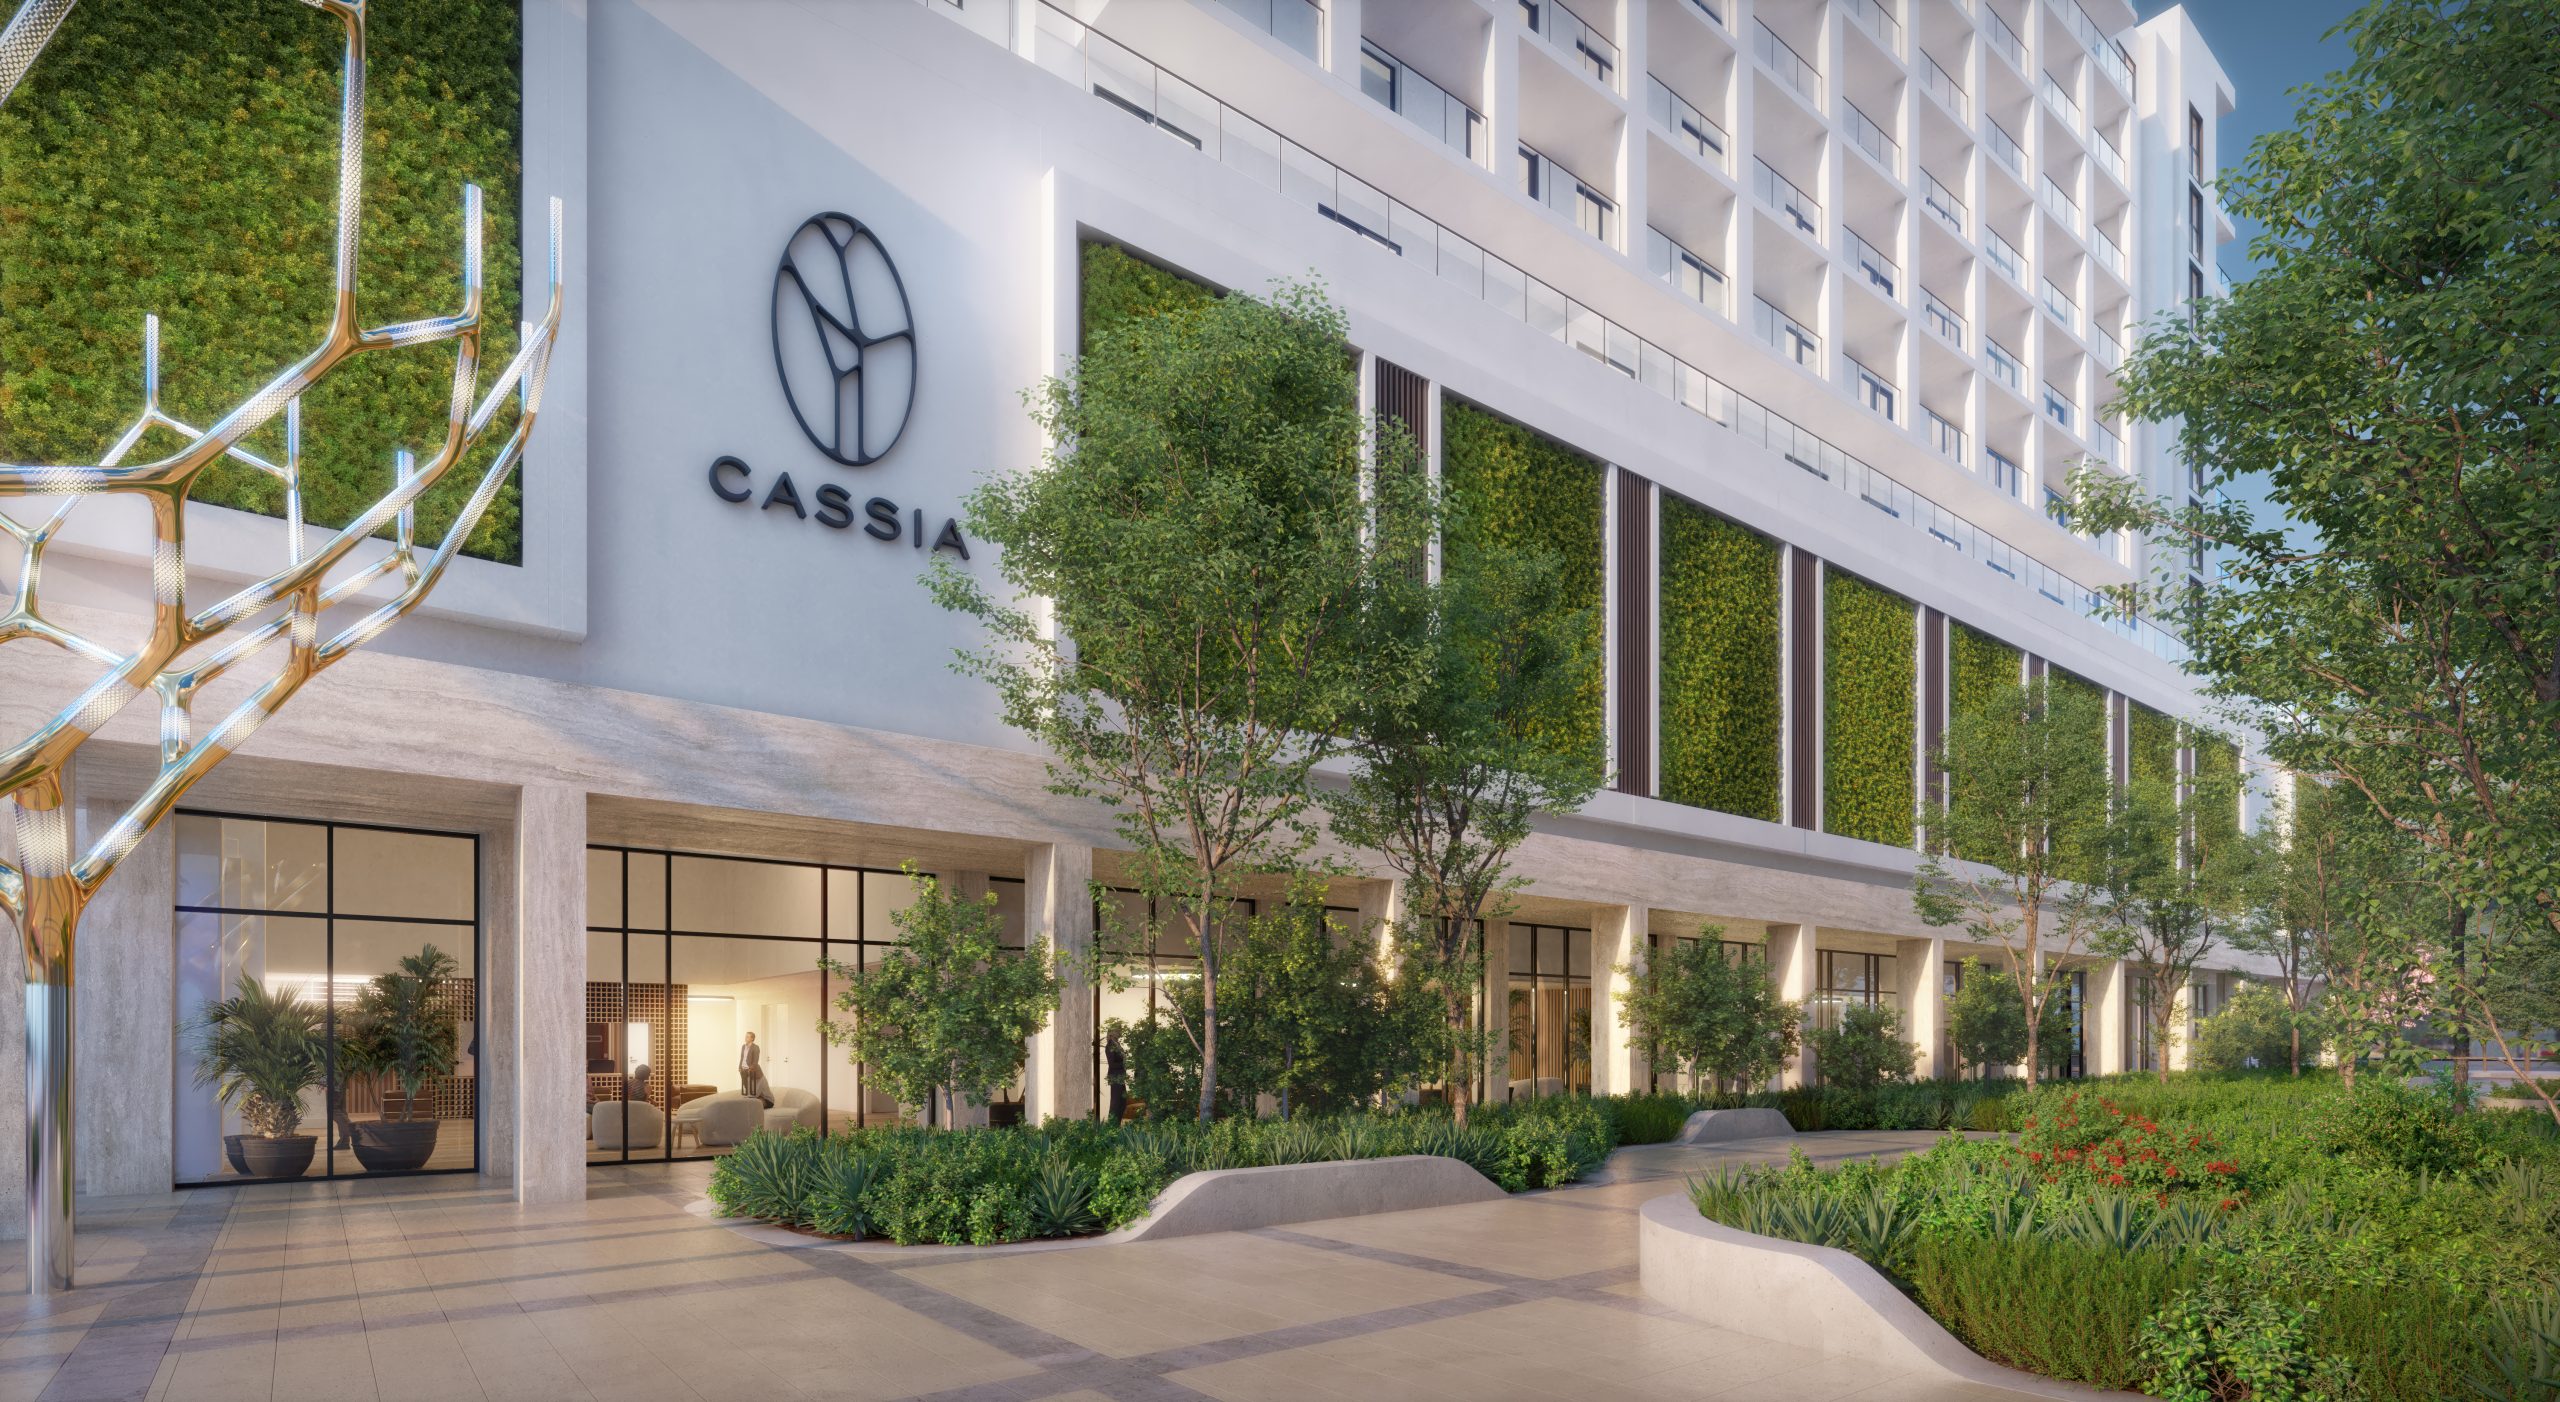
Discover Cassia Residences, a boutique 12-story luxury condominium featuring 174 exquisite residences with turnkey furnishings by RH. Designed for flexible ownership, Cassia offers one, two and three-bedroom residences, spaciously designed with a seamless blend of comfort and elegance ready for immediate use. A captivating address in the center of the Merrick Park District surrounded by lushly landscaped courtyards and curated art in the heart of Coral Gables.

Amenities:

  • Heated Pool
  • Cabanas
  • Lounging Nook
  • Day Beds/Chaise Lounges
  • Summer Kitchen & BBQ’s
  • Outdoor Dining Areas
  • Eat-in Counter and Dining Tables
  • Tropical Modern Social Club
  • Kitchen, Private Dining For Large Parties
  • Ample Lounge Seating
  • Entertainment Media Center

Grand Lobby:

  • Double Height Impressive Ceilings
  • Main Lobby
  • Concierge
  • Social Lounge
  • Gathering Lobby
  • Formal Vestibule

Wellness Spa:

  • Indoor Pool
  • Relaxation Lounge
  • Steam Room
  • Dry Sauna
  • Massage/Treatment Room
  • Dual Spa Bathrooms
  • Fully Equipped Showers & Lockers
  • Wardrobe Changing Area

State Of Art Fitness:

  • Fully Equipped Fitness Studios
  • On-Demand Technology
  • Cardio/Strength Training
  • Yoga/Barre Studio

Business Center:

  • Co-working Lounge
  • Meeting Room
  • Zoom Offices
  • Screening Room
  • 24 hour Market – Self Service
Details
Cora Merrick Park
Condos
  • Starts at
    $898K
  • Units
    74
  • Stories
    13
Details
Merrick Parc
Merrick Parc
Merrick Parc
Condos
  • Units
    806
  • Stories
    31

MG Developers hopes to start construction on Merrick Parc, a multi-million-dollar residential complex in Miami, Florida. It purchased the 43,785-square-foot site for $19 million. If approved, the development will offer two 20-story buildings comprising more than 190,000 square feet of new construction.

In total, the venture will offer 450 units and cost $204 million to build, according to the South Florida Business Journal. Amenities will include a swimming pool, social lounge, gym, and business center. The premises also features a parking garage with space for 288 vehicles.

The Next Miami notes that Merrick Parc will offer more than luxury homes. It’ll also offer 32,200 square feet of office space, as well as more than 6,300 square feet of ground floor retail space. The retail space will offer stores and dining options for those in the area.

Developers hope to break ground on Merrick Parc by the first quarter of 2023. Behar Font & Partners is the architect. Other entities associated with this project include Baron Property Group and Colliers International. S3 Capital offered $13 million in equity financing to make the venture possible.

Merrick Parc’s address is 3898 Shipping Avenue, Miami, Florida, 33146, in Miami-Dade County. Sources note that it’s near the Douglas Road Metrorail station and north of GW Carver Middle School.
Details
Ponce Park Residences
Condos
  • Starts at
    $2.5M
  • Units
    58
  • Stories
    11

The Most Exquisite Expression of Home

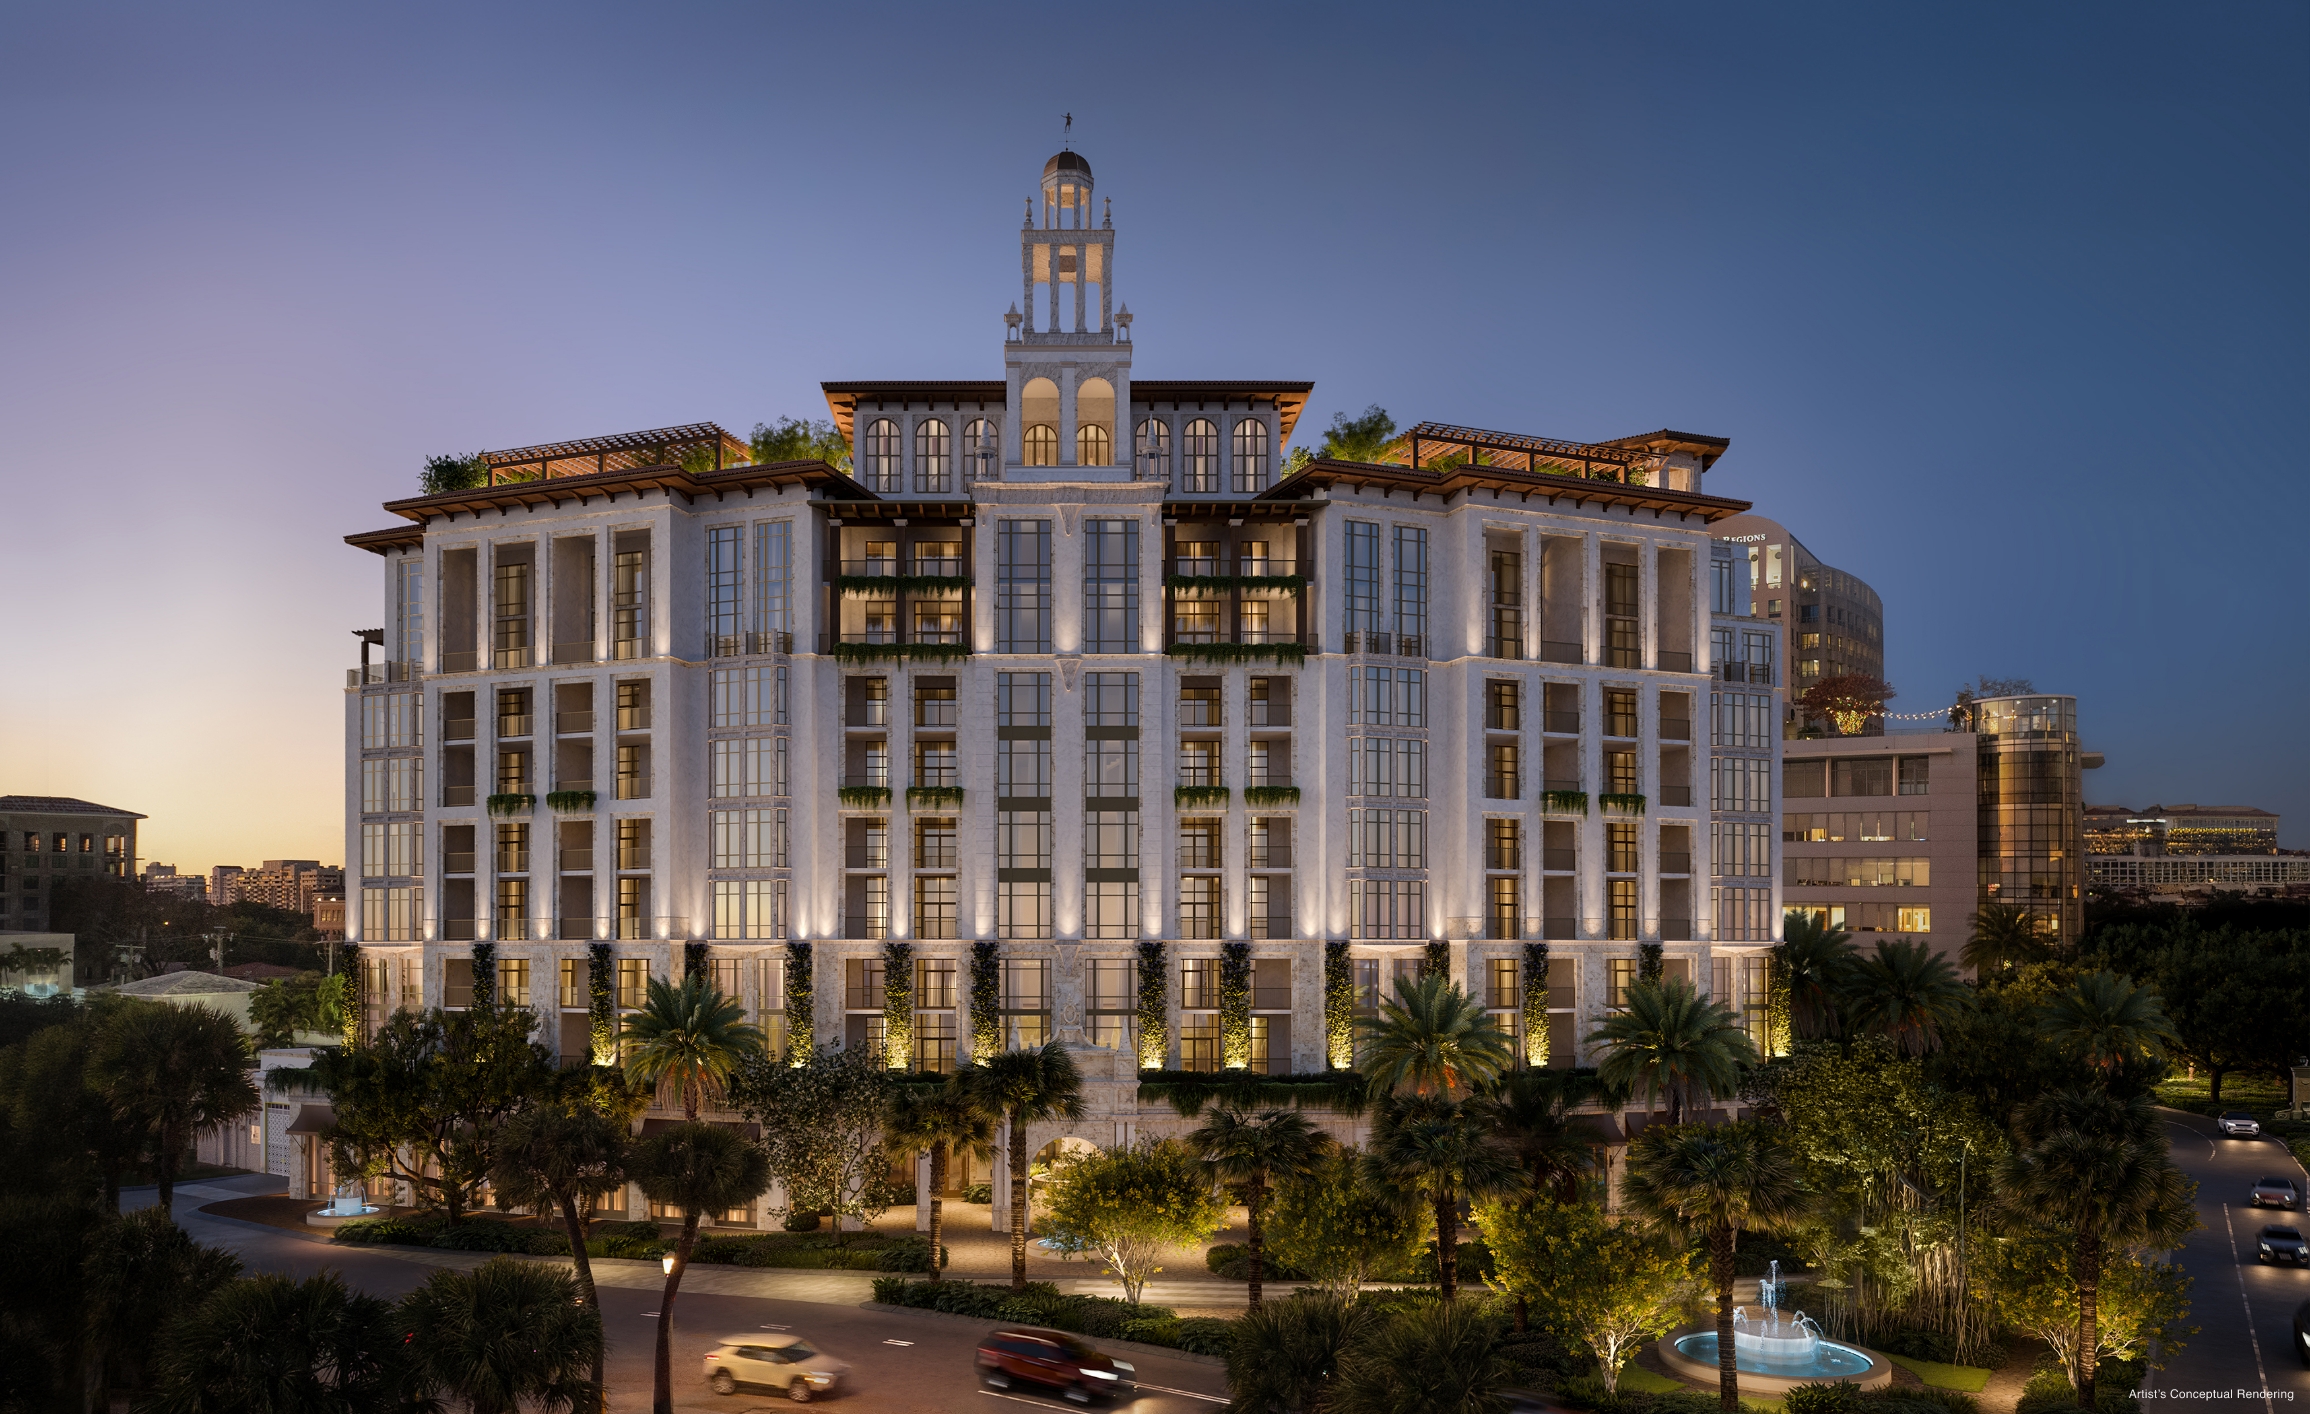
Set among the pristinely landscaped streets and refined energy of Coral Gables – shaded by a canopy of live oak and mahogany trees – Ponce Park is a balance of high design and individual character, iconic interiors, and graceful discretion.
Perfectly European, unexpectedly evocative, and flawlessly detailed, with architecture by renowned neoclassicist John Cunningham, and interiors by the iconic Meyer Davis Studio.

A boutique collection of 58 bespoke residences in an 11-story tower, offering 2- to 5-bedroom homes and penthouses with breathtaking views of Coral Gables.

Timeless Elegance, European Style
Masters of the edit – Meyer Davis distills each living space to its most exquisite elements, integrating a warm, nuanced palette and natural materiality reflective of the surrounding environment to create a fluent, holistic balance.

Contemporary Luxury, Old World Charm
Ponce Park is home to an unmatched collection of amenities and services designed to enrich and inspire – a blend of thoughtful curation and meticulously considered details.

“Ponce Park is a transformative project – architecturally bold and supremely elegant, paying homage to the Mediterranean influences of Coral Gables while blending seamlessly with the surrounding expanse of natural beauty. We believe it is poised to become the next iconic building in The City Beautiful.”
Allen Morris
Chairman and CEO, Allen Morris Company
Details
Seventeen Gables
Seventeen Gables
Seventeen Gables
Condos
  • Units
    120
  • Stories
    8

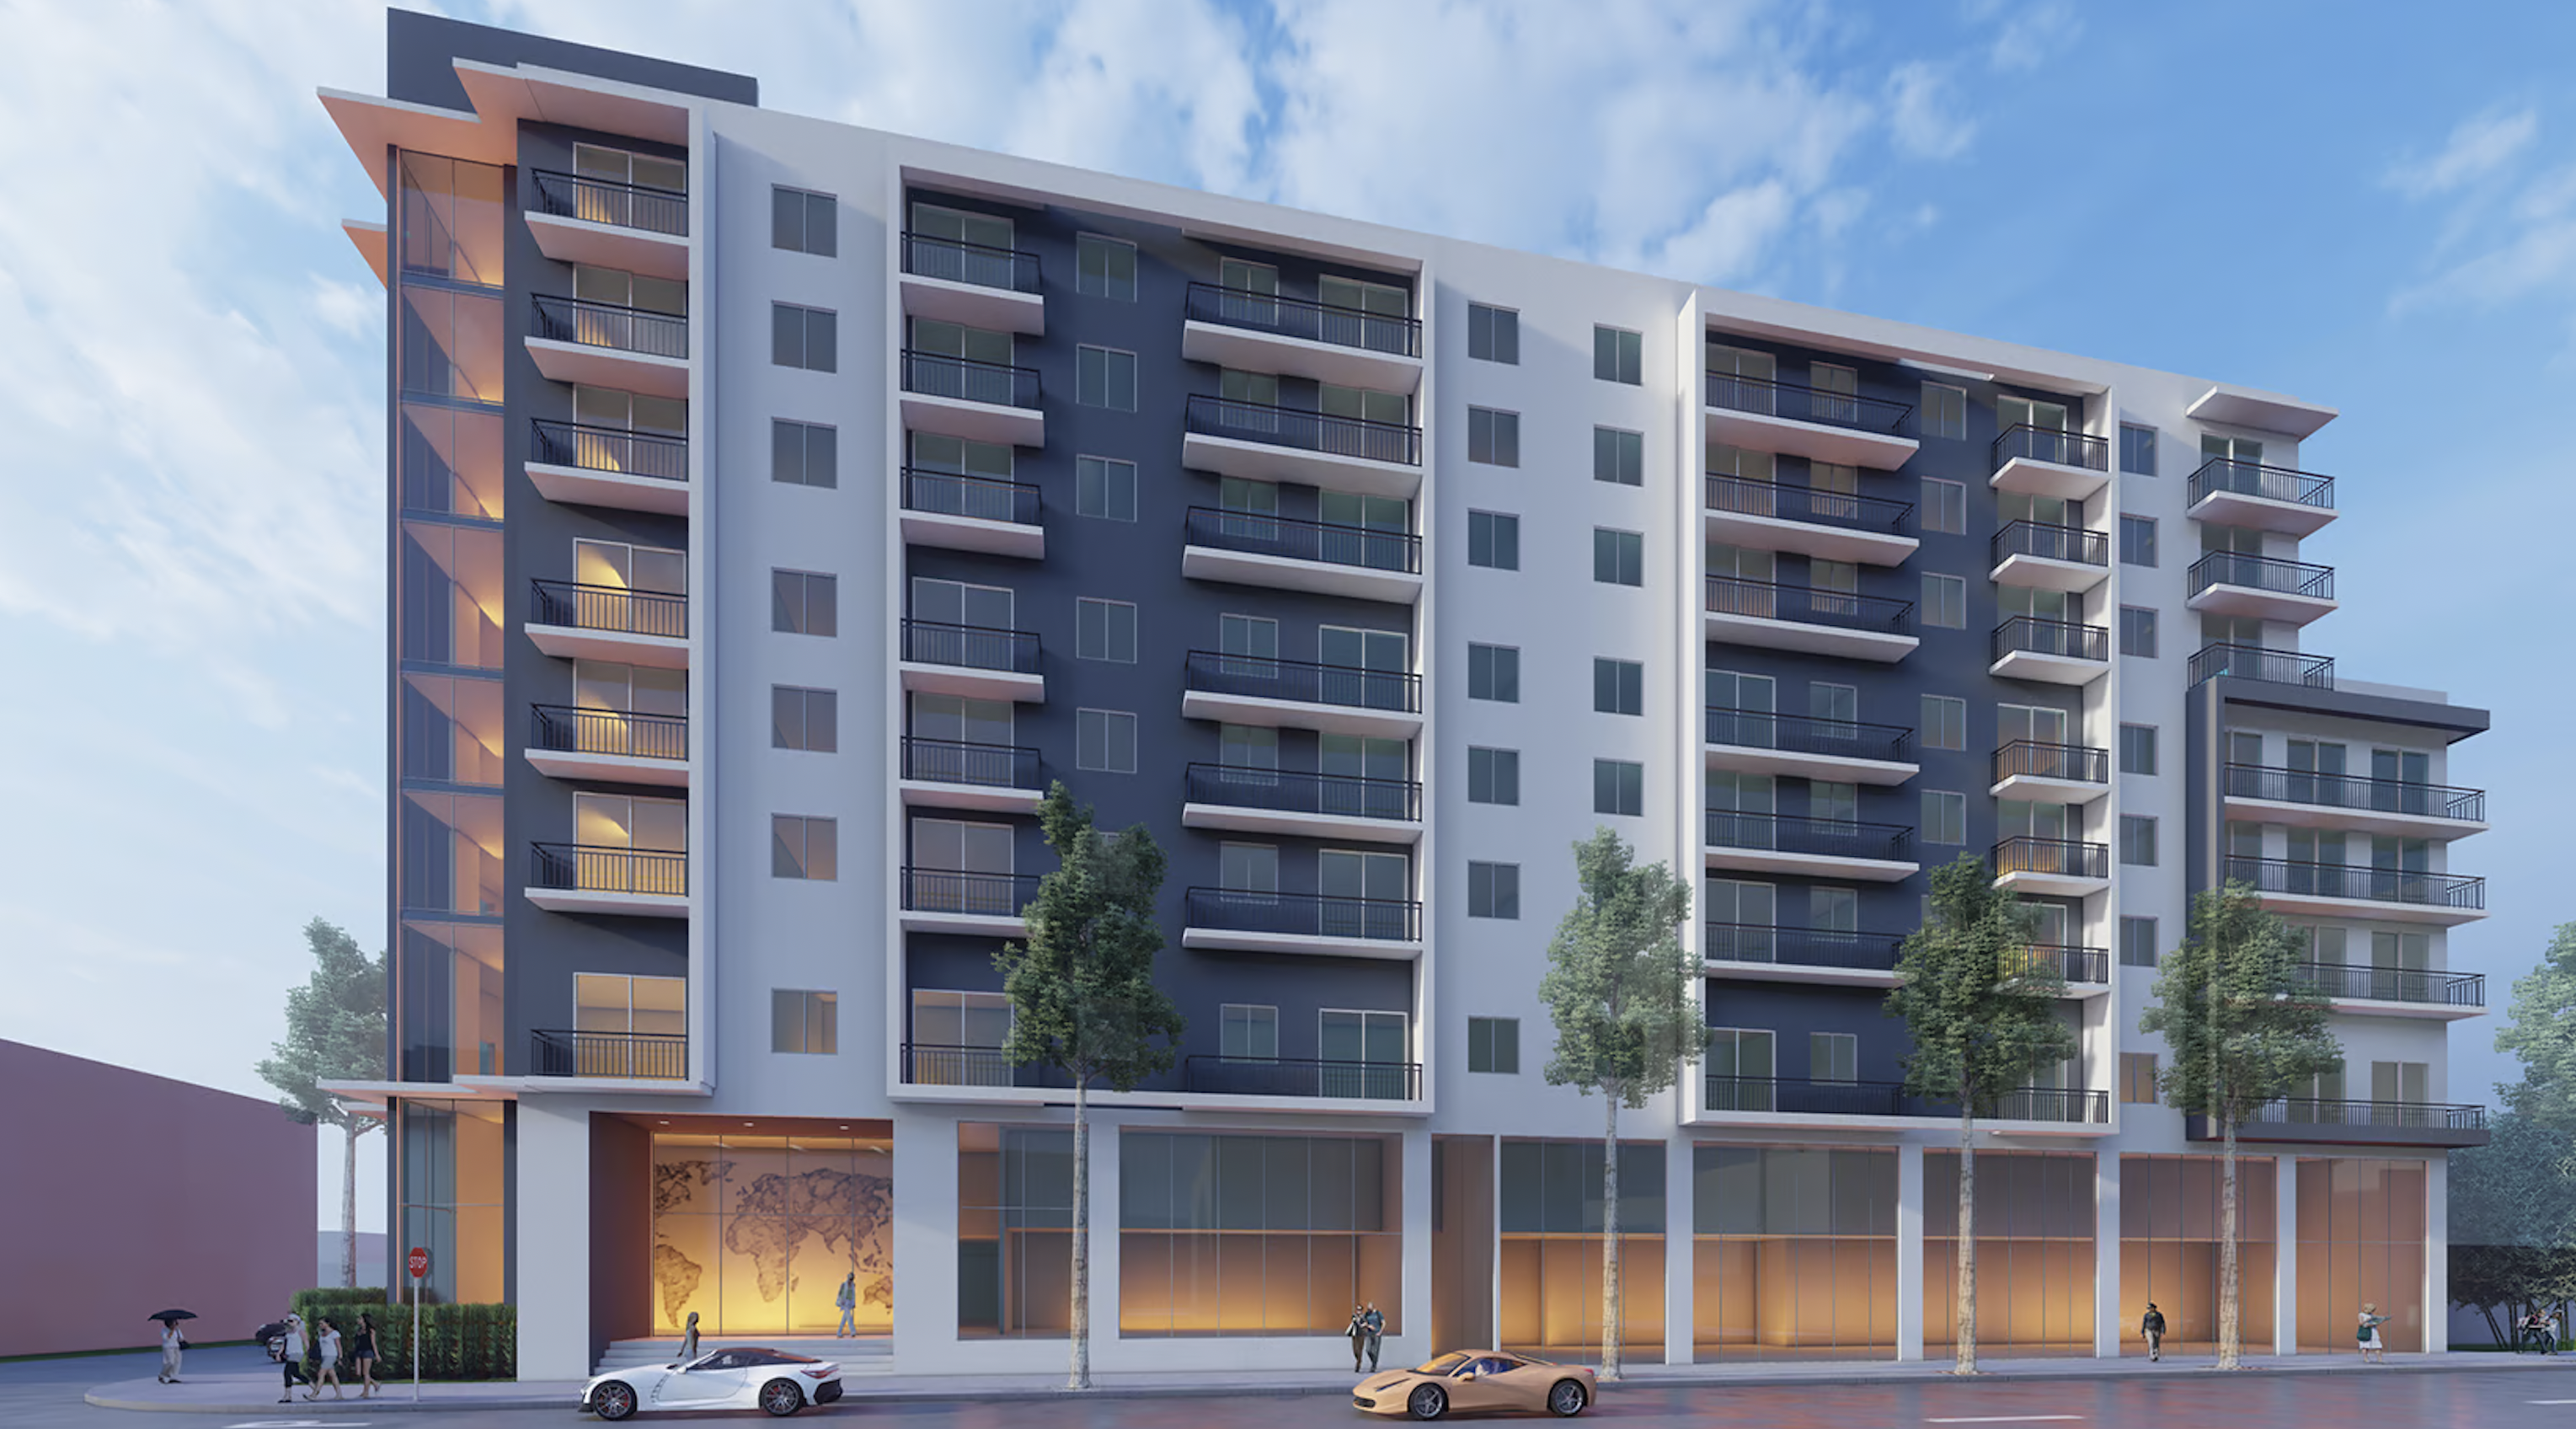
Berkadia announced it has arranged the sale of 1715 Douglas, an 0.87-acre development site located at 1715 Southwest 37th Avenue in the heart of Downtown Coral Gables, within walking distance to Miracle Mile, six million square feet of office space, and two million square feet of retail.

BAM Development acquired the development site, which is site plan approved for an 8-story, 120-unit Class A multifamily mid-rise development with 178 proposed parking spaces.

1715 Douglas has a strategic location in the thriving South Florida market. Coral Gables is experiencing a wave of growth that has easy access to major hubs like Brickell and the Miami Health District. As demand for sophisticated living spaces grows, 1715 Douglas will set a new standard for sophistication in the heart of Coral Gables.

The building’s design features a warm undertone, a color palette spanning white and dark grey smooth stucco walls, multiple balconies guarded by dark aluminum handrails, and structural concrete frame sections. The residential level windows incorporate sliding glass windows and doors, all packaged within a contemporary aesthetic.

1715 Douglas is strategically positioned at the heart of Downtown Coral Gables, providing easy access to many amenities. Within walking distance, residents can explore over 120 restaurants and enjoy the upscale shopping at Merrick Park.

Additionally, the property benefits from its proximity to key transportation hubs, including the Miami International Airport, Doral, Wynwood, and Coconut Grove, all within a short 30-minute drive. The Douglas Road Metro Rail Station further enhances connectivity, linking Coral Gables to Brickell, Downtown Miami, and Dadeland, and offering convenient access to an additional 16 million square feet of office space—all within a 20-minute commute.
Details
The George Residences
Townhouses
  • Starts at
    $5.9M
  • Units
    13
  • Stories
    3

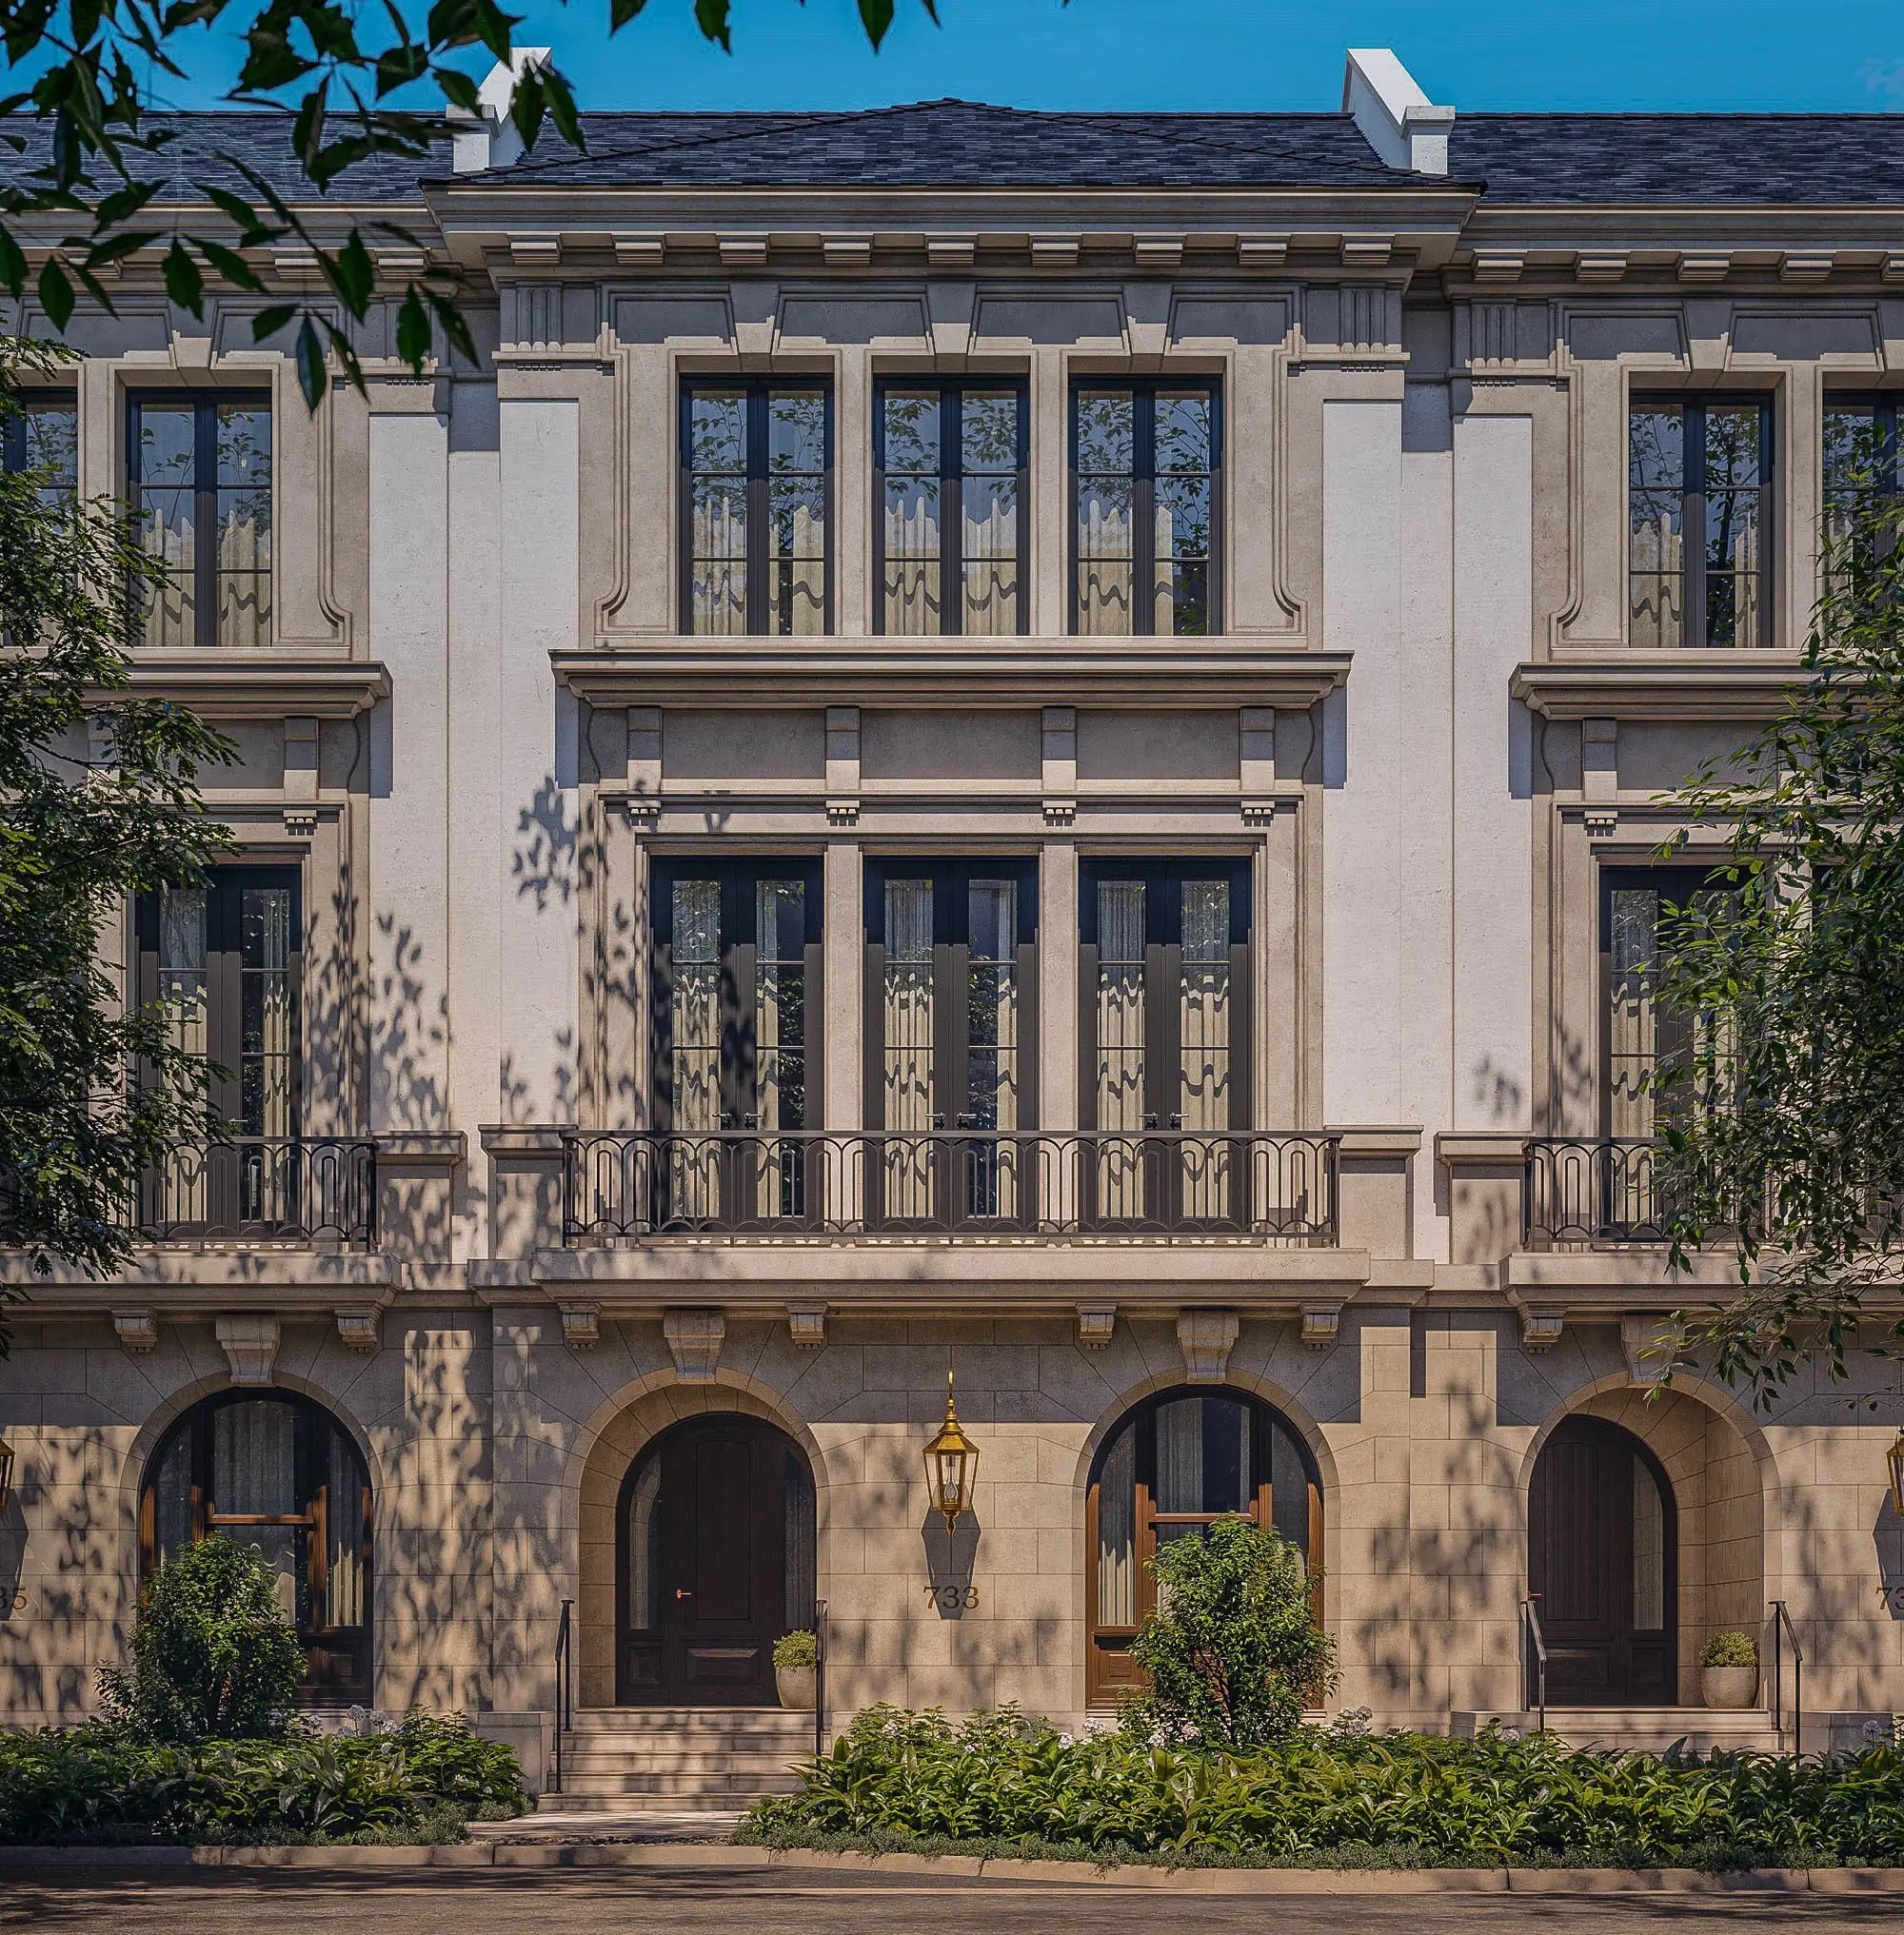
At the quiet crossroads of elegance and heritage, The George emerges, rooted in the lush traditions of Coral Gables and shaped by a refined modern rhythm. More than a residence, it offers a way of living defined by intention, balance, and enduring beauty.

Thirteen townhomes designed for those who appreciate space, light, and the subtle art of living well, where every detail invites calm, connection, and quiet sophistication. 

This is where architectural heritage meets contemporary clarity, where limestone façades catch the changing light and private terraces blur the line between home and garden. 

Developed by MG Developer and designed by De la Guardia Victoria Architects & Urbanists, The George rises within the curated setting of Biltmore Square. Interiors span over 5,000 square feet, balancing volume with intimacy, and craftsmanship with ease. 

Here, architecture becomes atmosphere. And home becomes an experience designed not just to impress, but to endure.

THE GEORGE RESIDENCES 

A quiet presence in the heart of Coral Gables

Tucked into the lush fabric of Coral Gables, The George is more than a place, it’s a feeling. A sense of permanence and privacy, of craftsmanship and calm. Thirteen townhomes rise in harmony with their surroundings, each one thoughtfully scaled and intricately detailed to reflect a life both cultivated and effortless. 

With elegant façades, mahogany doors, and garden courtyards that catch the afternoon light, The George speaks in materials rather than volume. Over 5,000 square feet of living space unfold with clarity and ease, welcoming, warm, and quietly grand.

LIGHT, SPACE & CRAFT

Where architecture and atmosphere become one

From the moment you enter, you feel it, natural light flowing through oversized windows, staircases curving beneath sunlit skylights, air moving gently through open loggias and private terraces. Interiors rise to 12 feet high, giving each space room to breathe. 

Bronze-finished railings, coral and limestone accents, and solid wood finishes speak to a palette rooted in honesty and longevity. Quiet textures. Lasting beauty. The George was built not just to be seen, but to be felt. 

With multiple gathering spaces, a formal drawing room, and direct elevator access from the garage, life here moves at your rhythm, fluid, serene, and completely considered.
Details
The Village At Coral Gables
Condos
  • Units
    48
  • Stories
    3

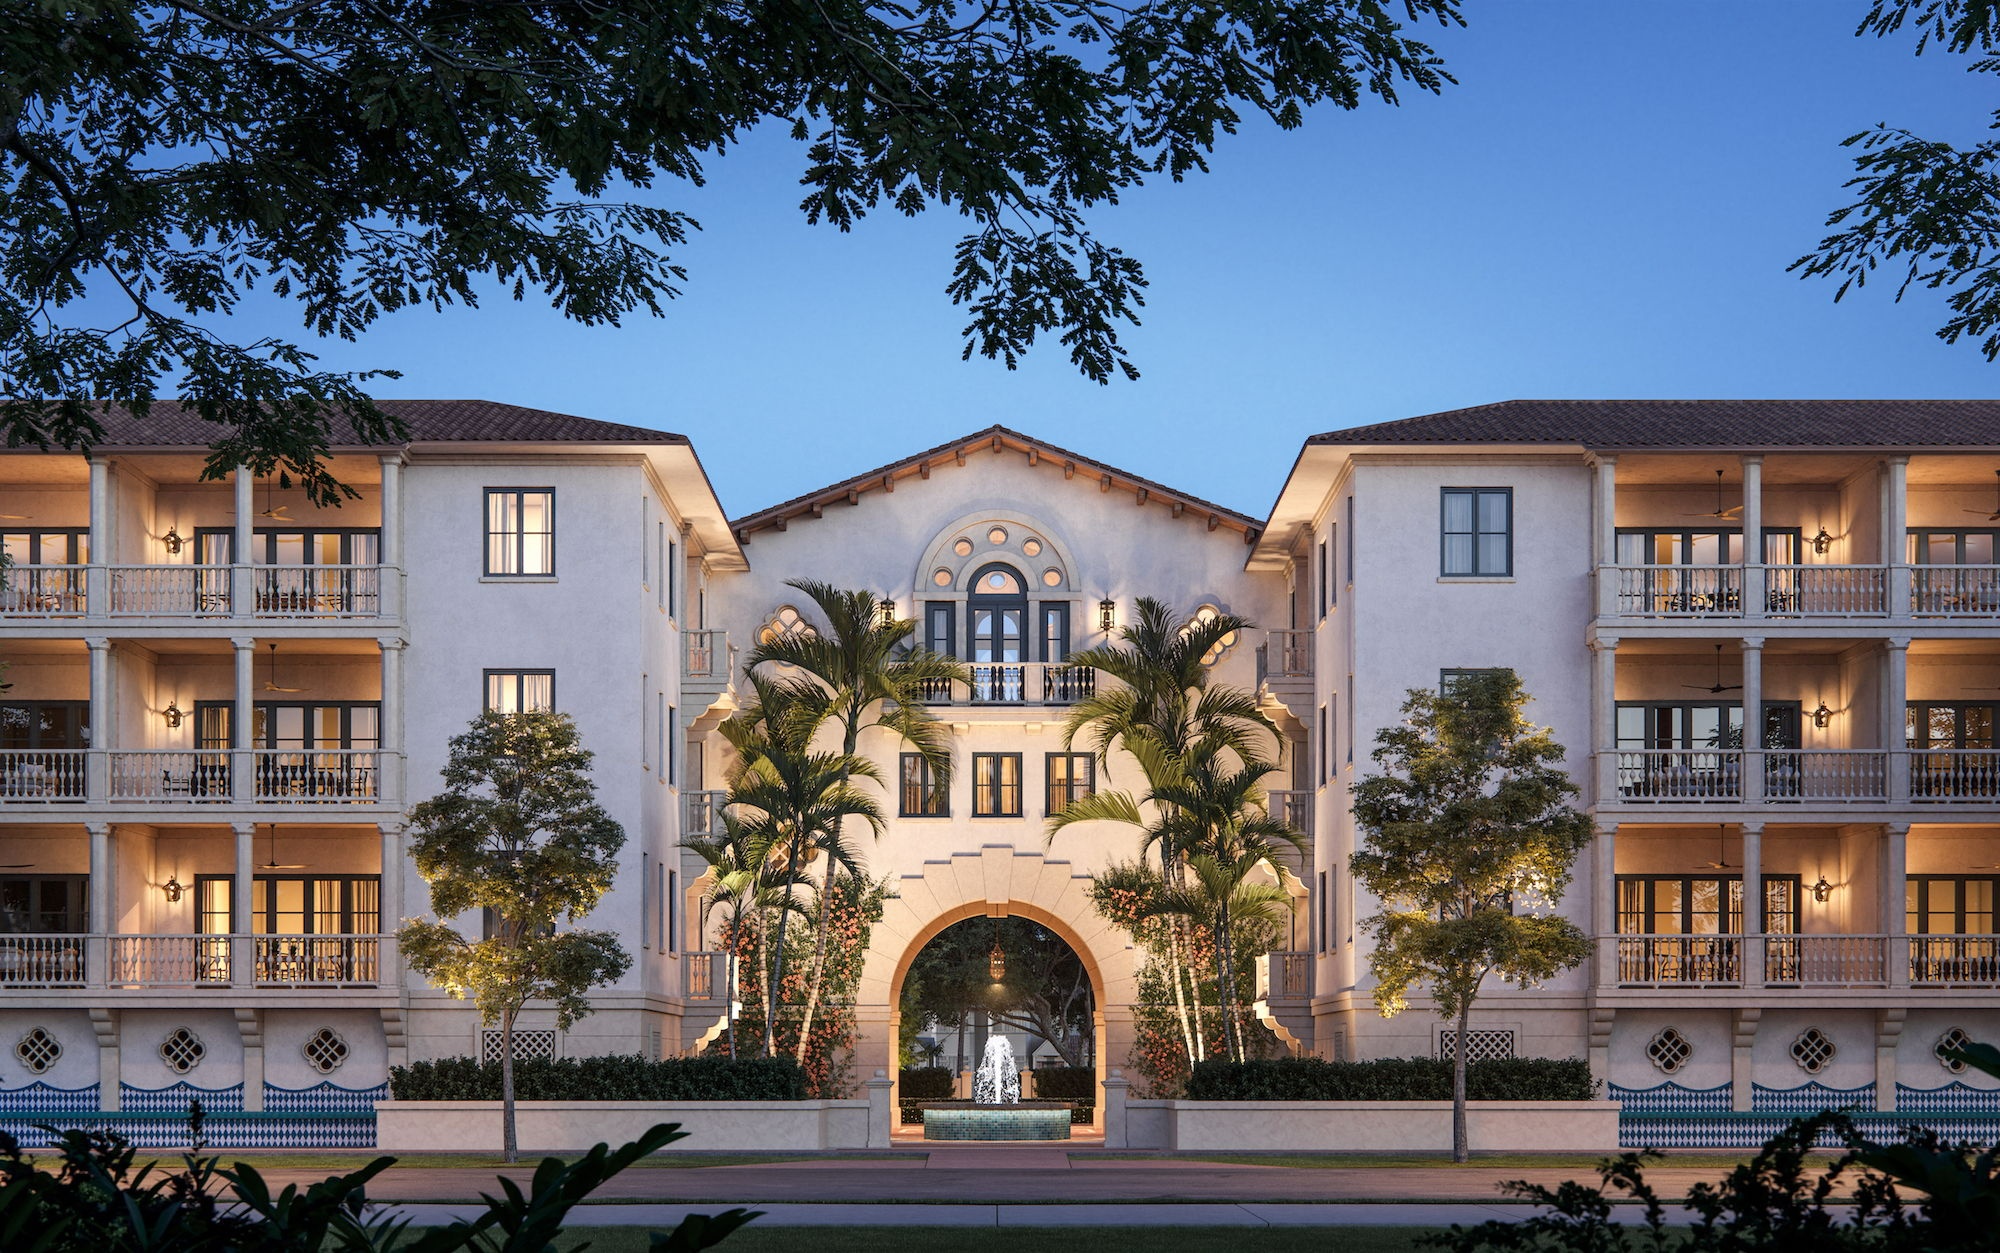
Modern style meets unmatched elegance

Tranquil. Elegant. Exclusive. A Collection of 48 New Luxury Residences in Coral Gables, Miami.

Tribute to the Art of Living

Experience a lifestyle where every aspect of your living environment is designed to promote holistic well-being, from shared spaces to amenities.

“We make sure that the communities we build have a unique sense of style and design, and that they reflect George Merrick’s vision for the city.”
- Alirio Torrealba, CEO of MG Developer
Details
Via Veneto
Via Veneto
Via Veneto
Townhouses
  • Starts at
    $5.5M
  • Units
    10
  • Stories
    3

Via Veneto combines the historic charm of living in the highly sought-after city of Coral Gables, with the modern luxuries of a new construction brownstone. Meticulously crafted by master builders at the Calta Group, the residences encompass 5,300 – 5,500 sqft+/- of living space, inclusive of 4 bedrooms, and 4.5 bathrooms across three floors. Featuring open air covered terraces and private balconies, the floorplans seamlessly blend indoor and outdoor living while ushering in natural light. Additional amenities include a 4 car garage, a two car carport and private elevator.

Just steps from the Venetian Pool, Desoto Plaza, and The Biltmore Hotel, at the primed intersection of Sevilla and Palermo, Via Veneto is a sanctuary of refined living in an iconic locale.

Designed by Nelson de Leon and with interiors by Sensi Casa, the Mediterranean Brownstones embody architectural elegance and modern luxury. Residents can select from three floorplan offerings, each showcasing high-end finishes and appliances. Features include a private elevator, a MiaCucina-designed kitchen, Sub Zero/Wolf appliances, a quartz island, custom cabinetry, and an outdoor kitchen on the terrace. The primary suite includes dual walk-in closets, a private balcony, and a luxurious bathroom with a frameless walk-in shower and deep soaking tub. Starting at $5.5M, these Mediterranean Brownstones seamlessly blend indoor and outdoor spaces, capturing the essence of contemporary Coral Gables living.

THE MAIN FOYER

Step into luxury at the Main Foyer, where marble accents meet modern elegance. Enjoy white oak herringbone flooring and fluted tambour wood paneling under recessed and pendant lighting. This versatile space offers a cozy lounge area with a flat-screen TV and integrated storage.

THE PRIMARY SUITE

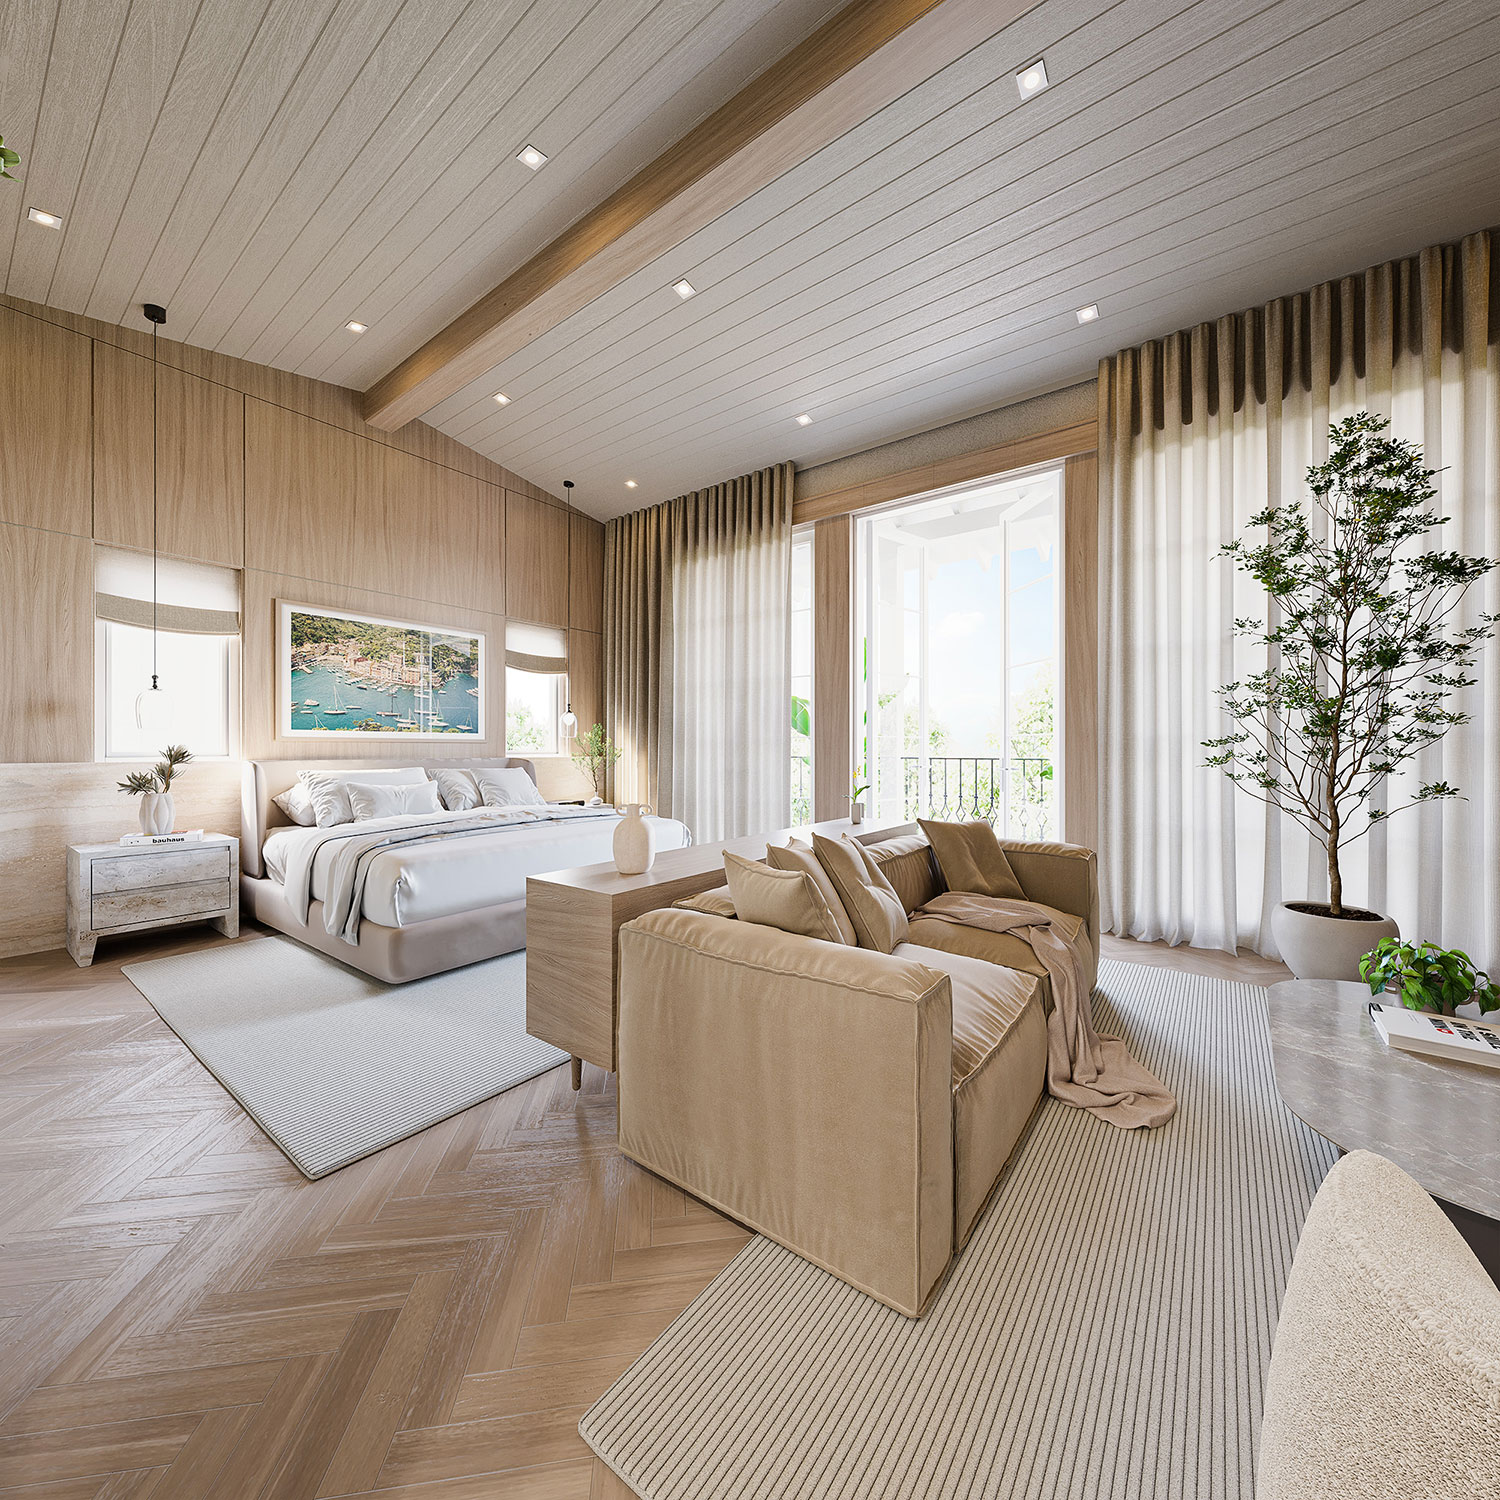
Embrace serenity in the expansive Primary Suite, featuring floor-to-ceiling windows that flood the room with natural light. Custom millwork and white oak herringbone flooring enhance spacious living and lounging areas, complemented by an impressive bathroom with a stand-alone tub and expansive closet space.

THE JUNIOR SUITE

Discover tranquility in the Junior Suite, where natural light fills the room through floor-to-ceiling windows. Relax in a space adorned with white oak herringbone flooring and custom cabinetry, complete with a private bath and a cozy lounging area ideal for unwinding.

THE FAMILY ROOM

Gather in style in the Family Room, where floor-to-ceiling windows offer a seamless connection to outdoor living. Enjoy white oak fluted tambour wood flooring and custom cabinetry under strip and recessed lighting.

THE KITCHEN & PANTRY

Experience culinary perfection in the Kitchen, featuring floor-to-ceiling custom white oak cabinetry and Taj Mahal marble countertops. This state-of-the-art space is illuminated by pendant lights and strip lighting, and offering a central island for both cooking and casual dining.

THE DINING ROOM

Indulge in sophistication in the Dining Room, where floor-to-ceiling windows and ripple fold curtains create an airy ambiance. White oak herringbone flooring complements the expansive living area, enhanced by an impressive light fixture for a memorable dining experience.

THE COVERED TERRACE

Enjoy outdoor luxury on the Covered Terrace, boasting a flat-screen TV and a fully equipped kitchen on coral stone flooring. Marble countertops and recessed lighting grace this expansive space, offering both covered and open-air areas with astro turf, perfect for relaxing or entertaining.

THE GUEST ROOM

Find comfort in the Guest Room, featuring white oak herringbone flooring under recessed lighting. Floor-to-ceiling linen curtains frame a large window, inviting ample natural light into this serene retreat complete with a private bath.

THE STUDY

Focus and productivity meet in the Study, featuring custom white oak cabinetry and herringbone flooring illuminated by strip lighting. Ample shelving and functional space create an inspiring environment perfect for work or study.

THE GARAGE

Discover functionality in the garage, where four-car capacity and two-car carport meets versatility. Custom white oak cabinetry and marble countertops provide ample storage in a space that includes a flex area, mud room, and laundry access, all under recessed lighting for convenience.

Details
Coral Gables, FL Snapshot
333
Active Inventory
20
New Listings
$5K to $148M
Price Tier
50
Pending Sales
$1.5M
Median Closed Price
91
Avg. Days On Market

Related Searches in Coral Gables, FL

Coral Gables, FL Nearby Cities

Map
Filters