


Talk to a local advisor






Subdivision Amenities
HOA Cost Benchmark
$0.12 / Sq.Ft.
Frequently Asked Questions
Market Peers
when matching listings appear
Preconstruction in Estero
Show All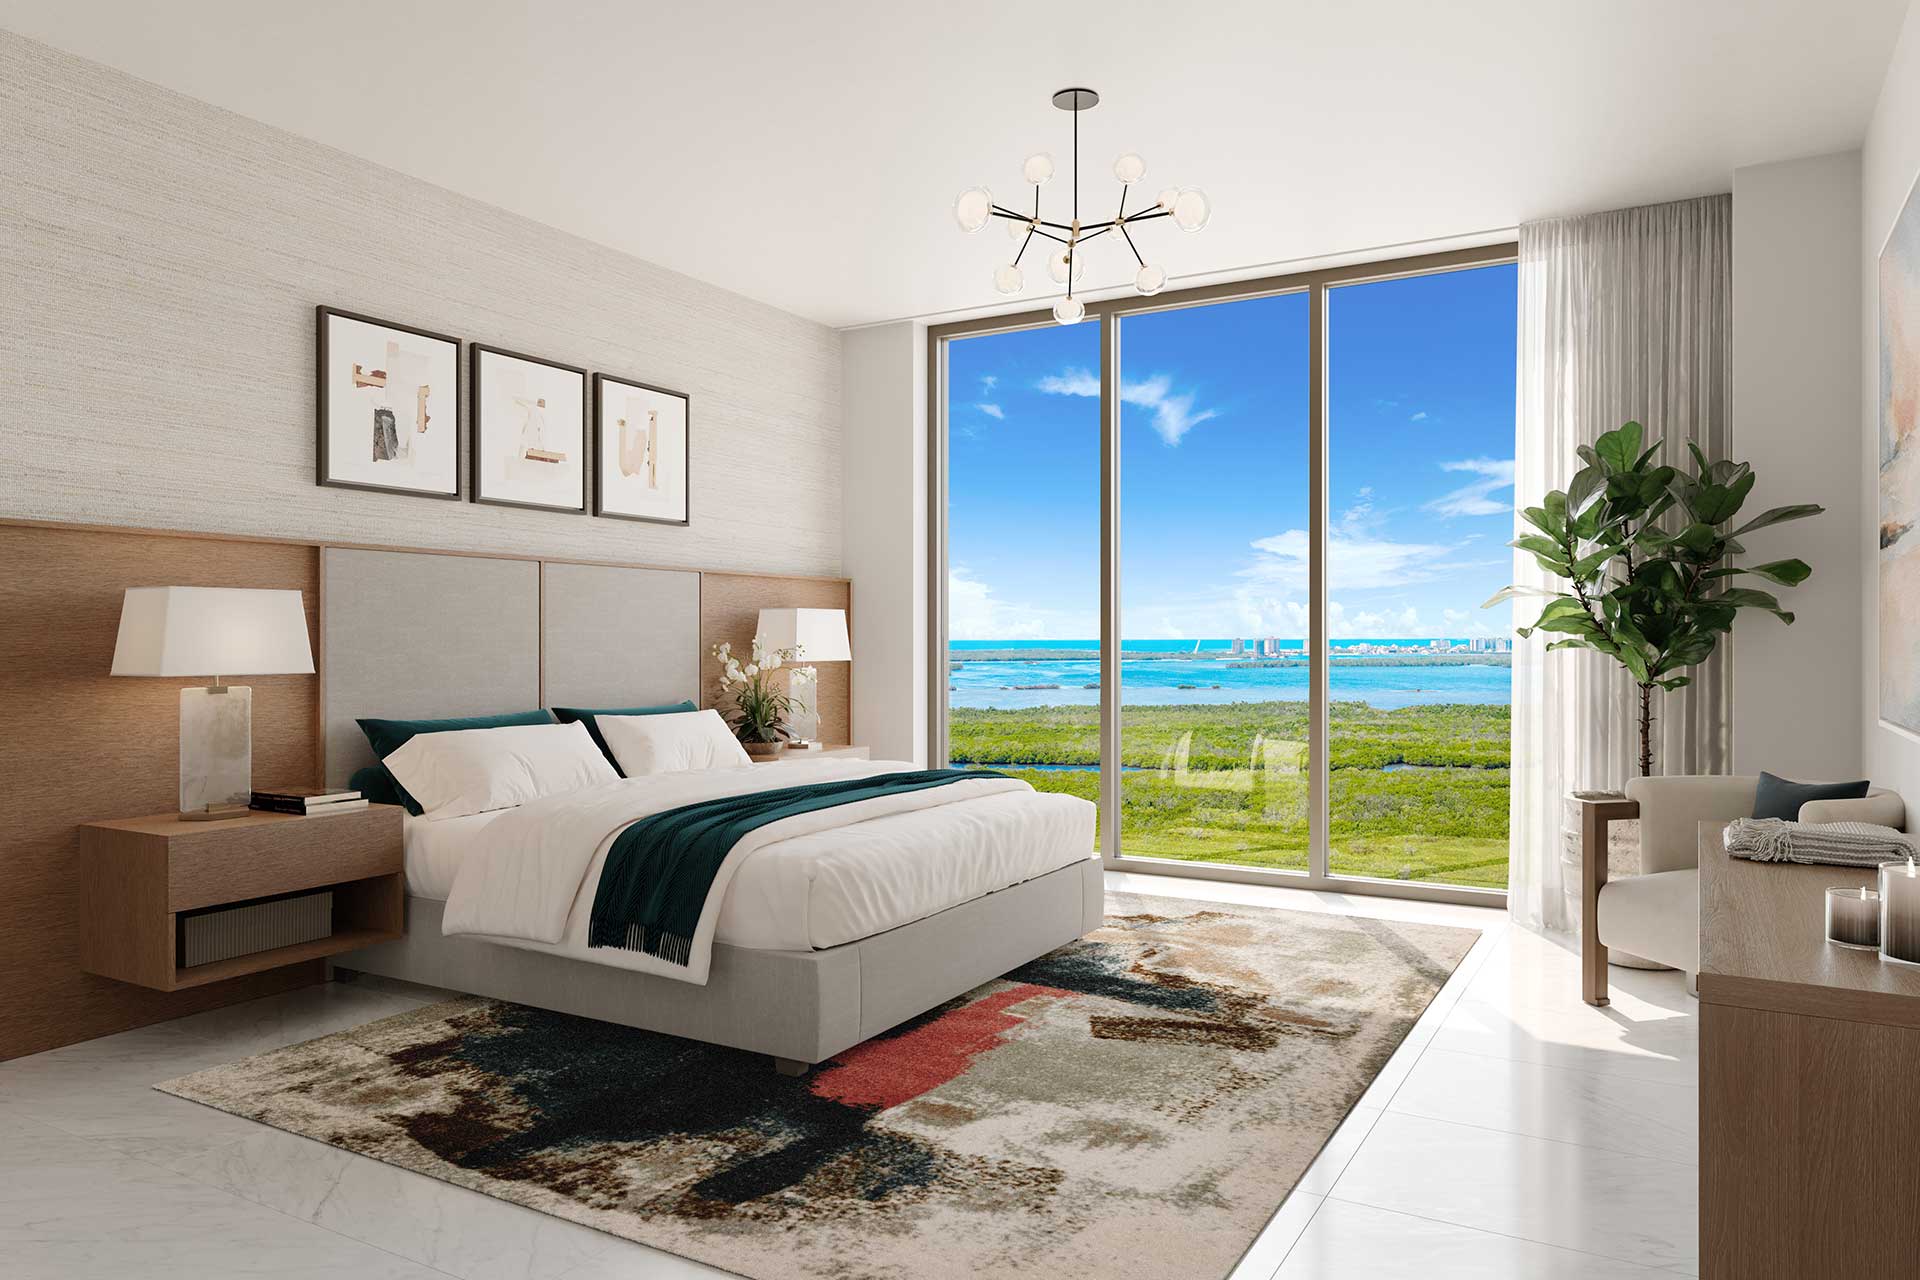
Island West Bay is an intimate collection of 86 luxury corner residences rising along the Estero Bay shoreline. The tower is now under construction, creating a rare opportunity for buyers seeking panoramic Gulf views, modern floorplans with dual exposures, and immediate access to golf, beach, and club amenities at West Bay Club. The location places residents minutes from Naples with a lifestyle that begins well before move in.
Spacious Corner Residences With Panoramic Bay and Gulf Views
Island West Bay residences are thoughtfully designed corner homes that maximize natural light, privacy, and the surrounding coastal landscape. Every layout features floor to ceiling glass, generous open living spaces, and panoramic views of Estero Bay and the Gulf. Modern finishes, expansive terraces, and efficient plan configurations create a refined residential experience within an intimate high rise setting in Southwest Florida.
Island West Bay offers a private collection of amenities designed to support daily wellness and entertainment. Residents enjoy a rooftop pool with panoramic views, a refined club room, a sports lounge with simulator, a fitness center, guest suites, pet friendly spaces, and a resort style pool deck overlooking Estero Bay. These amenities create a complete coastal lifestyle within a boutique high rise environment in Southwest Florida.
Rooftop Amenities with Captivating Views
From atop The Island's 24th floor, views of the serene Estero Bay Waterway and the sparkling Gulf of Mexico create a breathtaking backdrop for morning yoga, refreshing dips and sunset celebrations. The Island's Relaxation Pool offers a sun shelf for warm conversations and a whirlpool spa for ultimate relaxation.
State-of-the-Art Fitness Center
An expansive state-of-the-art Fitness Center will feature the latest high-tech cardio and strength equipment plus free weights and other athletic equipment. Whether the day calls for a high-intensity cardio workout or simply relaxing by the pool as your cares drift away on the Gulf's warm breezes, you'll be pampered by The Island's customized Arrival Level spaces. Of course, the rooftop yoga and meditation area are also available to add variety to your workout.
Sports Lounge
The Island's Golf Simulator room lets you tee off from the comfort of home, offering course and hole placement selections to customize your level of practice challenge. Weather is no longer a factor, as you hone your game by challenging a variety of courses from around the world in a virtual setting.
Tropical Oasis at the Resort-Style Pool and Cabanas
The arrival level will be the heart of entertainment, featuring a lap lane for fitness enthusiasts, an adjoining family pool, and a separate spa area. Lounge in the Florida sunshine from the cabanas or enjoy an al fresco dinner at the outdoor summer kitchen. The Island is also conveniently equipped with secured Wi-Fi throughout the common areas.
Rooftop Open-Air Kitchen
The rooftop Open-Air Kitchen provides everything you need for a successful social event, from the BBQ Grill, to the prep area and bar and table seating that lets you toast to the wide Estero Bay and Gulf views. Here amongst the stars, entertainment areas with fire pits provide ample seating to gather with friends or simply stargaze at the Florida night sky.
Arrive in Style at The Island
A dramatic porte cochére signals a premier arrival experience for residents and guests at The Island. Exemplary on-site Staff Services create a welcoming arrival for visiting guests as well as management of delivery and home services. The intuitively designed resident Mail Room provides ample space for package deliveries. Service elevators allow convenient access to all floors for maintenance staff and deliveries.
Inviting Gathering Spaces
A well-appointed Business Center featuring a shared working space allows for work-from-home activities. The spacious Club Room allows for festive game nights with an ensuite catering kitchen and club bar, while the Splash Lounge offers a relaxed spot by the pool to unwind with friends and family.
Private Guest Suites
When you make The Island at West Bay your home, you'll be the envy of your family and friends. Go ahead and invite them to visit often as two private, one-bedroom Guest Suites are available to provide exceptional accommodations and the convenience of being only an elevator ride away from your private residence.
Pet-Friendly Grooming and Dog Park
A dedicated dog washing room provides a grooming table and dryers to pamper your furry best friend without ever having to leave the building. It's the perfect location for your mobile pet service to care for your four-legged family member. Just outside the building, The Island's private Dog Park offers pet and owner comfort with benches, water station and safety fencing.
Peace of Mind with Gated Access
Safety and security are top of mind considerations throughout the design of The Island. The community's unique island location creates a private sanctuary behind the 24/7 manned West Bay Club gatehouse. In addition, The Island provides the latest technology solutions for access-controlled entry points at all elevators, lobbies, parking garage and amenities. During business hours, The Island's on-site staff is available to assist with resident needs.
Underground & Secured Parking
The Island's Garage Parking Plan includes two parking spaces per residence with easy access to the elevator core to whisk you away to your residence. With an eye towards the future, each of our residences will include infrastructure towards supporting installation of a commercial EV charger at assigned parking spaces.
Nearby Subdivisions
Schools
Scores
All Estero, FL Mid-Tier Mid-Tier Homes & Condos
- Banyan Cove House0
- Cedar Glen House0
- Cinnamon Ridge House1
- Corkscrew Estates House3
- Cranbrook Harbor Mixed0
- Foxtail Creek House0
- Ginger Pointe House0
- Gleneagles At Pelican Sound House1
- Hawthorne At Shadow Wood House0
- Idlewilde House1
- Jasmine Bay South At West Bay Club Condo3
- Laurel Oaks At West Bay Club House0
- Longleaf House4
- Magnolia Bend House0
- Nature's Cove At West Bay Club House2
- Northridge At Shadow Wood House0
- Oak Run At Pelican Sound Condo1
- Orchid Ridge House0
- Palmetto Dunes At Pelican Sound Mixed0
- Sage Meadow House1
- Seaside At Pelican Sound Mixed0
- Stillwater Cay House1
- Summerfield House0
- Sunset Trace At West Bay Club House1
- Sweet Bay At Shadow Wood House0
- The Masters At Pelican Sound House0
- Turtle Point Cove At West Bay Club House0
- Whisper Creek House1
- Whispering Ridge House1
- Woodmont At Shadow Wood House0
Related Searches in Estero, FL
Estero, FL Nearby Cities

 Local Realty Service Provided By: Hyperlocal Advisor. Information deemed reliable but not guaranteed. Information is provided, in part, by Greater Miami MLS & Beaches MLS. This information being provided is for consumer's personal, non-commercial use and may not be used for any other purpose other than to identify prospective properties consumers may be interested in purchasing.