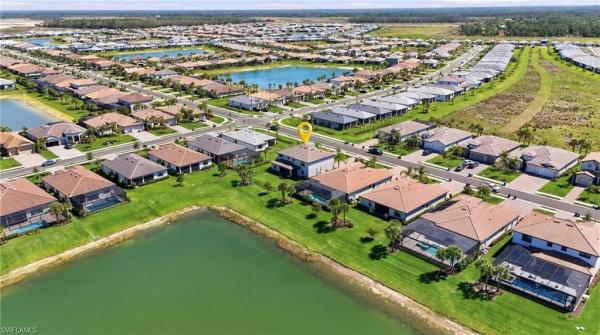
Page Info

Verdana Village Houses Sold55+ Active Adult

Entry-Level
Ultra Luxury — Above $1,000 per SqFt
High-End — $650 - $1,000 per SqFt
Mid-Tier — $400 - $650 per SqFt
Premium — $300 - $400 per SqFt
Entry-Level — Below $300 per SqFt
Rank (0)
Reviews (
)
Market Action
Selling Speed
Fast
22.56
Inventory Supply
Balanced
4.43
Sales Activity
Updating
Own a unit here?
Results 29 of 381
Sold - Sep 11, 2026
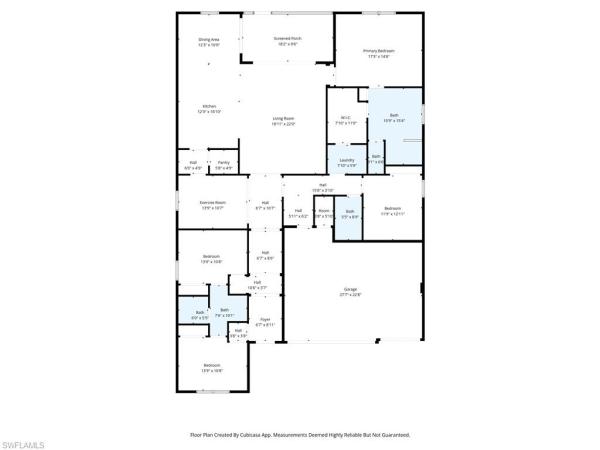
Verdana Village, 20060 Kingmont Dr, Estero, Florida 33928, image 1
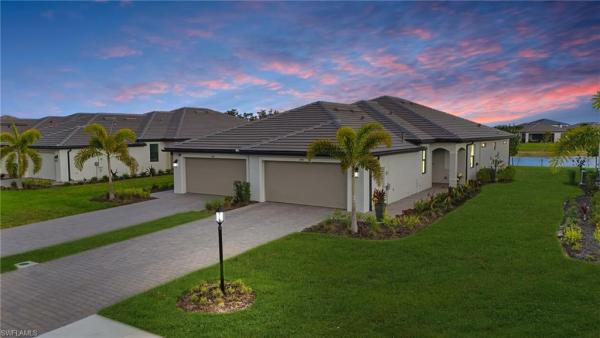
Verdana Village, 20060 Kingmont Dr, Estero, Florida 33928, image 2
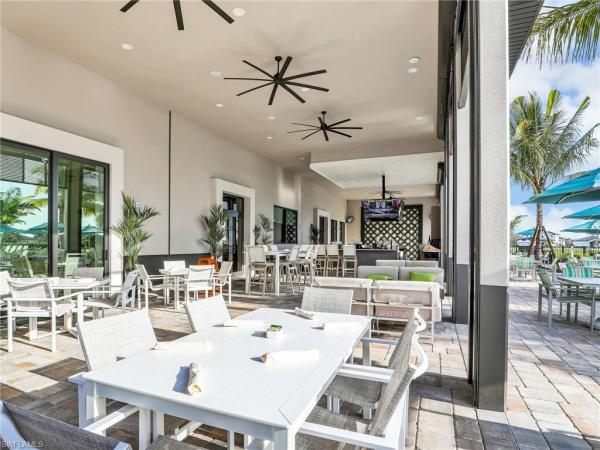
Verdana Village, 20060 Kingmont Dr, Estero, Florida 33928, image 3
$380,00045K
  • 2 Beds
  • 2 Baths
  • 1,650 SqFt
  • $230/SqFt
Entry-Level
House sold in Verdana Village
20060 Kingmont Dr, Estero, FL 33928
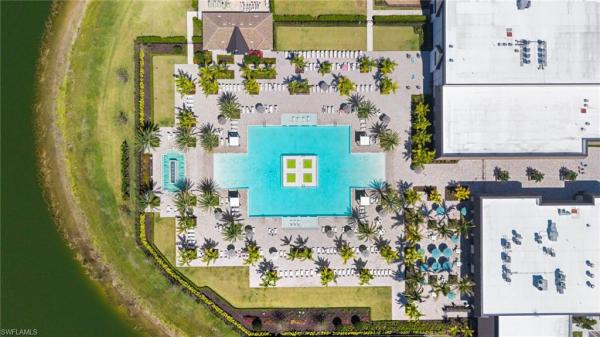
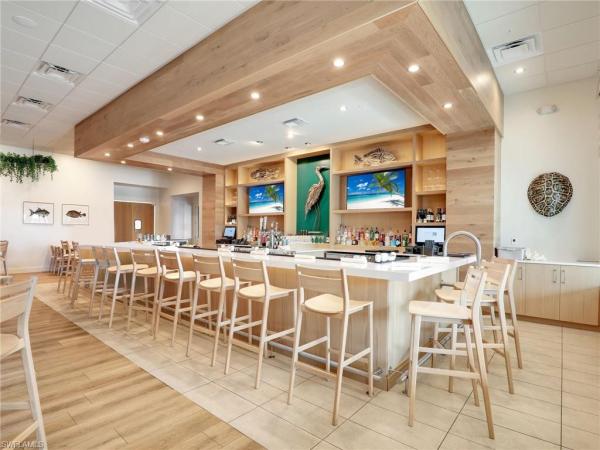
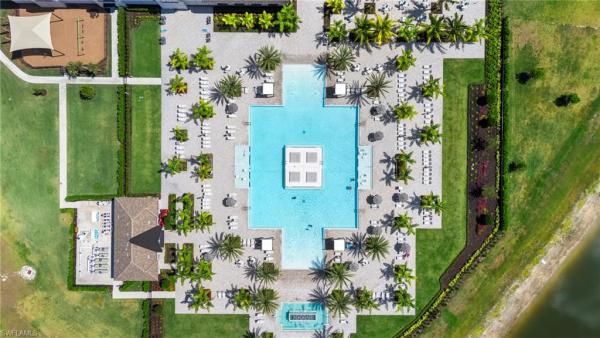

This hallmark home with peaceful nature views is move-in ready and beautifully upgraded for effortless southwest florida living. Inside, you’ll find stainless gas appliances, quartz countertops, a stylish kitchen backsplash, and tile flooring throughout the main living areas. Plantation shutters add a clean, elevated finish throughout the home, and the den provides the perfect flex space for a home office, media room, or hobby space. Open up the pocket sliding doors to the lanai and enjoy indoor-outdoor living year-round. You’ll also love the screened-in front porch, a welcoming spot for morning coffee and evening unwind time. The garage includes an extra 4-foot extension for added storage and functionality, plus epoxy flooring for a polished, finished look. Inside the gates, you’ll enjoy vacation-inspired amenities designed for both relaxation and connection, from a stunning resort-style pool and spa to welcoming social spaces and on-site dining that make it easy to meet friends, unwind, and stay in the moment. For an active lifestyle, the community also offers an impressive wellness and sports experience with plenty of ways to move, play, and stay consistent, along with outdoor recreation and everyday conveniences. Located in estero, a premier southwest florida location with quick access to beaches, dining, shopping, the airport, and more. Verdana village delivers a lifestyle that makes every day feel like a getaway.
Sold - Sep 9, 2026
Verdana Village, 20593 Pebble Glen Dr, Estero, Florida 33928, image 1
Verdana Village, 20593 Pebble Glen Dr, Estero, Florida 33928, image 2
Verdana Village, 20593 Pebble Glen Dr, Estero, Florida 33928, image 3
$415,00034K
  • 3 Beds
  • 2 Baths
  • 1,650 SqFt
  • $252/SqFt
Entry-Level
House sold in Verdana Village
20593 Pebble Glen Dr, Estero, FL 33928
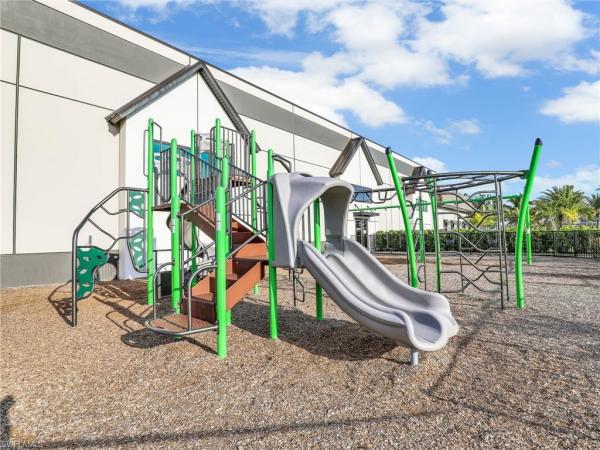
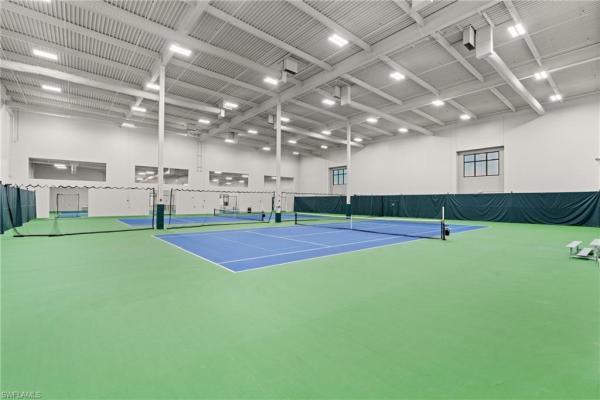
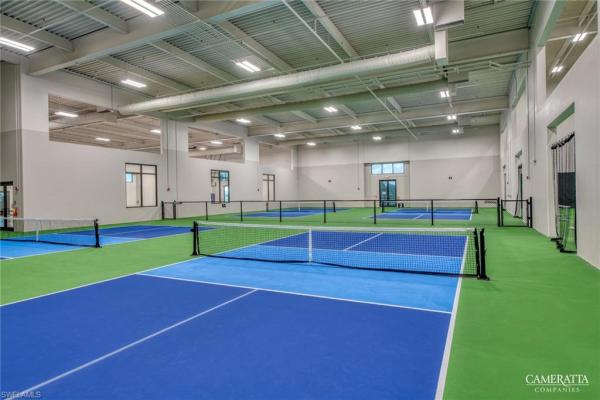
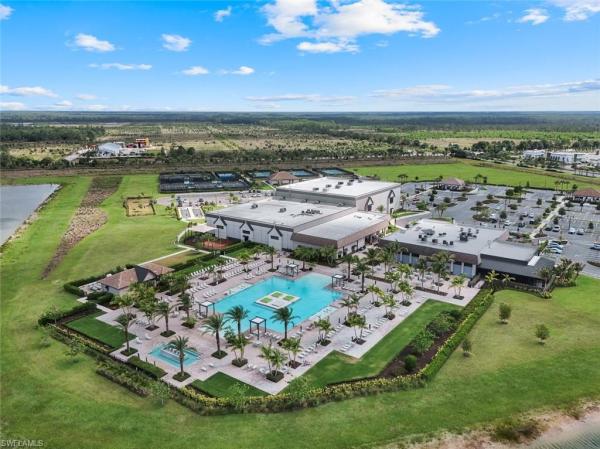
Long southerly water views! Immaculate, move in ready “hallmark” is now available in verdana village. All the benefits of new construction without the wait! Built by pulte homes in 2025, this home offers impact resistant windows/doors, 3 bedrooms, 2 full baths, 2 car garage, 1650sf living area. This stunning residence is situated on a highly desirable waterfront homesite with southeastern rear exposure. The backyard is ready for you to build your own custom pool and/or a fence for your children and pets to play. The screened covered lanai provides a peaceful place to relax while taking in those sparkling lake views and is outfitted with manual sun shades. As you approach the home, you’ll be greeted by manicured landscaping and an open front porch accented by the front door with a modern glass insert. Inside, you'll find bright and inviting spaces showcasing luxurious finishes, neutral tones and thoughtful details throughout. Plank tile flooring flows through the main living areas, baths and primary suite. The gourmet kitchen boasts white shaker style cabinetry with soft close doors/drawers and dovetail construction, quartz countertops, designer backsplash, stainless steel appliances with a natural gas range and a spacious island ideal for gatherings. The kitchen is joined by a dining space and the greatroom overlooking the lake. The greatroom is filled with natural light from 3 high windows and has a pocketing sliding glass door that seamlessly connects your indoor and outdoor spaces for entertaining. The primary suite offers peaceful water views from your bedside and a generous walk in closet. The primary bathroom presents an upscale feel with white cabinetry, soft close doors/drawers, dual sinks, quartz countertops, heavy glass shower enclosure, and private water closet. The two secondary bedrooms share a beautifully finished guest bath with quartz countertops, soft close doors/drawers and a tub/shower. The laundry room is complete with washer and dryer. The garage offers abundant storage with an epoxy floor. This property is high and dry and located in flood zone x... No flood insurance required! Amenities include indoor/outdoor pickleball & tennis, indoor basketball, bocce, clubhouse, dog park, resort-style pool & spa, fitness center, movement studio, playground, restaurant, craft beer lounge, cafe and indoor/outdoor bar. Satellite amenity includes social room, pool/lap lanes, fitness center, sports field. Publix plaza located just outside community gates with dunkin donuts, legno italian restaurant, ups store, hair salon, nail salon, dental office, chase bank, and urgent care center coming soon. Across the street from the publix is the local fire station with full ems ambulance services... One or more photo(s) has been virtually staged, ai generated or rendered.
Sold - Sep 8, 2026
Verdana Village, 18656 Ives Dr, Estero, Florida 33928, image 1
Verdana Village, 18656 Ives Dr, Estero, Florida 33928, image 2
Verdana Village, 18656 Ives Dr, Estero, Florida 33928, image 3
$775,00024K
  • 4 Beds
  • 3 Baths
  • 2,606 SqFt
  • $297/SqFt
Entry-Level
House sold in Verdana Village
18656 Ives Dr, Estero, FL 33928
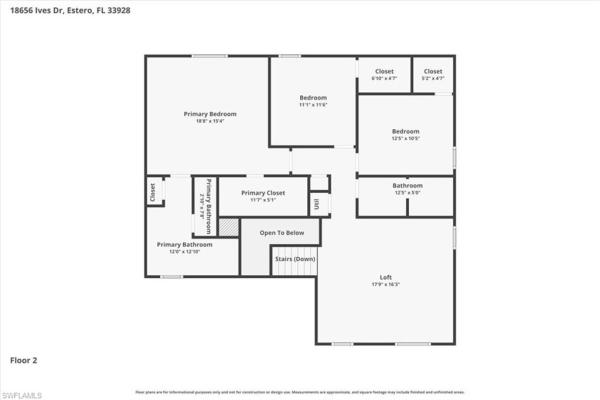
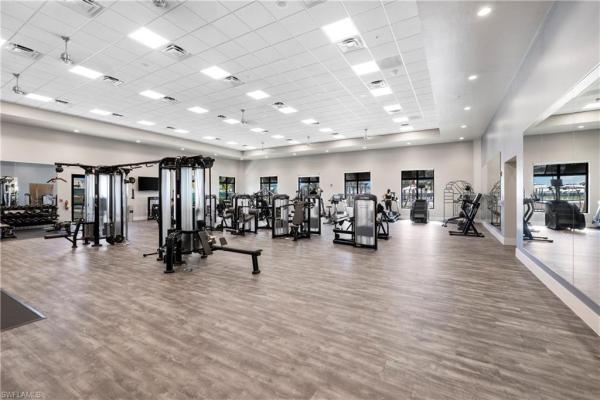
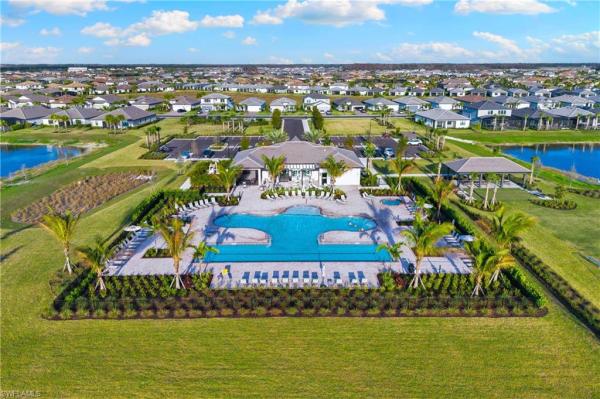
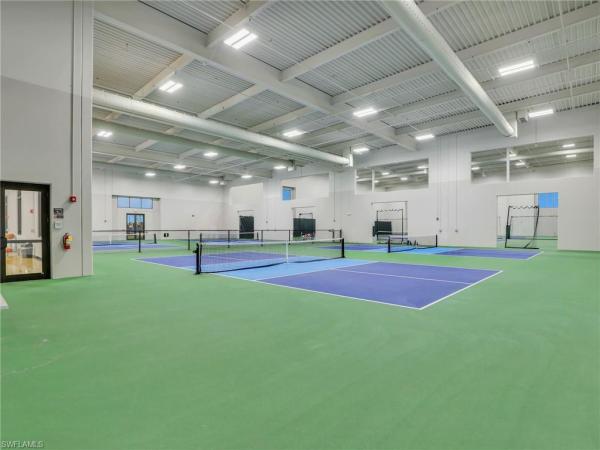
Golf cart comes with the purchase of the home! Tucked into the vibrant verdana village community, this exquisitely upgraded amalfi model at 18656 ives drive proves you don't have to wait to build to own something truly special. With 4 bedrooms, a versatile upstairs loft, 3 full baths, and 2, 606 square feet of impeccably finished living space, every inch tells a story of thoughtful craftsmanship. The current owners spared no detail. Custom wood-detail walls grace the entry, dining room, office, loft, and primary suite, while crown molding wraps the entire first floor. A striking entertainment build-out anchors the main living room with floating shelves and a fireplace, echoed by a second feature wall in the loft. The kitchen impresses with a gas range, quartz counters, abundant cabinetry, custom backsplash, and a shiplap-wrapped island, complemented by a stylish coffee bar with wine fridge. Carpet has been eliminated throughout—including the staircase—and matte black hardware ties the palette together. Just outside is a fully enclosed pool and spa retreat featuring color-changing leds, a tongue-and-groove wood lanai ceiling, and a custom outdoor fireplace built for evening gatherings. Fresh exterior paint, upgraded lighting, sealed pavers, and lush new landscaping complete the picture. Impact glass windows deliver peace of mind through any storm. Three bedrooms reside upstairs alongside the loft, while a fourth bedroom on the main level offers flexibility for guests. The location is equally compelling. Publix at the shoppes at verdana village sits less than a mile away, with miromar outlets, gulf coast town center and southwest florida international airport within a short drive. Residents enjoy a remarkable amenity center boasting an indoor sports complex with tennis, pickleball, and basketball, plus a fitness center and resort-style pool. This is move-in-ready estero living, elevated by uncommon quality and finished with genuine care.
Sold - Sep 8, 2026
Verdana Village, 20104 Kingmont Dr, Estero, Florida 33928, image 1
Verdana Village, 20104 Kingmont Dr, Estero, Florida 33928, image 2
Verdana Village, 20104 Kingmont Dr, Estero, Florida 33928, image 3
$795,00030K
  • 5 Beds
  • 31/2 Baths
  • 3,637 SqFt
  • $219/SqFt
Entry-Level
House sold in Verdana Village
20104 Kingmont Dr, Estero, FL 33928
Highly desirable "yorkshire" floorplan with custom saltwater pool and private, perimeter preserve views is available now in verdana village! Perfectly positioned on a west-northwest rear exposure homesite which overlooks lush florida marshlands/pines/palms and provides absolutely breathtaking sunsets and colorful skies all year round! Enjoy the privacy and peacefulness of not having any homes directly behind the property. This beautifully upgraded pulte home offers 5 bedrooms + den + loft, 3 full baths, powder bath, 2 car garage, 3, 637sf living area. Built in 2022, this spacious residence welcomes you with manicured landscaping, and is conveniently located towards the front of the community. The flexible floorplan provides a generous entertaining space as well as a large recreation room (staged as a gym), a 1st floor bedroom (staged as an office) with ensuite bath and walk in closet. Relax on the expansive covered lanai with privacy wall that is roughed in with natural gas hookup, hot/cold water and drain, outlets and hood vent for your future outdoor kitchen. The lanai overlooks a natural gas heated saltwater pool and sunshelf, raised feature wall with 2 sheer decent waterfalls, picture window screen, synthetic pet turf and a therapeutic hot spring above-ground spa, creating the perfect setting for year-round indoor/outdoor entertaining. Inside, you'll find plank tile flooring with recently stained/sealed grout throughout the main living area and recreation room, elegant light fixtures/ceiling fans and designer window coverings. The kitchen is appointed with “soft-close” cabinetry, quartz countertops, white subway tile backsplash, undercabinet lighting, stainless built-in appliances and natural gas cooktop with vented hood. The kitchen also features a spacious walk-in pantry featuring custom wood shelving. An modern staircase leads upstairs to an oversized loft, 3 additional guest bedrooms, full bath, laundry and the primary suite. The luxurious primary suite showcases a walk-in closet with designer closet cabinetry and a spa inspired ensuite bath with a dual sink vanity, quartz counters, and heavy glass shower enclosure. Two of the three upstairs guest bedrooms feature custom closet organizers. All full baths showcase floor-to-ceiling tile. The laundry room offers built-in storage shelving and counter space for added convenience. Additional upgrades include a 4 ft garage extension, epoxy garage floor, whirlpool garage refrigerator, ev charger, security system, and a solar panel system (for added energy efficiency/savings... Inquire for transfer details). Amenities include indoor/outdoor pickleball & tennis, indoor basketball, bocce, resort-style pool & spa, fitness center, movement studio, clubhouse, dog park, playground, restaurant, craft beer lounge, café, indoor/outdoor bar and a satellite amenity center with pool, lap lanes, fitness center, social room and sports field. Publix plaza is conveniently located just outside the community gates!
Sold - Sep 8, 2026
Verdana Village, 20549 Pebble Glen Dr, Estero, Florida 33928, image 1
Verdana Village, 20549 Pebble Glen Dr, Estero, Florida 33928, image 2
Verdana Village, 20549 Pebble Glen Dr, Estero, Florida 33928, image 3
$415,0009K
  • 2 Beds
  • 2 Baths
  • 1,405 SqFt
  • $295/SqFt
Entry-Level
House sold in Verdana Village
20549 Pebble Glen Dr, Estero, FL 33928
Immaculate and elegant "contour" home with spa is available now in verdana village!. This residence by pulte homes offers 2 bedrooms + den, 2 full baths, 2 car garage, 1, 405sf living area. Quiet rear lanai... The property is located towards the back of the community (no road noise here)! This home provides peace of mind with impact resistant windows & doors and is located in flood zone x (no flood insurance required if financing). The heart of the home offers open concept living, ideal for everyday comfort and entertaining. Sliding glass doors open to a massive, extended covered lanai (30’ x 10’) creating a seamless indoor/outdoor living space. Relax in the theraputic above ground spa surrounded by privacy sun shades or enjoy conversation on your covered screened lanai with landscaped views. Oversized corner homesite provides extra green space with additional landscaping on the side of the home and a spacious backyard. Easy to add a fence and/or install your dream custom-built pool. Inside, you’ll find a gourmet kitchen equipped with a natural gas range and stainless steel appliances. The white shaker style cabinetry, carrara quartz countertops and gray subway backsplash create a timeless look. The kitchen island and the pantry provide additional storage. The 12" x 24" porcelain plank tile flooring flows throughout the main living area and den. Greatroom features vertical blinds on the sliders and recessed lighting. The primary suite with large windows overlooks the landscaped backyard. The primary bath showcases quartz counters, dual sinks, an oversized shower with heavy glass enclosure and floor to ceiling tile, private water closet and linen closet along with a large walk in closet. The secondary bedroom offers a spacious getaway for guests to relax. The secondary bathroom showcases quartz countertops and a tub/shower with tile to the ceiling. The den overlooks the front porch and features glass accented double doors. The laundry is equipped with washer and dryer. Garage is complete with a heavy flake epoxy floor. Verdana village residents enjoy an unbeatable amenity package including indoor/outdoor pickleball & tennis, indoor basketball, bocce ball, clubhouse, dog park, resort-style pool & spa, fitness, movement studio, playground w/sun shade, a full-service restaurant, craft beer lounge, cafe and indoor/outdoor patio bar. Additional satellite amenity campuses with pools/lap lanes and fitness centers are found in each village. Adjacent to verdana village is a new publix grocery store, dunkin’ donuts, nail salon, hair salon, ups store, italian restaurant and more. Across the street is a fire station with full ems services. Conveniently located just 25 mins to southwest florida international airport, 15 mins to amazing shopping at miromar outlets and gulf coast town center, and 30-45 mins to bonita beach
Sold - Sep 8, 2026
Verdana Village, 19697 Fox Grove Dr, Estero, Florida 33928, image 1
Verdana Village, 19697 Fox Grove Dr, Estero, Florida 33928, image 2
Verdana Village, 19697 Fox Grove Dr, Estero, Florida 33928, image 3
$645,00025K
  • 3 Beds
  • 3 Baths
  • 2,444 SqFt
  • $264/SqFt
Entry-Level
House sold in Verdana Village
19697 Fox Grove Dr, Estero, FL 33928
Why wait months to build when this stunning, never-lived-in home is ready now? The seller is offering closing cost assistance on this never-lived-in summerville plan home. Situated in the highly desirable verdana village community, 19697 fox grove drive showcases the popular summerville floor plan with more than $100, 000 in carefully selected upgrades. This beautifully appointed residence features 3 bedrooms, 3 full bathrooms, a dedicated office/den, and a spacious 3-car garage. A striking custom double-glass front door welcomes you into a bright, open interior, where crown molding throughout and tongue-and-groove wood ceilings at the entry and lanai create a warm, upscale atmosphere. The spacious great room is enhanced by a custom-built entertainment wall featuring a fireplace, mounted tv, built-in cabinetry, and accent lighting, making it the perfect space for relaxing or entertaining. The gourmet kitchen is designed to impress with premium cabinetry, a custom backsplash, upgraded tile details, designer fixtures, under- and over-cabinet lighting, and illuminated accent lighting beneath the island. Just off the main living area, the den has been upgraded with custom built-in cabinetry, shelving, and lighting, creating an ideal home office or flexible living space. Every detail has been thoughtfully upgraded, from the frameless glass shower enclosures and custom bathroom mirrors to the designer lighting, ceiling fans, and decorative entry feature wall. The laundry room is fully outfitted with additional cabinetry and shelving for extra storage, while the epoxy-finished 3-car garage includes overhead storage racks for added functionality. Step outside to the oversized, east-facing lanai and enjoy tranquil preserve views in complete privacy. Designed for effortless outdoor living, the lanai features a fully equipped outdoor kitchen with a beverage refrigerator and a beautiful tongue-and-groove ceiling, providing the perfect setting for year-round entertaining. Best of all, the property is located in a no-flood zone. Living in verdana village means enjoying an exceptional lifestyle with world-class amenities, including 18 indoor and outdoor pickleball courts, 8 tennis courts, a resort-style pool with an outdoor bar, a state-of-the-art fitness center, drift restaurant & craft lounge, indoor basketball and sports facilities, a playground, and a dog park. Residents also appreciate the convenience of golf cart access to nearby shopping and services, including publix, dunkin’, the ups store, and fifth third bank. Ideally located near southwest florida international airport (rsw), beautiful gulf beaches, shopping, and dining, this move-in-ready home offers the luxury of brand-new construction with premium upgrades already completed. With the seller offering closing cost assistance, this is an exceptional opportunity to own one of verdana village’s finest homes.
Sold - Sep 8, 2026
Verdana Village, 20195 Hartford Blvd, Estero, Florida 33928, image 1
Verdana Village, 20195 Hartford Blvd, Estero, Florida 33928, image 2
Verdana Village, 20195 Hartford Blvd, Estero, Florida 33928, image 3
$860,000120K
  • 5 Beds
  • 3 Baths
  • 3,302 SqFt
  • $260/SqFt
Entry-Level
House sold in Verdana Village
20195 Hartford Blvd, Estero, FL 33928
Move in ready! Huge price reduction! Every detail has already been elevated and upgraded, allowing you to settle in immediately and enjoy the lifestyle this exceptional home offers. Positioned on a center lake lot in the #1 selling community in southwest florida, this stunning custom pool home showcases more than $200, 000 in upgrades, including a grandfathered 12 foot extended roof over the lanai that creates an incredible outdoor living experience. This fully upgraded two story residence offers over 3, 200 square feet of living space with 5 spacious bedrooms, including a first floor guest bedroom, 3 full bathrooms, a den, loft/media room with french doors, and a 3 car garage. The oversized 6 car driveway and manicured landscaping create a striking first impression, leading to a dramatic two story entry. Inside, the foyer immediately stands out with a custom accent wall that adds style and character from the moment you walk in. Just off the entry, the den provides the perfect flex space for a home office, reading room, or private retreat. A beautiful two tier staircase with a sitting area leads upstairs to the spacious loft. At the center of the home, the expansive kitchen and main living area were customized to impress. A completely redesigned oversized island becomes the focal point of the space with custom accent tile wrapping the island and a sleek glass backsplash adding dimension and texture. Quartz countertops, upgraded cabinetry, black stainless steel appliances, and designer finishes give the kitchen a polished modern feel. The layout flows seamlessly into the dining and living spaces. The family room features a custom tv feature wall along with an abundance of natural light and wide lake views that carry throughout the main living areas. The first floor bedroom and full bath offer privacy and flexibility for guests or multi generational living. Upstairs, the large loft provides endless versatility as a media room, game room, lounge, or play area. The second floor also includes the primary suite, 3 additional guest bedrooms, and another full guest bathroom, giving the home an ideal balance of shared and private spaces. The primary suite feels like its own private escape with tranquil lake views and beautiful natural light pouring through the windows. The spacious primary bath includes dual vanities, a soaking tub, walk in shower, linen closet, and two walk in closets. Secondary bedrooms are generously sized, while all bathrooms feature upscale quartz countertops that continue the home’s clean and sophisticated design. Step outside to an outdoor setting built to capture southwest florida living at its best. The expansive pool deck is enclosed with a panoramic screen that perfectly frames the long lake views beyond. The custom saltwater pool features beautiful tile work and creates the perfect backdrop for relaxing evenings and unforgettable sunsets.
Sold - Sep 1, 2026
Verdana Village, 20269 Millrun Dr, Estero, Florida 33928, image 1
Verdana Village, 20269 Millrun Dr, Estero, Florida 33928, image 2
Verdana Village, 20269 Millrun Dr, Estero, Florida 33928, image 3
$515,00034K
  • 3 Beds
  • 3 Baths
  • 2,202 SqFt
  • $234/SqFt
Entry-Level
House sold in Verdana Village
20269 Millrun Dr, Estero, FL 33928
**truly better than new! Over $30k in upgrades + $10k seller credit with full-price offer!! This exceptional marsala in the peaceful, completed west village of verdana village includes over $30, 000 in after-construction upgrades! Plus, the seller is offering a $10, 000 closing credit with a full-price offer, to reduce your out-of-pocket expenses. This beautiful home features a whole house generator, premium epoxy garage floor, impact windows, front door, and sliders, rare crown molding, tankless water heater, neutral tile backsplash, tile flooring throughout, contemporary lighting and fans, and more, all completed and ready to enjoy on day one. Featuring 3 spacious bedrooms, a generous enclosed den/flex room, and 3 full baths, and finished laundry with sink. This floor plan is loved for its exceptional kitchen with extra cabinetry, abundant storage, and bright open-concept design. Wake up to peaceful eastern preserve sunrise views, entertain with ease, and enjoy plenty of room to build your dream custom pool. Ask about pool package bundles that can be completed in as little as three months after construction begins. Verdana village offers one of southwest florida's premier resort lifestyles with indoor and outdoor pickleball and tennis, multiple resort-style pools, expansive fitness centers, indoor basketball, bocce, a dog park, covered playground, and three restaurants and bars. Everyday convenience is just a golf cart ride away with publix, dunkin', ups store, salons, dental care, physical therapy, upscale italian dining, a bank, and the recently announced lee health urgent care coming soon. Ideally located near old corkscrew golf club, stoneybrook golf club, miromar outlets, gulf coast town center, and southwest florida international airport, this home delivers everything buyers love about verdana village without waiting for construction or spending thousands more on post-construction upgrades. The seller is motivated, making this one of the community's best "better than new" opportunities! One or more photo(s) has been virtually staged, ai generated or rendered.
Sold - Aug 31, 2026
Verdana Village, 19832 Fox Grove Dr, Estero, Florida 33928, image 1
Verdana Village, 19832 Fox Grove Dr, Estero, Florida 33928, image 2
Verdana Village, 19832 Fox Grove Dr, Estero, Florida 33928, image 3
$790,00020K
  • 5 Beds
  • 41/2 Baths
  • 3,416 SqFt
  • $231/SqFt
Entry-Level
House sold in Verdana Village
19832 Fox Grove Dr, Estero, FL 33928
One or more photo(s) has been virtually staged, ai generated or rendered. One or more photo(s) has been virtually staged, ai generated or rendered. Experience the perfect blend of luxury, functionality, and modern design in this brand-new, never-lived-in custom home in verdana village—far beyond the typical builder-grade move-in ready property. Thoughtfully redesigned and extensively upgraded, this residence showcases a completely customized primary suite that truly sets it apart. Enter through elegant double doors into a grand retreat featuring a spa-inspired bathroom with a custom glass-enclosed shower, built-in bench, and designer finishes, along with dual walk-in closets and a private lounge space—ideal for unwinding in comfort and style. Throughout the home, you’ll find top-tier coretec luxury vinyl plank flooring—no carpet anywhere, including the stairs—paired with plantation shutters on every window for a clean, elevated look. The gourmet kitchen is equipped with built-in wall oven and microwave, offering both style and functionality for everyday living or entertaining. The flexible layout includes a downstairs flex room, perfect for a home office, gym, or additional living space. Step outside to a spacious lanai with an outdoor kitchen rough-in, ready for you to create your dream outdoor setup. Situated on an oversized pie-shaped lot, this property offers incredible potential—whether you're envisioning a custom pool, extended outdoor living area, or a fenced-in space for pets or a fire pit. The long driveway, modern white exterior, and flat tile roof complete the home’s striking curb appeal. Additional highlights include a heavy flake epoxy garage floor for durability and easy maintenance, as well as a whole-house generac generator, providing dependable backup power and added peace of mind year-round. This is a rare opportunity to own a fully customized, move-in-ready home in one of southwest florida’s most sought-after communities—just bring your furniture and start living. Beyond the home itself, living in verdana village offers a true lifestyle upgrade with resort-style amenities for both relaxation and recreation. Residents enjoy a clubhouse, resort-style pool and spa, fitness center, and indoor and outdoor pickleball and tennis courts, along with an indoor basketball court. A standout feature is the indoor sports complex for year-round play, along with an on-site café, restaurant, and a full calendar of community events. Plus, you’re just a golf cart ride away from the shoppes at verdana village, adding everyday convenience to this vibrant lifestyle.
Sold - Aug 28, 2026
Verdana Village, 20360 Napa Loop, Estero, Florida 33928, image 1
Verdana Village, 20360 Napa Loop, Estero, Florida 33928, image 2
Verdana Village, 20360 Napa Loop, Estero, Florida 33928, image 3
$710,000
  • 3 Beds
  • 3 Baths
  • 2,264 SqFt
  • $314/SqFt
Entry-Level
House sold in Verdana Village
20360 Napa Loop, Estero, FL 33928
This beautifully upgraded mystique model offers the perfect blend of comfort, style, and florida living. Featuring a desirable stone elevation and a welcoming glass insert front door, the home makes a striking first impression. Inside, you’ll find 2, 264 square feet of thoughtfully designed space, including three bedrooms, a versatile den, and three full baths. The open-concept great room features a tray ceiling and flows seamlessly into the main living areas, all enhanced by crown molding and upgraded 5 1/4-inch baseboards throughout. Eight-foot interior doors add to the spacious feel. The kitchen serves as the heart of the home, complete with quartz countertops, 42-inch white cabinets, a large island, and custom lighting. The appliance package includes whirlpool appliances, a gas cooktop, and a wall oven, making it ideal for both everyday living and entertaining. The owner’s suite offers a private retreat with a tray ceiling and a custom-designed walk-in closet with built-in shelving. The en-suite bath includes a large walk-in shower with dual shower heads, dual vanities, and quartz finishes. Outdoor living is just as impressive, with a west-facing lanai that captures beautiful sunset views over a long lake. The space is designed for year-round enjoyment and includes a saltwater pool, picture-frame screen enclosure, storm shutters, ceiling fans, tv setup, and a dedicated outdoor wireless access point. Additional features include impact glass windows and sliders, plank-style tile flooring throughout, a laundry room with sink and white cabinetry, a two-car garage with a four-foot extension, epoxy flooring, and its own mini-split air conditioning system. The home is equipped with a lennox pureair hvac system with advanced carbon clean filtration. This home is move-in ready and is sold furnished, with a self playing baby grand piano, subject to a few exclusions. Verdana village is one of the most sought-after upscale communities, offering an exceptional lifestyle with indoor basketball, indoor and outdoor pickleball, tennis, and even an ice cream parlor. Residents enjoy multiple resort-style pools, a hot tub, bars, and restaurants with outstanding culinary options. For added convenience, you can ride your golf cart to publix, a liquor store, ups, a nail salon, an award-winning hair salon, dunkin’ donuts, physio services, an italian restaurant, and additional commercial amenities planned for the near future. Come and enjoy the florida lifestyle. A beautiful home with all the bells and whistles, set on a premium lot with stunning lake views in a vibrant, growing area. Designed for the most discerning buyer, this is a place to truly call home.
Sold - Aug 28, 2026
Verdana Village, 20992 Napa Loop, Estero, Florida 33928, image 1
Verdana Village, 20992 Napa Loop, Estero, Florida 33928, image 2
Verdana Village, 20992 Napa Loop, Estero, Florida 33928, image 3
$632,00017K
  • 4 Beds
  • 3 Baths
  • 2,704 SqFt
  • $234/SqFt
Entry-Level
House sold in Verdana Village
20992 Napa Loop, Estero, FL 33928
Move right into this barely lived-in, fully turnkey 2023 lennar richmond, where modern design, peaceful lake views, and resort-style living come together in one exceptional opportunity. Perfectly positioned on a finished lakefront homesite in the highly sought-after verdana village, this beautifully furnished residence offers 4 bedrooms plus a den, 3 bathrooms, 2, 704 square feet of thoughtfully designed living space, and a spacious 3-car garage. One of the community's most desirable floor plans, the open-concept layout seamlessly blends generous living areas with tranquil water views, creating the perfect setting for both everyday living and entertaining. Simply unpack your suitcase and start enjoying everything this exceptional home has to offer.
Sold - Aug 26, 2026
Verdana Village, 19239 Gentry Pl, Estero, Florida 33928, image 1
Verdana Village, 19239 Gentry Pl, Estero, Florida 33928, image 2
Verdana Village, 19239 Gentry Pl, Estero, Florida 33928, image 3
$480,00019K
  • 4 Beds
  • 3 Baths
  • 2,032 SqFt
  • $236/SqFt
Entry-Level
House sold in Verdana Village
19239 Gentry Pl, Estero, FL 33928
Your dream home awaits in the heart of estero, nestled within verdana village a highly sought-after guard-gated community that offers an unparalleled lifestyle experience with an indoor sport complex. This beautiful property built in 2026 features a 2-car garage, new appliances throughout, and a tankless hot water heater, ensuring modern comfort and efficiency. Enjoy breathtaking views of lush tropical landscaping from your fenced backyard, a perfect oasis for relaxation and entertaining. The community boasts an impressive array of amenities, including a state-of-the-art amenity center with indoor tennis, pickleball, and basketball courts, as well as multiple zero-entry resort-style pools for leisurely afternoons. A dedicated lifestyle director curates a vibrant social calendar, featuring live entertainment and events. Residents can stay active in the fully equipped fitness center and movement studio. Enjoy the exceptional amenities, including the drift restaurant, featuring a craft beer lounge, café, and indoor/outdoor bar where you can relax, unwind, and enjoy poolside dining and nightlife. Explore the on-site restaurant and bar or take advantage of the nearby publix plaza just outside the community gates, offering convenient access to legno's popular italian restaurant, dunkin’ donuts, and other everyday conveniences. Rsw international airport is only a few miles away, with multiple shopping, dining, and entertainment destinations close by. This property is more than just a home—it’s your gateway to a vibrant, active, and fulfilling florida lifestyle.
Sold - Aug 25, 2026
Verdana Village, 19232 Gentry Pl, Estero, Florida 33928, image 1
Verdana Village, 19232 Gentry Pl, Estero, Florida 33928, image 2
Verdana Village, 19232 Gentry Pl, Estero, Florida 33928, image 3
$525,00054K
  • 3 Beds
  • 3 Baths
  • 2,202 SqFt
  • $238/SqFt
Entry-Level
House sold in Verdana Village
19232 Gentry Pl, Estero, FL 33928
Why wait to build move in now. Experience elevated living in the highly sought-after community of verdana village, ideally located in the heart of estero. As you drive through the community, you will immediately notice the long, landscaped extended driveways, adding to the upscale feel while offering ample parking perfect for hosting gatherings with ease. This stunning marsala model offers a spacious and thoughtfully designed open floor plan, perfect for both everyday living and entertaining. The heart of the home features a large kitchen island that seamlessly flows into the main living and dining areas ideal for hosting guests or enjoying quiet evenings at home with family. Enjoy a peaceful lake view from your living space or enjoy a cool glass of iced tea while relaxing on your lanai, this is the essence of southwest florida living. The home includes 3 bedrooms, 3 bathrooms, plus a flexible den, providing ample space for guests, a home office, or additional bedroom. Residents of verdana village enjoy access to one of florida’s premier amenity centers featuring a resort-style pool and spa, fitness center, indoor and outdoor pickleball / tennis courts, a full indoor basketball court, and an on-site restaurant and social hub. Just outside the front entrance there are the shoppes at verdana village with publix, lagano italian kitchen, dunkin donuts, ups store, heartland dental center, bank and more. All this just a golf cart ride away from your home. Conveniently located just minutes from gulf coast town center, miromar outlets, and southwest florida international airport, as well as the beautiful beaches along the gulf, this home offers the perfect blend of luxury, comfort, and convenience. Schedule your private showing today.
Sold - Aug 21, 2026
Verdana Village, 19050 Hanley Blvd, Estero, Florida 33928, image 1
Verdana Village, 19050 Hanley Blvd, Estero, Florida 33928, image 2
Verdana Village, 19050 Hanley Blvd, Estero, Florida 33928, image 3
$625,00060K
  • 3 Beds
  • 3 Baths
  • 2,444 SqFt
  • $256/SqFt
Entry-Level
House sold in Verdana Village
19050 Hanley Blvd, Estero, FL 33928
Stunning lakefront summerville floor plan in verdana village featuring 3 bedrooms plus den, 3 full bathrooms, and a spacious 3-car garage. This open-concept home welcomes you with elegant double glass door entry and offers breathtaking western sunset views over one of the largest lakes in the community. Inside, you'll find thoughtful upgrades throughout, including a full gutter system around the entire roof, sealed driveway and lanai with two coats of paver seal, and custom built-in shelving in the primary closets. The laundry room is fully upgraded with a samsung stacked washer and dryer, utility sink, countertop, and added shelving for storage. Recessed lighting with dimmer switches enhances the ambiance in all bedrooms and the living room, while wall outlets are pre-wired for mounted tvs in each bedroom and the main living area. The kitchen features a stylish backsplash, and the lanai includes a ceiling fan for added comfort. The garage is finished with epoxy flooring and wall-mounted shelving for optimal organization. This home is located in a natural gas community and includes a gas stove and oven as well as an on-demand tankless hot water heater for energy-efficient living. Living in verdana village means access to unmatched amenities for every lifestyle. Enjoy 4 indoor and 14 outdoor pickleball courts, 2 indoor and 6 outdoor tennis courts, and indoor sports facilities designed for players of all levels. Stay active in the state-of-the-art fitness center or unwind at the resort-style pool and poolside bar. On-site dining is available at the drift restaurant & craft lounge. The community also features a kid’s playground, dog park, and convenient golf cart access to nearby retail including publix, dunkin’, ups store, fifth third bank, and new york pizza & pasta. All of this, just a short drive from southwest florida’s finest beaches, shopping, dining, and rsw international airport. This is your opportunity to enjoy the florida lifestyle in a move-in ready, beautifully upgraded home where every day feels like a vacation. Schedule your private showing today!
Sold - Aug 21, 2026
Verdana Village, 19701 Fox Grove Dr, Estero, Florida 33928, image 1
Verdana Village, 19701 Fox Grove Dr, Estero, Florida 33928, image 2
Verdana Village, 19701 Fox Grove Dr, Estero, Florida 33928, image 3
$650,00020K
  • 3 Beds
  • 3 Baths
  • 2,444 SqFt
  • $266/SqFt
Entry-Level
House sold in Verdana Village
19701 Fox Grove Dr, Estero, FL 33928
Tons of upgrades—don’t wait to build! This never-lived-in home! Welcome to 19701 foxgrove drive, a pristine summerville floor plan in the highly sought-after community of verdana village. Thoughtfully customized with over $100, 000 in premium upgrades, this elegant single-story residence offers three bedrooms, three full bathrooms, a versatile den, and a three-car garage. Custom double-glass entry doors open to a welcoming foyer highlighted by tongue-and-groove wood ceilings that continue through the front entry and extended lanai. Crown molding flows throughout the home, enhancing the open-concept design. The spacious living area features a custom-built entertainment center with a fireplace, mounted tv, and accent lighting, creating a refined yet comfortable gathering space. The gourmet kitchen showcases designer finishes, including under- and over-cabinet lighting, a custom backsplash, upgraded tilework, accent lighting beneath the island, and high-end fixtures. The adjacent den has been fully customized as a built-in office with cabinetry, shelving, and integrated lighting, providing an ideal work-from-home environment. Additional interior features include upgraded bathrooms with frameless glass shower doors, custom mirrors, designer lighting and ceiling fans throughout, a fully equipped laundry room with cabinetry and shelving, and a decorative mirrored feature wall in the entry. The three-car garage is finished with durable epoxy flooring and overhead storage racks. Outdoor living is equally impressive, with an expansive east-facing lanai overlooking a serene preserve. The lanai includes a fully equipped outdoor kitchen with a beverage refrigerator and tongue-and-groove ceiling detail, providing an ideal setting for year-round entertaining. The home is located in a no-flood zone for added peace of mind. Residents enjoy verdana village’s resort-style amenities, including 18 indoor and outdoor pickleball courts, eight tennis courts, a fitness center, a resort-style pool with an outdoor bar, on-site dining at drift restaurant & craft lounge, indoor sports facilities, a playground, and a dog park. Golf cart access to on-site businesses, including publix, dunkin’, the ups store, and fifth third bank, adds everyday convenience. Ideally located near shopping, dining, gulf beaches, and southwest florida international airport (rsw). This move-in-ready, fully upgraded home with preserve views presents a rare opportunity to own in one of southwest florida’s premier lifestyle communities—without the wait to build.
Sold - Aug 14, 2026
Verdana Village, 19504 Hinkley Dr, Estero, Florida 33928, image 1
Verdana Village, 19504 Hinkley Dr, Estero, Florida 33928, image 2
Verdana Village, 19504 Hinkley Dr, Estero, Florida 33928, image 3
$376,00024K
  • 2 Beds
  • 2 Baths
  • 1,564 SqFt
  • $240/SqFt
Entry-Level
Villa sold in Verdana Village
19504 Hinkley Dr, Estero, FL 33928
Welcome to 19504 hinkley drive in the highly sought-after verdana village! This beautifully maintained villa offers over $25, 000 in upgrades, including brand-new interior paint, and features a bright, open-concept floor plan designed for comfortable everyday living and effortless entertaining. Enjoy a true resort-style lifestyle with access to verdana village's exceptional amenities, including indoor and outdoor pickleball and tennis courts, indoor basketball, a fitness center, movement studio, resort-style pool and spa, restaurant, café, craft lounge, dog park, playground, bocce courts, and an active social calendar. Conveniently located off corkscrew road with easy access to i-75, rsw international airport, shopping, dining, and southwest florida's beautiful beaches, this home offers the perfect combination of comfort, convenience, and community living.
Sold - Aug 3, 2026
Verdana Village, 19536 Hinkley Dr, Estero, Florida 33928, image 1
Verdana Village, 19536 Hinkley Dr, Estero, Florida 33928, image 2
Verdana Village, 19536 Hinkley Dr, Estero, Florida 33928, image 3
$370,0005K
  • 3 Beds
  • 2 Baths
  • 1,417 SqFt
  • $261/SqFt
Entry-Level
Villa sold in Verdana Village
19536 Hinkley Dr, Estero, FL 33928
This highly upgraded attached villa in verdana village is a designer's dream come true! Natural wood beams, barn doors, custom built-ins, shiplap accent walls, designer lighting, and that's just the beginning!! Offering 3 bedrooms (one setup as a den), 2 full baths, 2 car garage, and 1, 417sf living area, this beautifully appointed residence showcases a level of craftsmanship and attention to detail rarely found in a villa. From the moment you step inside, you'll be welcomed by designer finishes, custom wood accents and thoughtfully curated spaces that create a warm and inviting atmosphere throughout. One guest bedroom features sliding barn doors and is staged as a den with custom shiplap office-style build-out complete with linear downlighting and a custom built-in closet, creating the perfect home office, flex space or guest overflow area. Tile flooring flows throughout the entire residence (no carpet anywhere!) and is complemented by high-end designer light fixtures that tie every room together. The kitchen boasts white cabinetry, quartz countertops, stainless steel appliances with a natural gas range and an oversized integrated bar providing ample space for seating, serving and entertaining. The great room is highlighted by natural wood beams accentuating the ceiling and a custom shiplap feature wall, creating the perfect southwest florida gathering space for family and friends. The primary suite is privately tucked away at the rear of the home, offering scenic florida views and a peaceful retreat at the end of the day and is joined by a spacious walk in closet. The primary bathroom provides generous space and functionality with white cabinetry with quartz countertops, dual sinks and an enclosed shower. The second guest bedroom spares no expense with a custom built-in white wood bunk bed system (can be removed prior to closing if desired), shiplap accent wall and custom closet organizer, making it both stylish and practical for family and guests alike. Step outside to the north-facing screened lanai where you'll enjoy comfortable year-round outdoor living without the harsh afternoon sun. Whether entertaining guests or simply unwinding after a long day, this spacious outdoor area provides the perfect setting to relax and enjoy the florida lifestyle. This beautifully designed villa is truly one-of-a-kind and offers a level of customization rarely available in verdana village!! Amenities include indoor/outdoor pickleball & tennis, indoor basketball, bocce, clubhouse, dog park, resort-style pool& spa, fitness center, movement studio, playground, restaurant, craft beer lounge, cafe and indoor/outdoor bar. Satellite amenity to come which includes social room, pool/lap lanes, fitness center, sports field. Publix plaza located just outside community gates!
Sold - Jul 10, 2026
Verdana Village, 20230 Millrun Dr, Estero, Florida 33928, image 1
Verdana Village, 20230 Millrun Dr, Estero, Florida 33928, image 2
Verdana Village, 20230 Millrun Dr, Estero, Florida 33928, image 3
$609,00041K
  • 3 Beds
  • 3 Baths
  • 2,032 SqFt
  • $300/SqFt
Entry-Level
House sold in Verdana Village
20230 Millrun Dr, Estero, FL 33928
One or more photo(s) has been virtually staged, ai generated or rendered. Trevi ii in sought-after verdana village! This highly desirable lennar trevi ii floor plan offers 3 bedrooms plus a den/office, 3 full baths, a private pool and spa, and a west-facing lake view with beautiful sunset exposure. Located in the completed west village section of verdana village, this home enjoys a more established setting within the community along with access to a second exclusive amenity center for west village residents. Unlike waiting for new construction, this home is already complete with pool, spa, mature landscaping, and move-in-ready convenience so you can immediately enjoy the southwest florida lifestyle. Designed for comfortable everyday living and entertaining, the open layout features fresh interior paint and tile flooring throughout with no carpet. The kitchen includes white shaker cabinetry, quartz countertops, natural gas cooking, and ge appliances. The spacious primary suite offers two walk-in closets and dual vanities, creating a comfortable private retreat. Additional features include a ring doorbell and security system, keyless entry, front door hurricane panels, epoxy-coated garage floor, brick paver driveway, irrigation system, and a two-car garage. Verdana village is a natural gas community known for its exceptional resort-style amenities, including a resort-style pool and spa, indoor sports complex with indoor pickleball and tennis courts, full basketball gym, 12 outdoor pickleball courts, state-of-the-art fitness center, drift restaurant, craft lounge, café, playground, bocce courts, and dog park. West village residents also enjoy access to a second amenity center featuring an additional pool and spa, fitness room, clubhouse, picnic pavilion, and soccer field. Just outside the gates, the shops at verdana village offer publix, dunkin’, legno restaurant, ups store, nail salon, bank, and more — all just a short golf cart ride away.
Sold - Jul 9, 2026
Verdana Village, 19712 Fox Grove Dr, Estero, Florida 33928, image 1
Verdana Village, 19712 Fox Grove Dr, Estero, Florida 33928, image 2
Verdana Village, 19712 Fox Grove Dr, Estero, Florida 33928, image 3
$645,00025K
  • 3 Beds
  • 3 Baths
  • 2,444 SqFt
  • $264/SqFt
Entry-Level
House sold in Verdana Village
19712 Fox Grove Dr, Estero, FL 33928
Wow western sunset long lake views await you from this beautifully upgraded, never-lived-in summerville floorplan located in the highly sought-after community of verdana village. Situated at 19712 fox grove drive, this thoughtfully designed single-story residence showcases stunning long water views with western exposure, offering incredible sunset skies from your extended lanai. Featuring over $100, 000 in premium upgrades, the home includes 3 bedrooms, 3 full bathrooms, a spacious den, and a 3-car garage. A custom double glass front entry welcomes you into an elegant interior highlighted by tongue-and-groove wood ceilings at the entryway and lanai, along with crown molding that carries throughout the home. The open-concept great room is designed for both comfort and entertaining and features a custom-built entertainment center complete with fireplace, mounted tv, and accent lighting. The gourmet kitchen is loaded with designer finishes including upgraded tile work, custom backsplash details, under- and over-cabinet lighting, accent lighting beneath the island, and upgraded fixtures throughout. The den has been fully customized into a stylish built-in office featuring custom cabinetry, shelving, and integrated lighting, creating an ideal workspace from home. Additional interior enhancements include upgraded bathrooms with frameless glass shower doors, custom mirrors, designer light fixtures and ceiling fans throughout, and a fully equipped laundry room with added cabinetry and shelving for extra storage. The decorative mirror feature wall in the foyer adds another elegant designer touch. The spacious 3-car garage includes epoxy flooring and overhead storage racks for maximum functionality. Outdoor living is equally inviting with an expansive west-facing lanai overlooking long water views. The custom outdoor kitchen features a built-in grill, beverage refrigerator, and impressive stone feature wall, all complemented by tongue-and-groove ceiling details, making it the perfect setting for relaxing or entertaining year-round. Located in a no-flood zone, this home also offers added peace of mind. Residents of verdana village enjoy access to an impressive lineup of resort-style amenities including indoor and outdoor pickleball courts, tennis courts, a state-of-the-art fitness center, resort-style pool and spa, indoor sports facilities, playground, dog park, and on-site dining at drift restaurant & craft lounge. Golf cart access to nearby conveniences such as publix, dunkin’, the ups store, and fifth third bank adds to the community’s appeal. Conveniently located near shopping, dining, gulf beaches, and southwest florida international airport, this move-in-ready upgraded home presents an exceptional opportunity to enjoy the southwest florida lifestyle in one of the area’s premier communities.
Sold - Jul 8, 2026
Verdana Village, 19706 Fox Grove Dr, Estero, Florida 33928, image 1
Verdana Village, 19706 Fox Grove Dr, Estero, Florida 33928, image 2
Verdana Village, 19706 Fox Grove Dr, Estero, Florida 33928, image 3
$760,00010K
  • 3 Beds
  • 3 Baths
  • 2,444 SqFt
  • $311/SqFt
Entry-Level
House sold in Verdana Village
19706 Fox Grove Dr, Estero, FL 33928
Experience luxury living without the wait in this extensively upgraded, never-lived-in summerville model located in the highly desirable community of verdana village. Situated at 19706 fox grove dr, this beautifully designed single-story home offers breathtaking long lake views with western exposure, delivering unforgettable sunset views from your private pool and spa. Featuring over $100, 000 in high-end enhancements, the residence includes 3 bedrooms, 3 full bathrooms, a spacious den, and a 3-car garage. From the moment you arrive, the custom double glass front doors and elegant tongue-and-groove wood ceilings create a warm and upscale first impression. Inside, crown molding throughout complements the open-concept layout, while the expansive living room is centered around a custom entertainment wall complete with fireplace, mounted tv, and ambient accent lighting. The gourmet kitchen is thoughtfully finished with premium cabinetry lighting above and below, designer backsplash details, upgraded tile accents with under-island lighting, and elevated fixtures throughout. The den has been transformed into a sophisticated built-in office featuring custom cabinetry, shelving, and integrated lighting—perfect for working remotely or managing daily tasks in style. The luxurious upgrades continue throughout the home with frameless glass shower enclosures, upgraded mirrors, designer light fixtures and ceiling fans, and a fully customized laundry room with additional cabinetry and storage. A striking decorative mirror feature wall adds another layer of sophistication to the entryway. The oversized 3-car garage offers epoxy flooring and overhead storage racks for added functionality. Outdoor living is exceptional with an extended west-facing lanai overlooking tranquil preserve and water views. The custom outdoor kitchen is fully equipped with a grill, beverage refrigerator, and stunning stone feature wall, all accented by elegant tongue-and-groove ceiling details to create the perfect year-round entertaining space. Relax and enjoy spectacular sunsets from your private pool and spa while taking in the peaceful surroundings. Situated in a no-flood zone, this property also provides added peace of mind. Residents of verdana village enjoy world-class amenities including indoor and outdoor pickleball courts, tennis courts, a state-of-the-art fitness center, resort-style pool and spa, poolside bar, indoor sports complex, playground, dog park, and on-site dining at drift restaurant & craft lounge. Everyday conveniences are just a golf cart ride away with nearby access to publix, dunkin’, the ups store, and fifth third bank. Ideally positioned close to shopping, dining, gulf beaches, and southwest florida international airport, this fully upgraded move-in-ready home offers a rare opportunity to enjoy luxury living in one of southwest florida’s most desirable resort-style communities.
Sold - Jul 6, 2026
Verdana Village, 20039 Kingmont Dr, Estero, Florida 33928, image 1
Verdana Village, 20039 Kingmont Dr, Estero, Florida 33928, image 2
Verdana Village, 20039 Kingmont Dr, Estero, Florida 33928, image 3
$460,00010K
  • 3 Beds
  • 2 Baths
  • 1,653 SqFt
  • $278/SqFt
Entry-Level
House sold in Verdana Village
20039 Kingmont Dr, Estero, FL 33928
One or more photo(s) has been virtually staged, ai generated or rendered. Verdana village's best value — and here's why. This 3 bedroom, 2 bathroom hallmark model sits on one of the only south-facing lake lots in the scenic series, offering rare waterfront views most homes here simply can't match. Already included: a fully automated generac whole-house generator, outdoor kitchen, and an extra-deep 24+ ft garage with built-in storage. Inside, expect premium upgrades throughout — custom closets, upgraded laundry cabinetry, and modern finishes from top to bottom. Verdana village amenities include a resort-style pool, fitness center, sports courts, and walking trails. This is the one with the lot, the generator, and the upgrades. Come see why it's the smartest buy in the community. One or more photo(s) has been virtually staged, ai generated or rendered
Sold - Jul 1, 2026
Verdana Village, 20605 Greenwich Pl, Estero, Florida 33928, image 1
Verdana Village, 20605 Greenwich Pl, Estero, Florida 33928, image 2
Verdana Village, 20605 Greenwich Pl, Estero, Florida 33928, image 3
$615,00045K
  • 4 Beds
  • 3 Baths
  • 2,724 SqFt
  • $226/SqFt
Entry-Level
House sold in Verdana Village
20605 Greenwich Pl, Estero, FL 33928
Welcome to 20605 greenwich place, estero, fl 33928 — a stunning richmond floor plan offering over 2, 724 square feet of thoughtfully upgraded living space in the highly desirable verdana village. A beautiful glass front door entry creates an impressive first impression, filling the foyer with natural light and setting the tone for the elegant finishes found throughout the home. This spacious single-level residence features 4 bedrooms + den, 3 full bathrooms, and a 3-car garage, perfectly designed for comfortable family living and effortless entertaining. Built with quality and efficiency in mind, the home includes impact-resistant windows, natural gas cooking, and a tankless hot water heater for modern convenience and peace of mind. Inside, you'll find beautiful plank flooring throughout the entire home, tray ceilings with crown molding, custom crown detailing, and motorized blinds that enhance both style and functionality. The open-concept layout seamlessly connects the great room, kitchen, and dining area — creating the true heart of the home. The gourmet kitchen is a standout with quartz countertops, a butler’s pantry, abundant cabinetry, and generous prep space, making it ideal for hosting and everyday living. A well-appointed laundry room with built-in cabinets adds extra storage and organization. Just inside the garage service door, a thoughtfully designed drop zone provides the perfect place to keep everything neatly tucked away. Expansive sliding glass doors lead to the covered lanai, where you’ll enjoy peaceful water and preserve views along with electric remote storm smart kevlar screens, allowing for seamless indoor-outdoor living year-round with added storm protection. A versatile den offers the ideal home office or flex space, while four spacious bedrooms provide plenty of room for family and guests. The home is located in a no-flood zone for added peace of mind. Residents of verdana village enjoy exceptional resort-style amenities and it is the only community in the area offering both indoor and outdoor pickleball courts, along with a full-size indoor basketball court, 8 tennis courts, a state-of-the-art fitness center, and a huge resort-style pool complete with an oversized spa/hot tub. Additional amenities include an outdoor bar, on-site dining at drift restaurant & craft lounge, indoor sports facilities, playground, and dog park. Golf cart access to on-site retail such as publix, dunkin’, the ups store, and fifth third bank adds everyday convenience. Ideally located near shopping, dining, gulf beaches, and southwest florida international airport (rsw). This move-in-ready, fully upgraded home with preserve views presents a rare opportunity to own in one of southwest florida’s premier lifestyle communities — without the wait to build.
Sold - Jun 30, 2026
Verdana Village, 19545 Hinkley Dr, Estero, Florida 33928, image 1
Verdana Village, 19545 Hinkley Dr, Estero, Florida 33928, image 2
Verdana Village, 19545 Hinkley Dr, Estero, Florida 33928, image 3
$395,00015K
  • 2 Beds
  • 2 Baths
  • 1,564 SqFt
  • $253/SqFt
Entry-Level
Villa sold in Verdana Village
19545 Hinkley Dr, Estero, FL 33928
Imagine this. Coffee in hand, southern sun warming your lanai, a long lake view stretching out in front of you. This can be any day in verdana village. This beautifully upgraded lennar orchid villa is move-in ready and checks every box. Custom trim work throughout, designer lighting and fans in every room, epoxy garage floors, quartz counters, and a gas range. Someone already did the work for you. Walk in, exhale, and start living. 1, 564 square feet of smart, comfortable living with 2 bedrooms plus a den and 2 full baths. The open layout flows effortlessly from the kitchen straight out to your screened lanai, where that southern lake view makes every single morning feel like a vacation. And the lifestyle? It's all here. Resort pools, pickleball, tennis, bocce, a state-of-the-art fitness center, and onsite restaurant and bar that makes every day feel like a weekend. Right outside the gates, the shops at verdana village puts publix, restaurants, and everyday conveniences within minutes. This is low-maintenance florida living at its absolute finest. The upgrades are done. The community is thriving. The view is everything. Southwest florida's award-winning beaches, world-class shopping and dining, and rsw international airport are all just minutes away. Everything you need. Nothing you don't.
Sold - Jun 30, 2026
Verdana Village, 18307 Ridgeline Dr, Estero, Florida 33928, image 1
Verdana Village, 18307 Ridgeline Dr, Estero, Florida 33928, image 2
Verdana Village, 18307 Ridgeline Dr, Estero, Florida 33928, image 3
$609,000900
  • 3 Beds
  • 3 Baths
  • 1,852 SqFt
  • $329/SqFt
Entry-Level
House sold in Verdana Village
18307 Ridgeline Dr, Estero, FL 33928
Welcome to 18307 ridgeline dr in the highly sought-after community of verdana village in estero. This nearly new 3-bedroom, 3 full bathroom home offers 1, 852 square feet of thoughtfully designed living space on a desirable corner lot with stunning custom pool and southwest rear exposure. This home also features a whole home generator system so you can spend storm seasons with peace of mind...Also featuring an upgraded storm shutter system throughout as well. From the moment you arrive, you’ll be impressed by the paver driveway, tile roof, and towering palms that create exceptional curb appeal. Inside, the home features modern tile flooring throughout, custom woodwork accents, and plantation shutters that add both style and functionality. The open-concept kitchen is a standout, showcasing quartz countertops, white shaker cabinetry, a walk-in pantry, and stainless steel appliances including a natural gas range. A spacious primary suite offers a relaxing retreat with dual vanities and a glass-enclosed shower. Step outside to your private oasis featuring a screened lanai, a sparkling custom pool with a sun shelf, and privacy hedging that enhances the serene setting. Roll-down and aluminum storm shutters provide added peace of mind. Located off corkscrew road, verdana village is an amenity-rich community just minutes from fgcu, rsw international airport, miromar outlets, i-75, and countless dining and entertainment options. More than just move-in ready, 18307 ridgeline dr captures the lifestyle buyers hope to find in southwest florida but rarely see packaged this well—modern, nearly new, beautifully upgraded, and centered around a private sunset-facing pool retreat. With its coveted corner-lot setting in amenity-rich verdana village and a location close to everything that makes estero so desirable, this home leaves a lasting impression long after you step through the door.
Sold - Jun 29, 2026
Verdana Village, 20300 Napa Loop, Estero, Florida 33928, image 1
Verdana Village, 20300 Napa Loop, Estero, Florida 33928, image 2
Verdana Village, 20300 Napa Loop, Estero, Florida 33928, image 3
$615,00070K
  • 3 Beds
  • 2 Baths
  • 2,214 SqFt
  • $278/SqFt
Entry-Level
House sold in Verdana Village
20300 Napa Loop, Estero, FL 33928
For buyers who demand the very best location! Rare opportunity for one of the best lakefront lots in the finished section of verdana village. This upgraded pulte mystique offers peaceful surroundings, no nearby construction, and wide western exposure for stunning sunsets. Plenty of room to add a custom pool. The open layout features 3 bedrooms + den, 2 baths, and an extended great room, with a flexible den behind french doors. Upgrades include crown molding, 8-foot doors, tray ceilings, gray soft-close cabinetry, ceiling-height shower tile, and a finished laundry room. Additional highlights: 4-foot extended epoxy garage, outdoor kitchen pre-plumbing, storm smart hurricane shades, whole-home water system, upgraded a/c with uv purification, premium window treatments, and hard-wired security. Enjoy resort-style living with pickleball, tennis, pools, fitness, dining, and a full social calendar. Truly like-new, highly upgraded, and perfectly positioned—sunset views like this are hard to find, and the big-water lots are already gone. One or more photo(s) has been virtually staged.
Sold - Jun 29, 2026
Verdana Village, 18242 Ridgeline Dr, Estero, Florida 33928, image 1
Verdana Village, 18242 Ridgeline Dr, Estero, Florida 33928, image 2
Verdana Village, 18242 Ridgeline Dr, Estero, Florida 33928, image 3
$675,00024K
  • 5 Beds
  • 41/2 Baths
  • 3,357 SqFt
  • $201/SqFt
Entry-Level
House sold in Verdana Village
18242 Ridgeline Dr, Estero, FL 33928
Better than new and thoughtfully customized, this exceptional sorrento model in verdana village offers a seamless blend of elevated design, functional living, and serene lake views. Situated on a premium homesite with a fenced backyard and ample room to design a custom pool and spa, this residence showcases refined finishes and custom enhancements throughout. Spanning 3, 357 square feet, the home features five bedrooms, a spacious loft, four and a half baths, and three car garage designed for both everyday living and upscale entertaining. Inside, a warm modern farmhouse inspired palette is complemented by a private home office, dedicated media room, elegant crown molding, and a dramatic twenty foot feature wall with fireplace and custom built-ins that anchors the main living space. A full wall of custom cabinetry in the dining area enhances both style and storage, while the garage includes custom built-ins for added convenience. The flexible floor plan offers ideal separation of space for working from home, relaxing, and hosting guests. Additional highlights include hurricane impact windows and doors, natural gas, a tankless water heater, three car garage with built-in storage system, and extended driveways for ample parking. Residents enjoy resort style amenities including pool and spa, fitness center, movement studio, yoga lawn, indoor and outdoor pickleball and tennis courts, indoor basketball, dog park, and playground. On site dining includes drift restaurant, the craft lounge, and a café. The golf cart friendly community offers convenient access to the shoppes at verdana village with publix, dunkin', legno italian kitchen, ups store and much more. Ideally located near interstate 75, miromar outlets, and southwest florida international airport, and just minutes from both naples and fort myers. Move in ready and far more refined than typical new construction, this is a rare opportunity to own a highly upgraded sorrento in one of estero’s most sought after gated communities.
Sold - Jun 25, 2026
Verdana Village, 20263 Millrun Dr, Estero, Florida 33928, image 1
$520,000
  • 4 Beds
  • 3 Baths
  • 2,032 SqFt
  • $256/SqFt
Entry-Level
House sold in Verdana Village
20263 Millrun Dr, Estero, FL 33928
Welcome to this stunning trevi ii model offering 4 bedrooms, 3 bathrooms, and 2, 032 sq. Ft. Of open-concept living in the gated, resort-style community of verdana village. The spacious primary suite features a walk-in closet and private ensuite bath. Enjoy florida living year-round from your covered lanai, plus the convenience of a 2-car garage. Verdana village amenities include an indoor sports complex with pickleball, tennis & basketball courts, resort pool with spa, fitness center, yoga lawn, bocce courts, dog park, playground, craft lounge, café, and on-site restaurant — all within a beautifully maintained gated community. Minutes to miromar outlets, coconut point, gulf coast town center, barefoot beach, swfl international airport, top-rated schools, and jetblue park. Easy access to i-75 with everything naples and fort myers have to offer right at your doorstep. Don't miss this opportunity to own in one of southwest florida's premier communities!
Sold - Jun 25, 2026
Verdana Village, 20356 Napa Loop, Estero, Florida 33928, image 1
Verdana Village, 20356 Napa Loop, Estero, Florida 33928, image 2
Verdana Village, 20356 Napa Loop, Estero, Florida 33928, image 3
$700,00035K
  • 3 Beds
  • 2 Baths
  • 2,214 SqFt
  • $316/SqFt
Entry-Level
House sold in Verdana Village
20356 Napa Loop, Estero, FL 33928
Breathtaking long water views and stunning western sunsets define this exceptional mystique floorplan by pulte, perfectly positioned on one of verdana village’s most desirable lots in the west village with no nearby construction. Step outside and relax while enjoying your private custom pool with panoramic picture screen enclosure, perfectly framing the beautiful water view. This 3 bed + den, 2 bath residence offers an extended gathering room, impact glass throughout, 8' doors, sonos speakers, and a tankless water heater. The gourmet open kitchen showcases built-in appliances and soft-close dovetail cabinetry. This home truly offers everything you could want and need. Just minutes from miromar outlets and gulf coast town center, you’ll enjoy endless retail and dining options. Enjoy quick access to southwest florida international airport, and the convenience of being able to take your golf cart to the shoppes at verdana village, home to publix for everyday essentials.
Sold - Jun 24, 2026
Verdana Village, 19112 Hanley Blvd, Estero, Florida 33928, image 1
Verdana Village, 19112 Hanley Blvd, Estero, Florida 33928, image 2
Verdana Village, 19112 Hanley Blvd, Estero, Florida 33928, image 3
$630,00067K
  • 5 Beds
  • 41/2 Baths
  • 3,357 SqFt
  • $188/SqFt
Entry-Level
House sold in Verdana Village
19112 Hanley Blvd, Estero, FL 33928
**cheaper than new construction and with upgrades** this exceptional lakefront residence in estero, florida, offers the perfect blend of elegance, comfort, and the southwest florida lifestyle! Located in the highly sought-after verdana village, this move-in-ready two-story home spans 3, 357 square feet, with five bedrooms and four-and-a-half baths, thoughtfully designed for both everyday living and effortless entertaining.Perfectly positioned with southwest exposure for breathtaking sunset views, the home features impact glass windows, upgraded gas appliances with a gas cooktop, an oversized pantry, and a seamless pass-through to the formal dining room. A first-floor en-suite bedroom provides ideal accommodations for guests or multigenerational living, along with convenient under-stair storage and brand new light fixtures in living room and formal dining. Upstairs, the spacious loft offers exceptional flexibility. Four additional bedrooms complete the second level, including an oversized lakefront primary suite with a massive walk-in closet, dual vanities, a private water closet, and a large walk-in shower. The fenced backyard offers ample room for a custom pool, with plans available, all overlooking peaceful water views and unforgettable sunsets. Residents enjoy resort-style amenities, including a pool and spa, fitness center, indoor and outdoor pickleball and tennis courts, indoor basketball courts, a dog park, playground, on-site restaurant, craft beer lounge, and café. Conveniently located near i-75, miromar outlets, and southwest florida international airport, and ideally situated between naples and fort myers, this home offers the very best of southwest florida living. This golf-cart-friendly community features a publix market right outside the gates and is known for being family-friendly, kid-friendly, and dog-friendly, with sidewalks throughout and oversized driveways at every home. Lake views, flexible space, and elevated design define this exceptional opportunity. This is more than a home, it is lakefront luxury and the ultimate southwest florida lifestyle.
1 - 29 of 381 Results

Subdivision Amenities

Barbecue
Bike And Jog Path
Bike Storage
Bocce Court
Business Center
Cabana
Clubhouse
Community Room
Dog Park
Fitness Center
Internet Access
Park
Pickleball
Play Area
Pool
Private Membership
Restaurant
Shopping
Sidewalk
Spa/Hot Tub
Streetlight
Tennis Court(s)
Underground Utility
Volleyball

HOA Cost Benchmark

$0.09 / Sq.Ft.

Monthly ownership cost
44%below peers
44%below city avg
This Community
$0.09
Comparable Entry-Level Avg
$0.16
Estero, FL Avg
$0.16
$0.00
$0.10
$0.20
Lower than peers, lower than the city average
Peer Set · 15 comparable communities
See Cost Context

Frequently Asked Questions

Market Peers

Matched by price tier, HOA, and lifestyle
Results 0 of 0
No listings found
Try adjusting your filters or changing your location to see available listings
Turn on listing alerts and we'll notify you
when matching listings appear

Preconstruction in EsteroShow All

The Island At West Bay Club
Condos in Estero, FL 33928
  • Starts at
    $2.7M
  • Units
    86
  • Stories
    24

Island West Bay is an intimate collection of 86 luxury corner residences rising along the Estero Bay shoreline. The tower is now under construction, creating a rare opportunity for buyers seeking panoramic Gulf views, modern floorplans with dual exposures, and immediate access to golf, beach, and club amenities at West Bay Club. The location places residents minutes from Naples with a lifestyle that begins well before move in.

Spacious Corner Residences With Panoramic Bay and Gulf Views

Island West Bay residences are thoughtfully designed corner homes that maximize natural light, privacy, and the surrounding coastal landscape. Every layout features floor to ceiling glass, generous open living spaces, and panoramic views of Estero Bay and the Gulf. Modern finishes, expansive terraces, and efficient plan configurations create a refined residential experience within an intimate high rise setting in Southwest Florida.

Island West Bay offers a private collection of amenities designed to support daily wellness and entertainment. Residents enjoy a rooftop pool with panoramic views, a refined club room, a sports lounge with simulator, a fitness center, guest suites, pet friendly spaces, and a resort style pool deck overlooking Estero Bay. These amenities create a complete coastal lifestyle within a boutique high rise environment in Southwest Florida.

Rooftop Amenities with Captivating Views

From atop The Island's 24th floor, views of the serene Estero Bay Waterway and the sparkling Gulf of Mexico create a breathtaking backdrop for morning yoga, refreshing dips and sunset celebrations. The Island's Relaxation Pool offers a sun shelf for warm conversations and a whirlpool spa for ultimate relaxation.

State-of-the-Art Fitness Center

An expansive state-of-the-art Fitness Center will feature the latest high-tech cardio and strength equipment plus free weights and other athletic equipment. Whether the day calls for a high-intensity cardio workout or simply relaxing by the pool as your cares drift away on the Gulf's warm breezes, you'll be pampered by The Island's customized Arrival Level spaces. Of course, the rooftop yoga and meditation area are also available to add variety to your workout.

Sports Lounge

The Island's Golf Simulator room lets you tee off from the comfort of home, offering course and hole placement selections to customize your level of practice challenge. Weather is no longer a factor, as you hone your game by challenging a variety of courses from around the world in a virtual setting.

Tropical Oasis at the Resort-Style Pool and Cabanas

The arrival level will be the heart of entertainment, featuring a lap lane for fitness enthusiasts, an adjoining family pool, and a separate spa area. Lounge in the Florida sunshine from the cabanas or enjoy an al fresco dinner at the outdoor summer kitchen. The Island is also conveniently equipped with secured Wi-Fi throughout the common areas.

Rooftop Open-Air Kitchen

The rooftop Open-Air Kitchen provides everything you need for a successful social event, from the BBQ Grill, to the prep area and bar and table seating that lets you toast to the wide Estero Bay and Gulf views. Here amongst the stars, entertainment areas with fire pits provide ample seating to gather with friends or simply stargaze at the Florida night sky.

Arrive in Style at The Island

A dramatic porte cochére signals a premier arrival experience for residents and guests at The Island. Exemplary on-site Staff Services create a welcoming arrival for visiting guests as well as management of delivery and home services. The intuitively designed resident Mail Room provides ample space for package deliveries. Service elevators allow convenient access to all floors for maintenance staff and deliveries.

Inviting Gathering Spaces

A well-appointed Business Center featuring a shared working space allows for work-from-home activities. The spacious Club Room allows for festive game nights with an ensuite catering kitchen and club bar, while the Splash Lounge offers a relaxed spot by the pool to unwind with friends and family.

Private Guest Suites

When you make The Island at West Bay your home, you'll be the envy of your family and friends. Go ahead and invite them to visit often as two private, one-bedroom Guest Suites are available to provide exceptional accommodations and the convenience of being only an elevator ride away from your private residence.

Pet-Friendly Grooming and Dog Park

A dedicated dog washing room provides a grooming table and dryers to pamper your furry best friend without ever having to leave the building. It's the perfect location for your mobile pet service to care for your four-legged family member. Just outside the building, The Island's private Dog Park offers pet and owner comfort with benches, water station and safety fencing.

Peace of Mind with Gated Access

Safety and security are top of mind considerations throughout the design of The Island. The community's unique island location creates a private sanctuary behind the 24/7 manned West Bay Club gatehouse. In addition, The Island provides the latest technology solutions for access-controlled entry points at all elevators, lobbies, parking garage and amenities. During business hours, The Island's on-site staff is available to assist with resident needs.

Underground & Secured Parking

The Island's Garage Parking Plan includes two parking spaces per residence with easy access to the elevator core to whisk you away to your residence. With an eye towards the future, each of our residences will include infrastructure towards supporting installation of a commercial EV charger at assigned parking spaces.

Details

Nearby Subdivisions

Entry-Level
1.63 miles
For Sale (17)
$530K - $1.2M
For Rent (10)
$3K - $10K
Entry-Level
1.82 miles
For Sale (1)
$995K - $995K
Entry-Level
1.82 miles
For Sale (1)
$389K - $389K
Premium
4.12 miles
For Sale (12)
$479K - $1.5M
For Rent (1)
$11K - $11K
Premium
4.31 miles
For Sale (2)
$1.7M - $1.9M

Schools

Scores

Walk Score®
Car-Dependent. Almost all errands require a car
4

100
Bike Score®
Somewhat Bikeable. Minimal bike infrastructure
34

100
Sound Score®
Bearable noise
83

100
Airport Score
Close to airports. Noticeable airport activity
0

100
Traffic Score
Congested area. Frequent traffic delays
22

100
Local Score
Limited local amenities nearby
0

100

Estero
Entry-Level
Entry-Level Homes & Condos

Related Searches in Estero, FL

Map
Filters