All Listings, Over $1,000,000 Real Estate For Sale in Fort Myers, FL

Lee County | Updated
Market Action
Selling Speed
Steady
18.1
Inventory Supply
Balanced
5.52
Sales Activity
Active
7.25
Results 29 of 172
The Enclave, 7376 Heritage Palms Estates Dr, Fort Myers, Florida 33966, image 1
$1,695,000
  • 4 Beds
  • 32/2 Baths
  • 4,667 SqFt
  • $363/SqFt
Premium
House for sale in The Enclave
7376 Heritage Palms Estates Dr, Fort Myers, FL 33966
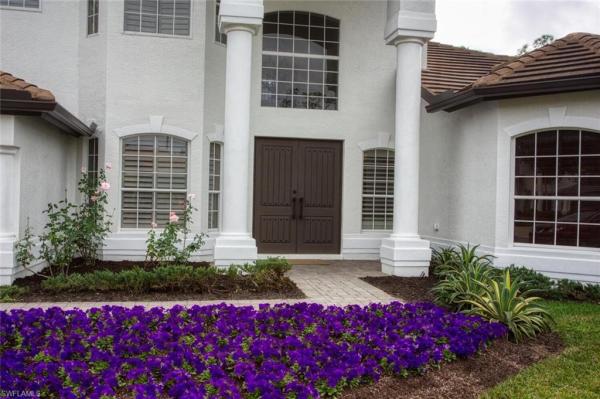
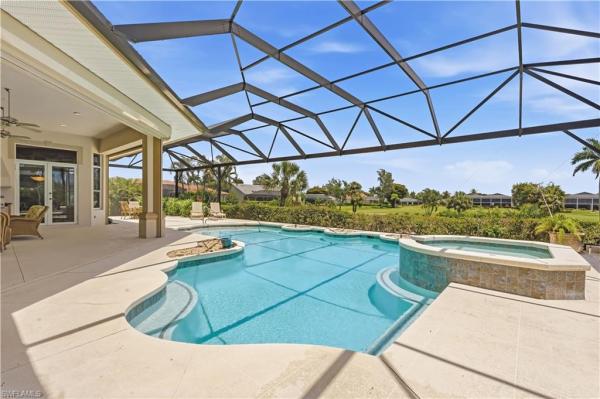
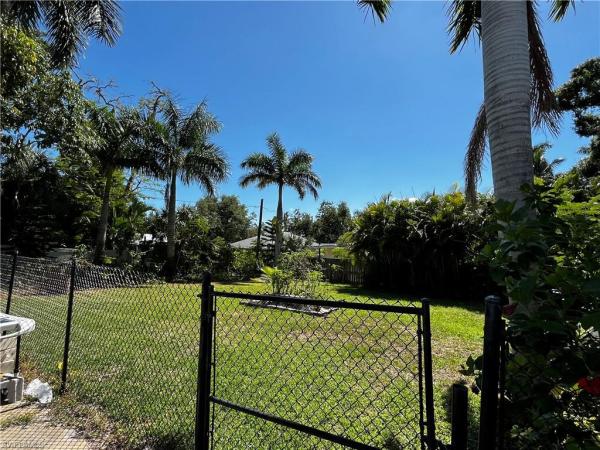
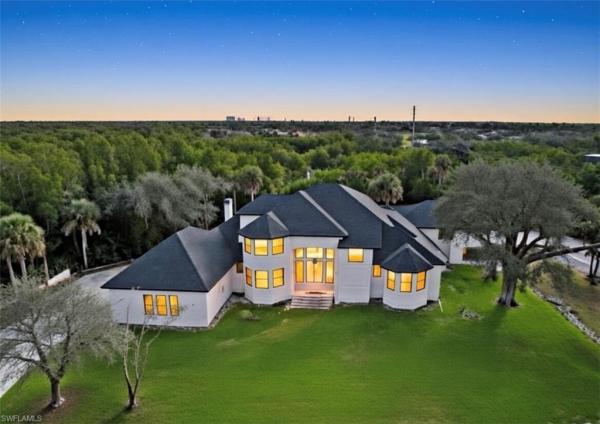
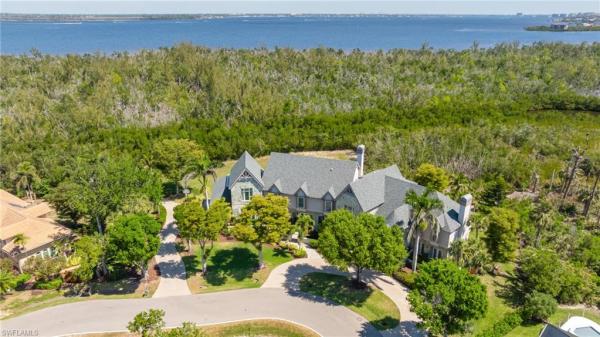
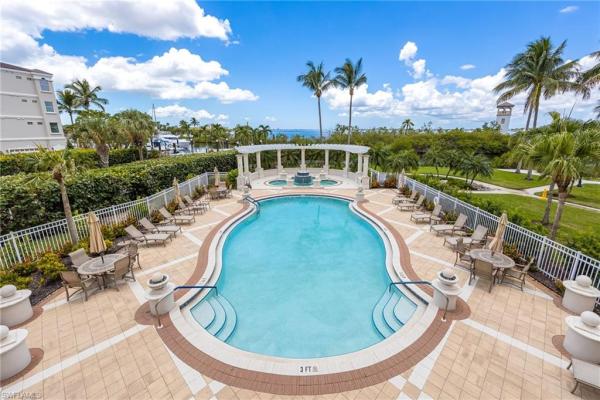
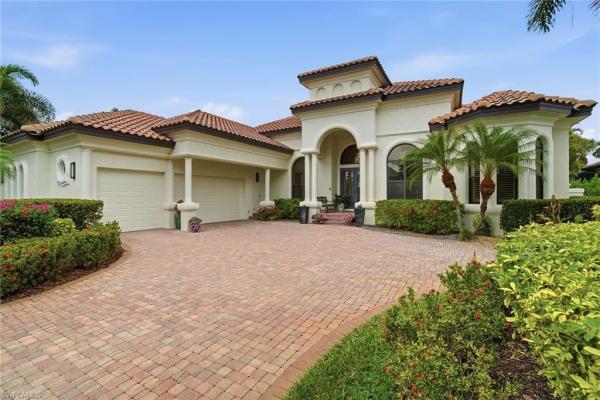
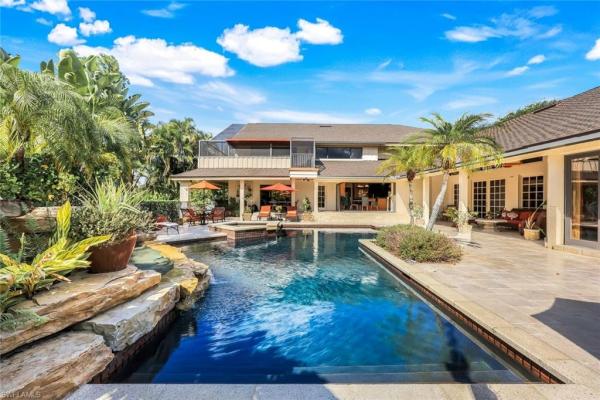
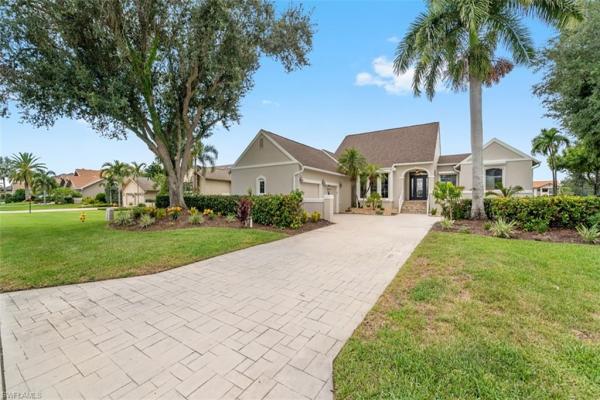
This unique residence offers a rare, oversized yard within the gated community of heritage palms golf & country club, overlooking a peaceful wooded preserve that provides both privacy and scenic beauty. Home is well priced for today’s market. Fresh exterior paint complements the 2019 roof replacement, offering long-term value and reduced maintenance. Blooming flowers at the entrance enhance curb appeal and create a welcoming first impression. The open, gated pool area is a true outdoor retreat, surrounded by lush landscaping and preserve views that ensure privacy, including a half bath. Inside, the thoughtfully designed two-story layout features a primary suite on the ground floor. The primary bath was recently refreshed with marble stone floors, oversized walk-in shower with dual led shower heads and 2 separate handhelds, modern vanity, lighting and led mirrors, the kitchen opens seamlessly to the family room, capturing views of the pool and backyard. A high-end appliance package includes a gas wolf range, perfect for home chefs. A den or office adjacent to the kitchen adds flexible space for working or living. All ac mechanicals updated between 2019 - 2022. Despite its generous square footage, the home maintains a cozy, inviting feel throughout. The popular barrington floor plan includes 4 bedrooms, 3 full baths, 2 half baths, a den and a versatile bonus area on the second level—ideal for family living, hosting gatherings with children and grandchildren, or accommodating guests. Well priced for today’s market, this home is a must-see. Schedule your showing and see the value for yourself.
The Forest Country Club, 16629 Panther Paw Ct, Fort Myers, Florida 33908, image 1
$1,250,00050K
  • 3 Beds
  • 31/2 Baths
  • 3,430 SqFt
  • $364/SqFt
House for sale in The Forest Country Club
16629 Panther Paw Ct, Fort Myers, FL 33908
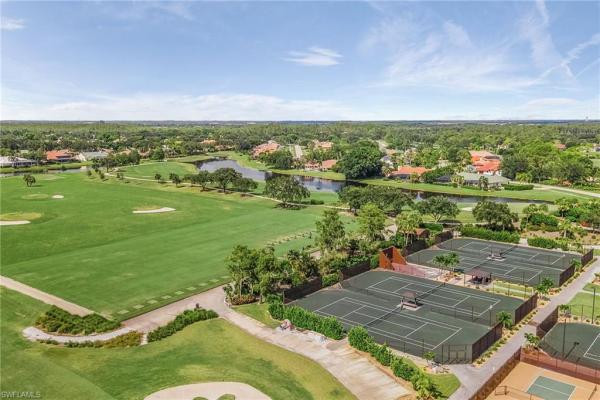
This expansive single-story manor, boasting 3 bedrooms plus den and 3 1/2 baths just under 3, 500 square feet of air-conditioned living space, represents a masterclass in custom craftsmanship. Perched on a high-elevation, half-acre lot on one of the most desirable streets in the forest country club, the home offers what is widely considered the most coveted view in the entire community—a rare vantage point where long fairways and shimmering lakes converge into a single, breathtaking panorama. This custom estate combines the security of a "built-up" foundation with the effortless flow of one-floor living, ensuring every major room remains connected to the stunning natural landscape.The architectural grandeur is immediate upon entry, where soaring ceilings, beefy millwork, and tall solid wood doors frame a sophisticated interior adorned with designer lighting and custom built-in cabinetry at every turn. At the heart of the home, a true chef’s kitchen features professional propane gas cooking and premium solid wood cabinetry. The thoughtful floor plan ensures every bedroom serves as a full en-suite featuring elegant travertine flooring and abundant storage.The transition to outdoor living is seamless and spectacular, leading to a resort-style backyard designed for elite entertaining. A massive lanai, protected by hurricane roll-down shutters, houses an enormous summer kitchen and multiple entertaining zones that offer both sun-drenched and shaded retreats. The custom pool and overspilling hot tub are enclosed in a newer pool cage, complemented by two dedicated pool baths and extra outdoor storage.Beyond the private circular driveway and oversized 2.5-car garage, the property boasts incredible value and peace of mind. Located west of 41, the home has never flooded and features a newer roof. The master hoa fee of only $3, 100 per year is remarkably inclusive, covering two full-time guarded gates, high-speed internet, and cable. While membership is optional with no waitlist, the forest country club lifestyle is unparalleled, offering two incredible 18-hole championship courses—the bobcat and the bear—along side a wonderful tennis and pickleball program, bocce ball, a fitness facility, and a vibrant tiki bar. With fine dining and a robust calendar of social events year-round, this community provides a rare opportunity to enjoy an elite lifestyle on your own terms.
7161 Shannon Blvd, Fort Myers, Florida 33908, image 1
$1,074,999225K
  • 4 Beds
  • 4 Baths
  • 2,916 SqFt
  • $369/SqFt
House for sale
7161 Shannon Blvd, Fort Myers, FL 33908
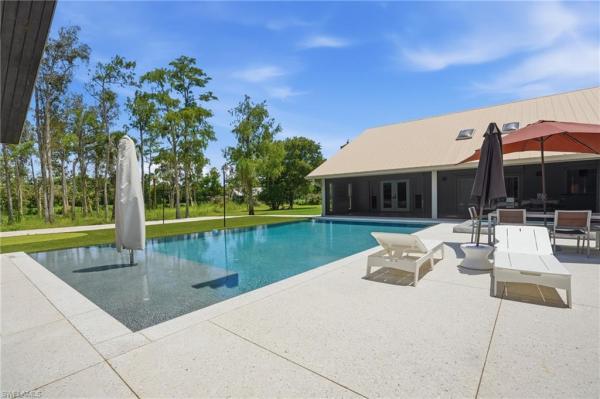
Priced significantly below recently appraised value! Turnkey, fully furnished, income-producing airbnb with lots of future bookings (new owner may cancel or keep). Instant cash-flow opportunity! This gulf access waterfront home sits on almost 3/4 of an acre with no hoa & no rental restrictions offers the perfect combination of luxury, privacy, and profitable short-term rental potential. Featuring 4 bedrooms and 4 full bathrooms, this fully updated fort myers pool home is filled with natural light, thanks to expansive windows and skylights, and showcases an open-concept layout with warm, modern finishes throughout. The chef’s kitchen includes kitchenaid appliances, real-wood cabinetry, and a stunning waterfall island that flows seamlessly into the dining and living areas — ideal for entertaining or accommodating vacation guests. The spacious primary suite features two custom closets and a resort-style bathroom with a freestanding soaking tub, oversized walk-in shower, and dual vanities. Every additional bedroom has its own bathroom. Step outside to your resort-style backyard, complete with a large pool with water features, expansive paver deck, lush tropical landscaping, and breathtaking waterfront views from the yard and multiple rooms inside the home. Bring your boat — the property includes a new dock + boat lift, offering quick gulf access with no bridges. Major upgrades and features include: 2026 water heater, 2024 ac system, whole-home reverse osmosis system, impact-resistant glass protection, rv parking + hookup. Situated on a quiet dead-end cul-de-sac, this property offers rare privacy with no hoa rules, while still being in the heart of fort myers— just minutes from rsw international airport, lee healthcare, beautiful gulf beaches, shopping, entertainment, and top southwest florida restaurants.
Somerset, 12166 Sussex St, Fort Myers, Florida 33913, image 1
$1,299,000
  • 4 Beds
  • 4 Baths
  • 3,516 SqFt
  • $369/SqFt
Premium
House for sale in Somerset
12166 Sussex St, Fort Myers, FL 33913
This is not your typical pinnacle. Extensively upgraded and thoughtfully customized, this 4-bedroom + den, 4-bath pool home with loft offers more than 3, 500 square feet of living space on a private preserve lot in the gated somerset neighborhood of the plantation golf & country club. The expansive open-concept great room features dramatic custom coffered ceilings, crown molding, recessed lighting, built-in cabinetry, floating wood shelving and a stone-accent entertainment wall, creating a polished yet comfortable space for everyday living and entertaining. A separate den/home office with french doors, tray ceiling and custom board-and-batten millwork provides valuable flex space for working from home, a media room or additional sitting room. At the center of the home is a gourmet kitchen featuring an oversized island with seating, abundant white cabinetry, stone countertops, tile backsplash and top-of-the-line thermador appliances, including a gas cooktop with stainless hood and wall ovens. Additional features include a reverse-osmosis drinking water system, upgraded pantry shelving, newer dishwasher and garbage disposal. The appliances are backed by a six-year extended warranty through ferguson. Just beyond the main living area, a custom wet bar and wine storage area features cabinetry, stone countertops and a thermador column wine refrigerator. The spacious first-floor primary suite offers a private retreat with a tray ceiling, preserve views and a beautifully appointed bath featuring dual vanities, an oversized walk-in shower and generous closet space. Additional bedrooms provide plenty of room for family and guests, while the upstairs loft adds flexible living space ideal for a game room, media room or guest retreat. Outdoor living is a standout feature. The expansive screened lanai overlooks the private preserve and surrounds a beautifully renovated pool and spa featuring new glass tile, a new fountain pump and new gas heater. A fully equipped outdoor kitchen includes a microwave, beverage refrigerator, double burner and built-in griddle. A buried propane tank supplies the home's gas features, while an electric storm shutter provides additional protection across the lanai. With generous covered and open-air living areas, the lanai functions as a true extension of the home and offers exceptional privacy. Additional upgrades include extensive custom millwork, designer lighting, upgraded storage and organization and numerous improvements made well beyond the original builder specifications. Located within the plantation golf & country club, residents enjoy a gated community setting with convenient access to shopping, dining, i-75, rsw international airport and everything southwest florida has to offer.
Riverside, 1248 Osceola Dr, Fort Myers, Florida 33901, image 1
$1,354,000
  • 6 Beds
  • 3 Baths
  • 3,582 SqFt
  • $378/SqFt
Premium
House for sale in Riverside
1248 Osceola Dr, Fort Myers, FL 33901
Step into a piece of history with this captivating 1925 spanish colonial home, thoughtfully updated for modern living while preserving its timeless charm. Owner financing available with a substantial down payment, providing an excellent opportunity to make this dream home yours. Situated in the heart of the historic mcgregor district in old fort myers, this exceptional property offers an unmatched blend of elegance and comfort. Nestled on nearly half an acre just a stone’s throw from the river, this beautiful residence boasts 4 spacious bedrooms, 2 bathrooms, a den, and a bright, inviting family room. The home is located in a quiet, highly desirable community known for its socially active lifestyle, with sidewalks and streets that are both kid and pet friendly. The expansive kitchen is a chef’s delight, featuring a center island, double sinks, recessed oven, wood cabinets with stained glass accents, and an eat-in breakfast nook. French doors open to an extensive lanai and an oversized pool, perfect for entertaining or relaxing. Enjoy formal dinners in the stately dining room or unwind in the cozy sitting room by the wood-burning fireplace. A charming private courtyard adds to the home’s unique appeal. A downstairs bedroom provides added flexibility for guests or multigenerational living. The property also offers abundant parking, ideal for a boat, rv, or additional recreational toys. The property includes a separate guest house with 2 bedrooms, 1 bath, a kitchen, and living areas above an oversized 3-car garage, ideal for visitors or in-laws. Recent updates include new roofs and plumbing in 2020, restored hardwood floors, and hurricane-rated windows, ensuring both beauty and peace of mind. The front of the property is scheduled for a full re-landscaping, designed to further enhance curb appeal and create an even more impressive, picturesque estate entrance. The location offers easy access to fort myers country club, the edison-ford winter estates, hospitals, top-rated public and private schools, diverse dining and shopping options, rsw airport, and the pristine beaches of the gulf of mexico. Enjoy evening strolls in this wonderful neighborhood lined with mature trees. Don’t miss your chance to own a piece of fort myers history in a highly sought-after community. Schedule your private showing today. No water intrusion or storm damage from ian.
Fort Myers No HOA, 5461 Park Rd, Fort Myers, Florida 33908, image 1
$2,299,900700K
  • 6 Beds
  • 52/2 Baths
  • 6,016 SqFt
  • $382/SqFt
Entry-Level
House for sale in Fort Myers No HOA
5461 Park Rd, Fort Myers, FL 33908
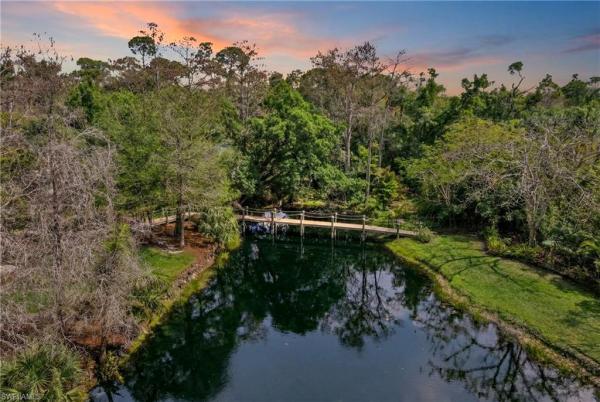
Discover one of southwest florida's most exceptional treasures! Spanning nearly 5 acres with direct gulf access, this private sanctuary offers tranquility right in the heart of town. As you enter via the majestic tree-lined drive, you'll find expansive grounds adorned with magnificent mature oaks, a large pond featuring a waterfall, and charming brick paver pathways leading to a vast dock. Experience breathtaking sunsets, birdwatching, stargazing, fishing, and manatee sightings from your dock—daily delights await you here. The impressive 7-bedroom, 5 full bath, and 2 half bath home boasts stunning new legno bastone hardwood flooring, a new roof, and all-new hurricane impact windows and doors. Freshly painted and enhanced with an ultra high-end custom saltwater pool featuring waterfall fire bowls and deck jets, the home is flooded with natural light. Enjoy the great room with magnificent pool views, a spacious office, an additional flex room, and a home gym. The oversized 3-car garage, plus an extra 1-car garage with a 500-gallon propane tank, adds to the appeal. The expansive primary suite overlooks the pool and includes a huge walk-in closet and a spacious bathroom. The open-concept kitchen features sliders leading to the vast pool area and a generous butler's pantry. An air-conditioned workshop/craft room with an additional 1-car garage completes this incredible property. With the opportunity for the buyer to select final finishes, this lakefront masterpiece is truly special!
625 Sunnyside Ct, Fort Myers, Florida 33919, image 1
$1,299,000
  • 4 Beds
  • 4 Baths
  • 3,348 SqFt
  • $388/SqFt
House for sale
625 Sunnyside Ct, Fort Myers, FL 33919
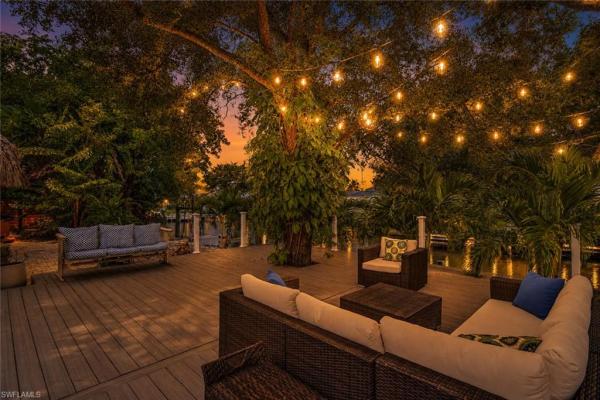
Beneath the canopy of mature trees that recalls the historic character of mcgregor boulevard, this waterfront residence offers a setting where life naturally extends outdoors. Positioned on a 130' seawalled canal with a 50' boat dock this home offers direct access to the caloosahatchee river just two minutes away. The property pairs exceptional boating amenities with thoughtfully curated indoor and outdoor spaces designed for entertaining, gathering and everyday living. The private 50' dock has a 13, 000-pound boat lift and provides convenient access to southwest florida's waterways, while the backyard creates a destination of its own. Piazza lights woven through the tree canopy cast a warm glow overhead, creating an inviting atmosphere that encourages conversation well into the evening. A commercial-scale tiki structure anchors the outdoor living experience with an outdoor kitchen, multiple televisions, generous seating areas, a fire pit and a hot tub, providing flexible spaces for entertaining throughout the year. The home's distinctive design incorporates carefully selected architectural elements with unique provenance. According to the seller, the green laundry door originated as the front door of an 1845 moroccan residence, while the aluminum media room door was repurposed from a 1937 commercial refrigeration unit. Throughout the home, reclaimed materials and custom finishes celebrate craftsmanship and thoughtful design. A textured tile accent wall anchors the living space with a linear electric fireplace, creating a contemporary focal point. The open kitchen is designed to accommodate gatherings of every size with commercial-style refrigerator and freezer towers, quartz countertops, a copper range hood, a french door oven with copper accents, a warming drawer and an expansive walk-in pantry. The pantry is finished with bold geometric wallpaper, open shelving and, according to the seller, a striking red door dating to 1905 that was originally part of the tampa courthouse and retains its original milk glass doorknob. The dedicated wine tasting room offers a memorable entertaining experience with custom metal wine racks and walls finished with reclaimed wine crates, creating a distinctive setting for showcasing and enjoying a collection. From its direct boating access and mature waterfront landscape to its collection of reclaimed architectural details and thoughtfully designed gathering spaces, this fort myers residence offers a distinctive combination of history, craftsmanship and modern waterfront living.
The Harborage, 5531 Harborage Dr, Fort Myers, Florida 33908, image 1
$1,100,000
  • 4 Beds
  • 4 Baths
  • 2,826 SqFt
  • $389/SqFt
Premium
House for sale in The Harborage
5531 Harborage Dr, Fort Myers, FL 33908
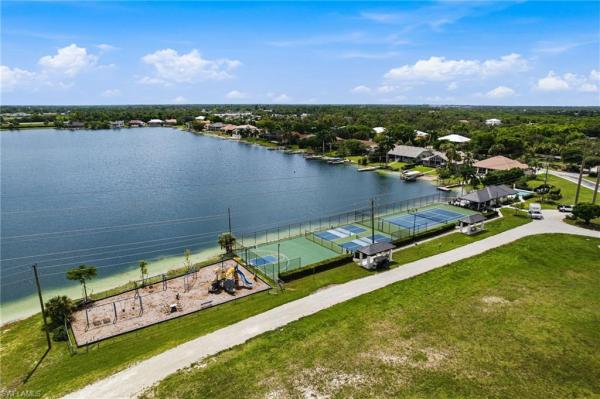
Welcome to effortless waterfront living in the harborage, an upscale gated community where expansive water views, exceptional amenities, and a private boating setup come together to capture the very essence of the florida lifestyle. This spacious four-bedroom, four-bath single-family home offers an open, thoughtfully designed floor plan with generous gathering spaces and plenty of room for everyone to retreat and recharge. The main living area is the heart of the home, framed by broad water views and designed for both relaxed evenings and memorable entertaining. A fireplace creates a warm focal point within the expansive living space, while the adjacent dining room provides an elegant setting for gatherings. A separate family room flows seamlessly into the updated kitchen and casual dining area, creating an inviting hub for everyday living. The kitchen is equally suited to cooking and entertaining, featuring a generous island with ample preparation and gathering space, thermador double wall ovens, and a thermador induction cooktop. The open configuration keeps the chef connected to family and guests while maintaining an easy flow throughout the main living areas. Beyond the shared living spaces, four well-appointed bedrooms provide privacy and flexibility. The spacious primary suite offers a peaceful retreat with an ensuite bath featuring dual vanities, a walk-in shower, and a freestanding soaking tub. The outdoor living spaces have also been thoughtfully enhanced. In 2023, the property received a series of significant exterior updates, including new pavers, a new screen enclosure, resurfaced pool, and new pool heater. The private backyard provides the perfect setting to relax, entertain, and take in the peaceful waterfront views. Yet what truly distinguishes this home is its effortless connection to the water. Also new in 2023, the dock and 10, 000-pound boat lift provide a private boating setup just steps from your back door. From the harborage, enjoy a short boat ride to estero bay and onward to the gulf of mexico. The harborage itself enhances the waterfront lifestyle with two aquifer-fed lakes totaling 104 acres and reaching depths of 30 feet. Each lake offers its own launch ramp, swimming raft, and sandy beach, while a collection of recreational amenities includes two lighted tennis courts, volleyball and basketball courts, a community swimming pool, party room, jog and bike path, and picnic facilities. Whether you're entertaining indoors, relaxing beside the newly refreshed pool, enjoying the community amenities, or heading out by boat for a day on the gulf, this exceptional home offers the ideal combination of comfort, recreation, and the relaxed waterfront lifestyle that makes southwest florida so special.
St Charles Harbour, 13960 Blenheim Trail Rd, Fort Myers, Florida 33908, image 1
$2,995,000
  • 5 Beds
  • 61/2 Baths
  • 7,680 SqFt
  • $390/SqFt
Mid-Tier
House for sale in St Charles Harbour
13960 Blenheim Trail Rd, Fort Myers, FL 33908
Welcome to the pinnacle of swfl communities in the gulf access private marina community of st. Charles harbour. This exceptional cbs and stone-constructed london bay estate home is set on a sprawling 1.16-acre lot—one of the largest and most unique properties in southwest florida. Thoughtfully designed with 5 spacious bedrooms, a den plus huge office, 6.5 bathrooms, and an expansive 3-car garage with golf cart space and a car lift, this fortress-like home exudes sophistication and functionality. Inside, you’ll find a gorgeous spiral staircase, detailed moldings throughout, abundant windows that bathe every room in natural light and frame the gorgeous views, kitchen cabinets with pull-out drawers, and exquisite white oak ceilings and quarry tile floors that showcase unparalleled craftsmanship and timeless elegance. The spacious rec room provides the perfect space for entertaining, relaxation, or hobbies. The exterior of the property boasts beautiful curb appeal with striking stonework, elegant arches, mature landscaping, a newer roof (2022), newer hot water heater, new disposal, and a freshly epoxied garage floor, welcoming you to this one-of-a-kind home. Outdoors, the property transforms into an entertainer’s paradise with a sparkling pool and spa. Boating enthusiasts will love that the optional yacht club membership adds exclusive access to the clubhouse, private activities, and gulf access, while golf enthusiasts will appreciate the convenience of shell point golf course next door. With transferable flood insurance, no water damage, and flawless move-in-ready condition, this home is a rare find in every sense. This extraordinary property’s beauty, sophistication, and unique amenities must be seen to be fully appreciated. Don’t miss this once-in-a-lifetime opportunity to experience the very best of southwest florida living.
Buckingham, 7231 Westwood Acres Rd, Fort Myers, Florida 33905, image 1
$1,100,0002M
  • 3 Beds
  • 2 Baths
  • 2,817 SqFt
  • $390/SqFt
Premium
House for sale in Buckingham
7231 Westwood Acres Rd, Fort Myers, FL 33905
Rare opportunity to own over 5 private acres in buckingham—one of fort myers’ most sought-after rural communities—offering the perfect blend of privacy, functionality, and income potential. Over 50% of the land is elevated, non-flooding pasture, making it ideal for horses, livestock, or a variety of agricultural uses. The property is supported by three wells (one primary and two auxiliary) and includes transferable swfwmd water use permits (buyer to verify). The beautifully remodeled 2, 700 sq ft red brick home features updated a/c, modern cabinetry, new countertops, upgraded flooring, and brand-new appliances, along with a roof under three years old that is fully permitted for added peace of mind. Surrounded by mature oaks, pines, and lush natural vegetation, the setting is both serene and private, with a natural cypress windbreak providing storm protection while attracting native wildlife and migratory birds, all just one block from the 1, 000-acre buckingham strand with miles of scenic hiking and riding trails. The property also includes multiple ponds that support aquaculture and natural drainage, including a large private pond behind the home ideal for fishing or relaxing, as well as a pole barn with a bathroom, tropical bamboo, exotic palms, and fruit trees, plus an approximately half-mile perimeter trail perfect for walking, horseback riding, or atv use—making this truly a one-of-a-kind property with endless possibilities for rural living, recreation, or agricultural business. Call today to schedule your private tour.
Fort Myers Residential, 11661 Palomino Ln, Fort Myers, Florida 33912, image 1
$1,190,000185K
  • 4 Beds
  • 3 Baths
  • 3,018 SqFt
  • $394/SqFt
Entry-Level
House for sale in Fort Myers Residential
11661 Palomino Ln, Fort Myers, FL 33912
Discover a peaceful and serene retreat at 11661 palomino lane, where 2.39 fully fenced acres provide an exceptional sense of privacy, space and flexibility while remaining conveniently located in fort myers. With ag-2 agricultural zoning, no hoa and a gated entrance surrounded by landscaped grounds, this distinctive property offers a lifestyle that is increasingly difficult to find. One of the property’s standout features is the detached 4-bay barn/workshop, providing exceptional space for vehicles, rvs, boats, equipment, business storage, hobbies or a dedicated workshop. The oversized fourth bay offers additional versatility, complemented by loft storage and a 50-amp electrical hookup for rv use. More than $400, 000 in improvements have been made throughout the property, with substantial investment in the land, infrastructure, residence and outdoor living areas. Improvements include a new resort-style pool and spa, new pool deck and extensive paver areas, oversized screened pool enclosure, covered outdoor entertaining area, outdoor shower and an additional screened lanai off the kitchen. Property enhancements also include more than 120 loads of fill, new sod and a complete irrigation system, new 900-gallon septic tank and drain field, new well pump, whole-house water filtration system, new exterior stucco and paint, new gutters, additional insulation and a 50-amp rv electrical hookup. The residence offers four bedrooms and three baths and has been thoughtfully enhanced with a newly added primary bath, expanded primary suite with private balcony, updated secondary baths and an upgraded laundry room featuring an oversized washer and dryer and farmhouse sink. Outside, the expansive acreage and lush surroundings create a tranquil setting with room to breathe. Whether relaxing beside the pool, enjoying the privacy of the grounds or taking advantage of the property’s extensive barn and workshop space, 11661 palomino lane offers a rare combination of peaceful surroundings and exceptional functionality. With 2.39 acres, ag-2 zoning, no hoa, a substantial 4-bay barn/workshop, resort-style outdoor living and more than $400, 000 in improvements, this property presents a distinctive opportunity for those seeking space, privacy, versatility and a serene southwest florida setting. Priced below appraised value.
St Charles Harbour, 15701 Chatfield Dr, Fort Myers, Florida 33908, image 1
$1,499,000
  • 3 Beds
  • 31/2 Baths
  • 3,792 SqFt
  • $395/SqFt
Mid-Tier
House for sale in St Charles Harbour
15701 Chatfield Dr, Fort Myers, FL 33908
Set on nearly half an acre in prestigious st. Charles harbour, 15701 chatfield drive is a beautifully reimagined residence offering exceptional privacy, sophisticated interiors and the distinctive lifestyle of this highly regarded boating community. Comprehensively renovated in 2025, this 3, 792-square-foot home feels fresh, current and completely move-in ready. Positioned on a generous corner lot and framed by mature landscaping, a paved circular drive leads to an impressive entrance. Step inside and the home opens to an expansive, light-filled kitchen and living space, where french doors, abundant windows and an impressive wall of glass immediately draw the eye toward the pool and preserve beyond. Two sets of sliding doors extend the living space outdoors, creating an effortless connection between the interior and its private surroundings. The redesigned modern kitchen sits at the heart of the home, opening naturally to the main living areas and making the space equally suited to relaxed everyday living or entertaining. Outside, a sparkling pool and spa, fully equipped outdoor kitchen and covered lanai create an inviting setting for gathering, while a separate screened porch offers another comfortable space for alfresco dining and summer living. With no residence directly behind the property, the preserve provides a peaceful backdrop throughout. Also on the main level, the den offers a quiet, versatile workspace with views to the outdoors. An elevator provides effortless access to the second floor, where the home transitions to a more private setting for owners and guests. The primary suite is a true retreat, with two oversized walk-in closets featuring extensive built-ins and a beautifully redesigned bath with a spacious walk-in shower. An intimate sitting area with custom cabinetry, a generous coffee bar and dedicated refrigerator adds another layer of comfort. From the suite, step onto the expansive second-floor deck overlooking the pool and preserve; a peaceful outdoor escape with exceptional privacy. Well-planned guest accommodations complete the upper level, providing comfortable separation for family and guests. This renovation reaches well beyond the interiors, with all-new impact-resistant windows/sliding doors, a new metal roof, brand-new whole-house generator, reverse-osmosis system and numerous additional improvements throughout. Beyond the residence is what truly distinguishes st. Charles harbour: a private, gated community centered around the southwest florida boating lifestyle. Convenient access to the caloosahatchee river opens the way to gulf waters beyond, while membership opportunities at the st. Charles yacht club offer dining, social activities and the camaraderie of an established yacht club community. 15701 chatfield drive is a rare opportunity to enjoy a comprehensively renovated home in one of fort myers’ most distinctive private communities. Schedule your private showing to experience st. Charles harbour for yourself.
Briar Ridge, 15180 Briar Ridge Cir, Fort Myers, Florida 33912, image 1
$1,100,00095K
  • 4 Beds
  • 31/2 Baths
  • 2,769 SqFt
  • $397/SqFt
Premium
House for sale in Briar Ridge
15180 Briar Ridge Cir, Fort Myers, FL 33912
Briar ridge circle is a highly sought after location within the briarcliff acreage estate community. This house is in a private setting with no pass through traffic. A unique property that offers country living ten minutes from all the conveniences of your central location. This acreage estate pool home sits on 2.19 acres and features 4 bedrooms, 3.5 baths and a side entry 2 car garage with almost 3, 000 sq. Ft. Under air. Recently renovated to include an open floor plan and large kitchen island making it ideal for a large family gathering. Vinyl plank flooring has been added throughout. 1 bed with ensuite bath on the first floor and a primary with ensuite bath on the second floor. Additionally there are 2 bedrooms, a bath and a bonus room on the second floor. This property is not located in a flood zone and has county taxes only. This property has been virtually staged for the buyers convenience.
Pinehurst Estates, 13672 Pine Villa Ln, Fort Myers, Florida 33912, image 1
$1,750,000145K
  • 4 Beds
  • 4 Baths
  • 4,384 SqFt
  • $399/SqFt
Premium
House for sale in Pinehurst Estates
13672 Pine Villa Ln, Fort Myers, FL 33912
Extremely rare one-of-a-kind opportunity to own one of the best properties ever offered in pinehurst estates! Looking to enjoy peace, quiet, privacy & convenience in one of sw florida’s most sought after addresses? You will surely find it here at 13672 pine villa ln the largest lot (1.26 acres) in the neighborhood and only home with a pond all located right in the heart of town convenient to just about anything you could ever dream of. The home offers 4, 384 sqft of living under air featuring: 4 bedrooms, 4 full baths, 3 car garage, office (or 5th br) plus a den, family & living room overlooking one of the most beautiful & private backyards you will find anywhere featuring a custom pool, deck, full landscape makeover w/ lighting, tiki hut, outdoor bar area & bridge going over the pond to the very back creating a loop around the property to fully immerse yourself in nature & hear nothing but the birds chirping! Inside has been fully upgraded w/ elegant finishes, new led lighting, newer roof, hurricane windows & doors, spray foam insulation, crown moulding, 10ft ceilings & much more! The 1st level offers: upgraded kitchen w/ massive island overlooking formal dining area, huge laundry room w/ sink, pantry, family room w/ dazzling accent wall that spills into the outdoor area thru triple sliders, formal living room also w/ triple sliders overlooking the backyard, enjoy a full office or 5th ensuite bedroom plus an additional den or flex space. The 3 car garage features a 2 bay & 1 bay garage (1 w/ a/c) plus tons of storage in the attic space above. The 2nd level is highlighted by the huge primary suite w/ amazing pond views featuring a massive walk-in shower, double sinks, huge double walk-in closets & wet bar. Additionally there are 3 more bedrooms upstairs with one being an ensuite w/ the other 2 bedrooms sharing a bath. Pinehurst estates is one of the most sought after communities and one of the best locations in all of sw florida! Travel? Rsw int’l airport / privatesky (8miles), page field airport (4.4 miles), i-75 (4.4 miles), us-41 & metro pkwy (within 1 mile) will have you covered to conveniently travel locally or abroad. As far as amenities, shopping & restaurants you have it all at your fingertips within moments; wholefoods plus much more at daniel’s marketplace (1.7 miles), coopers hawk (1.9 miles), bell tower shops (1 mile) which includes the capital grill, movie theatre, shopping mall & many more dining & entertainment options, gulf coast hospital (1 mile), john yarbrough 10 mile trail (¾ mile) & much more within a few mile radius. Spring training? Red sox at jetblue park (6.5 miles) & minnesota twins plus our aaa team the fort myers mighty mussels at hammond stadium (2.3 miles). Beach day? World renown beaches of fort myers beach (11 miles) plus sanibel/captiva (17 miles) are a very minimal drive. Call today and schedule your private showing & fully immerse yourself in this incredibly rare one-of-a kind offering in pinehurst estates!
14270 Royal Harbour Ct #323, Fort Myers, Florida 33908, image 1
$1,495,000
  • 4 Beds
  • 41/2 Baths
  • 3,740 SqFt
  • $400/SqFt
Condo for sale
14270 Royal Harbour Ct #323, Fort Myers, FL 33908
A rare canvas for extraordinary living at gulf harbour yacht & country club an exceptional opportunity to create a residence of distinction within gulf harbour yacht & country club, one of southwest florida's most coveted private country club communities. Encompassing more than 3, 700 square feet, this expansive four-bedroom, four-and-a-half-bath residence offers an extraordinary canvas for the buyer with a discerning eye for design and a vision for creating a truly bespoke home. Among the property's most remarkable features is an exceptionally large private patio immediately outside the residence, a rare amenity shared by only three residences in the building. From this private outdoor setting, a direct pathway leads to the community pool, creating an effortless connection between the residence and resort-style amenities. The home features two substantial screened lanais, extending the living experience outdoors. The eastern-facing front lanai welcomes the morning light, while the expansive western-facing main lanai becomes a spectacular setting for evening entertaining, with sweeping southwest florida sunset views as a backdrop. Inside, the generous floor plan offers an exceptional opportunity for transformation. The residence is ready for a discerning eye, allowing its next owner to reimagine the interiors according to a personal aesthetic and create a sophisticated retreat on a scale rarely available in condominium living. A private elevator opens directly to the residence, while a separate service elevator provides discreet access from the interior corridor. Two deeded parking spaces within a secure enclosed garage and a separate air-conditioned storage room further enhance the practicality and exclusivity of the property. For the buyer who appreciates space, privacy, extraordinary outdoor living and the opportunity to create something truly personal, this is a rare offering in gulf harbour. With its exceptional proportions, coveted outdoor spaces, pool proximity, sunset views and private elevator access, this residence represents an opportunity to bring a distinctive vision to one of southwest florida's most desirable country club communities.
Wildcat Farms, 16451 Wildcat Dr, Fort Myers, Florida 33913, image 1
$1,100,000
  • 4 Beds
  • 3 Baths
  • 2,749 SqFt
  • $400/SqFt
Premium
House for sale in Wildcat Farms
16451 Wildcat Dr, Fort Myers, FL 33913
Experience refined country living on this fully remodeled estate nestled on 6 private acres, ideally located near state route 82. Offering the perfect blend of modern upgrades, functionality, and privacy, this exceptional residence features 4 bedrooms, 3 full bathrooms, and a spacious 3-car garage. A long circular concrete driveway with dual access from wildcat dr and linda lee way welcomes you to the property while providing exceptional convenience and curb appeal. Inside, the home showcases expansive living spaces, volume ceilings, and seamless tile flooring throughout. Two separate living areas create flexible spaces for entertaining, relaxing, or everyday living, highlighted by a rare wood-burning fireplace and chimney—an inviting feature rarely found in southwest florida. The private primary suite offers a luxurious retreat with generous proportions, an oversized walk-in closet, and a spa-inspired en-suite bathroom featuring elegant marble finishes, dual vanities, a soaking tub, and a separate walk-in shower. Enjoy the florida lifestyle from the screened lanai with desirable northern exposure, offering a peaceful and shaded outdoor space perfect for year-round enjoyment. The fully fenced acreage provides endless possibilities for equestrian use, recreational vehicles, hobbies, or simply embracing the privacy and open space this property offers. Additional features include a detached outbuilding providing extra storage or covered parking, along with a main garage equipped with 220-volt electrical service—ideal for a workshop, heavy-duty equipment, or a future customized workspace. Enjoy the tranquility and privacy of country living while remaining just a short drive from shopping, dining, schools, and everyday conveniences. This rare estate seamlessly combines modern upgrades, expansive land, and timeless comfort, delivering a lifestyle defined by space, serenity, and sophistication. Located in a rapidly growing east fort myers corridor, this property offers excellent future potential with nearby infrastructure improvements, new communities, and expanding conveniences
WildBlue, 19263 Aqua Shore Dr, Fort Myers, Florida 33913, image 1
$1,575,000175K
  • 4 Beds
  • 4 Baths
  • 3,894 SqFt
  • $404/SqFt
House for sale in WildBlue
19263 Aqua Shore Dr, Fort Myers, FL 33913
Set on one of wildblue's most desirable lakefront homesites, this exceptional stonewater floor plan by pulte captures sweeping water views with a protected preserve beyond. There are no rooftops interrupting the horizon, creating a rare sense of privacy and openness. Built in 2021 to current florida building code standards and located in fema flood zone x, the property offers the added benefit of minimal flood exposure, an important consideration for today's luxury buyer. Offering 3, 894 square feet under air, the home balances generous living spaces with thoughtful design for privacy. Soaring ceilings and wide-plank luxury vinyl flooring flow throughout the main living areas, leading to a spacious great room and a kitchen designed for both everyday living and effortless entertaining. A striking calacatta gold polished quartz island anchors the space, complemented by kitchenaid stainless steel appliances including a 36-inch natural gas cooktop, vented hood and wall oven with microwave. A gourmet kitchen with room to chat with guests at the center island. The main level features a private owner's suite, two additional guest bedrooms and a dedicated home office. Bedrooms are split for privacy. The owner's bath is designed as a relaxing retreat with a frameless glass shower, dual handheld shower heads and a granite dual-sink vanity. Upstairs, guests will appreciate their own private suite along with an expansive loft-style family room, creating a comfortable space for extended stays or additional gathering areas. A very large storage space is upstairs - a climate controlled space for seasonal decor. The outdoor living experience is every bit as impressive as the interior. A covered lanai with a fireplace and television feature wall overlooks the custom pool and spa while the fully equipped summer kitchen makes outdoor entertaining effortless. An upgraded picture-window screen enclosure preserves the uninterrupted lake views, allowing the scenery to remain the focal point. The pool and spa are heated with natural gas for year-round enjoyment. Additional features include a three-car garage, whole-house generator, impact-resistant windows and doors, tankless water heater, reverse osmosis drinking water system & a lennox pureair whole-home filtration system. These are the kinds of upgrades that add everyday comfort and lasting value. Wildblue offers one of southwest florida's premier resort lifestyles with a 13, 000-square-foot clubhouse, resort-style pool, lap pool, poolside bar & grille, fitness center, spa, tennis & pickleball courts along with access to two spring-fed lakes featuring beaches, a boat launch and complimentary kayaks. Conveniently located just off corkscrew road, the community is only three miles from i-75 and minutes from coconut point, miromar outlets, southwest florida international airport and the gulf beaches of bonita springs, naples and fort myers. Twenty minutes to gulfcoast hospital or lee health coconut point.
Caloosa View, 1252 Biltmore Dr, Fort Myers, Florida 33901, image 1
$1,495,000
  • 4 Beds
  • 32/2 Baths
  • 3,685 SqFt
  • $406/SqFt
Premium
House for sale in Caloosa View
1252 Biltmore Dr, Fort Myers, FL 33901
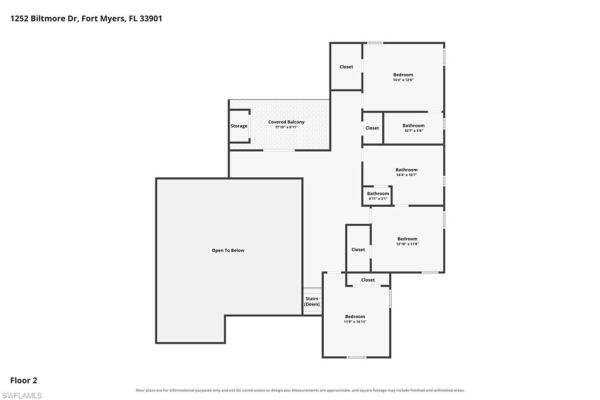
Welcome to 1252 biltmore drive - a striking modern residence where sophisticated design meets private resort-style living in the heart of fort myers. A newer construction home, offering approximately 3, 685 square feet, four bedrooms and a three-car garage, this home makes an unforgettable first impression with soaring ceilings, an open second-story gallery and a dramatic custom entertainment wall framed by warm wood accents and ambient lighting. The open-concept interior is filled with natural light and finished with sleek tile flooring, designer lighting and clean contemporary details throughout. At the center of the home, the spacious kitchen features crisp white cabinetry, a dramatic waterfall-edge island, statement backsplash and generous seating, creating an effortless gathering place for family and friends. The expansive primary suite provides a peaceful retreat with a tray ceiling and spa-inspired bathroom featuring dual vanities, a freestanding soaking tub and an oversized glass-enclosed shower. Outside is where this property truly separates itself. The fully turfed backyard delivers a lush, manicured appearance without the constant maintenance, while tall privacy landscaping creates a secluded setting around the pool. A covered outdoor living area includes a television lounge and a beautifully equipped outdoor kitchen with stainless-steel grill, vent hood and sink, perfect for game days, dinners and year-round entertaining. The private outdoor “man cave” and wellness area takes the experience even further, featuring a sauna, cold plunge and outdoor shower - your own personal space to train, recover and recharge without leaving home. With multiple indoor and outdoor entertaining areas, a resort-inspired backyard and bold contemporary design, 1252 biltmore drive offers a lifestyle that is as impressive as the home itself.
The Shores, 14200 Royal Harbour Ct #306, Fort Myers, Florida 33908, image 1
$1,150,00049K
  • 3 Beds
  • 3 Baths
  • 2,807 SqFt
  • $410/SqFt
Mid-Tier
Condo for sale in The Shores
14200 Royal Harbour Ct #306, Fort Myers, FL 33908
Experience the pinnacle of waterfront luxury in this exceptional third-floor corner residence at the shores at gulf harbour yacht & country club. Perfectly positioned to capture breathtaking views of the caloosahatchee river, this beautifully furnished, professionally designed 3-bedroom + den, 3-bath condominium offers an exceptional blend of elegance, comfort, and resort-style living. From the moment you enter, you'll be captivated by abundant natural light, expansive living spaces, and panoramic water views. The thoughtfully designed floor plan features multiple gathering areas, including a spacious family room and separate sitting area, creating the perfect setting for everyday living and effortless entertaining. The updated kitchen is a showpiece with waterfall quartz countertops, upgraded hardware, a built-in wine cooler, abundant storage, and an open-concept design that flows seamlessly into the living and dining areas. One of the home's most desirable features is its dual outdoor living experience. Enjoy spectacular sunsets and year-round river views from the enclosed lanai, while the exclusive open-air balcony available only to third-floor residences, offers the perfect spot for peaceful sunrise mornings and refreshing coastal breezes. The luxurious primary suite is a private retreat with hardwood flooring, direct lanai access, dual walk-in closets, and a spa-inspired bath featuring a soaking tub, glass-enclosed shower, and dual vanities. Guests will appreciate the privacy of the spacious secondary bedroom with its own en-suite bath. Designed for peace of mind, the residence is fully hurricane protected with impact windows and electric roll-down lanai shutters. Offered furnished, this home provides an effortless transition into one of southwest florida's most sought-after waterfront communities. Whether enjoying morning coffee overlooking the river, entertaining at sunset, or embracing the country club lifestyle, this exceptional residence offers a rare opportunity to experience the very best of gulf harbour living. Owner financing available!
Lakewood, 6891 Lakewood Isle Dr, Fort Myers, Florida 33908, image 1
$1,750,000
  • 4 Beds
  • 41/2 Baths
  • 4,258 SqFt
  • $411/SqFt
Premium
House for sale in Lakewood
6891 Lakewood Isle Dr, Fort Myers, FL 33908
Prepare to experience a residence where timeless craftsmanship meets effortless, resort-style living in shadow wood preserve. Thoughtfully designed and set on a quiet private street, this single-story estate delivers 4, 258 square feet of refined interiors, curated upgrades, and seamless indoor–outdoor connection framed by serene golf course views. From the cantera iron entry doors to the custom millwork, every detail reflects quality and intention. Volume and tray ceilings, designer lighting, eight-foot solid doors, custom wood cabinetry, and rich hardwood and shell stone flooring throughout create a warm and sophisticated foundation for everyday living and entertaining. The expansive layout includes four generous bedrooms all supported by walk-in closets, a gorgeous den, a billiards/gathering room, four full baths, and a powder room, as well as abundant storage throughout. The heart of the residence is an inspiring chef’s kitchen with rich wood cabinetry, quartz counters and backsplash, a large center island with a prep sink, ge monogram built-in appliances, a walk-in pantry, and a pantry with built-in pull-out drawers. Multiple wet bars, three wine coolers/refrigerators, a sweeping billiards and gathering room, and panoramic pocketing sliders make hosting effortless and unforgettable. Go outside to a private haven designed for enjoyment, offering a spacious covered lanai, a heated pool and spa, and a fully equipped outdoor kitchen with grill, sink, refrigerator and hand-crafted tile accents. With 2023 exterior and interior paint, three 2023 air-conditioning systems, generator hookup, storm smart screens, a 2020 water heater and an oversized three-car garage with storage systems, peace of mind comes built in. The primary suite offers its retreat with lanai access, dual walk-in closets, custom cabinetry, a soaking tub and a large walk-in shower with multiple shower heads. Every space feels purposeful, crafted for comfort and elevated for a life well lived. This is a rare combination of space, quality, and privacy within one of southwest florida’s beautiful and amenity-rich gated communities.
Not Applicable, 15170 Mallard Ln, Fort Myers, Florida 33913, image 1
$2,450,00050K
  • 6 Beds
  • 7 Baths
  • 5,883 SqFt
  • $416/SqFt
Mid-Tier
House for sale in Not Applicable
15170 Mallard Ln, Fort Myers, FL 33913
Investors - developers - equestrians - attention! Rare 10-acre estate featuring an existing single-family residence and unmatched flexibility. ***all dwellings are permitted and grandfathered in ***. This creates a unique opportunity for a wide range of development or business uses. 5 acres can still be built out! The property supports commercial, agricultural, equestrian, residential, and mixed-use applications. Approximately 5 acres are fully developed, while the remaining 5 acres are buildable, offering substantial expansion potential. Ideally located just 5 miles from rsw international airport and close to alico road in estero. Accessed through a private gated entrance on north mallard lane, a paved private road where ownership extends to the centerline, the property opens to a fully improved compound with multiple structures, equestrian facilities, and open pasture. The land is entirely uplands with no wetlands and is located in flood zone x. Average monthly utility costs are only $300 for the entire property! The main residence is a two-story colonial-style home offering 5, 385 square feet of living space. In total, the property features 9 bedrooms, 7 baths. Interior and exterior features include a fireplace, screened covered porch, multiple patios, garage spaces, a pool and separate guest quarters provide flexible options for extended family, staff housing, or rental income. Ideal to rent out! Equestrian infrastructure is fully in place and designed for serious use. A 3, 780 square foot metal barn and a 2, 160 square foot finished wood barn accommodate up to 10 horses. Additional features include a riding arena, round pen, and a 760 square foot pole shed. A former airplane hangar, measuring 50 by 100 feet (5, 000 square feet), is a standout feature, ideal for use as a large workshop, storage facility, or for housing vehicles, boats, or equipment. The grounds have 2 natural ponds, one located behind the main residence; the other at the rear pasture, along with mature fruit trees that add to the property’s character. City water is available for future connection. Situated within lee county’s growth area, the property offers convenient access to i-75, schools, shopping, dining, and major employment centers. This is a rare opportunity to acquire a versatile, infrastructure-rich estate suited for a private compound, equestrian operation, working farm, or commercial.
18190 Pioneer Rd, Fort Myers, Florida 33908, image 1
$1,499,000200K
  • 4 Beds
  • 3 Baths
  • 3,548 SqFt
  • $422/SqFt
House for sale
18190 Pioneer Rd, Fort Myers, FL 33908
Stunning new construction gulf access home on almost .50 acre lot with direct boating access, private dock + boathouse, and elevated main living. Offering a combined sq footage of approximately 3548 sf 4 bedrooms + home office/den, 3 bathrooms and modern luxury throughout. Gourmet kitchen with thermador appliances, quartzite countertops, 12’ island & double-stacked custom cabinetry. Great room showcases a floor-to-ceiling water-vapor fireplace and expansive sliders to the lanai with sunset water views. Owner’s suite features custom built-in closets and a spa-style wet room with freestanding tub + walk-in shower. Second primary suite ideal for guests or multigenerational living. Bedrooms 3 & 4 are in their own wing with a full shared bath. Main-level laundry with designer tile wall. Striking massive hurricane impact pivot entry door with transom window, standing seam metal roof, wall-to-wall tile flooring, large dual garages with plenty of space, it's a fisherman's dream, stamped concrete. Lower-level rec area includes a dedicated gym and hidden wine cellar. The boathouse is it's own oasis and a boaters dream. Exceptional craftsmanship + unmatched florida lifestyle… just minutes to open the gulf. Short distance to mullock creek marina that is undergoing a total renovation. This is truly the perfect location. Pool is in the process is being built.
Fiddlesticks Country Club, 15620 Kinross Cir, Fort Myers, Florida 33912, image 1
$4,199,900
  • 6 Beds
  • 71/2 Baths
  • 9,919 SqFt
  • $423/SqFt
House for sale in Fiddlesticks Country Club
15620 Kinross Cir, Fort Myers, FL 33912
Set across two private, meticulously landscaped lots inside the guard-gated fiddlesticks country club, this nearly 10, 000 sq. Ft. Custom rutenberg estate was crafted in collaboration with six architects to create a residence where luxury, craftsmanship, and livability meet in perfect harmony. From the moment you step inside, the home unfolds like a private resort. Sunlight pours through grand architectural windows, illuminating 20-foot beamed ceilings, a dramatic stone fireplace, and multiple gathering spaces designed for unforgettable moments from the elegant salon to the warm, soaring great room. The chef’s kitchen is a showpiece of function and beauty, featuring paneled sub-zero, thermador, and dacor appliances, a walk-in pantry, and effortless flow for both intimate dinners and large-scale entertaining. The primary wing feels like its own world with dual walk-in closets, a spa-style bath, and a private executive office creating a sanctuary for both rest and focus. Guests are treated to luxurious ensuite bedrooms, a shared retreat with a clawfoot tub, and resort-like amenities including a home gym, sauna, and multiple entertainment bars for evening cocktails or weekend gatherings. Wall-to-wall sliders connect the interior to an extraordinary outdoor living experience. Overlooking sweeping views of the 7th green and 8th tee, the lanai is anchored by a heated saltwater pool, waterfall, spa, and swim-up bar, framed by lush tropical landscaping and complete privacy. This is scale, soul, and sophistication, beautifully lived. With a 4-car garage, whole-home upgrades, and the exclusivity of one of southwest florida’s premier golf communities, this is more than a residence - it’s a once-in-a-lifetime estate offering unmatched scale, craftsmanship, and prestige. A home impossible to replicate today and unforgettable from the moment you arrive.
The Forest Country Club, 16918 Timberlakes Dr, Fort Myers, Florida 33908, image 1
$1,399,000
  • 3 Beds
  • 21/2 Baths
  • 3,295 SqFt
  • $425/SqFt
House for sale in The Forest Country Club
16918 Timberlakes Dr, Fort Myers, FL 33908
The forest country club! Absolutely stunning estate home on .43 acre with amazing, vast, golf course & water views. Elegant entry opening up to the formal dining & living rm with sliding glass doors across the back. Huge family room w/14' wood ceilings, is perfect for entertaining w/full serving bar & wine cooler. Newer custom kitchen w/high end cabinets, appliances, & stone counters. New wood floors throughout all living areas (2023). Huge master suite with sliders to lanai, oversized closet. Master bath has whirlpool soaker, huge shower + his & her commode closets. Two guest bedrooms + office/den with closet (4th bedroom). Guest bath + pool bath. The lanai space is extraordinarily oversized for entertaining. Is equipped w/outdoor kitchen, pool & spa. This home is tastefully furnished by interior decorator (2023). All hurricane windows & doors, hurricane shutters (2020), newer (2) a/c units, screen enclosure w/picture window screens (2016), generator w/500 gal. Tank (2020), newer pool pump, well pump. New roof & skylights, freshly painted inside & outside (2023). Home has high elevation, no damage from ian. The forest c.C. Offers (2) championship golf courses, tennis & pickleball, bocce, 3 dining experience, active social club. Memberships available--but optional. The forest has manned 24hr gated security. Airport, fgcu, shopping & restaurants 5-10 min. Beaches & sanibel island-- 20min.
Deep Lagoon Estates, 130 Montrose Dr, Fort Myers, Florida 33919, image 1
$1,049,900100K
  • 3 Beds
  • 21/2 Baths
  • 2,435 SqFt
  • $431/SqFt
Entry-Level
House for sale in Deep Lagoon Estates
130 Montrose Dr, Fort Myers, FL 33919
Located in the desirable deep lagoon estates, this exceptional waterfront home offers true sailboat access with no bridges and quick boating to the caloosahatchee river and the gulf. Conveniently situated by land near shopping and dining, the property delivers the perfect balance of location and functionality. Completely rebuilt in 2005 and raised to the required fema floor height, the residence features 2, 435 square feet of living area with three bedrooms plus a den, two and one half bathrooms soaring ceilings, and a durable tile roof. The interior showcases tile flooring throughout, hardwood cabinetry, a bar with a sink and wine refrigerator, a gas cooktop and in counter deep fryer, double wall ovens, and a refrigerator with custom cabinet paneling. The spacious primary suite includes double sinks, a jetted bathtub, a steam shower, and private access to a patio with an in ground spa and a privacy wall. Outdoor living is designed for relaxation and entertaining, with a lap pool, poolside half bath, and a dock equipped with two canopied boat lifts. One is a 6, 000 and the other is a 10, 000 lb capacity. A two-car garage and thoughtfully designed living spaces complete this ideal waterfront retreat.
The Forest Country Club, 16646 Panther Paw Ct, Fort Myers, Florida 33908, image 1
$1,299,000
  • 4 Beds
  • 4 Baths
  • 3,004 SqFt
  • $432/SqFt
House for sale in The Forest Country Club
16646 Panther Paw Ct, Fort Myers, FL 33908
The forest country club: this amazing golf course and water view home is a thoughtfully designed 4bed/4full baths + office floor plan that offers a blend of contemporary style & florida elegance. The open-concept seamlessly connects the kitchen, dining & family rm, creating an ideal setting for everyday living & entertaining. Soaring ceilings enhance its sense of volume and fill the home with natural light. After extensive renovation, the interior has been completely reconfigured into a "one-of-a-kind" home. Four bedrooms, all w/walk-in closets & built-ins, each with their own full bathrooms that have the latest in what you would expect in a prestigious home. Lanai features new pavers, pool resurfaced, new screen enclosure w/picture window panels & hurricane shutters. Lg. Garage has a garden room + wine cellar. Renovation-(2025-2026) new: wood-look tile flooring, stainless appliances + washer/dryer & extra refrigerator in laundry, recessed lighting with dimmers throughout, cabinets w/pullouts & stone counters, faucets & fixtures, doors, moldings, painted inside & out, gutters, (2) new a/cs, well & irrigation, landscaping, pool pump, pool heater, water heater. Hurricane windows & sliders in back; all other windows have electric shutters. Roof(2024). Furnished. High elevation; no flooding in home from ian. The forest c.C. Is a private c.C. Offering (2) championship golf courses, tennis club, pickleball, bocce, 3 dining experiences & a very active social club. Memberships available; not mandatory. The forest offers 24-hour manned gated security at 2 entrances. 8miles of walking throughout to observe the stunning birds & wildlife. Rsw airport, gulf coast university, town center & coconut mall, shopping & restaurants. 10min. Beaches & sanibel 20min.
Briarcliff, 15821 Shamrock Dr, Fort Myers, Florida 33912, image 1
$2,200,000
  • 4 Beds
  • 31/2 Baths
  • 5,073 SqFt
  • $434/SqFt
House for sale in Briarcliff
15821 Shamrock Dr, Fort Myers, FL 33912
Welcome to one of briarcliff's premier private estates, offering over 5, 000 square feet of custom living space on more than 5 fully fenced and gated acres in the heart of south fort myers. This exceptional 4-bedroom, 3.5-bath residence is accessed through a private gate and elegant circular driveway and includes two separate 2-car garages for ample parking and storage. Designed for both everyday living and entertaining, the home features a gourmet kitchen with an adjoining wet bar and ice machine, plus an expansive entertainment room complete with a full bar, direct pool access, and an upstairs loft ideal for a home office, fitness area, or additional flex space. A climate-controlled wine cellar with capacity for more than 500 bottles adds another level of luxury. The primary suite offers dual walk-in closets, a spa-inspired bath with dual vanities, a freestanding soaking tub, oversized shower with multiple shower heads, and private access to the screened lanai. Resort-style outdoor living includes a screened pool and spa, a separate screened patio with a gas fireplace, private putting green, and dedicated badminton/volleyball area. Additional highlights include custom track lighting, a whole-home ozone water system, electric and manual storm shutters, and meticulously maintained major systems, including the ac and metal roof. Combining unmatched privacy with a prime south fort myers location just minutes from rsw international airport, shopping, dining, and beaches, this is a rare opportunity to own one of briarcliff's finest estate properties.
The Enclave, 15800 Glenisle Way, Fort Myers, Florida 33912, image 1
$2,795,000
  • 4 Beds
  • 41/2 Baths
  • 6,444 SqFt
  • $434/SqFt
Mid-Tier
House for sale in The Enclave
15800 Glenisle Way, Fort Myers, FL 33912
Set on the 8th hole of the long mean golf course in the enclave at fiddlesticks country club, this furnished 6, 444-square-foot home at 15800 glenisle way looks out over panoramic golf, lake, and sunset views. Royal palms and tropical landscaping frame a circular paver driveway that leads to a courtyard and an oversized four-car garage — two cars on the left, two on the right — plus a large air-conditioned storage room. The floor plan provides four ensuite bedrooms — the primary suite and one guest suite downstairs, two more upstairs — plus a private office with built-in cabinetry, a fitness studio, an upstairs loft, a custom movie theatre, and 4½ baths. An elegant foyer and wrought-iron staircase open to formal living and dining rooms; from the living room and gas fireplace, the view runs through to the pool, patio, and fairway, with hardwood floors, crown molding, tray ceilings, plantation shutters, and abundant natural light in the main living areas and bedrooms. The chef’s kitchen offers granite counters, custom wood cabinetry, a copper range hood, a center island with prep sink, a walk-in pantry, a gas cooktop, stainless double ovens, and a warming drawer. It opens to a wet bar, a breakfast table with bay windows overlooking the pool and fairway, and the family room, where a built-in 460-gallon saltwater aquarium with tropical fish and live coral is a centerpiece of the home. The primary suite offers lanai access, two walk-in closets, and a spa bath with soaking tub and walk-in shower. Upstairs are two ensuite bedrooms and a loft with billiards, ping pong, shuffleboard, and a balcony over the pool and fairway. A large laundry room includes a folding table, sink, and cabinets. Outside, southwest exposure and a 2023 picture-window screen enclosure wrap a gas-heated freeform pool with rock waterfalls, spa, and sun shelf, plus an expansive covered paver lanai. The first-floor guest suite also serves as a pool bath. Capital improvements include a 2021 tile roof, three newer air conditioners, and a whole-house generac generator with dual propane tanks; the 2009 theatre addition adds 4k projection, a 137-inch screen, stadium seating for eight, and a starlight ceiling. Ideally located just a short stroll to the fiddlesticks clubhouse and cabana, this home offers unrivaled access to world-class amenities. Fiddlesticks country club, an award-winning private golf community, features two championship golf courses, eight har-tru clay tennis courts, pickleball and bocce ball courts, a dog park, and a resort-style zero-entry pool with a stunning cabana — delivering a lifestyle of leisure, recreation, and prestige. Don’t miss this rare opportunity to own a fully updated, move-in-ready slice of paradise in one of southwest florida’s most coveted communities. Schedule your private showing today and experience the fiddlesticks lifestyle firsthand!
Fort Myers No HOA, 3788 Harold Ave, Fort Myers, Florida 33901, image 1
$3,950,000
  • 6 Beds
  • 61/2 Baths
  • 9,000 SqFt
  • $439/SqFt
Entry-Level
House for sale in Fort Myers No HOA
3788 Harold Ave, Fort Myers, FL 33901
Panoramic riverfront views and 1.33 acres of privacy directly off mcgregor boulevard define this truly one-of-a-kind estate property along the caloosahatchee river. Offering an extraordinary combination of acreage, deep water river frontage, and unmatched convenience, this rare opportunity allows you to enjoy miles of open water views, vibrant western sunsets, and quick access to shopping, dining, downtown fort myers, and area beaches by both boat and car. Spanning nearly 8, 000 total square feet, the estate consists of two residences across one expansive property, featuring a total of 8 bedrooms, 6.5 bathrooms, multiple living and entertaining spaces, and a 6+ car garage, ideal for collectors and enthusiasts. With approximately 141 feet of shoreline, this stretch of river is known for its exceptional width and deeper water depth, accommodating larger vessels and delivering the sought-after “big water” views rarely found in fort myers. Designed with entertaining and lifestyle in mind, the property is highlighted by an extraordinary 2, 600-square-foot rooftop terrace with 360-degree panoramic river views. Complete with a full outdoor kitchen, bar, and lift access for seamless service, this space is perfectly suited for hosting private gatherings, corporate events, or unforgettable sunset evenings with family and friends. The original residence, built in 1972, offers 5 spacious bedrooms and 3 bathrooms, showcasing timeless architectural character and solid construction. The second residence, added in 2003, provides 3 additional bedrooms, 3.5 bathrooms, and a substantial 6-car garage, making it ideal for multi-generational living, guest accommodations, or a private retreat. Positioned along one of fort myers’ most iconic corridors, near the historic winter estates of edison and ford winter estates, this location is synonymous with prestige, history, and natural beauty. Enjoy a short drive to downtown fort myers, where you’ll find a vibrant mix of dining, entertainment, and cultural attractions, including favorites like the veranda, oxbow bar & grill, izzy’s fish & oyster, ford’s garage, and firestone grill room. The area also hosts renowned events such as the edison festival of light and artfest fort myers, along with weekly art walks, farmers markets, and waterfront events. Surrounded by riverfront parks, boutique shopping, the scenic promenade, and landmarks like the luminary hotel & co., this property offers a lifestyle that blends privacy, convenience, and energy. Framed by sweeping water views and glowing sunsets, this exceptional riverfront estate presents a once-in-a-generation opportunity to own one of fort myers’ most significant waterfront properties. This is a property that cannot be assembled again. 1.33 acres. 141 ft deep-water frontage. Two residences. 2, 600 sf rooftop terrace. Mcgregor boulevard. The combination together simply does not exist anywhere else in fort myers.
1 - 29 of 172 Results

PreconstructionShow All

Ekos On Evans
Ekos On Evans
Ekos On Evans
Condos in Fort Myers, FL 33901
  • Units
    144
  • Stories
    3


Experience the perfect combination of style, comfort, and convenience at our new pet-friendly affordable housing community in Fort Myers, FL. Offering modern one, two, and three-bedroom apartment homes with sleek finishes and exceptional amenities—including a pool, covered porch, grill area, playground, and dog park—our community is designed to fit your lifestyle in the heart of where you want to be. EKOS on Evans is an affordable housing community subject to income limitations.
 

Details
Monarch Luxury Apartments
Condos in Fort Myers, FL 33916
  • Units
    472
  • Stories
    3

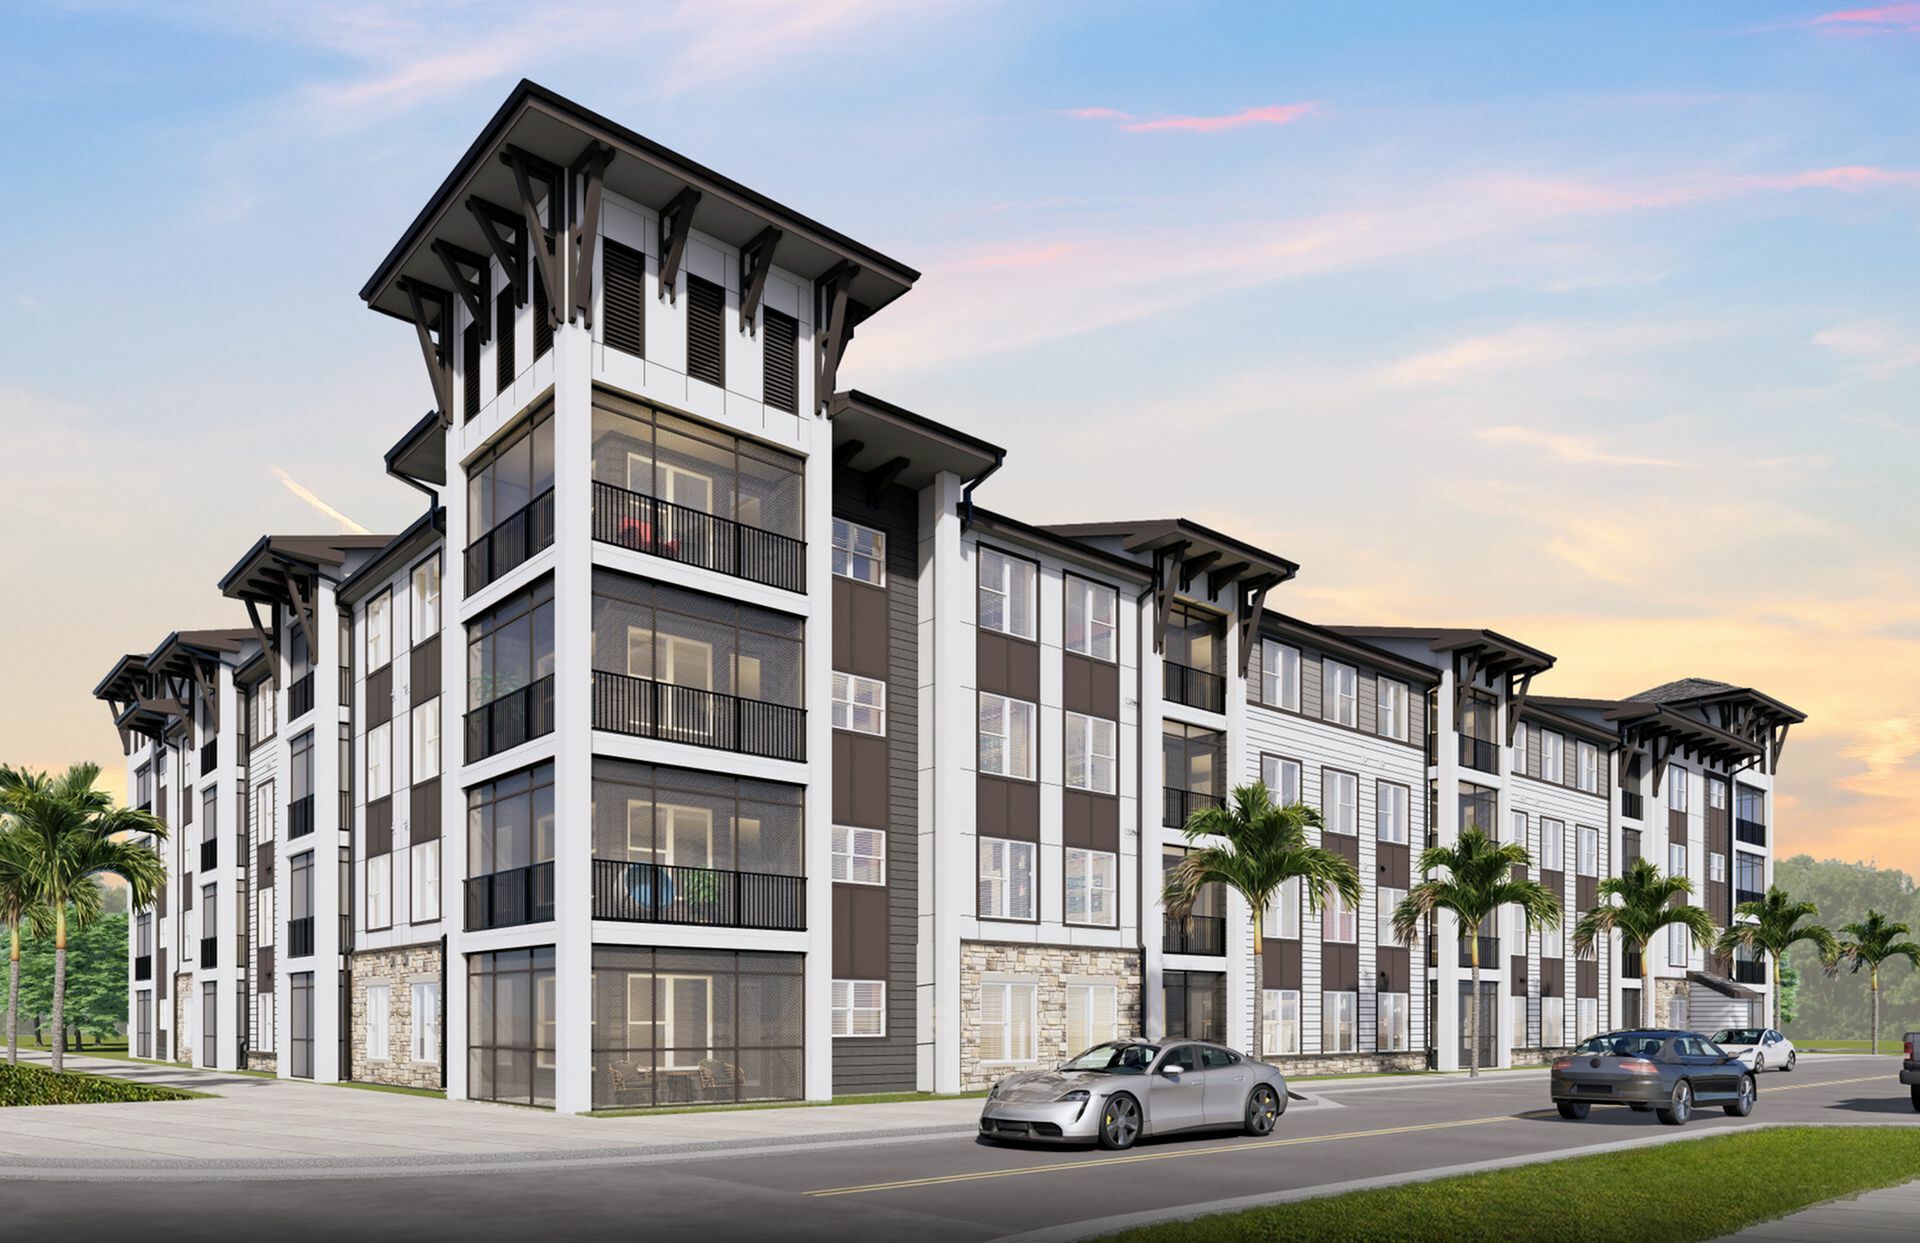
Welcome to Monarch Luxury Apartments, a new community in Fort Myers, Florida, designed for those who value style, comfort, and elevated everyday living. With thoughtfully designed residences and high-end amenities, Monarch offers a refined apartment lifestyle in a private, gated setting.

Our luxury apartments in Fort Myers feature open-concept floor plans with 9-foot ceilings, large windows, and modern finishes throughout. Chef-inspired kitchens include quartz countertops, custom cabinetry, tiled backsplashes, center islands, and premium stainless steel appliances. Full-size washers and dryers, smart thermostats, luxury vinyl plank flooring, and designer lighting bring convenience and sophistication home.

Beyond your front door, Monarch delivers resort-style amenities designed to fit your lifestyle. Stay active in the expansive fitness center, unwind at the zero-entry saltwater pool with cabanas, or enjoy social spaces including coworking lounges, a golf and multi-sport simulator, and a resident clubhouse. A dog park, pet spa, EV charging stations, private garages, and elevator access add ease to daily living.

Discover Monarch Luxury Apartments—where modern design, upscale amenities, and luxury apartments in Fort Myers come together.
Details
ONE Fort Myers
ONE Fort Myers
ONE Fort Myers
Condos in Fort Myers, FL 33901
  • Starts at
    $1.3M
  • Units
    34
  • Stories
    21

Throughout Fort Myers, our waterfront condominiums redefine what is possible for everyday life. With upscale amenities comparable to some of the world’s top resorts, ONE raises the bar as the only true boutique high‐rise in Fort Myers.

Community Amenities

With everything you need all in our brilliantly designed Fort Myers high‐rise, the only difficulty about life at ONE is leaving. All the while, the exclusivity of ONE means that sharing amenities is exceedingly rare. Here are the resort‐caliber amenities you can expect:

  • Concierge services
  • Heated infinity edge pool with a cascading waterfall
  • Rejuvenating Whirlpool spa
  • Riverside Beach area with Cabanas
  • Expansive pool deck with shaded lounge chairs and cabanas
  • Cozy and inviting fire pits
  • Chef‐inspired cabana BBQ
  • State‐of‐the‐art fitness center and virtual on‐demand classes
  • Riverfront wellness center
  • High‐speed Wi‐Fi in all common areas
  • Convenient mail room and parcel receiving station
  • Private riverfront kayak launch area and secure kayak storage
  • Oversized, air‐conditioned storage space on the same floor
  • Professional pet grooming center and pet spa
  • Spacious private owners lounge and Owner’s Club Room
  • Newly built to the latest codes and safety standards
  • All within the renowned Downtown River District

Interior Features

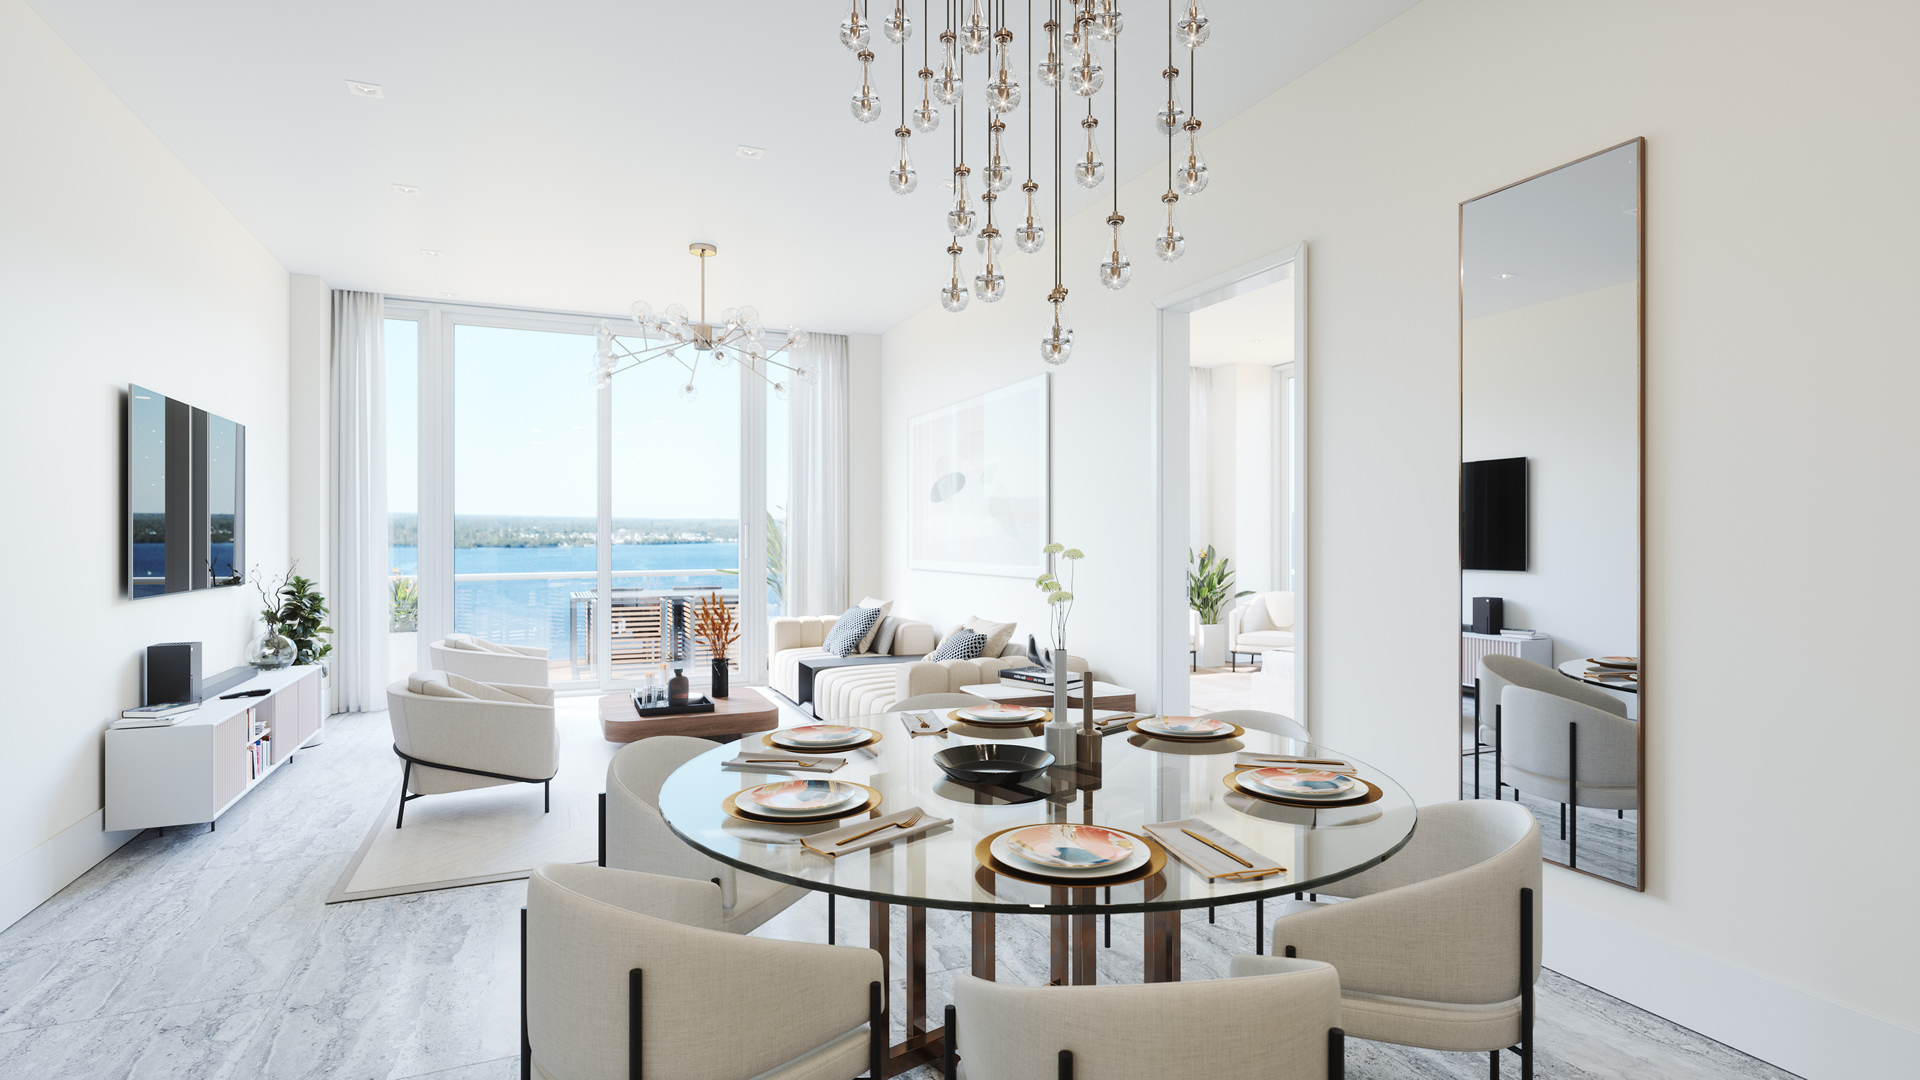
Each luxury condo at ONE is designed with a modern yet inviting aura that instills calmness into each day. Coupled with the riverfront views, these exquisite interiors provide a ONE‐in‐a‐million lifestyle unlike traditional Southwest Florida luxury condominiums.
  • Only 34 exclusive condominiums available
  • Private entrance elevator to the unit foyer
  • Premium Viking appliance package with gas cooktop in a chef‐inspired kitchen
  • High ceilings with expansive windows facing the riverfront for breathtaking views
  • Designer finishes and lighting
  • Quartz solid surface backsplash
  • European‐style cabinetry and under‐cabinet lighting
  • Quartz waterfall kitchen island
  • Smart technology integration
  • Glass walk‐in showers with free‐standing designer tubs in primary bathrooms
  • His and her vanities per floor plan/ layout in primary suites
  • Expansive private balconies with glass railing for uninterrupted vistas
  • Large format tile floors and wet walls
  • Central hot water boiler for a nearly instant continuous hot water supply
  • 2 assigned garage parking spots with 24‐hour controlled access
  • Individual Electric Vehicle Charging capability at your assigned parking spots
  • And beyond
Details
The Riley Apartments
Condos in Fort Myers, FL 33908
  • Units
    275
  • Stories
    4

Live the good life at The Riley

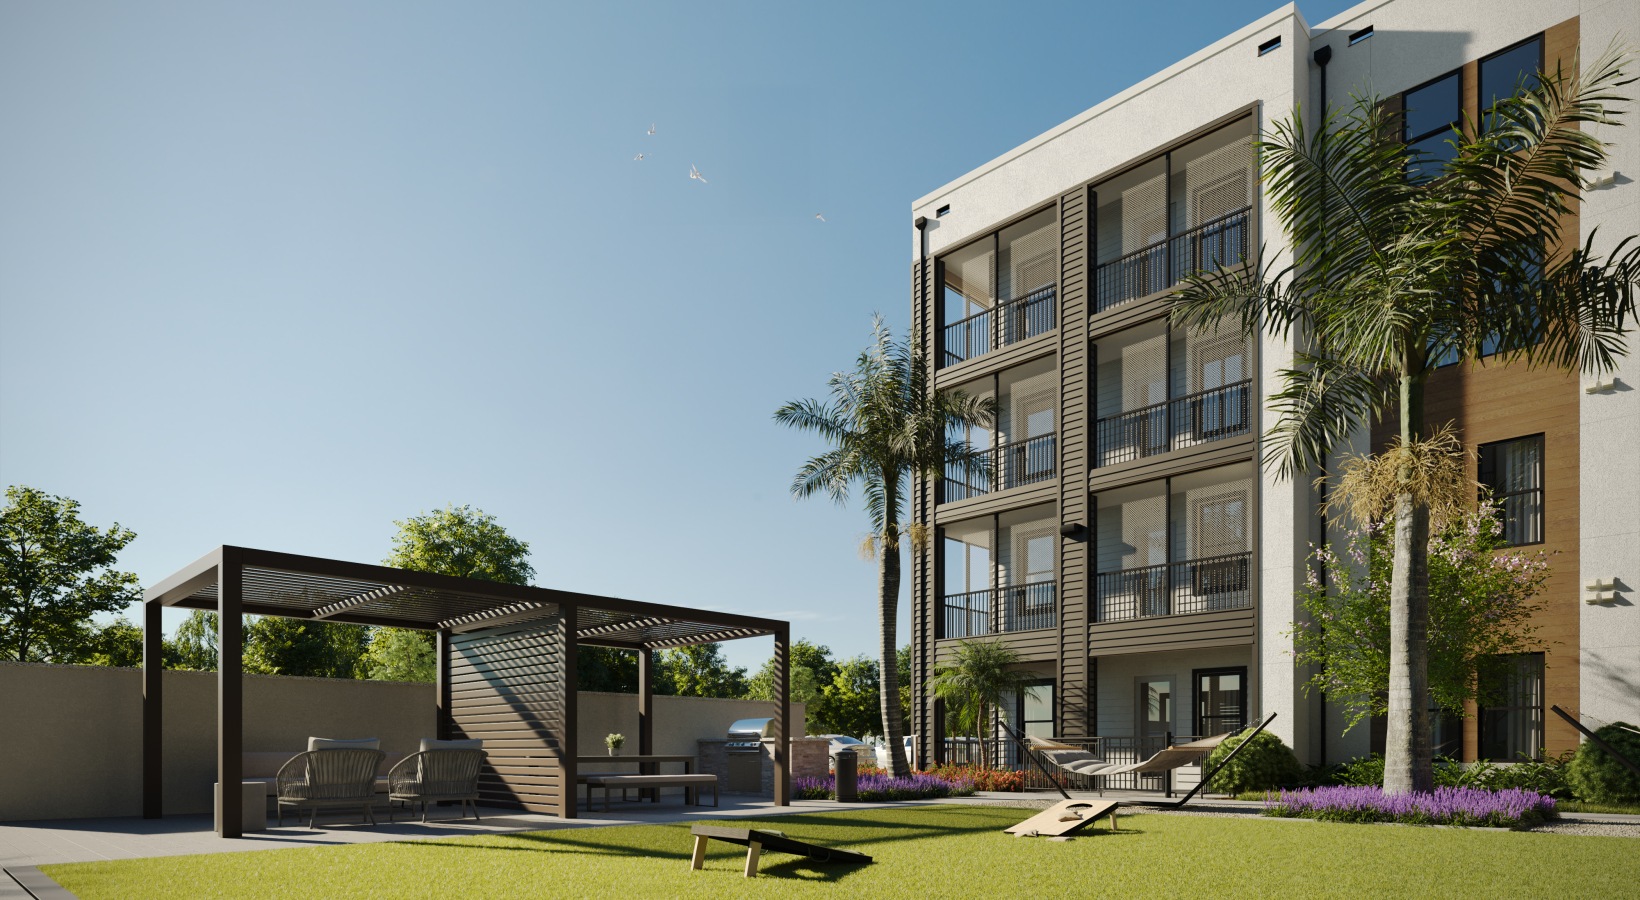
The Riley is more than just a residence, it’s a destination. Located near Estero, we embrace a serene way of thinking which makes each day feel special. Welcome in relaxation while you dip your toes in our resort-style pool. Appreciate the local gems around you with convenient access to renowned beaches, a variety of shops, one-of-a-kind restaurants, and entertainment. Invite tranquility to your home in our 1, 2, 3 bedroom apartments and let easy living be a way of life. Make yourself at home when you live at The Riley.

Life at The Riley is tailored with you in mind. Our emphasis on a carefree and luxurious lifestyle leaves you feeling at ease. We go beyond the expected standard by focusing on details woven throughout our space to elevate your sanctuary. We keep quality top of mind so you can enjoy making the most of the place you call home. From our contemporary finishes to our elegant kitchens and unmatched amenities, see why life at The Riley means an open door to laid back living.

Details
Fort Myers, FL Snapshot
2,439
Active Inventory
1
New Listings
$83K to $13.3M
Price Tier
573
Pending Sales
$345K
Median Closed Price
92
Avg. Days On Market

Related Searches in Fort Myers, FL

Map
Filters