Miami, FL Real Estate For Sale

Miami-Dade County | Updated
Market Action
Selling Speed
Slow
7.82
Inventory Supply
High
12.79
Sales Activity
Active
7.55
Results 29 of 4,806
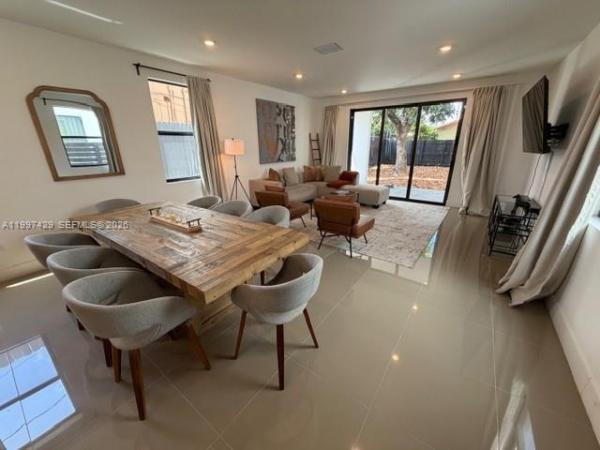
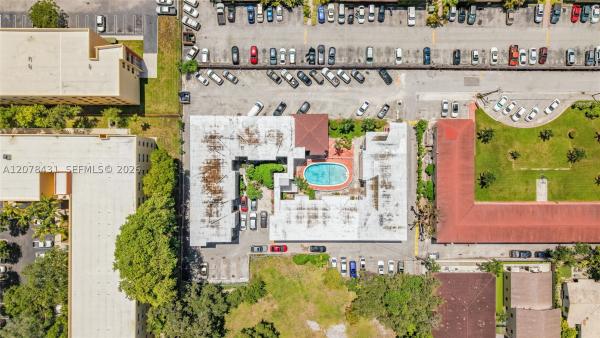
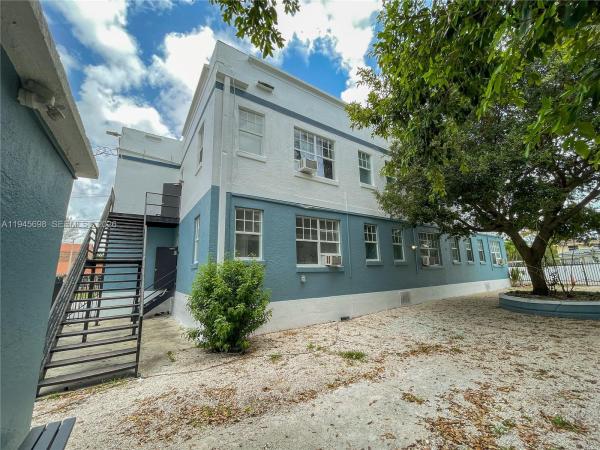
Westhaven, 2610 NW 23rd Ave, Miami, Florida 33142, image 1
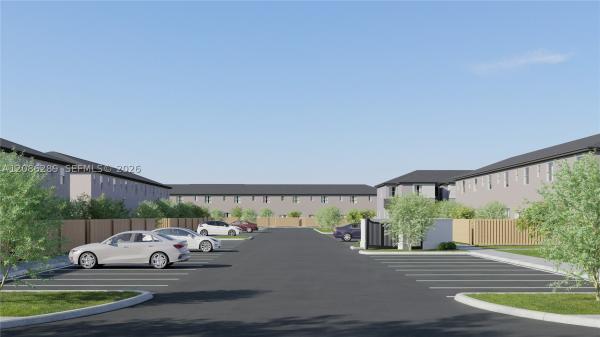
Westhaven, 2610 NW 23rd Ave, Miami, Florida 33142, image 2
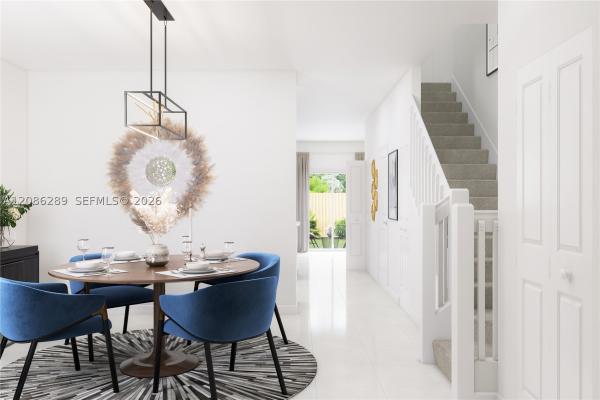
Westhaven, 2610 NW 23rd Ave, Miami, Florida 33142, image 3
$1,250,000
  • 5,327 SqFt
  • $235/SqFt
Premium
Multifamily for sale in Westhaven
2610 NW 23rd Ave, Miami, FL 33142
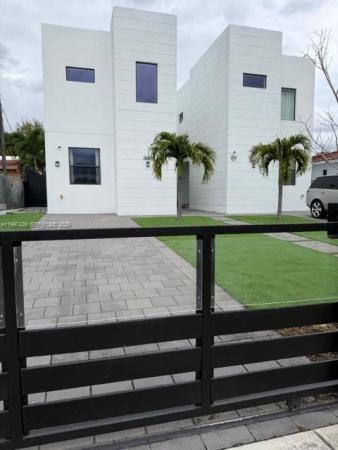
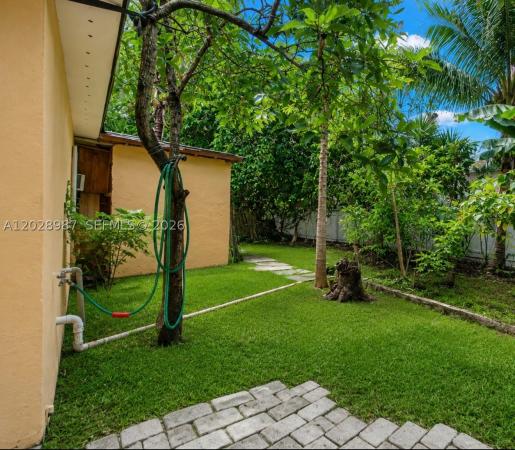
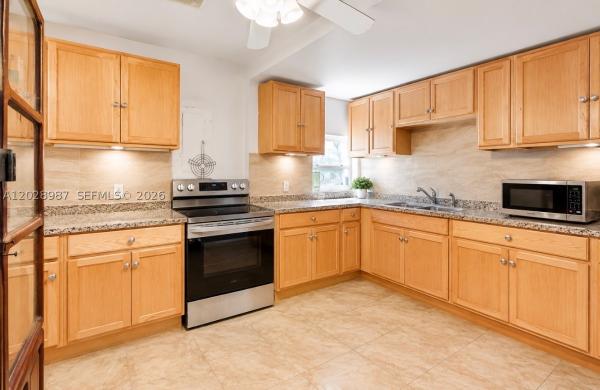
Attention investors and developers! Rare opportunity to acquire two contiguous lots totaling 11, 040 square feet in the heart of allapattah, one of miami's fastest-growing neighborhoods—portfolio sale includes adjacent land parcel a11959678 (separate folio) zoned t4-r and strategically positioned on the nw 27th avenue corridor, immediately west of the vibrant wynwood arts district. The property features an income-producing 5-unit multifamily building with four 1-bedroom/1-bath units plus one spacious 4-bedroom/3-bath unit, all with individual utility meters for water, electricity, and gas to maximize cash flow efficiency. Located in a high-traffic commercial corridor with exceptional growth potential and superior connectivity—just minutes from wynwood, the health district, downtown miami, and major employment centers, with quick access to sr-836, i-95, and the airport expressway. Prime redevelopment opportunity: hold and collect income or capitalize on t4-r zoning for value-add development while the included adjacent lot provides immediate expansion possibilities. Outstanding investment in one of miami's most rapidly appreciating submarkets.
Glenroyal, 26 NW 24th Ct, Miami, Florida 33125, image 1
Glenroyal, 26 NW 24th Ct, Miami, Florida 33125, image 2
Glenroyal, 26 NW 24th Ct, Miami, Florida 33125, image 3
$680,00035K
  • 2,892 SqFt
  • $235/SqFt
Premium
Multifamily for sale in Glenroyal
26 NW 24th Ct, Miami, FL 33125
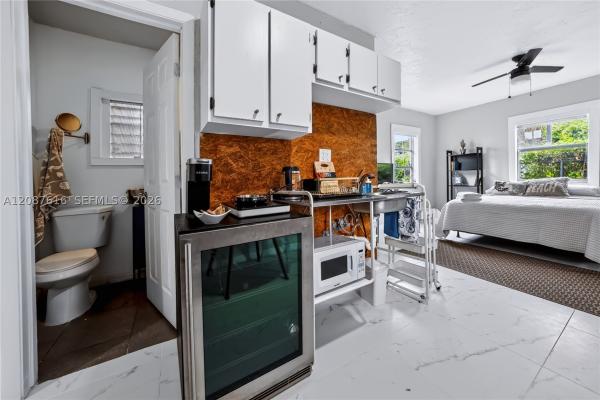
Investor special — rare opportunity to own duplex plus 2 efficiency income-producing property in miami's highly sought-after 33125 zip code. Property features a spacious 3bd/2ba main house in front plus 3 rear income-unit breakdown: 1/1 with full kitchen rented at $800/mo. · 1/1 with kitchenette rented at $650/mo. · 1/1 studio-style unit rented at $650/mo. Rents are well below market value — significant upside potential for savvy investor to increase cash flow immediately upon renovation. Main house is owner-occupied and delivered vacant at closing — perfect for owner-occupant to live in front while tenants cover the mortgage! Tremendous value-add opportunity — renovate and significantly increase rents in one of miami's fastest-growing and most in-demand neighborhoods. Surrounded by new development and rising property values. Minutes from marlins park, downtown miami, brickell, coral gables, mia airport & major highways (i-95, sr-836 dolphin expressway). Steps from little havana's world-famous restaurants, shops, cafes & culture. Excellent public transit access. Ideal for investors, house hackers, or 1031 exchange buyers. Do not disturb tenants. Sold strictly as-is. Do not disturb tenants — 24-hour notice required for all showings. Seller motivated. One fpl and water meter for the entire property. All offers considered.
Prestige, 71 NW 76th St #5, Miami, Florida 33150, image 1
Prestige, 71 NW 76th St #5, Miami, Florida 33150, image 2
Prestige, 71 NW 76th St #5, Miami, Florida 33150, image 3
$130,00020K
  • 1 Beds
  • 1 Baths
  • 551 SqFt
  • $236/SqFt
Entry-Level
Condo for sale in Prestige
71 NW 76th St #5, Miami, FL 33150
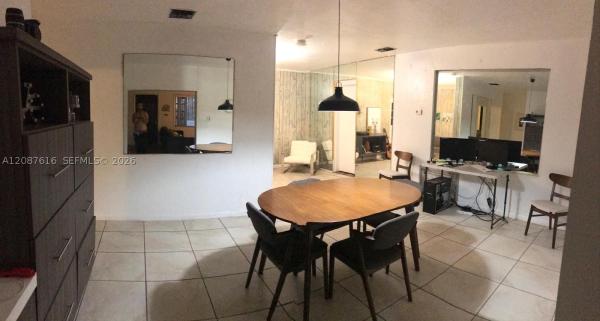
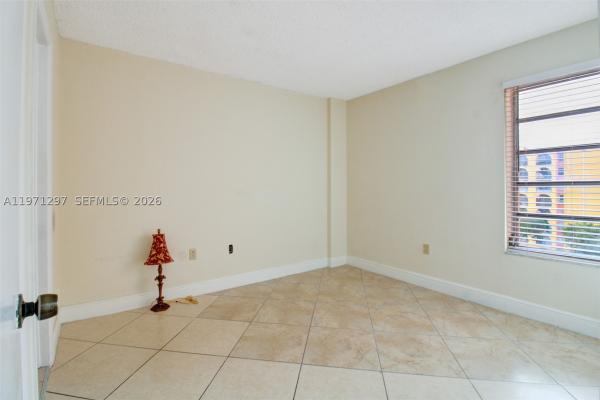
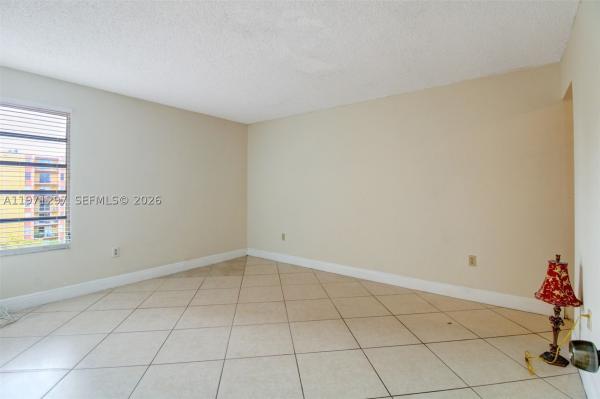
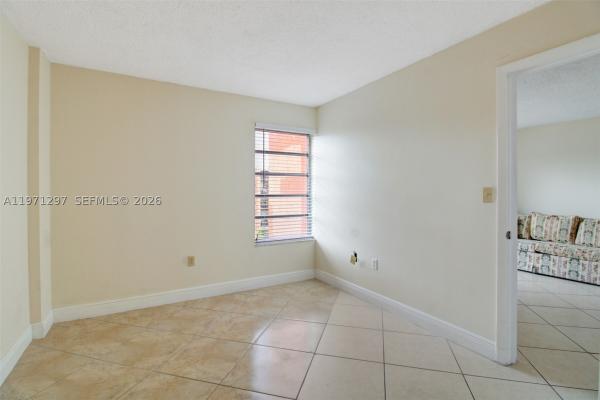
Nice location perfect condition
Northern Boulevard, 410 NW 31st St, Miami, Florida 33127, image 1
Northern Boulevard, 410 NW 31st St, Miami, Florida 33127, image 2
Northern Boulevard, 410 NW 31st St, Miami, Florida 33127, image 3
$1,700,000
  • 0.17 Acres
  • $10,000,000/Acre
Land for sale in Northern Boulevard
410 NW 31st St, Miami, FL 33127
T5-l residential, hotel/lodging, office & general commercial in wynwood, one of miami's fastest growing urban corridors. This 7, 200 sf +/- 0.1653 acres. Building minimum of 2 to maximum of 4 stories.. T5 zoning increasingly rare in the area includes an existing income producing structure with multiple rented units, offering immediate cash flow while planning redevelopment. Surrounded by new 3 to 4 story projects averaging 13 units, the area continues to experience significant growth fueled in part by major technology firms establishing offices nearby. One of the very few remaining t5-l zoned parcels in the area.
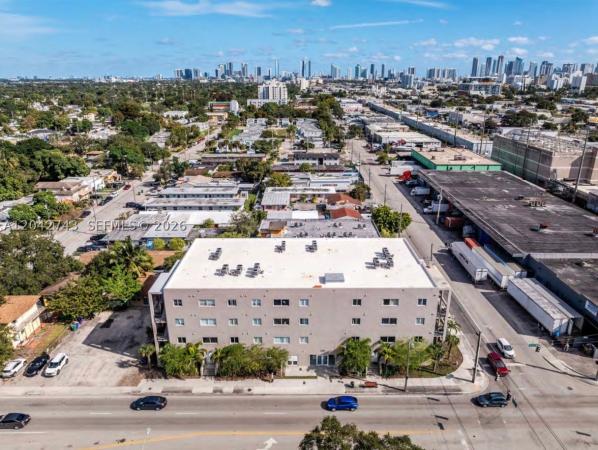
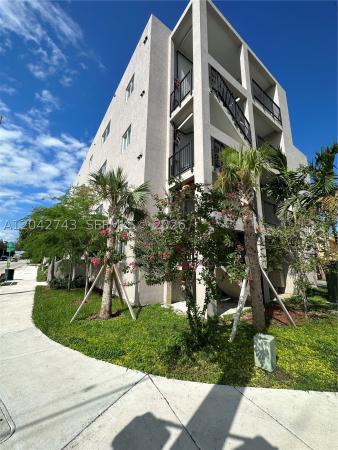
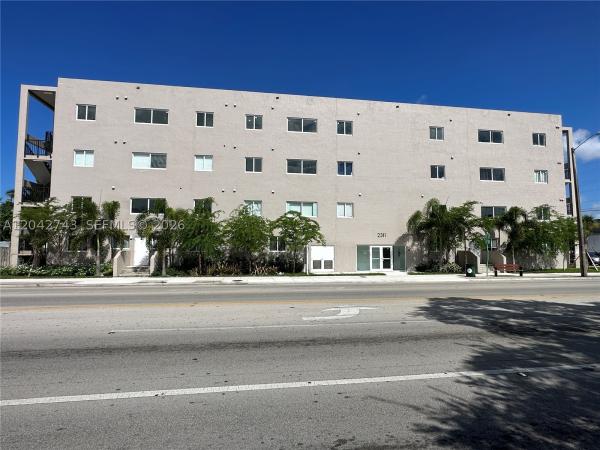
2311 NW 22nd Ave, Miami, Florida 33142, image 1
2311 NW 22nd Ave, Miami, Florida 33142, image 2
2311 NW 22nd Ave, Miami, Florida 33142, image 3
$9,500,000
  • 40,199 SqFt
  • $236/SqFt
Multifamily for sale
2311 NW 22nd Ave, Miami, FL 33142
An exceptional opportunity to acquire a newly constructed, 23-unit multifamily property located at 2321 nw 22nd avenue in miami, florida. Completed in june 2023, this four-story asset features modern architecture, high-quality finishes, and 29 covered parking spaces. With a stable in-place noi of $480, 918 and 96% of units currently leased, the property offers immediate cash flow with additional upside potential (building have 12 storage units). Strategically positioned in one of miami’s rapidly evolving neighborhoods, the property benefits from excellent connectivity to major transportation corridors, employment centers, and a diverse mix of retail, dining, and entertainment destinations. Additionally, the property is located within a designated opportunity zone, providing investors with significant long-term tax advantages. The property is being offered at $238 by sf, which represents a considerably discount to repositioning cost, creating an attractive basis for investors.
4000 Towerside Ter #1701, Miami, Florida 33138, image 1
4000 Towerside Ter #1701, Miami, Florida 33138, image 2
4000 Towerside Ter #1701, Miami, Florida 33138, image 3
$349,000200K
  • 2 Beds
  • 2 Baths
  • 1,469 SqFt
  • $238/SqFt
Condo for sale
4000 Towerside Ter #1701, Miami, FL 33138
Best line in the building! Welcome to 5 star resort-style living at the towers of quayside! This highly desirable corner unit features stunning direct bay views that will take your breath away. Features incl. A spacious floor plan w/ tons of natural light, remodeled kitchen w/ new appliances, travertine floors (carpet in bedrooms) & remodeled bathroom. W/ water views from every room & a fabulous balcony, there is no better place to call home! Enjoy 34 lush acres of amenities incl. 8 tennis courts, marina, gym, spa, outdoor pool in your private zen garden, indoor lap pool, 2 restaurants, + more. Gated community with 24/7 security & valet. Minutes from the beach, all local shops & restaurants + major highways. Experience luxury living & convenience in the heart of miami!
18925 SW 357th St, Miami, Florida 33034, image 1
18925 SW 357th St, Miami, Florida 33034, image 2
18925 SW 357th St, Miami, Florida 33034, image 3
$368,740
  • 4 Beds
  • 3 Baths
  • 1,552 SqFt
  • $238/SqFt
Villa for sale
18925 SW 357th St, Miami, FL 33034
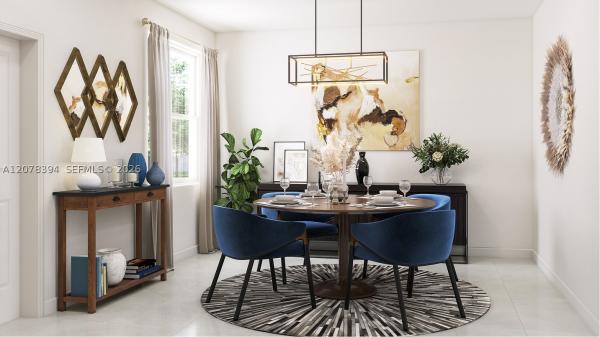
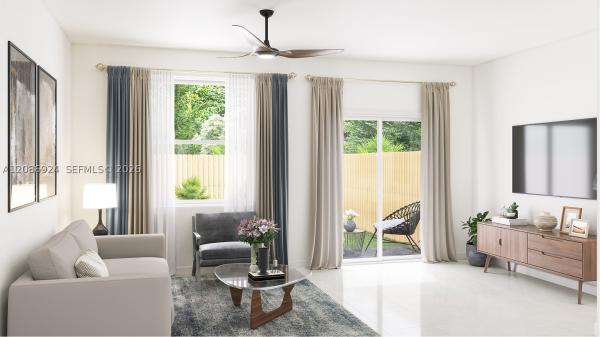
This new two-story townhome offers ample space to live and grow, with modern features including a first-floor bedroom and open-concept layout that blends the kitchen, living and dining areas. Two additional secondary bedrooms share the second floor with a luxurious owner’s suite that features a full bathroom and walk-in closet. Prices, dimensions and features may vary and are subject to change. Photos are for illustrative purposes only. Must call for appointment!
22509 SW 102nd Ave, Miami, Florida 33190, image 1
22509 SW 102nd Ave, Miami, Florida 33190, image 2
22509 SW 102nd Ave, Miami, Florida 33190, image 3
$529,00020K
  • 4 Beds
  • 31/2 Baths
  • 2,213 SqFt
  • $239/SqFt
Townhouse for sale
22509 SW 102nd Ave, Miami, FL 33190
Bedroom with full bath and private entrance on the first floor. The seller will pay the full outstanding balance due for the solar panels. This 4 bedroom and 3.5 bathroom is not a condo. Stainless steel appliances. Open kitchen-dining/family room layout with tile flooring and carpet upstairs. Extra-large master bedroom with walk-in closets. Tile roof, hurricane shutters, and a one-car garage. Gated complex with community pool.
18917 SW 357th St, Miami, Florida 33034, image 1
18917 SW 357th St, Miami, Florida 33034, image 2
18917 SW 357th St, Miami, Florida 33034, image 3
$350,090
  • 3 Beds
  • 21/2 Baths
  • 1,460 SqFt
  • $240/SqFt
Villa for sale
18917 SW 357th St, Miami, FL 33034
This new two-story townhome offers modern features ideal for any lifestyle. Upon entry is a comfortable living room. An open-concept floorplan encourages simple transitions between the kitchen and great room, near a patio for seamless outdoor entertainment. Located on the second floor, two secondary bedrooms and a luxurious owner’s suite with a full bathroom and walk-in closet complete the home. Prices, dimensions and features may vary and are subject to change. Photos are for illustrative purposes only. Must call for appointment!
31304 SW 191st Ave, Miami, Florida 33030, image 1
31304 SW 191st Ave, Miami, Florida 33030, image 2
31304 SW 191st Ave, Miami, Florida 33030, image 3
$565,690
  • 4 Beds
  • 3 Baths
  • 2,345 SqFt
  • $241/SqFt
Townhouse for sale
31304 SW 191st Ave, Miami, FL 33030
This new two-story twin home features an open-concept design that maximizes the footprint of the interior. A spacious family room ideal for entertainment and relaxation blends effortlessly into a well-equipped kitchen, formal living room and a cozy covered patio. The first floor also contains a bedroom that can be used for guests or a home office. Upstairs is a sprawling owner’s suite with a private balcony and bathroom, plus a versatile loft and two additional bedrooms. Prices, dimensions and features may vary and are subject to change. Photos are for illustrative purposes only. Must call for appointment!
Backup
A backup offer is when a home seller has accepted an offer from a buyer, but is still accepting offers from other buyers. Sellers state that they are accepting backup offers if they think the current offer may fall through.
Floral Park, 1770 NW 55th Ter, Miami, Florida 33142, image 1
Floral Park, 1770 NW 55th Ter, Miami, Florida 33142, image 2
Floral Park, 1770 NW 55th Ter, Miami, Florida 33142, image 3
$299,900
  • 3 Beds
  • 2 Baths
  • 1,242 SqFt
  • $241/SqFt
Premium
House for sale in Floral Park
1770 NW 55th Ter, Miami, FL 33142
For sale as-is! Cash only!!! Great investment opportunity! Single family home with 3 bedrooms 2 full bathrooms. Ideal for investors or first-time homebuyers looking to transform the property into their dream home. No hoa! Centrally located near miami international airport, wynwood, design district, downtown, jackson memorial hospital, restaurants, shopping centers, and top schools. Easy access to i-95 & sr 112. May your best start here!
12455 SW 93rd Ter #208T, Miami, Florida 33186, image 1
12455 SW 93rd Ter #208T, Miami, Florida 33186, image 2
12455 SW 93rd Ter #208T, Miami, Florida 33186, image 3
$278,00037K
  • 3 Beds
  • 2 Baths
  • 1,150 SqFt
  • $242/SqFt
Condo for sale
12455 SW 93rd Ter #208T, Miami, FL 33186
Kenland pointe 2nd floor corner unit within walking distance to pool. Community closed to the florida turnpike and miami ade college. All living areas tiled, except for bedrooms. Storage room located next to elevator.
18844 SW 314th St, Miami, Florida 33030, image 1
18844 SW 314th St, Miami, Florida 33030, image 2
18844 SW 314th St, Miami, Florida 33030, image 3
$598,490
  • 5 Beds
  • 3 Baths
  • 2,474 SqFt
  • $242/SqFt
House for sale
18844 SW 314th St, Miami, FL 33030
This new two-story home exudes elegance from the moment of entry. A formal living room is situated off the foyer to entertain guests, while further down the hallway is an open-concept layout shared among the kitchen, family room and dining room. On the same floor is a rear patio for outdoor moments and a versatile bedroom. Residing on the second floor are the remaining four bedrooms including a serene owner’s suite with a private bathroom and walk-in closet. Prices, dimensions and features may vary and are subject to change. Photos are for illustrative purposes only. Must call for appointment!
35624 SW 178th Pl, Miami, Florida 33034, image 1
35624 SW 178th Pl, Miami, Florida 33034, image 2
35624 SW 178th Pl, Miami, Florida 33034, image 3
$342,99029K
  • 3 Beds
  • 21/2 Baths
  • 1,414 SqFt
  • $243/SqFt
Villa for sale
35624 SW 178th Pl, Miami, FL 33034
This two-story townhome hosts an open floorplan with the great room, kitchen and dining room conveniently on the first level of the home, offering a simple transition between each room. All three bedrooms are located upstairs on the second floor to offer peaceful retreats. The owner’s suite is the definition of balanced living, comprised of a bedroom, walk-in closet and an attached bathroom. Prices, dimensions and features may vary and are subject to change. Photos are for illustrative purposes only. Must call for appointment!
35641 SW 178th Path, Miami, Florida 33034, image 1
35641 SW 178th Path, Miami, Florida 33034, image 2
35641 SW 178th Path, Miami, Florida 33034, image 3
$342,990
  • 3 Beds
  • 21/2 Baths
  • 1,414 SqFt
  • $243/SqFt
Villa for sale
35641 SW 178th Path, Miami, FL 33034
This two-story townhome hosts an open floorplan with the great room, kitchen and dining room conveniently on the first level of the home, offering a simple transition between each room. All three bedrooms are located upstairs on the second floor to offer peaceful retreats. The owner’s suite is the definition of balanced living, comprised of a bedroom, walk-in closet and an attached bathroom. Prices, dimensions and features may vary and are subject to change. Photos are for illustrative purposes only. Must call for appointment!
New - 4 days 19 hrs ago
35648 SW 178th Pl, Miami, Florida 33034, image 1
35648 SW 178th Pl, Miami, Florida 33034, image 2
35648 SW 178th Pl, Miami, Florida 33034, image 3
$347,090
  • 3 Beds
  • 21/2 Baths
  • 1,414 SqFt
  • $245/SqFt
Villa for sale
35648 SW 178th Pl, Miami, FL 33034
This two-story townhome hosts an open floorplan with the great room, kitchen and dining room conveniently on the first level of the home, offering a simple transition between each room. All three bedrooms are located upstairs on the second floor to offer peaceful retreats. The owner’s suite is the definition of balanced living, comprised of a bedroom, walk-in closet and an attached bathroom. Prices, dimensions and features may vary and are subject to change. Photos are for illustrative purposes only. Must call for appointment!
35533 SW 189th Ct, Miami, Florida 33034, image 1
35533 SW 189th Ct, Miami, Florida 33034, image 2
35533 SW 189th Ct, Miami, Florida 33034, image 3
$349,090
  • 3 Beds
  • 21/2 Baths
  • 1,414 SqFt
  • $247/SqFt
Villa for sale
35533 SW 189th Ct, Miami, FL 33034
This two-story townhome hosts an open floorplan with the great room, kitchen and dining room conveniently on the first level of the home, offering a simple transition between each room. All three bedrooms are located upstairs on the second floor to offer peaceful retreats. The owner’s suite is the definition of balanced living, comprised of a bedroom, walk-in closet and an attached bathroom. Prices, dimensions and features may vary and are subject to change. Photos are for illustrative purposes only. Must call for appointment!
Kirkland Heights, 3645 SW 3rd St, Miami, Florida 33135, image 1
Kirkland Heights, 3645 SW 3rd St, Miami, Florida 33135, image 2
$1,100,000
  • 4 Beds
  • 4 Baths
  • 4,436 SqFt
  • $248/SqFt
Mid-Tier
Townhouse for sale in Kirkland Heights
3645 SW 3rd St, Miami, FL 33135
Stunning modern townhouse built in 2021 ideally located in the heart of miami, just minutes from downtown coral gables, downtown miami, coconut grove, and miami international airport. — approx. 2, 200 sf with 4br/4ba. Open contemporary floorplan with high-end finishes throughout, plenty of natural light and a first-floor bedroom.. Located in the vibrant west flagler neighborhood, just minutes from local amenities and services. Washer/dryer included. Properties at 3643 sw 3rd st and 3645 sw 3rd st are listed separately — same floor plans and similar finishes — each offered at $1, 100, 000.
New - 3 days 19 hrs ago
Palm Park, 1310 NW 52nd St, Miami, Florida 33142, image 1
Palm Park, 1310 NW 52nd St, Miami, Florida 33142, image 2
Palm Park, 1310 NW 52nd St, Miami, Florida 33142, image 3
$580,000
  • 3 Beds
  • 2 Baths
  • 2,331 SqFt
  • $249/SqFt
Mid-Tier
House for sale in Palm Park
1310 NW 52nd St, Miami, FL 33142
Rare opportunity in one of miami's most sought-after corridors. This oversized 3-bedroom, 2-bath home sits on a 6, 000 sq ft lot and features a fully remodeled, permitted in-law suite with its own private entrance. The main house offers generous bedrooms, a den that works as a home office or fourth sleeping area, and a patio built for miami evenings. The rear suite is completely updated and fully independent, ideal for extended family, guests, a home studio, or a tenant. Main house is currently leased at $3, 000/month to a long-term tenant who wishes to remain. Rear suite has been operating as a short-term rental.
2441 NW 13th St #67, Miami, Florida 33125, image 1
2441 NW 13th St #67, Miami, Florida 33125, image 2
2441 NW 13th St #67, Miami, Florida 33125, image 3
$198,00012K
  • 2 Beds
  • 1 Baths
  • 794 SqFt
  • $249/SqFt
Villa for sale
2441 NW 13th St #67, Miami, FL 33125
Location! Location! Location!, this villa with small patio is only 8 minutes from miami international airport, 10 minutes from marlin stadium, 8 minutes from magic casino, famouses malls, food markets, medical services, etc. Conner unit ground level, 2 parking spaces, already rented,
Liberty Park, 36 NE 65th St #14, Miami, Florida 33138, image 1
Liberty Park, 36 NE 65th St #14, Miami, Florida 33138, image 2
$3,990,000
  • 15,996 SqFt
  • $249/SqFt
Entry-Level
Multifamily for sale in Liberty Park
36 NE 65th St #14, Miami, FL 33138
This two-story building features a desirable unit mix catering to the strong demand for affordable and workforce housing in the area. Strategically positioned just east of north miami avenue, the property benefits from proximity to the miami design district, wynwood, and midtown, offering tenants access to major employment centers, retail, and cultural amenities. The asset provides investors with immediate cash flow and significant upside potential through interior renovations and rent optimization, as current rents remain below market averages. Little haiti continues to experience rapid growth and redevelopment, attracting both local and national investment, enhancing the long-term value of multifamily assets in the submarket.
New - 5 days 17 hrs ago
18925 SW 355th Ter, Miami, Florida 33034, image 1
18925 SW 355th Ter, Miami, Florida 33034, image 2
18925 SW 355th Ter, Miami, Florida 33034, image 3
$354,090
  • 3 Beds
  • 21/2 Baths
  • 1,414 SqFt
  • $250/SqFt
Villa for sale
18925 SW 355th Ter, Miami, FL 33034
This two-story townhome hosts an open floorplan with the great room, kitchen and dining room conveniently on the first level of the home, offering a simple transition between each room. All three bedrooms are located upstairs on the second floor to offer peaceful retreats. The owner’s suite is the definition of balanced living, comprised of a bedroom, walk-in closet and an attached bathroom. Prices, dimensions and features may vary and are subject to change. Photos are for illustrative purposes only. Must call for appointment!
Devonshire Park, 559 NW 34th St, Miami, Florida 33127, image 1
Devonshire Park, 559 NW 34th St, Miami, Florida 33127, image 2
Devonshire Park, 559 NW 34th St, Miami, Florida 33127, image 3
$1,800,000
  • 0.16 Acres
  • $11,250,000/Acre
Entry-Level
Land for sale in Devonshire Park
559 NW 34th St, Miami, FL 33127
Exclusive wynwood norte infill opportunity in one of miami’s fastest-growing urban districts, with direct access to midtown, edgewater, design district, brickell, and miami international airport. The 7, 150 sf t5-o site includes plans under city of miami review for a 24-unit multifamily development. Entitlements are well advanced, with approvals expected in ~5 months, significantly reducing pre-development time. Ownership will assist through final approvals to help expedite delivery. The design features all 2-bedroom, 2-bathroom units, optimized for traditional leasing or co-living. Each bedroom has private bath access, maximizing rent per bedroom. Comparable wynwood co-living projects such as i5 wynwood are achieving ~$1, 350 per bedroom. Offered at $1.8m ($75k per unit and ~$252 psf), the asset sits in a high-growth submarket with strong demand, population growth, and ongoing redevelopment. Ideal for developers seeking a near-term groundbreaking opportunity with reduced entitlement risk and flexible leasing strategies. Financing, lender, architect, and gc introductions available.
Backup
A backup offer is when a home seller has accepted an offer from a buyer, but is still accepting offers from other buyers. Sellers state that they are accepting backup offers if they think the current offer may fall through.
Sunset Villas, 4717 NW 7th St #604-10, Miami, Florida 33126, image 1
Sunset Villas, 4717 NW 7th St #604-10, Miami, Florida 33126, image 2
Sunset Villas, 4717 NW 7th St #604-10, Miami, Florida 33126, image 3
$200,00037K
  • 2 Beds
  • 2 Baths
  • 793 SqFt
  • $252/SqFt
Entry-Level
Condo for sale in Sunset Villas
4717 NW 7th St #604-10, Miami, FL 33126
Fantastic investment opportunity in the heart of miami! Sunset villa condo. This spacious 2-bedroom, 2-bathroom condo offers great rental income potential in a highly sought-after area. It is conveniently located near shopping, dining, major highways, comfort, and accessibility. The community has many amenities that add value to your investment. Don't miss out on this chance to own a property with high demand and excellent return potential. Call now for more details!
Vista Al Lago, 4677 NW 9th St #106, Miami, Florida 33126, image 1
Vista Al Lago, 4677 NW 9th St #106, Miami, Florida 33126, image 2
Vista Al Lago, 4677 NW 9th St #106, Miami, Florida 33126, image 3
$249,90019K
  • 2 Beds
  • 2 Baths
  • 990 SqFt
  • $252/SqFt
Entry-Level
Condo for sale in Vista Al Lago
4677 NW 9th St #106, Miami, FL 33126
Great first floor 2 bedroom plus den, great layout and rear balcony. Currently renters in the unit. Please showings weekdays after 4pm by appointment only.
Backup
A backup offer is when a home seller has accepted an offer from a buyer, but is still accepting offers from other buyers. Sellers state that they are accepting backup offers if they think the current offer may fall through.
Biscayne Avenue, 22 NE 59th St, Miami, Florida 33137, image 1
Biscayne Avenue, 22 NE 59th St, Miami, Florida 33137, image 2
$675,000825K
  • 2,669 SqFt
  • $253/SqFt
Premium
Multifamily for sale in Biscayne Avenue
22 NE 59th St, Miami, FL 33137
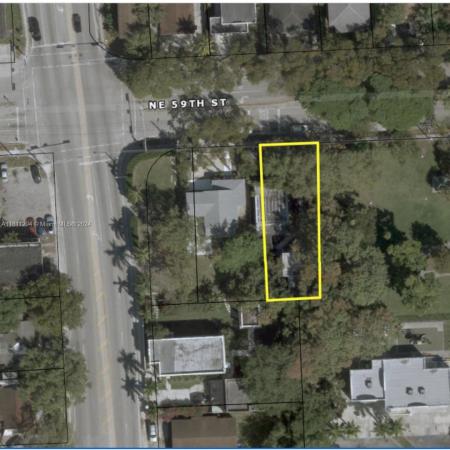
Great investment opportunity. Don't miss out on this fantastic investment opportunity in a prime location! T5-r-urban center zone 4600 - mixed use residential, commercial, multi-family - up to 5 stories 3 units: main house in front is 3/2 rented at $2000/month back building 2 units. Each unit 2/1. Top unit rented at $1250/month bottom unit rented at $1000/month
1655 NE 115th St #29B, Miami, Florida 33181, image 1
1655 NE 115th St #29B, Miami, Florida 33181, image 2
1655 NE 115th St #29B, Miami, Florida 33181, image 3
$325,00010K
  • 2 Beds
  • 21/2 Baths
  • 1,285 SqFt
  • $253/SqFt
Condo for sale
1655 NE 115th St #29B, Miami, FL 33181
Handyman special and a great opportunity to create your own vision in this spacious two-story townhouse located in the gated northgate community. Featuring 2 bedrooms, 2.5 bathrooms, high ceilings on the second floor, in-unit laundry, a private balcony, and a small fenced front yard. The unit also includes an assigned covered parking space. Community amenities include a swimming pool, gated entry, and well-maintained grounds. Conveniently located just off biscayne blvd, with easy access to whole foods, costco, fiu biscayne bay campus, aventura mall, bal harbour shops, beaches, dining, shopping, and oleta river state park. Perfect for an end user looking to customize or an investor seeking value-add potential walking path around the complex
Bruce Terrace, 3315 NW 11th Ave, Miami, Florida 33127, image 1
Bruce Terrace, 3315 NW 11th Ave, Miami, Florida 33127, image 2
Bruce Terrace, 3315 NW 11th Ave, Miami, Florida 33127, image 3
$600,000
  • 5 Beds
  • 3 Baths
  • 2,350 SqFt
  • $255/SqFt
Premium
House for sale in Bruce Terrace
3315 NW 11th Ave, Miami, FL 33127
Prime location & unbeatable value in miami — best priced home in the area at $600k! Don’t miss this rare opportunity to own one of the absolute best-priced homes for its size and prime location in all of miami. Perfectly situated just minutes from wynwood, the design district, downtown miami, major highways, shopping, dining, and entertainment, this property offers an unmatched combination of location, space, and price. Offering over 2, 350 sq. Ft. Of living space, this home delivers exceptional value that is extremely hard to find at this price point. Situated on a 6, 950 sq. Ft. Lot, this spacious residence features 5 bedrooms, 3 bathrooms, plus a private detached studio with its own full bathroom—ideal for guests, extended family, home office, or income-producing use. The flexible layout is designed for large or multi-generational households, with generous living areas and a functional flow throughout. Key upgrades include a 2020 roof, newer a/c system, and newer water heater, providing added value, comfort, and peace of mind. A standout feature is the private studio with full bath, offering unmatched versatility for extended family, guests, creative workspace, or rental potential. Enjoy your own tropical escape in the fully fenced backyard, complete with mature coconut palms and lush landscaping that enhances both privacy and curb appeal. Located in a rapidly developing miami neighborhood with strong ongoing investment and redevelopment, this property represents a prime opportunity for both homeowners and investors seeking long-term appreciation and equity growth. No hoa. Schedule your private showing today and see why this is truly the best-priced home in the area at $600, 000—a value that simply cannot be matched. Some photos have been virtually staged and digitally enhanced. Furniture and personal items may have been removed from images for marketing purposes.
Boscoble, 2353 SW 2nd St, Miami, Florida 33135, image 1
Boscoble, 2353 SW 2nd St, Miami, Florida 33135, image 2
Boscoble, 2353 SW 2nd St, Miami, Florida 33135, image 3
$739,000131K
  • 7 Beds
  • 4 Baths
  • 2,887 SqFt
  • $256/SqFt
Premium
House for sale in Boscoble
2353 SW 2nd St, Miami, FL 33135
Income-producing single-family residence located in the highly desirable little havana area! This property is just minutes from river landing mall, miami international airport, brickell, marlins stadium, hospitals, shopping, dining, and more.The home features 7 bedrooms and 4 bathrooms, currently divided into 3 separate units, offering excellent rental income potential. The main house is a 3 bed/2 bath rented at $2, 600/month. The back unit 2 bed/1bath is rented at $2, 000/month, and the side independent unit also 2 bed/1 bath generates $1, 600/month. All tenants pay their own utilities, maximizing net income. Tenants pay their owned utilities. Due to its prime location, the property is also close to downtown miami, the beaches, calle ocho, and top-rated schools—making it even more attractive for both tenants and future appreciation. Great opportunity for investors or owner-occupants looking to generate strong cash flow in a prime location!Great opportunity for your buyers! The seller has substantially reduced the asking price and is also willing to help with closing costs. This is an excellent opportunity to secure the property at a new, more attractive price.
1 - 29 of 4,806 Results

PreconstructionShow All

14 ROC Miami
14 ROC Miami
14 ROC Miami
Condos in Miami, FL 33132
  • Starts at
    $509K
  • Units
    283
  • Stories
    32

GFO Investments has unveiled 14 ROC, a striking 32-story luxury condominium located in Downtown Miami. Building upon the success of Gale Miami Hotel & Residences and Five Park, 14 ROC represents the latest addition to GFO Investments' prestigious portfolio. The architectural design of 14 ROC features a distinctive, rock-like base that ascends into the sky, showcasing interiors by the renowned March and White Design, where art and structure seamlessly merge.

THE RESIDENCES

This amenity-rich development will comprise approximately 283 units, offering residences with flexible rental terms.14 ROC offers a curated selection of urban luxury residences, ranging from sleek studios to expansive two-bedroom units spanning 417 to 951 square feet. Each residence boasts modern, open layouts, high ceilings, and private balconies that overlook the dynamic cityscape. These residence also include fixtures and furniture curated by MAWD, individually controlled energy-efficient central air conditioning and heating system, imported European-style kitchen cabinets, premium-grade appliances, custom-finished floors and walls in wet areas in bathrooms, and more!

THE LOCATION

Nestled at 125 NE 14th Street, 14 ROC places residents in the heart of "The Signature District," an up-and-coming neighborhood anchored by the Signature Bridge, Adrienne Arsht Performing Arts Center, Pérez Art Museum, and the expansive Underdeck, a 33-acre green space connecting Downtown Miami to Edgewater.Its prime location ensures easy pedestrian access to iconic destinations, with connectivity to greater Miami and South Florida facilitated by the nearby Metromover and Brightline.

THE AMENITIES

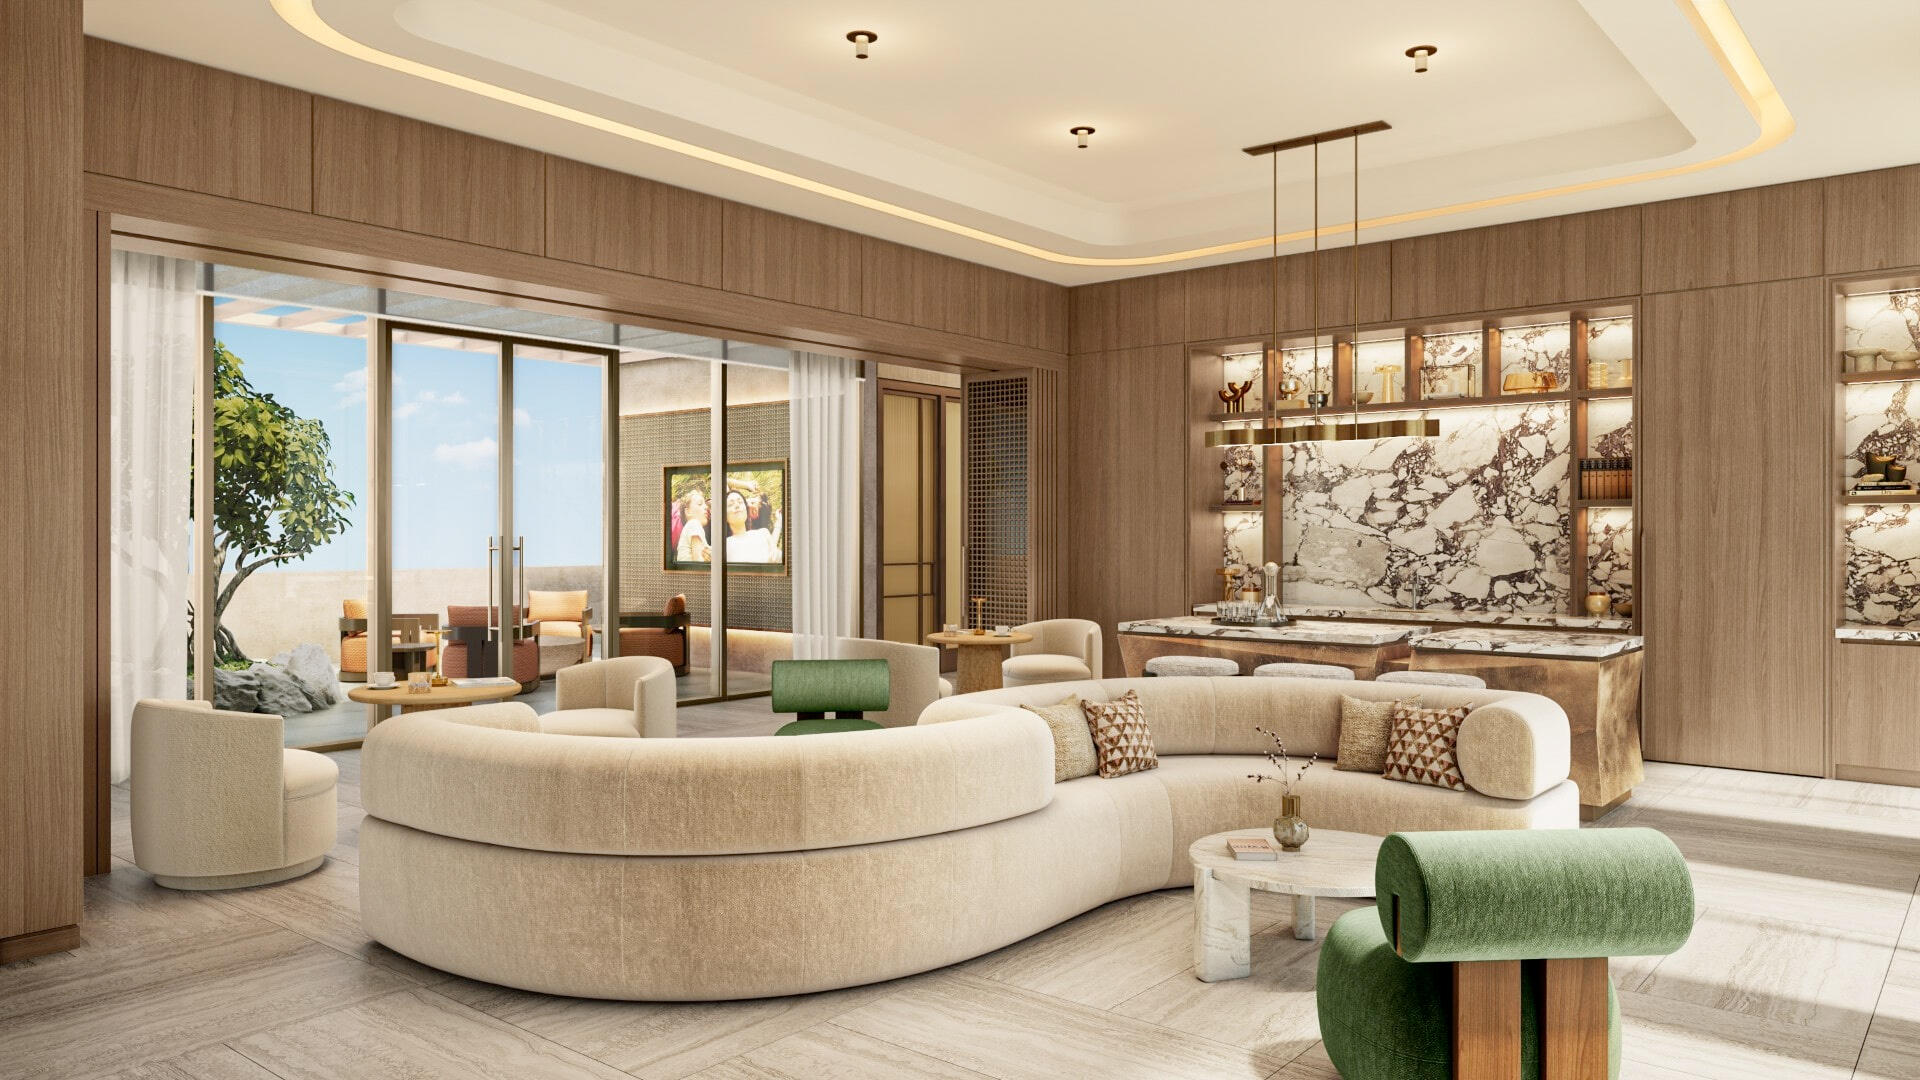
Future residents of 14 ROC will enjoy access to 25,000 square feet of amenities spread across three levels, crowned by a rooftop pool offering panoramic views of Biscayne Bay and the Miami skyline.Additional amenities include a bar, grilling areas, a coworking lounge, private meeting rooms, a state-of-the-art fitness center, private workout studios, a yoga lounge with a terrace, locker rooms with steam room and sauna, karaoke room, game room, theater room, kids room, and a resident entertainment lounge with an open kitchen.
Details
1700 Biscayne Boulevard
Condos in Miami, FL 33132
  • Units
    2471
  • Stories
    60

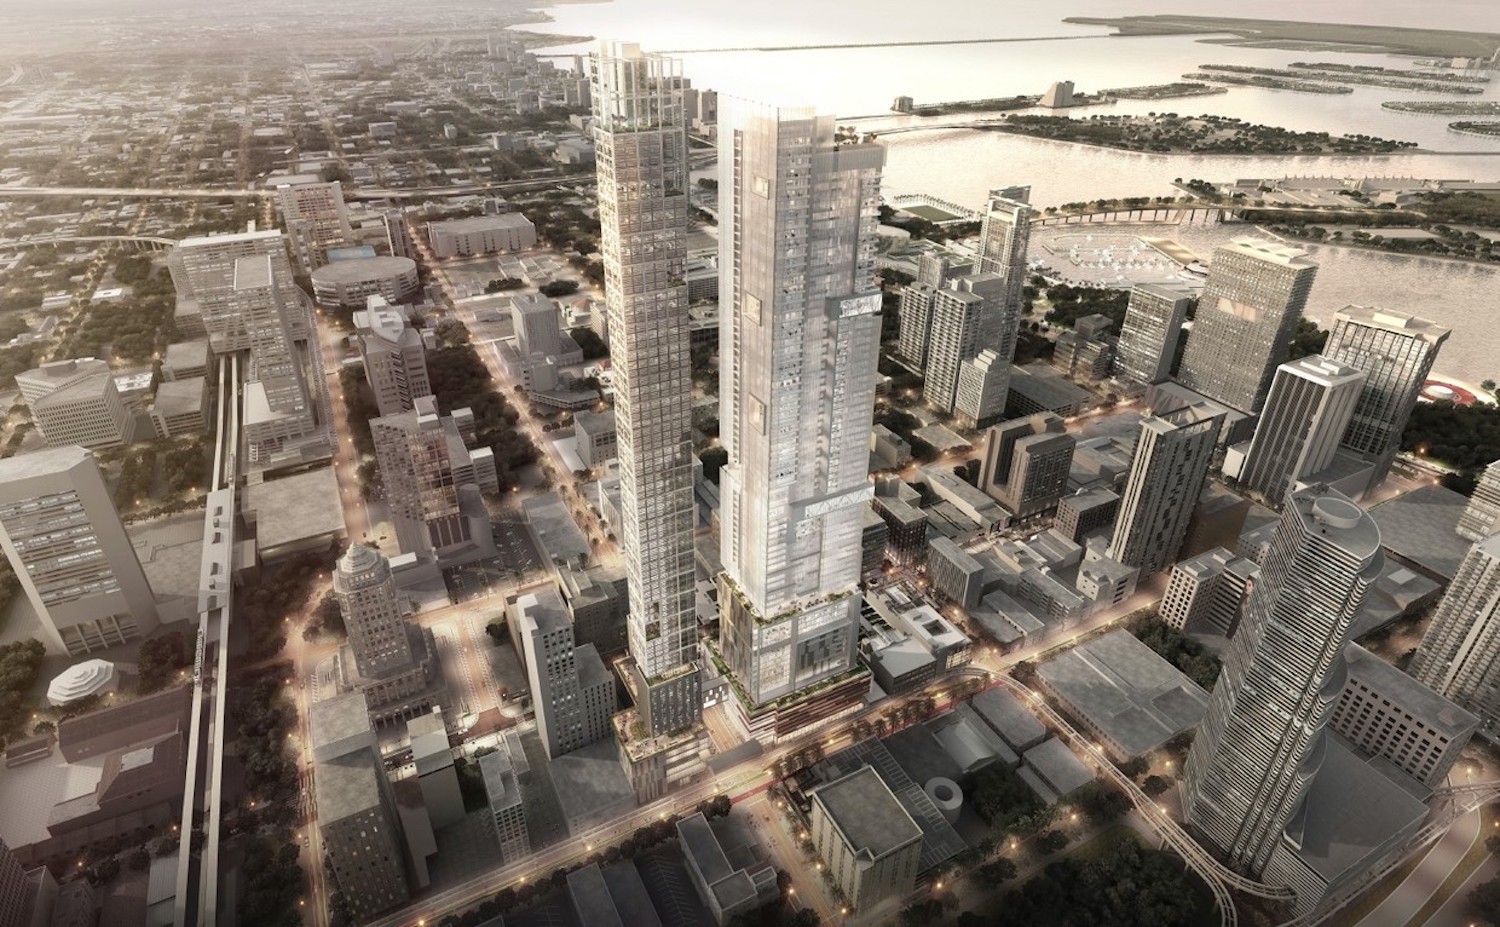
Melo Group has recently expanded the development potential of its property at 1700 Biscayne Boulevard in Miami’s Arts & Entertainment District. The developer is now authorized to construct 2,471 residential units on this property, marking a substantial increase from the previously allowed 1,518 units. This enhancement in development capacity comes from acquiring rights for an additional 955 units from an affiliate of Stiles Corporation, which owns the Publix property across the street at 1776 Biscayne.

As reported by The Next Miami, the transaction included transferring 400,000 square feet of Floor Lot Ratio (FLR) and an impressive 730,000 square feet of bonus FLR from the Publix property to Melo Group’s site. This strategic acquisition of density and FLR rights significantly bolsters the scope of the proposed development project.

In 2021, Melo Group acquired the city block opposite the Omni at 1700 Biscayne for $105 million, laying the groundwork for an ambitious multi-tower development. At that time, the developer unveiled plans to erect four towers, each potentially soaring up to 60 stories. The envisioned project would integrate a mix of apartments, condos, and retail spaces, creating a multifaceted urban hub.

The development project is structured to allocate development rights across two parcels, A and B. Parcel A, measuring 132,313 square feet, is permitted a base FLR of over 2.9 million square feet and a bonus FLR of approximately 1.16 million square feet. On the other hand, Parcel B is smaller at 83,091 square feet, with a base FLR and bonus FLR rights reflecting its size. The additional FLR acquired from the Publix property will undoubtedly play a pivotal role in realizing the full potential of this development.

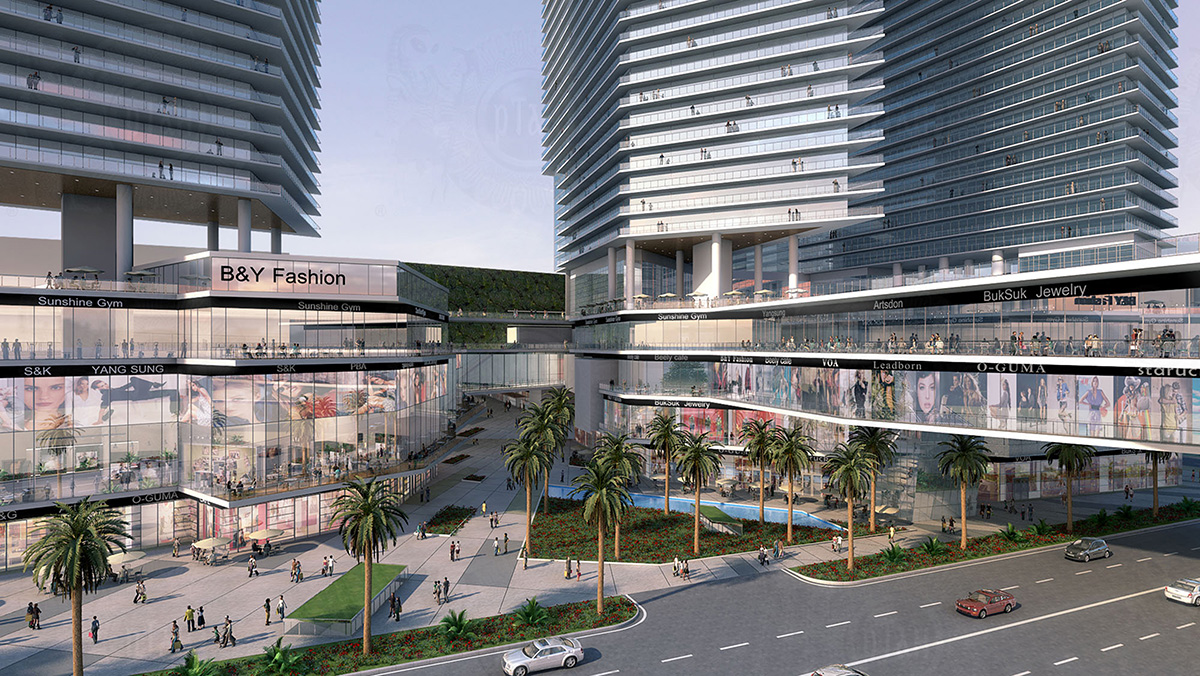
The conceptual rendering for 1700 Biscayne envisions a striking complex of towers, each exhibiting a sleek, contemporary design. The structures ascend with angular prominence and a harmonious display of linear accents. The base of these structures appears to be activated with glass-fronted spaces hinting at bustling retail and communal areas. Balconies and lush plantings intersperse the facade, blending urban living with touches of greenery, indicative of Miami’s vibrant fusion of culture and nature.

Construction for Phase I is targeted to begin in the first quarter of 2024, with completion anticipated by the first quarter of 2027.
Details
22 E Flagler Street
22 E Flagler Street
22 E Flagler Street
Condos in Miami, FL 33131
  • Starts at
    $700K
  • Stories
    50

Aetna Realty, a fully integrated New York-based real estate investment company, has unveiled conceptual renderings of a potential redevelopment of 22 East Flagler Street in Downtown Miami. The 1.65-acre property comprises two parcels situated along South Miami Avenue between East Flagler Street and Southeast 1st Street and was once home to a Macy’s and now defunct Burdines department stores. The property boasts over 500,000 square feet of commercial space with its current improvements, which are two 75-year old multistory structures connected via a sky bridge hovering over South Miami Avenue. According to Aetna Realty, the property is primed to become another one of their crown jewels with two soaring skyscrapers spanning 50 to 55 stories.

The renderings reveal to modern towers on each parcel rising from L-shaped multistory podiums.  The western tower appears to be the tallest of the two, potentially the 55-story structure mentioned above, and features a super slender profile with grids of windows on the exterior. The eastern tower looks to be the shortest but largest of the two, as the footprint of that parcel is much larger. This structure has a unique mix of fenestrations on the exterior that’s less uniform compared to the thinner tower across the street.
Details
2200 Brickell
2200 Brickell
2200 Brickell
Condos in Miami, FL 33129
  • Starts at
    $1M
  • Units
    105
  • Stories
    5

Uniquely positioned so you can live it up in the city yet escape from it all, 2200 BRICKELL is the perfect home for urban dwellers and nature lovers alike.

Luxuriously appointed 1 to 4 bedroom residences, intentionally designed for a life in balance.

From state-of-the-art shared spaces to innovative private facilities, these carefully crafted amenities embody what it means to live well in Brickell.

Created by lovers of city-living who find great inspiration in nature, these one-of-a-kind residences strike a perfect balance with a best of both worlds approach that offers sumptuous serenity amidst vibrant city life.

The residences are meticulously designed by the award-winning team at ODA New York, and showcase floor-to-ceiling windows, lush private balconies, and richly appointed kitchens and bathrooms.

  • Floor-to-ceiling impact glass windows and sliding glass balcony doors
  • Large format ceramic tile flooring throughout living area and wood flooring in bedrooms
  • Fully tiled balconies featuring glass railings with access from the living room and primary bedroom of every residence
  • Custom kitchens designed by ODA New York
  • Innovative household appliances from Thermador and Bosch
  • Wine coolers in select units
  • Luxury primary bathrooms featuring double vanities, stone countertops, porcelain tile on walls and floors as well as rain showers
  • Spacious, fully built-out custom closetsDedicated laundry featuring full-sized washer and dryer
  • The sun-drenched lush landscape of 2200 BRICKELL’s rooftop terrace is an exquisitely elevated experience spanning close to one-acre of amenities.
Details
2600 Biscayne
2600 Biscayne
2600 Biscayne
Condos in Miami, FL 33137
  • Units
    399
  • Stories
    41

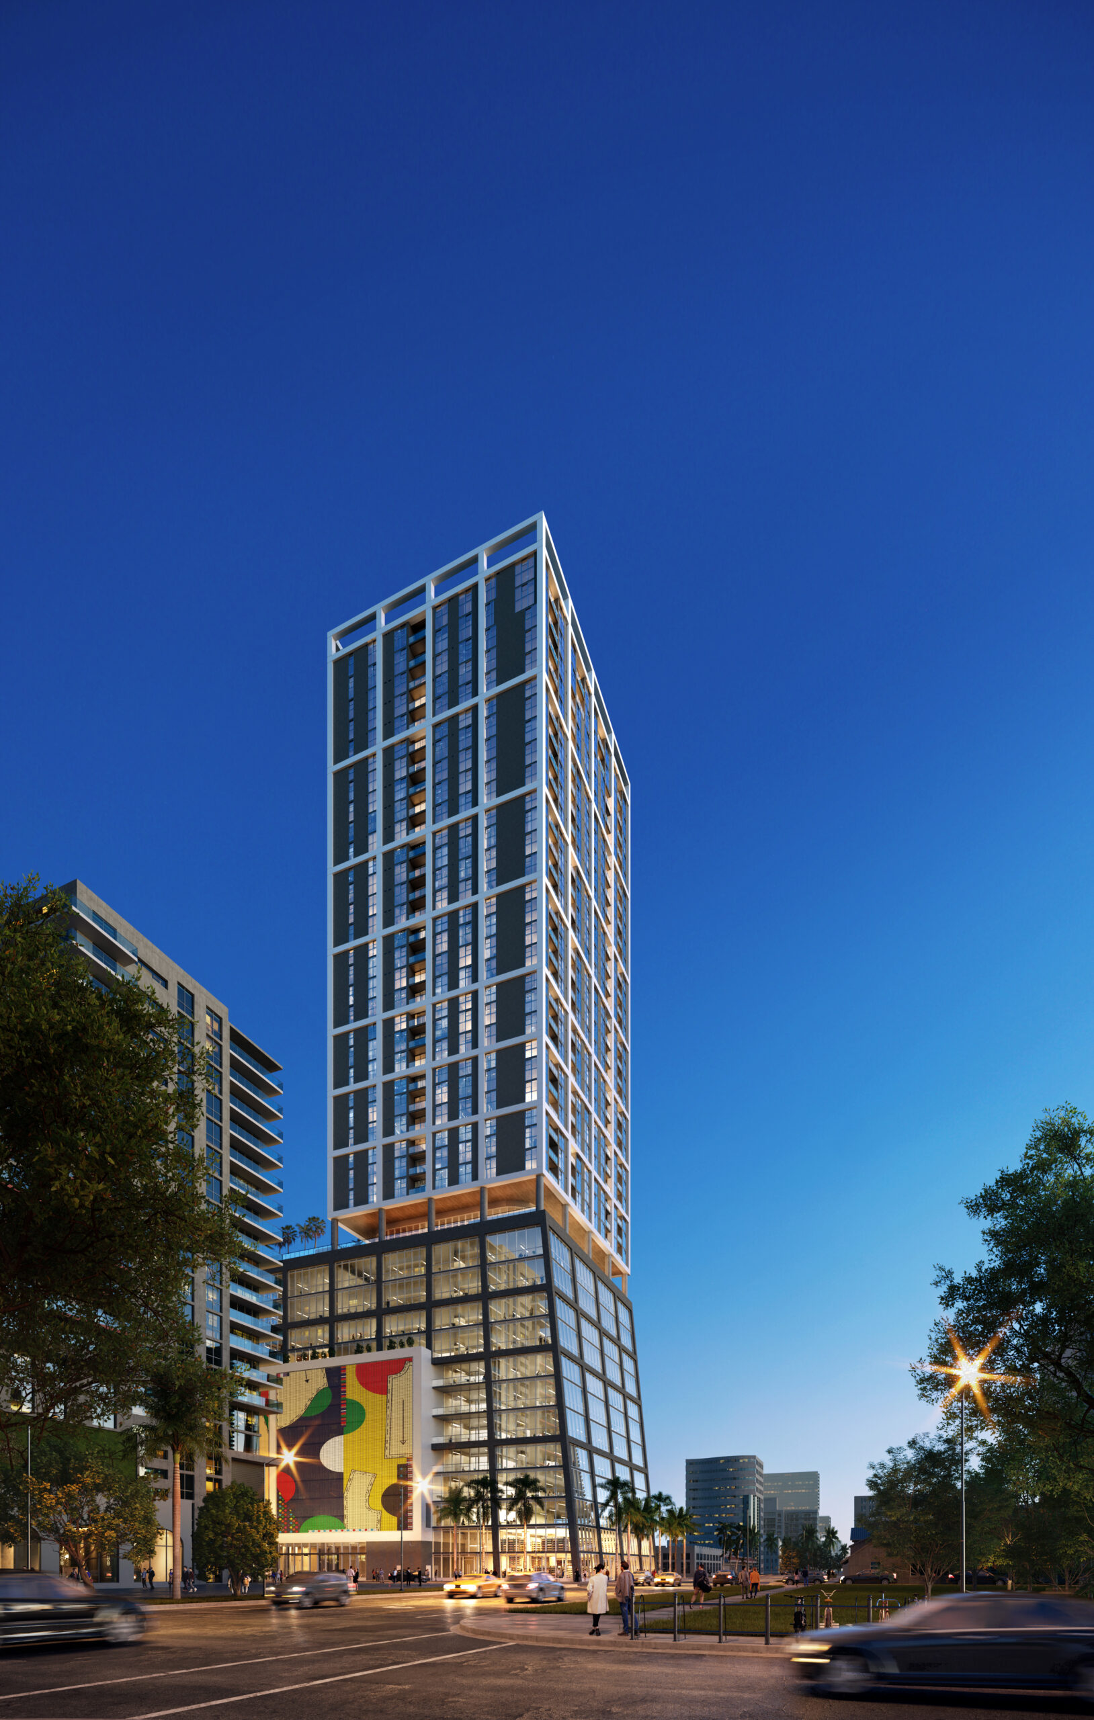
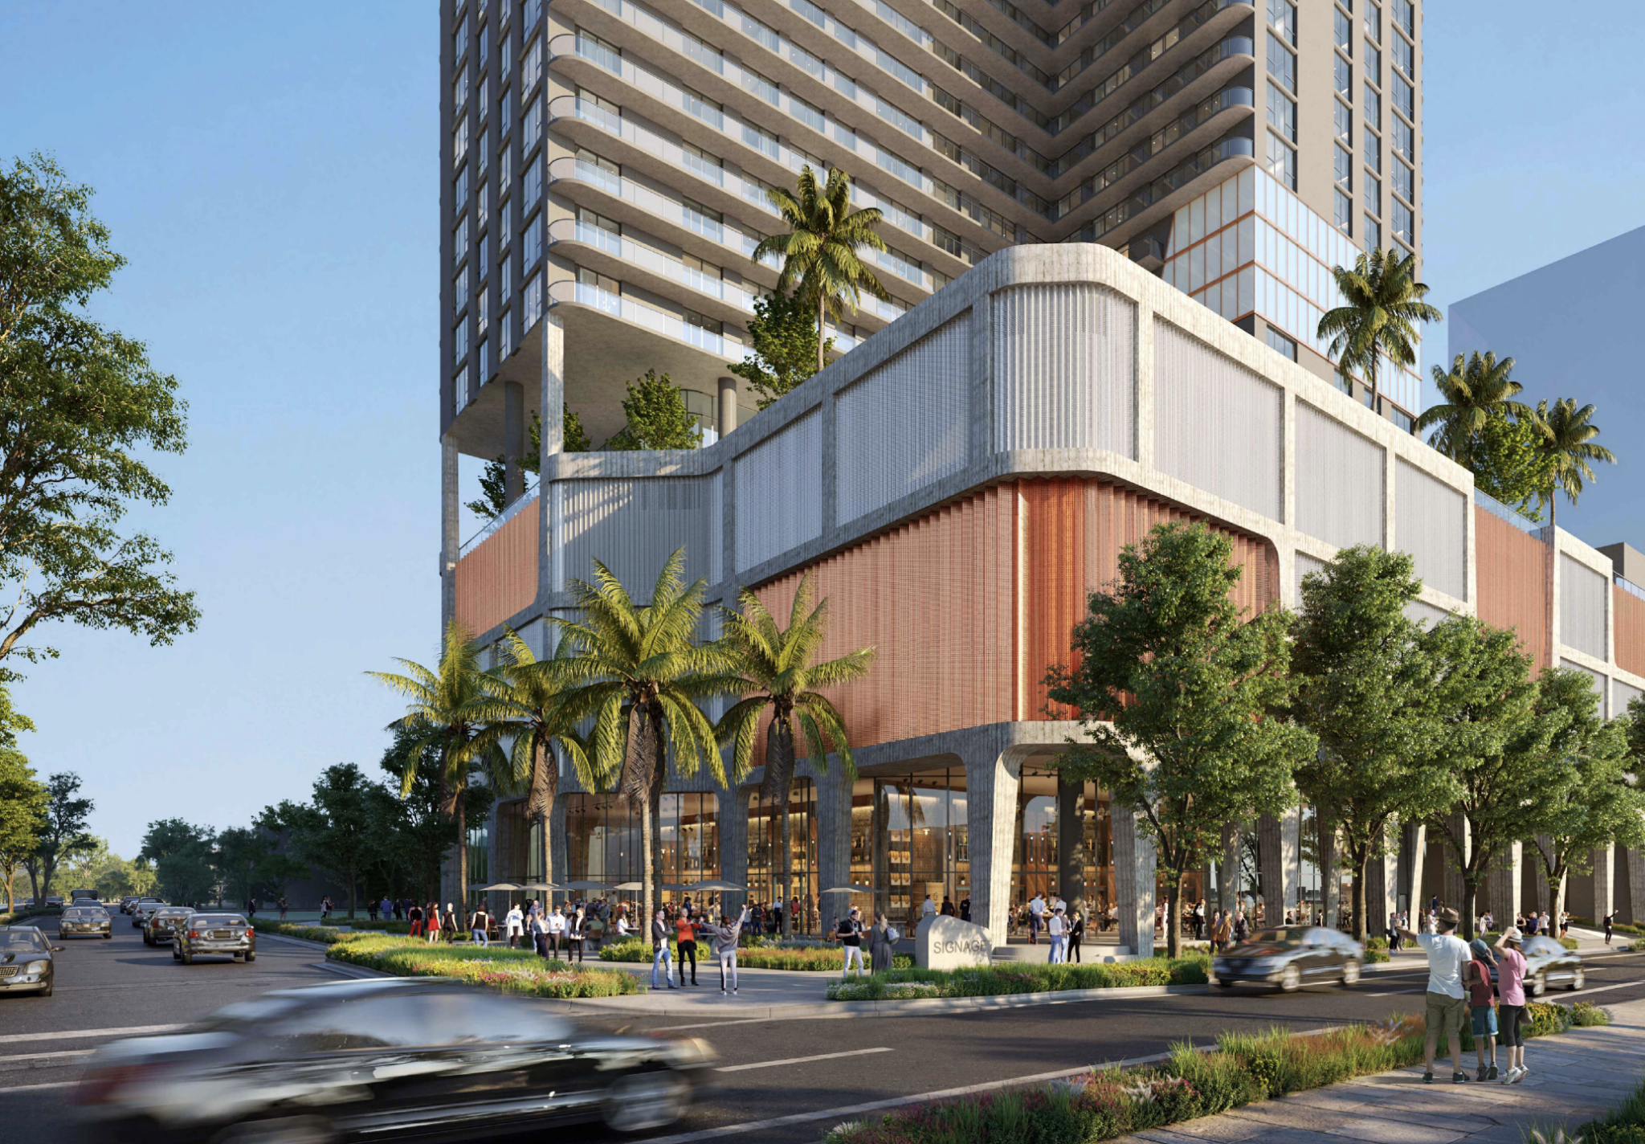
Oak Row Equities has broken ground on 2600 Biscayne Boulevard, a 41-story tower in Miami’s Edgewater neighborhood that will offer a mix of multifamily residences and office spaces. Coastal Construction Group is tasked as the project’s general contractor. The design is spearheaded by the internationally acclaimed architecture firm Arquitectonica, with interiors by Portland-based Vida. The building’s design will incorporate an original elaborate mural by artist Derrick Adams, displayed on the western portion of the facade visible from multiple neighborhoods. The project has successfully pre-leased half of its commercial space and has obtained a construction loan of $181 million from Bank OZK, reflecting the project’s significant scale within South Florida’s real estate landscape.

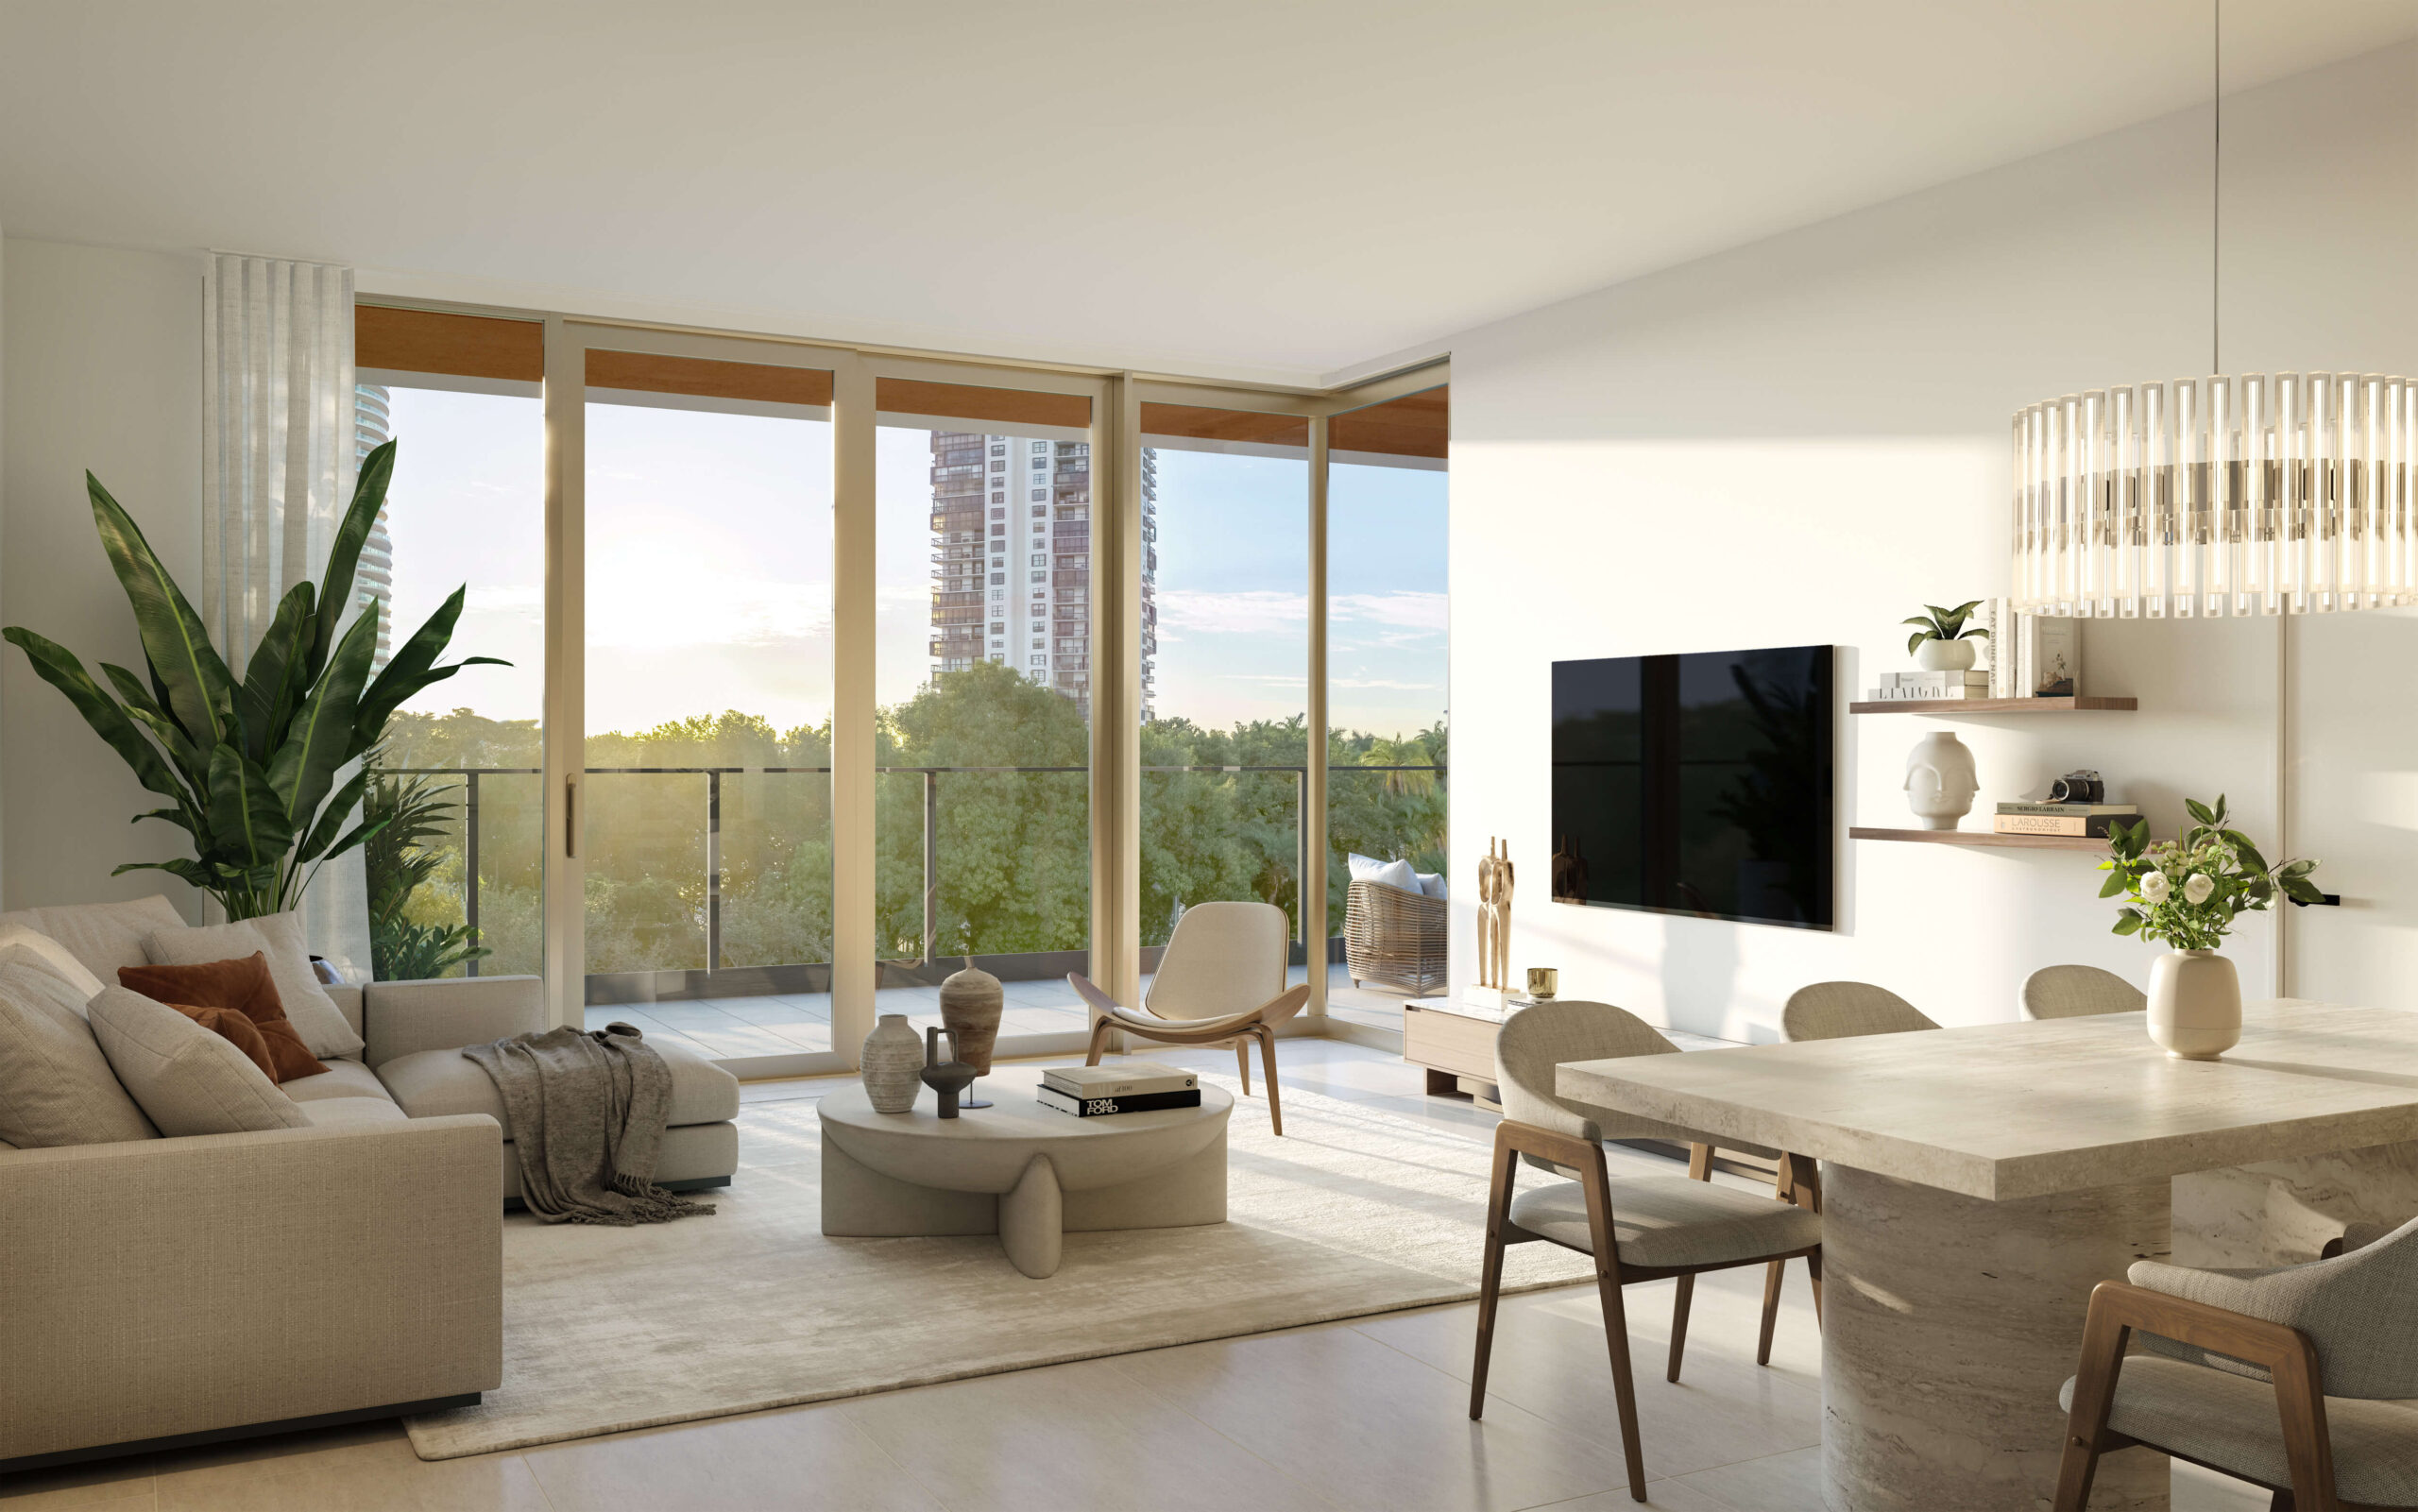
2600 Biscayne comprises an entire city block and is conveniently located one block from the planned Northeast Corridor rail stop. The tower features 187,000 square feet of prime office, retail space, and 399 luxurious studio to three-bedroom (plus den) rental residences. With exceptional design, ample private outdoor space, modern finishes, stunning views, and state-of-the-art amenities, these residences will rival new condo construction homes.

The residential portion of the tower will begin 135 feet above the ground, ideal for residents looking for the quintessential Miami view.  Multiple levels of residential amenities include a pet spa, private lounge, yoga studio, and top-of-the-line fitness center. A wraparound 12th-floor amenity deck will have a lap pool, cold plunge, hot tub, well-appointed cabanas, and BBQ grills. The tower’s 41st floor will feature a coworking lounge and rooftop deck with some of the best views in Miami.

Residents will enjoy a seamless arrival experience via a dedicated residential porte-cochére with lush, covered waiting areas for ride shares. 2600 Biscayne will have EV charging stations and over 600 parking spaces for added convenience.

2600 Biscayne will be Gold Certified National Green Building Standard. The tower’s offices are almost 50% pre-leased and will be located on the first ten floors within a sculptural pyramid-like structure. Office tenants will have access to touchless entry points and elevators to easily divisible floor plates with 14’ ceilings. There will be floor-to-ceiling glass throughout the spaces, private tenant balconies, and a wide range of indoor and outdoor wellness-focused amenities.

Outdoor amenities exclusive for the office tenants include a landscaped rooftop terrace, exclusive padel court, open-air seating, covered picnic areas, an outdoor wellness and yoga deck, and more. Inside, there is a dedicated business lounge, private meeting areas, conference rooms, and an entertainment room with a golf simulator.

Vehicular arrival for office tenants will be via a private porte-cochére and a designated lobby. Dedicated valet and tenant parking will be available along with 24/7 security and access.

Edgewater offers lifestyle amenities such as the lush eight-acre Margaret Pace Park, and robust retail and culinary options. Wynwood, Midtown, and the Design District are moments away. Whole Foods and a Northeast Corridor rail station will be within blocks upon completion. Miami International Airport, I-95, Miami Beach, and Brickell are easily accessible from Edgewater.
Details
2900 Terrace
2900 Terrace
2900 Terrace
Condos in Miami, FL 33137
  • Units
    324
  • Stories
    38

A site work permit has been issued for 2900 Terrace in Miami’s Edgewater neighborhood. The city’s Building Department approved the application on May 18. Coastal Construction is listed as the contractor, with Ortus Engineering as the permit runner. The permit follows an earlier tree permit issued on April 30. A master construction permit for vertical development remains under review, having entered the approval process in April 2024.

The project, developed by Oak Row Equities and LNDMRK Development under the 2900 Terrace Owner LLC, is planned as a 38-story, 380-foot-tall rental tower at 401 Northeast 29th Terrace in the Edgewater neighborhood featuring 324 apartment units. The residences will be larger than typical multifamily units, including walk-in closets, expansive great rooms, and, in most cases, a study or den. The building will include 8,000 square feet of full-service restaurant space and an additional 8,000 square feet of ground-level retail. More than 500 parking spaces are planned.

Arquitectonica is serving as the design architect. The design team also includes Vida Design Inc. (interior design), Aquadynamics Design Group Inc. (pool and water features), Landscape Design Workshop (landscape architecture), and De Los Reyes Engineering (structural engineering). NV5, MG Engineering | MGE Unified Technologies, Paramount Consulting and Engineering, LLC, Schwebke-Shiskin & Associates, and Power Design, Inc., is providing additional consulting and engineering support.

Trade contractors engaged for the project include A\&P Air Conditioning Corporation, Arazoza Brothers, Colliers Engineering & Design, Skylight Techs, Integrated Openings Solutions, JC and A Electrical Contractors, KELLER, L\&R Structural, Moraca Builders Inc., Polaris Fire Protection, Solution Construction Inc., and Vico Painting Contractors.

The 2900 Terrace project adds to the ongoing development momentum in Edgewater, one of Miami’s most active submarkets for high-density residential construction. The tower will join a growing skyline of residential buildings reshaping the neighborhood along Biscayne Bay.
Details
445 NE 36th St
445 NE 36th St
445 NE 36th St
Condos in Miami, FL 33137
  • Units
    180
  • Stories
    21

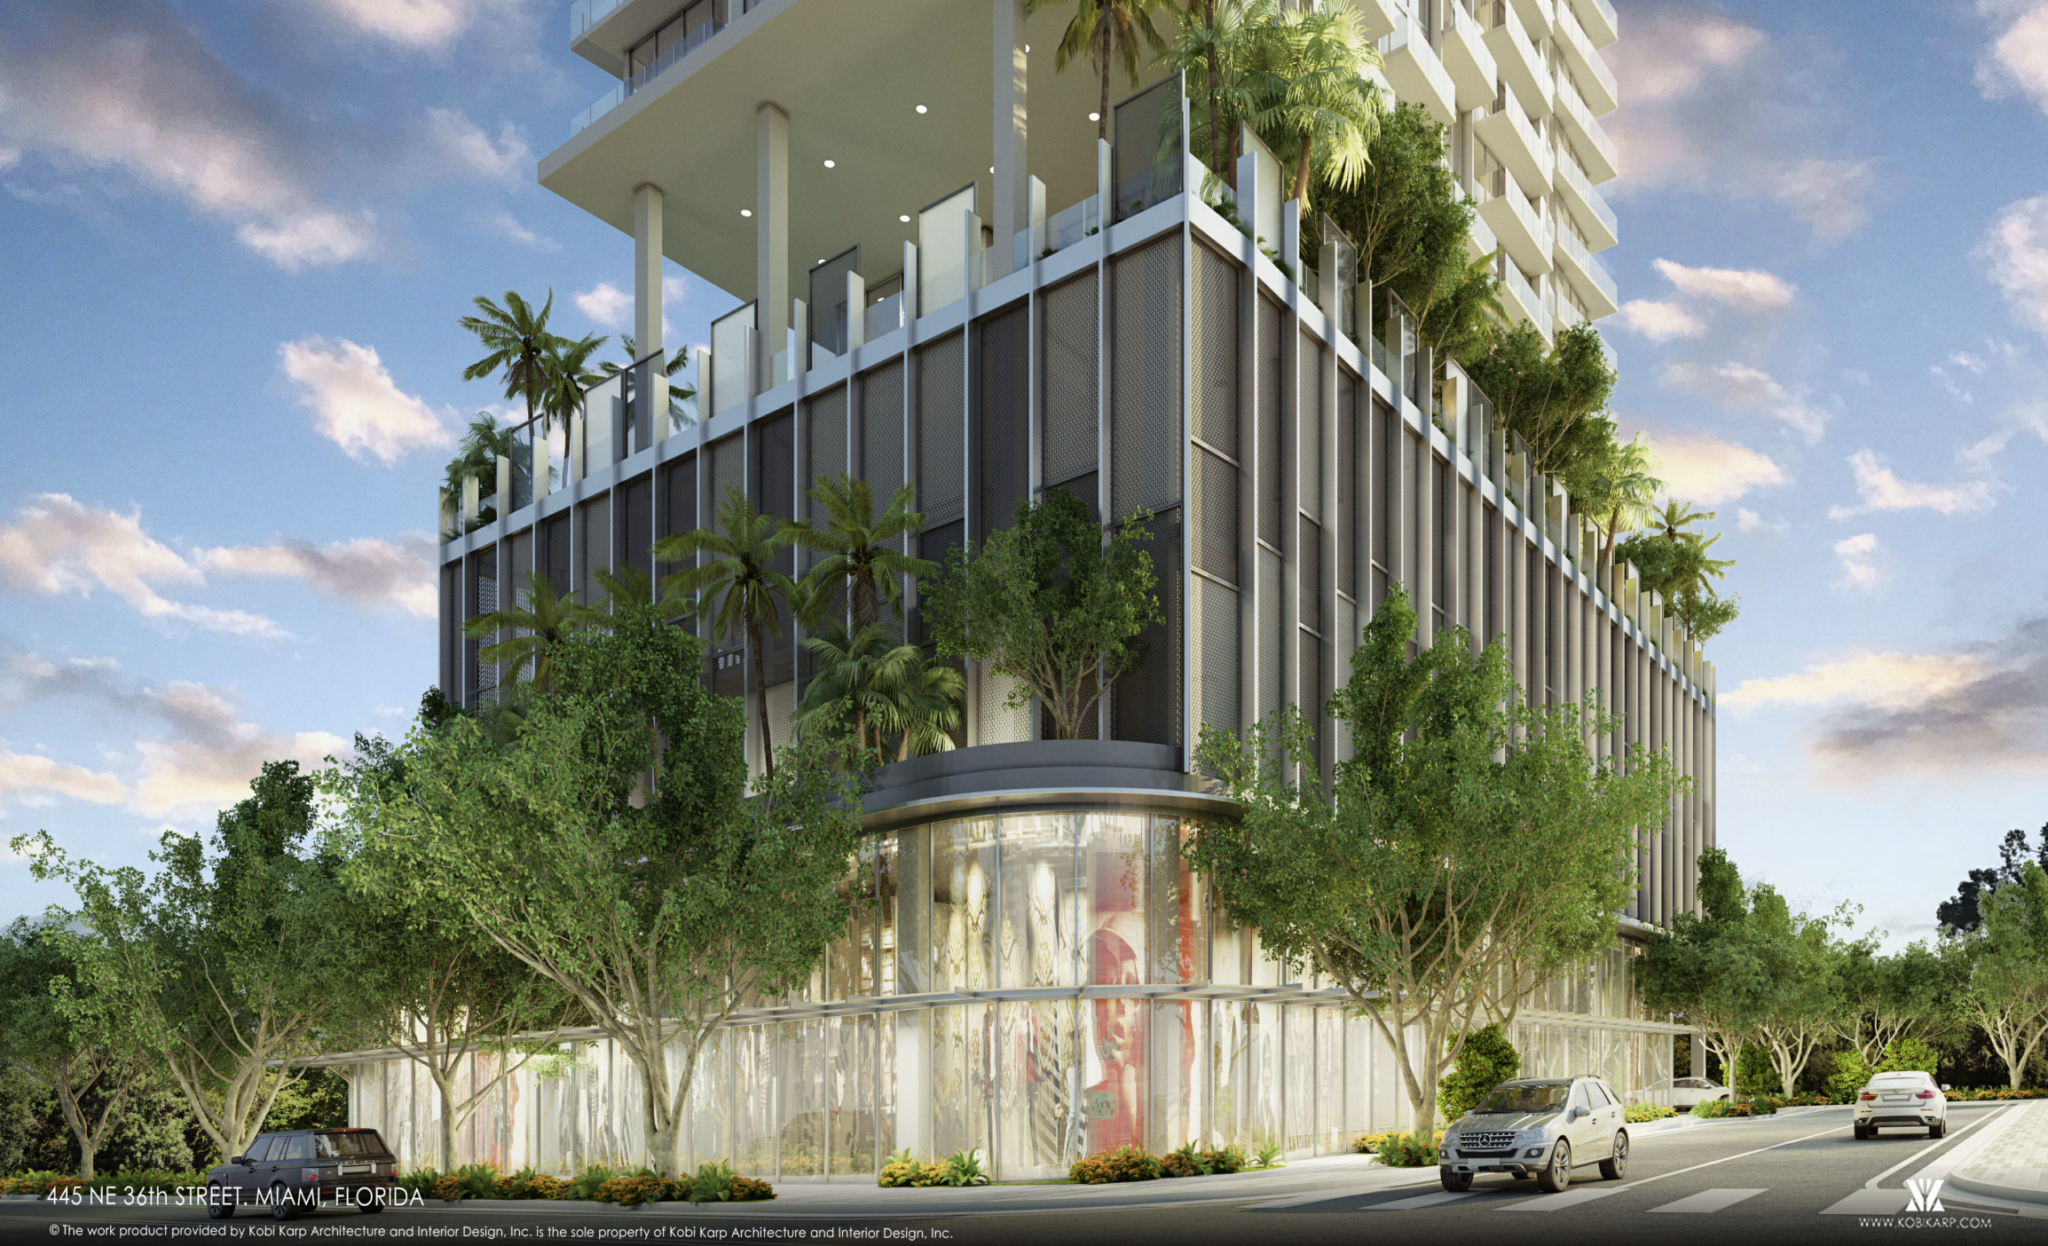
Urban Network Capital Group (UNCG) and Vertical Developments have filed plans for a condo-hotel development to be reviewed by the city’s Urban Development Review Board on January 17. The project, strategically located between Miami Design District and Edgewater, involves a 19,292-square-foot site at 445 and 455 Northeast 36th Street and extends to 3618 and 3630 Northeast. Fifth Ave. Currently occupied by four small apartment buildings, the site is conveniently positioned south of Interstate 195 along the exit ramp.

In September, Residences at 5th Avenue LLC, an affiliate of UNCG and Vertical Development, purchased the property for $13.5 million. The proposed plan envisions a 27-story structure designed by Miami-based Kobi Karp Architecture & Interior Design with KEITH as the civil engineer and landscape architect, spanning 175,557 square feet, featuring 180 hotel rooms, 7,290 square feet of retail space, and 121 parking spaces, including vehicle lifts and 24 electric vehicle charging stations.

The development strategy involves acquiring two transfers of development rights from other city property owners to achieve the desired density. The design features a fifth-floor lobby and a rooftop pool deck, offering panoramic views of Biscayne Bay and Miami Beach. Showcasing contemporary architecture, the building is meticulously designed to harmonize with and enhance the evolving aesthetic of the Edgewater area. Emphasizing functionality and visual appeal, the structure includes habitable visually engaging and practical spaces, lined with aesthetically pleasing architectural screening. This approach effectively internalizes the loading area, seamlessly integrating it into the overall design while maintaining its sleek appearance.

The project prioritizes pedestrian engagement and urban vibrancy, particularly at the bustling intersection of NE 36th Street and NE 5th Avenue. It achieves this through the thoughtful placement of spaces encouraging foot traffic and interaction, enhancing the street-level experience for residents and visitors. This contributes to the lively urban fabric of the neighborhood. The overall architectural vision blends modernity, functionality, and community-centric design, reflecting a deep understanding of the area’s developmental trajectory and the needs of its inhabitants.

The hotel’s accommodations will vary, with room sizes ranging from 393 to 2,127 square feet. The layout includes 17 studios, 85 junior suites, 51 one-bedroom suites, 20 two-bedroom suites, three three-bedroom suites, and four four-bedroom suites, with the larger units located on the upper floors.
Details
600 Miami World Center Residences
Condos in Miami, FL 33132
  • Starts at
    $520K
  • Units
    579
  • Stories
    32

600 Miami Worldcenter embraces a lifestyle devoted to placing culture, entertainment, business opportunities, and connected urban experiences all right at your front door.

RESIDENTIAL INTERIORS

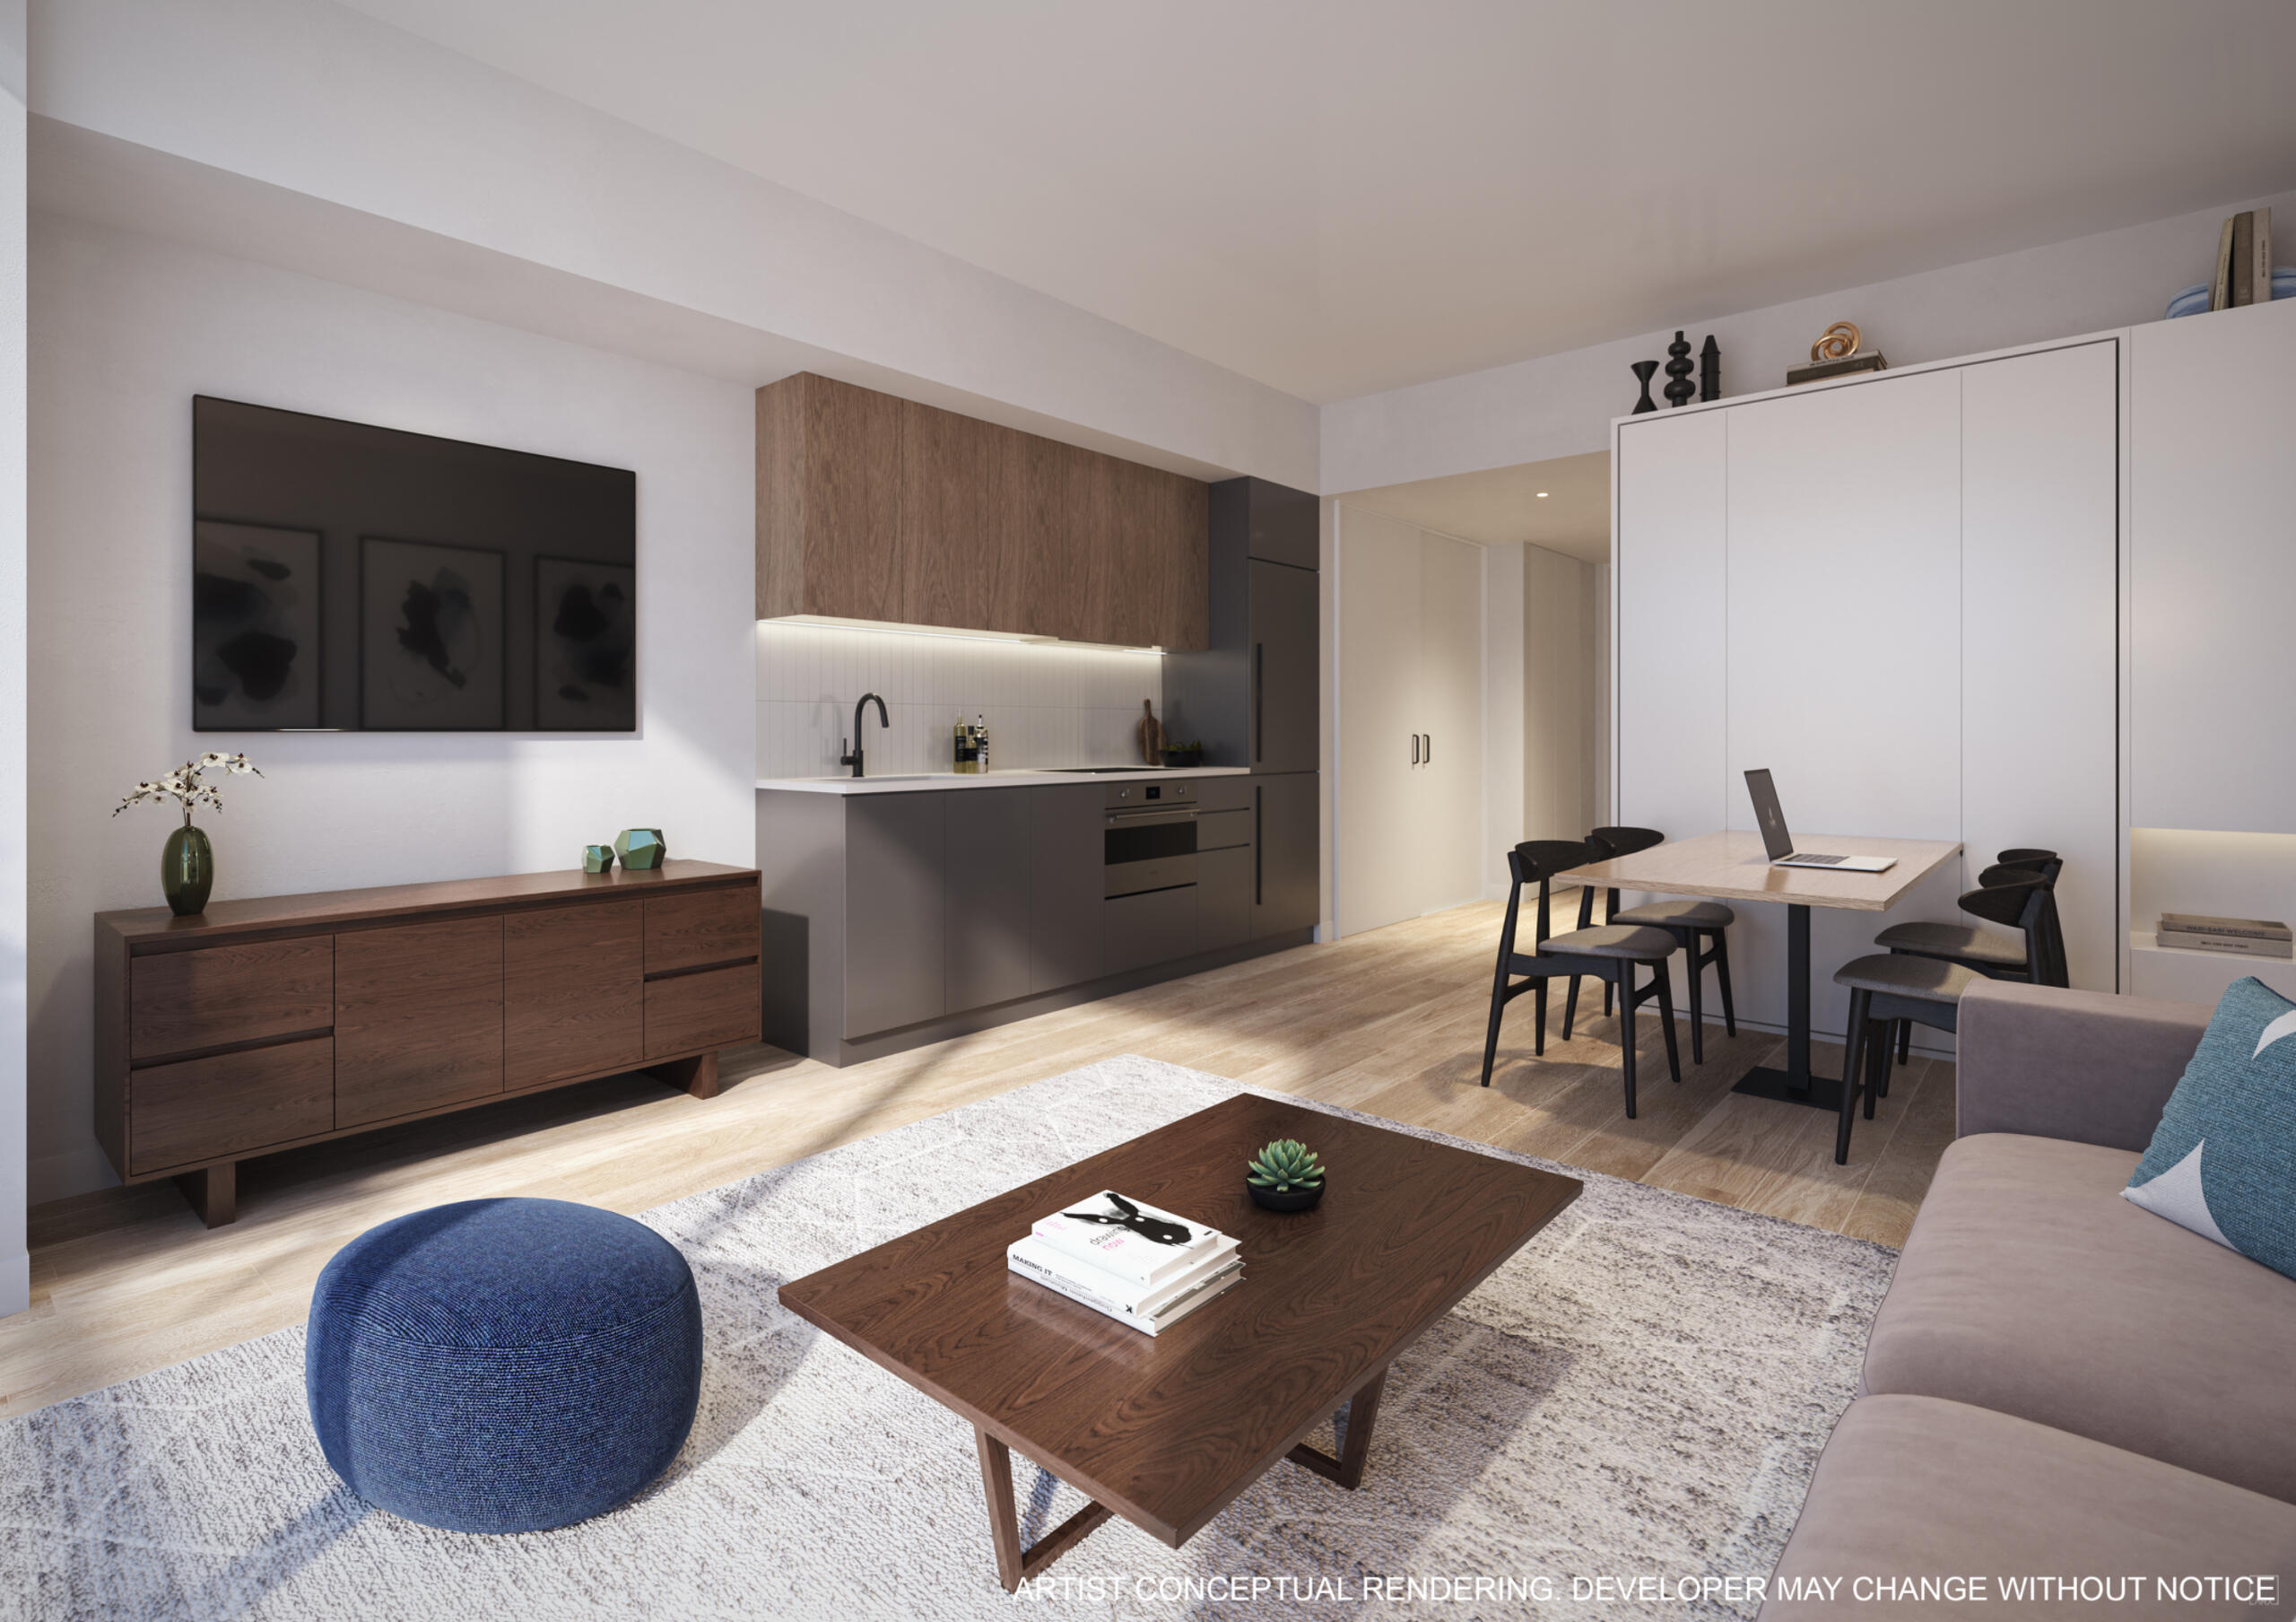
Fully finished and furnished residences thoughtfully curated by award-winning design firm, The Design Agency

  • Floor to ceiling glass windows with custom window treatment
  • All residences feature balconies
  • Finished flooring on all residential interiors
  • Kitchens and bathrooms feature custom Italian cabinetry and counters
  • Fully built-out, generous closets
  • Innovative household Smeg (or comparable) appliances featuring (speed oven, integrated paneled refrigerator/freezer, dishwasher)
  • Top-of-the line, separate, in-unit washers and dryers

BUILDING FEATURES & AMENITIES

  • Covered porte-cochère
  • 24-Hour attended lobby
  • Luxer One automated parcel storage
  • Air conditioned resident storage
  • Bike storage
  • Resident lounge and entertaining space
  • Game lounge with wet bar and dedicated outdoor gaming terrace
  • Recreation room with classic arcade-style games
  • Media room for gaming and movie streaming
  • Summer kitchen
  • Dedicated co-working space with content creation suites
  • World-class state-of-the-art fitness center with outdoor private training area
  • Wellness Center with treatment rooms and sauna
  • Rooftop swimming pool with resort seating
Details
609 Brickell Ave
609 Brickell Ave
609 Brickell Ave
Condos in Miami, FL 33131
  • Starts at
    $700K
  • Units
    300
  • Stories
    80

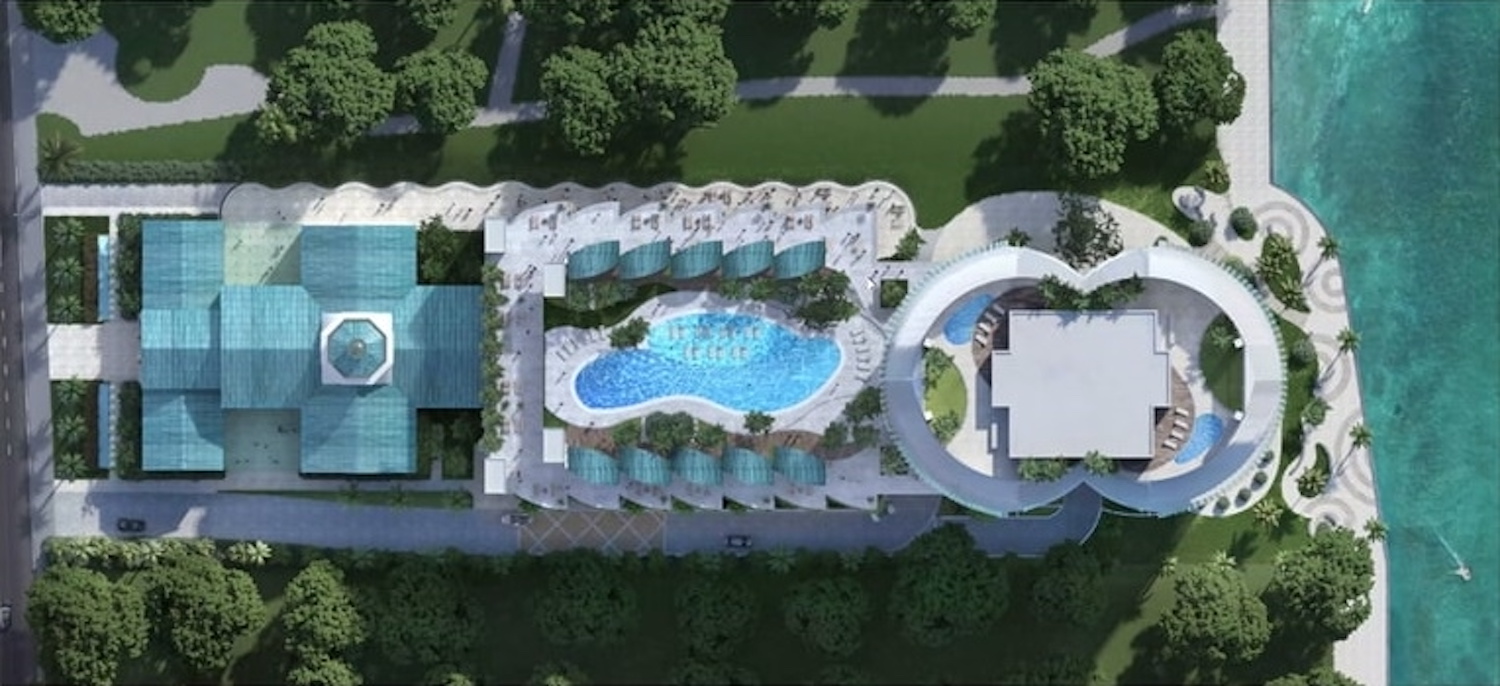
Developers 13th Floor Investments and Key International are moving forward with their ambitious project at 609 Brickell Avenue in Miami, designed by Sieger Suarez Architects. The First Miami Presbyterian Church, located at this address, had previously agreed to a deal with the developers that could lead to the construction of one of Miami’s tallest and most iconic buildings—an 80-story luxury condo tower on the church’s property.

The Miami-based developers and the congregation have entered into a “transaction and development agreement,” as indicated in a memorandum recorded with Miami-Dade’s Clerk of Court on March 2. The terms of the agreement include the developer’s right to acquire the property, their obligation to construct the project on the property per the agreement, and their obligation to convey the new church improvements to the church after substantial completion. The full terms of the agreement were not made public, with only a memo confirming the existence of the agreement being recorded.

The developing entity is listed as 13K-BP Brickell Owner LLC, with Arnaud Karsenti as the authorized signator for the developer on the memo. The project aims to preserve the main church building while utilizing the land currently occupied by a parking lot and a religious school building at the rear of the property.

The deal, which could have a value of $240 million to the church, includes several benefits for the congregation. The church will be entitled to 90,000 square feet of space in the new building, 148 parking spaces, and a small park as part of the agreement. In return, the church will receive $48 million in cash, 15 percent of condo sales (estimated at $125 million), and a percentage of sales from the ground-floor restaurant.

The 3.4-acre site at 609 Brickell Avenue is one of the last vacant pieces of land in the popular Miami district, where condo units sell for millions. The historic First Miami Presbyterian Church, built in 1949 and designated as a historical landmark in 2003, will remain intact. The church had previously faced financial difficulties, including a $7 million tax bill in 2018 due to using some of its lands for profit.
Details
619 Brickell Residences
Condos in Miami, FL 33131
  • Starts at
    $2.9M
  • Units
    296
  • Stories
    74

IN THE HANDS OF MASTERS
RESIDENCES BY NOBU・FOSTER + PARTNERS

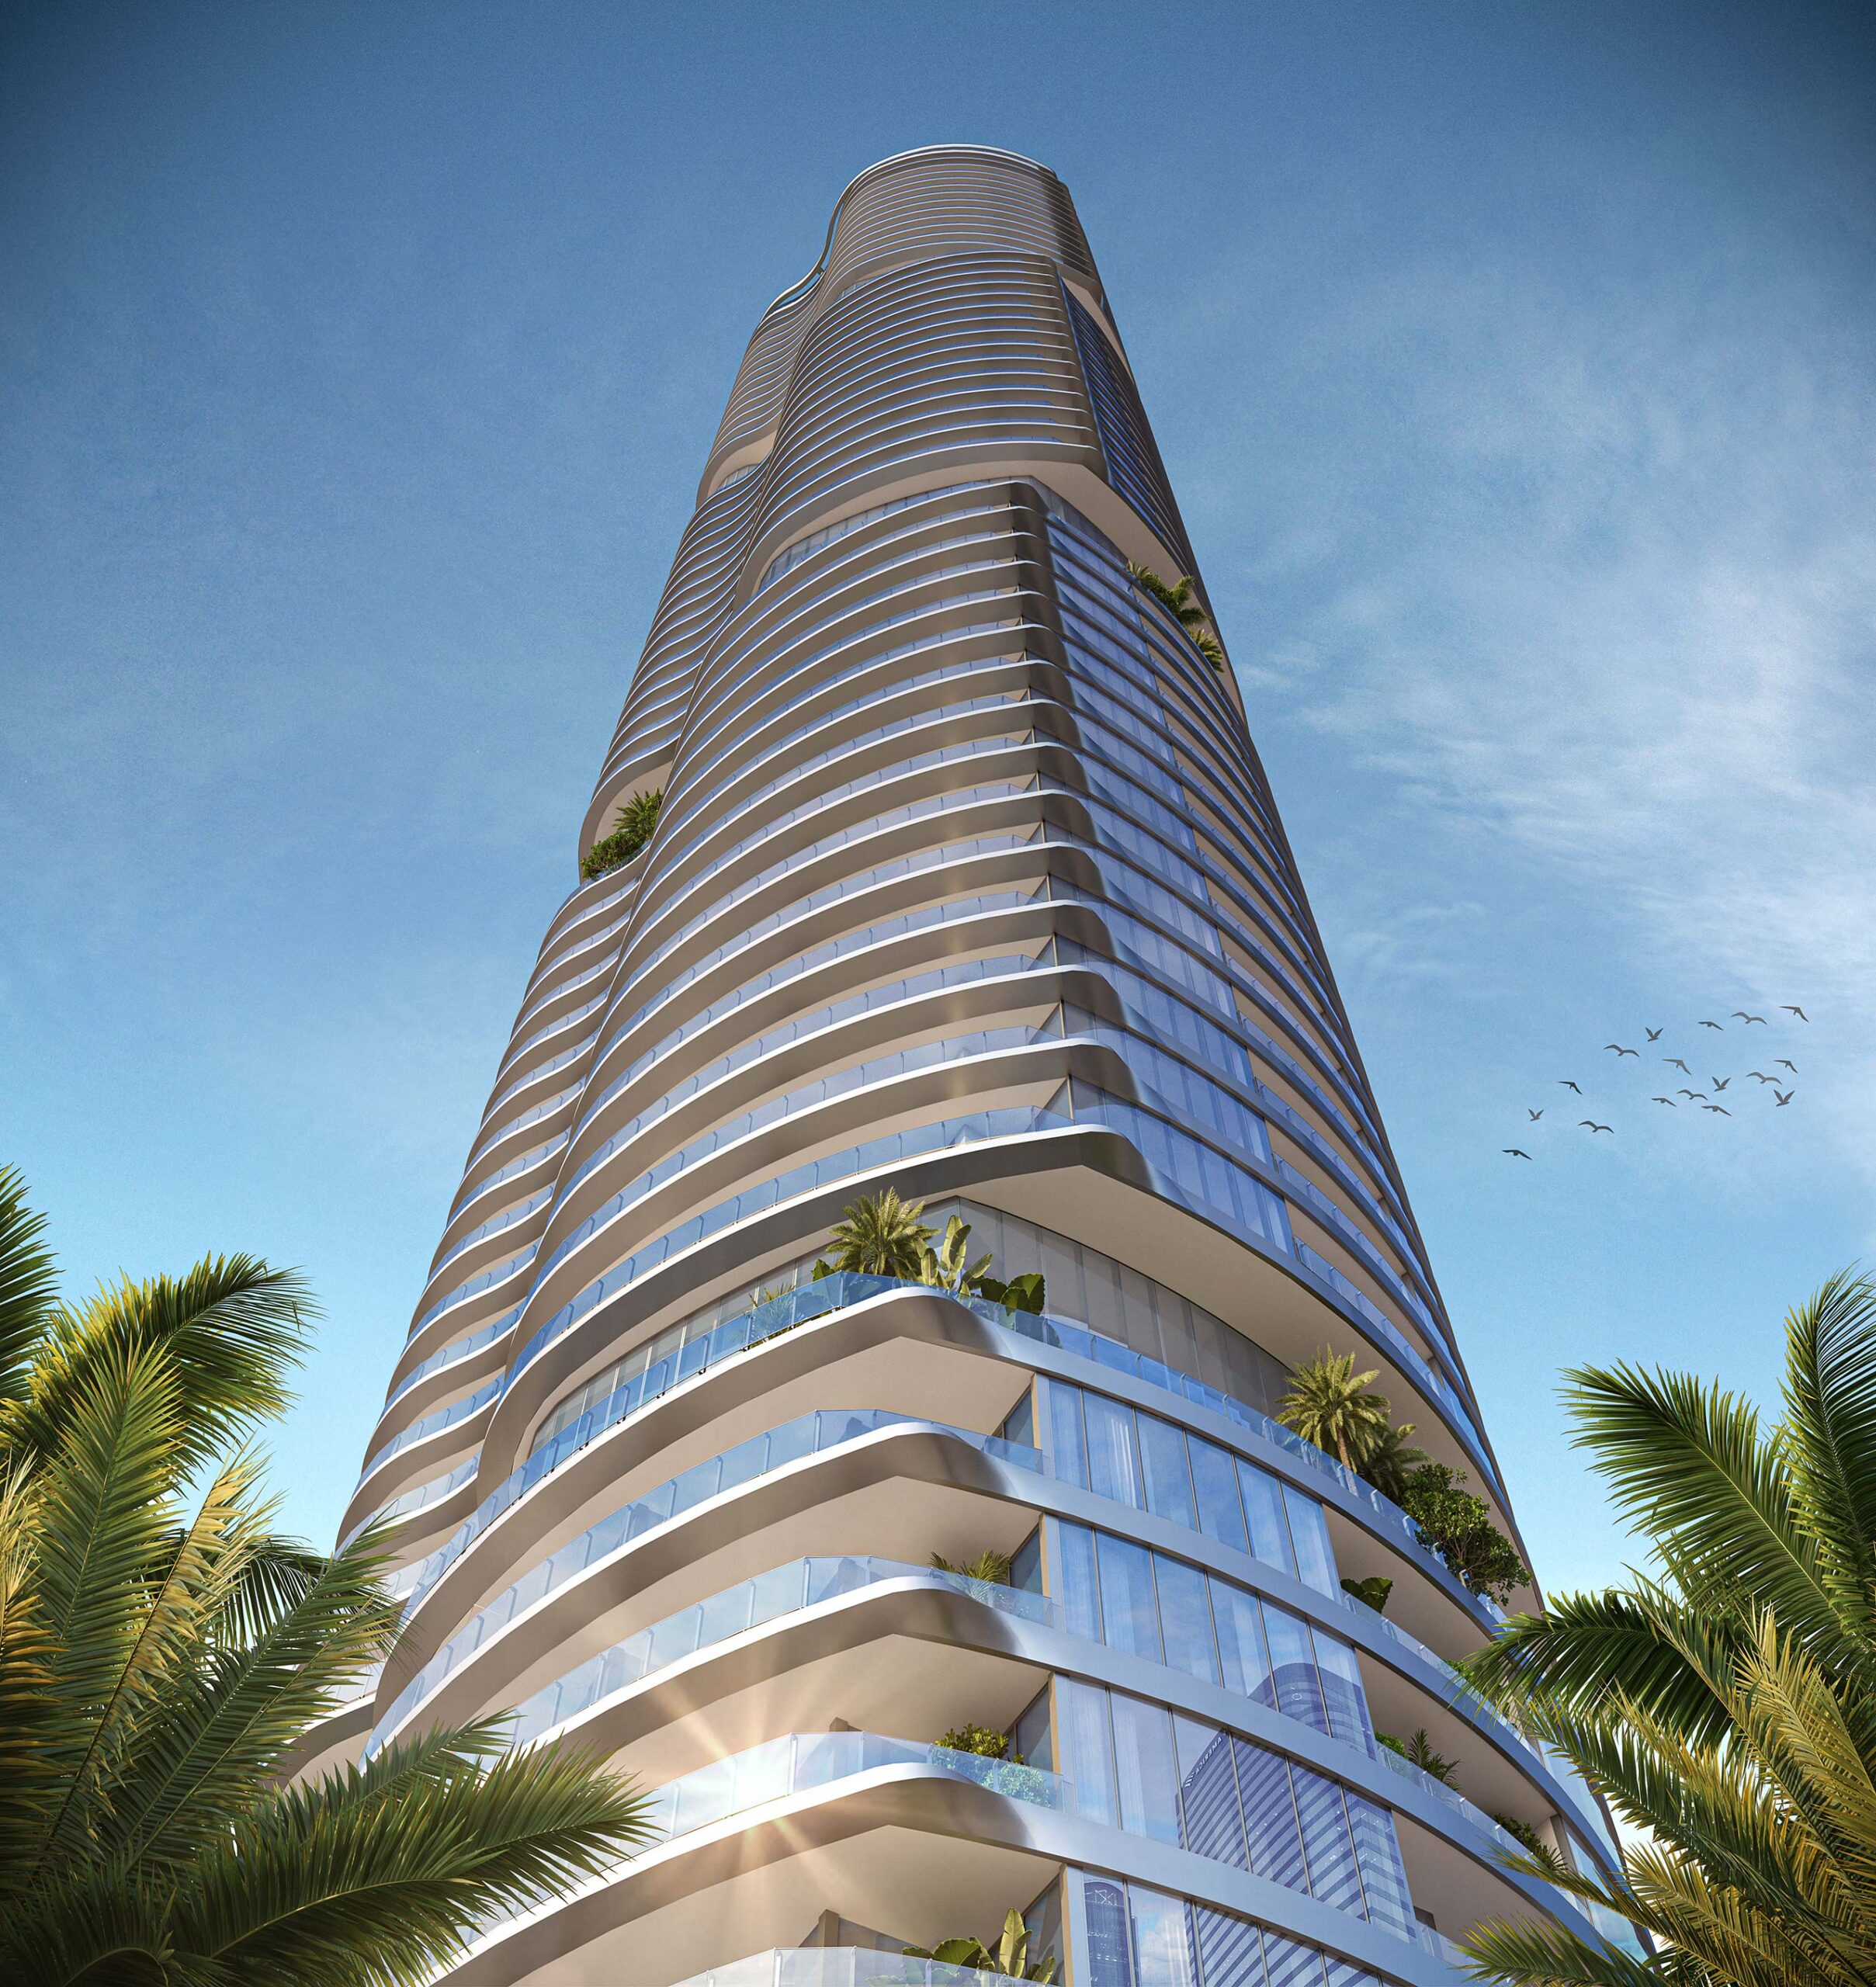
619 Brickell is a rare collaboration of visionaries, where architecture, hospitality, and design converge at the highest level. A luminous silhouette by Foster + Partners. The soulful service of Nobu.

Light, air, water, and sky define the rhythm of each residence. Thoughtful amenities create worlds within worlds: a collection of spaces for wellness, gathering, and reflection. Service is personal, intuitive, and sincere, embodying the Nobu philosophy of living with heart.

A singular living experience authored by artisans, with every element orchestrated to elevate daily life.

AN ICONIC LANDMARK BY A MASTER ARCHITECT
From top to bottom, inside and outside, 619 Brickell is designed to provide an immersive experience where emotional and physical well-being is addressed on every level.

A LIFE OF ABUNDANCE
Daily life at 619 Brickell unfolds across over 90,000 square feet of indoor and outdoor amenities, where architecture and hospitality create spaces as inviting as they are inspiring.

SANCTUARIES IN THE SKY
Shaped by the horizon and defined by a sense of harmony. Each residence is crafted with clarity and care: cinematic views framed by floor-to-ceiling glass, expansive terraces that extend living outdoors, and sophisticated interiors composed of natural materials and refined details.

Details
Miami, FL Snapshot
4,824
Active Inventory
196
New Listings
$2K to $110M
Price Tier
368
Pending Sales
$654K
Median Closed Price
105
Avg. Days On Market

Related Searches in Miami, FL

Map
Filters