Subdivisions in Miami, FL
- For Sale2
- Starts at$179K
- $/SqFt$324
- Stories3
- Avg. DOM172
- Market Supply8
- Selling Speed12.5
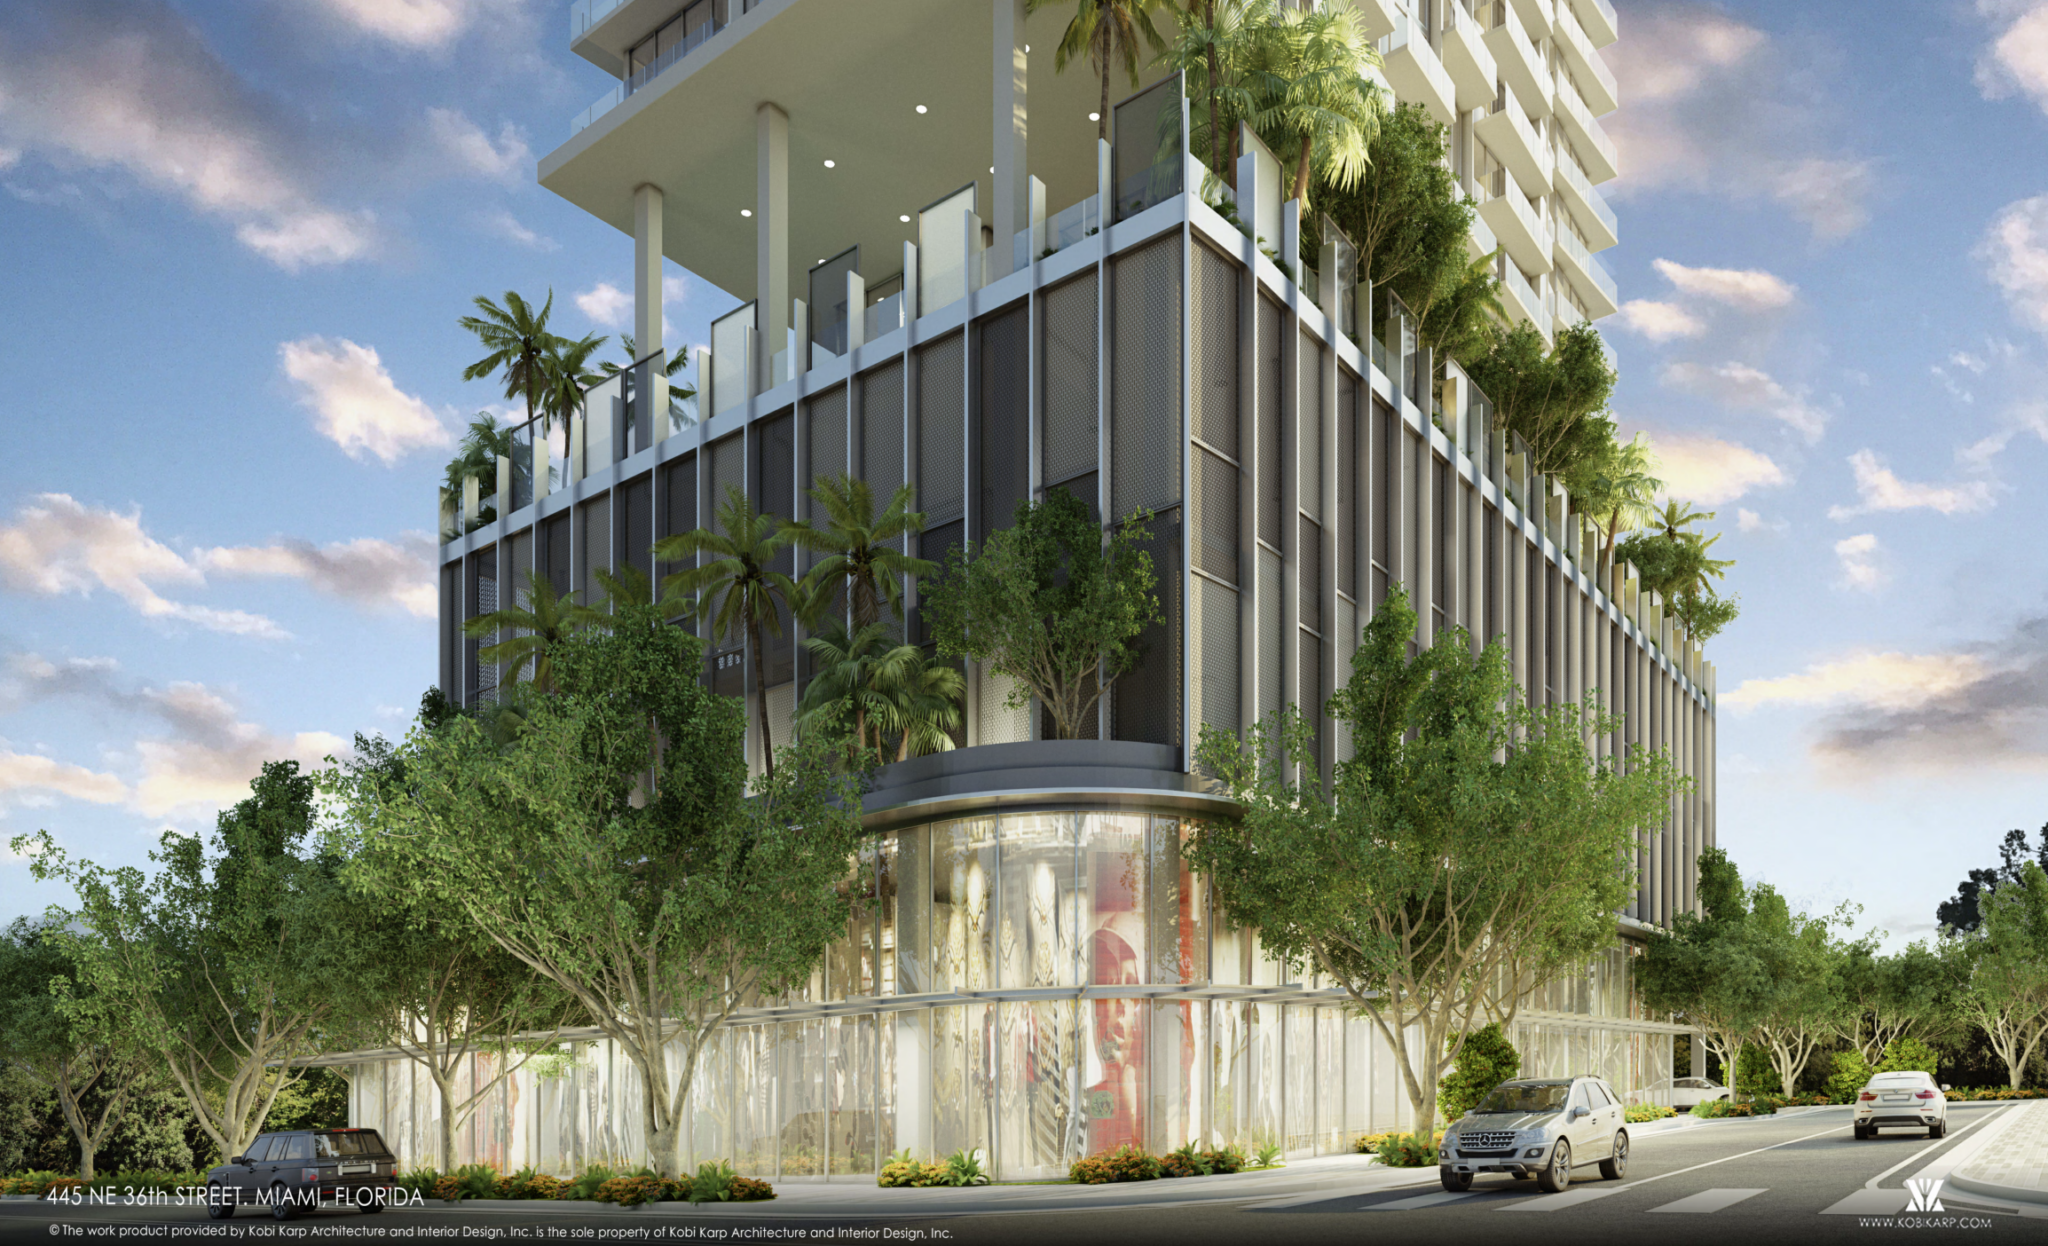
Urban Network Capital Group (UNCG) and Vertical Developments have filed plans for a condo-hotel development to be reviewed by the city’s Urban Development Review Board on January 17. The project, strategically located between Miami Design District and Edgewater, involves a 19,292-square-foot site at 445 and 455 Northeast 36th Street and extends to 3618 and 3630 Northeast. Fifth Ave. Currently occupied by four small apartment buildings, the site is conveniently positioned south of Interstate 195 along the exit ramp.
In September, Residences at 5th Avenue LLC, an affiliate of UNCG and Vertical Development, purchased the property for $13.5 million. The proposed plan envisions a 27-story structure designed by Miami-based Kobi Karp Architecture & Interior Design with KEITH as the civil engineer and landscape architect, spanning 175,557 square feet, featuring 180 hotel rooms, 7,290 square feet of retail space, and 121 parking spaces, including vehicle lifts and 24 electric vehicle charging stations.
The development strategy involves acquiring two transfers of development rights from other city property owners to achieve the desired density. The design features a fifth-floor lobby and a rooftop pool deck, offering panoramic views of Biscayne Bay and Miami Beach. Showcasing contemporary architecture, the building is meticulously designed to harmonize with and enhance the evolving aesthetic of the Edgewater area. Emphasizing functionality and visual appeal, the structure includes habitable visually engaging and practical spaces, lined with aesthetically pleasing architectural screening. This approach effectively internalizes the loading area, seamlessly integrating it into the overall design while maintaining its sleek appearance.
The project prioritizes pedestrian engagement and urban vibrancy, particularly at the bustling intersection of NE 36th Street and NE 5th Avenue. It achieves this through the thoughtful placement of spaces encouraging foot traffic and interaction, enhancing the street-level experience for residents and visitors. This contributes to the lively urban fabric of the neighborhood. The overall architectural vision blends modernity, functionality, and community-centric design, reflecting a deep understanding of the area’s developmental trajectory and the needs of its inhabitants.
The hotel’s accommodations will vary, with room sizes ranging from 393 to 2,127 square feet. The layout includes 17 studios, 85 junior suites, 51 one-bedroom suites, 20 two-bedroom suites, three three-bedroom suites, and four four-bedroom suites, with the larger units located on the upper floors.
- For Sale30
- Starts at$320K
- $/SqFt$579
- Stories54
- Avg. DOM109
- Market Supply30
- Selling Speed3.33
- For Sale11
- Starts at$457K
- $/SqFt$516
- Stories42
- Avg. DOM85
- Market Supply13.25
- Selling Speed7.55
- For Sale18
- Starts at$420K
- $/SqFt$522
- Stories43
- Avg. DOM248
- Market Supply18
- Selling Speed5.56
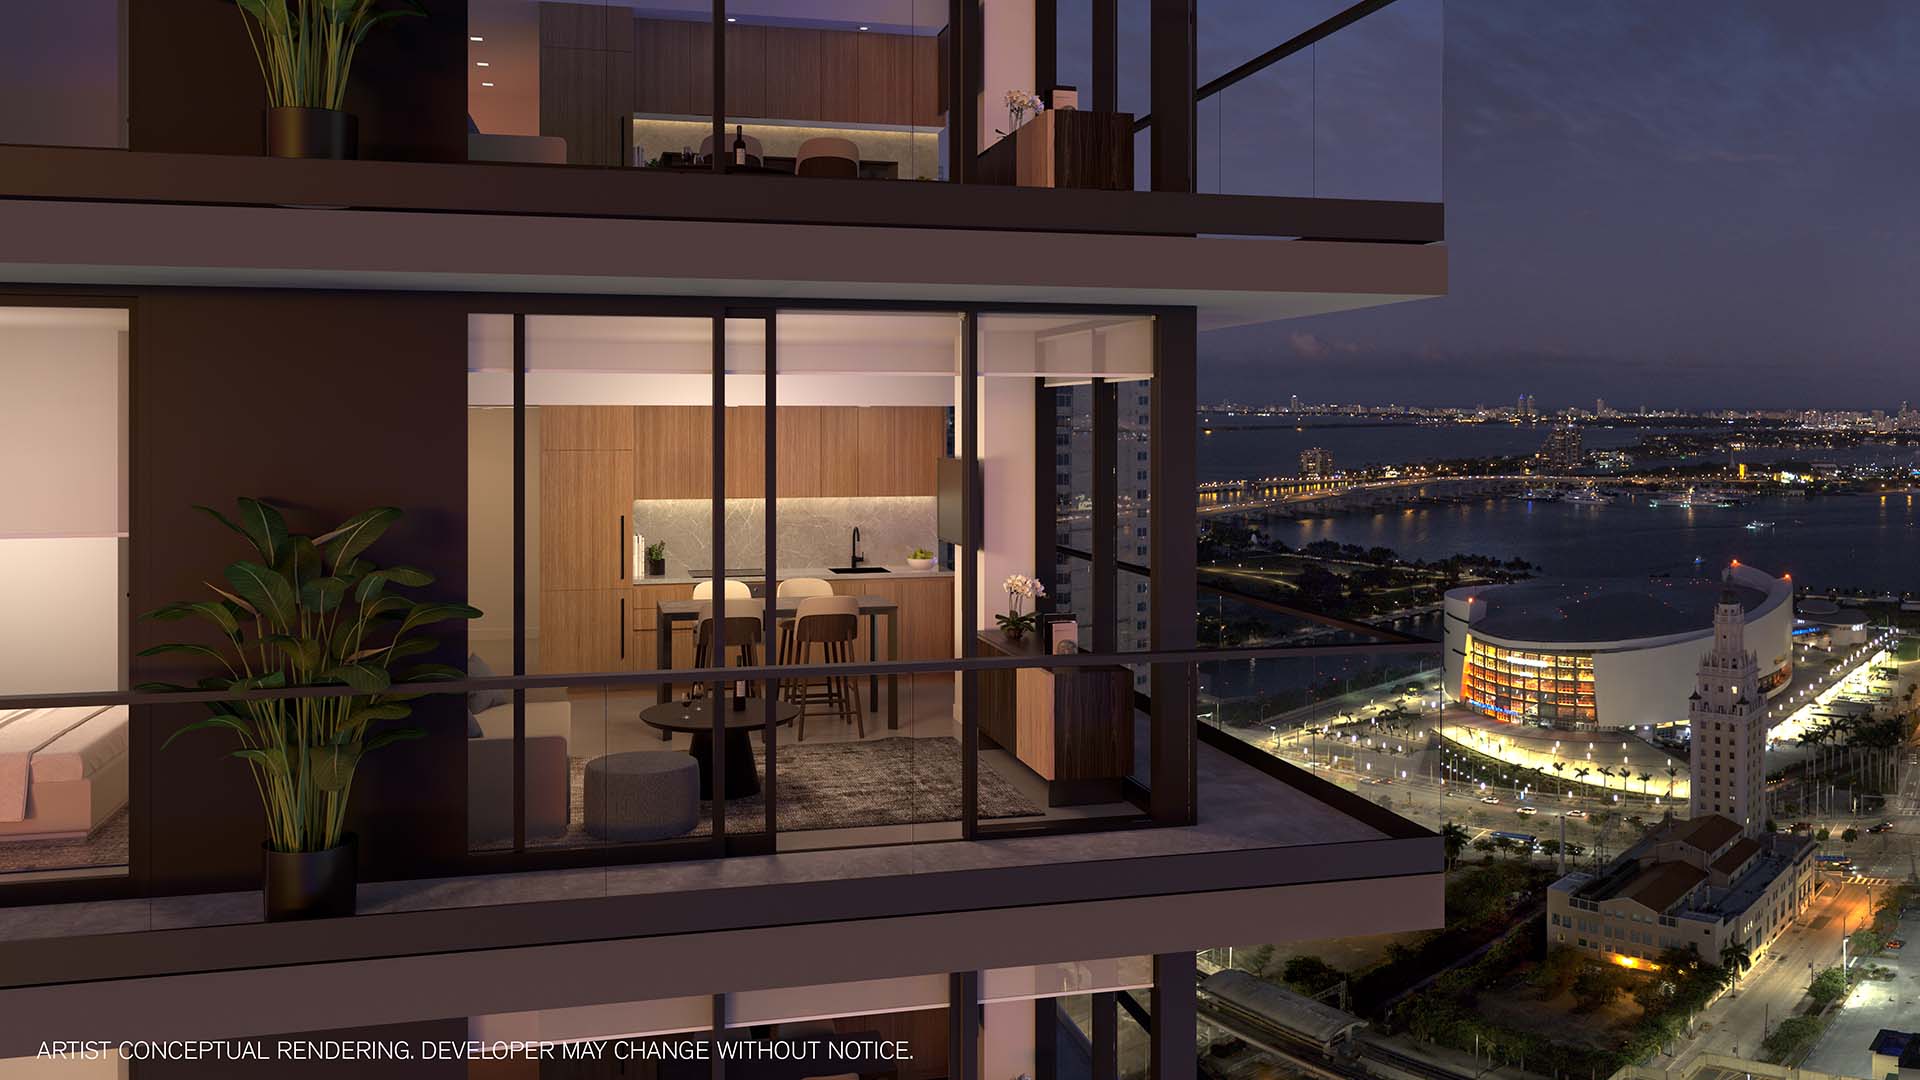
INTERIORS
- Fully finished and furnished residences thoughtfully curated by award-winning design firm, Resource
Furniture - Floor-to-ceiling glass windows with custom window treatments
- All residences feature balconies
- Finished flooring on all residential interiors and balconies
- Kitchens and bathrooms feature custom Italian cabinetry and counters
- Leading European brand household appliances featuring:
- Speed oven
- Integrated paneled refrigerator/freezer
- Dishwasher
- Washers and dryers
- Fully built-out, generous wardrobe closets
- Matte black Kohler kitchen and bath plumbing fixtures and accessories
LOBBY LEVEL
- Elegant porte cochère with 24/7 valet service upon entry
- Mid-century, modern-inspired interior finishes and furniture in residential lobby with 25’ ceiling heights
- Fully integrated digital property access system offering secure, smart, and convenient video intercom solutions.
- Centrally-located personal storage for all owners
SECOND LEVEL
- Luxer One Package Room features a tech-forward, contactless digital package delivery system for ultimate convenience. Customers can pick up orders and drop off returns directly in the locker using their phones.
- Secure bicycle storage in an enclosed and air-conditioned space
- Pet Spa: A dedicated space for grooming and pampering your pets, ensuring their comfort and care within the residence.
AT THE TOP OF 501 FIRST, IS AN URBAN OASIS
Amenity space dedicated to your social life, including:
- Greenhouse, an urban oasis featuring soothing greenery and plants year-round to relax and unwind at your leisure
- Club Room
- TV Lounge
- Coworking lounge
- Fitness Center
- Sunset Terrace
- Sunrise Terrace
- Private Dining & Kitchen
RECREATION AT ITS HIGHEST LEVEL
- First-of-its-kind rooftop deck with:
- 75-foot resort-style lap pool
- Cold bath & hot tub
- North-facing private rooftop movie theatre experience
- Grill & Chill on the Sunrise and Sunset Decks
- Co-working Lounge
- For Sale7
- Starts at$163K
- $/SqFt$296
- Stories8
- Avg. DOM133
- Market Supply14
- Selling Speed7.14
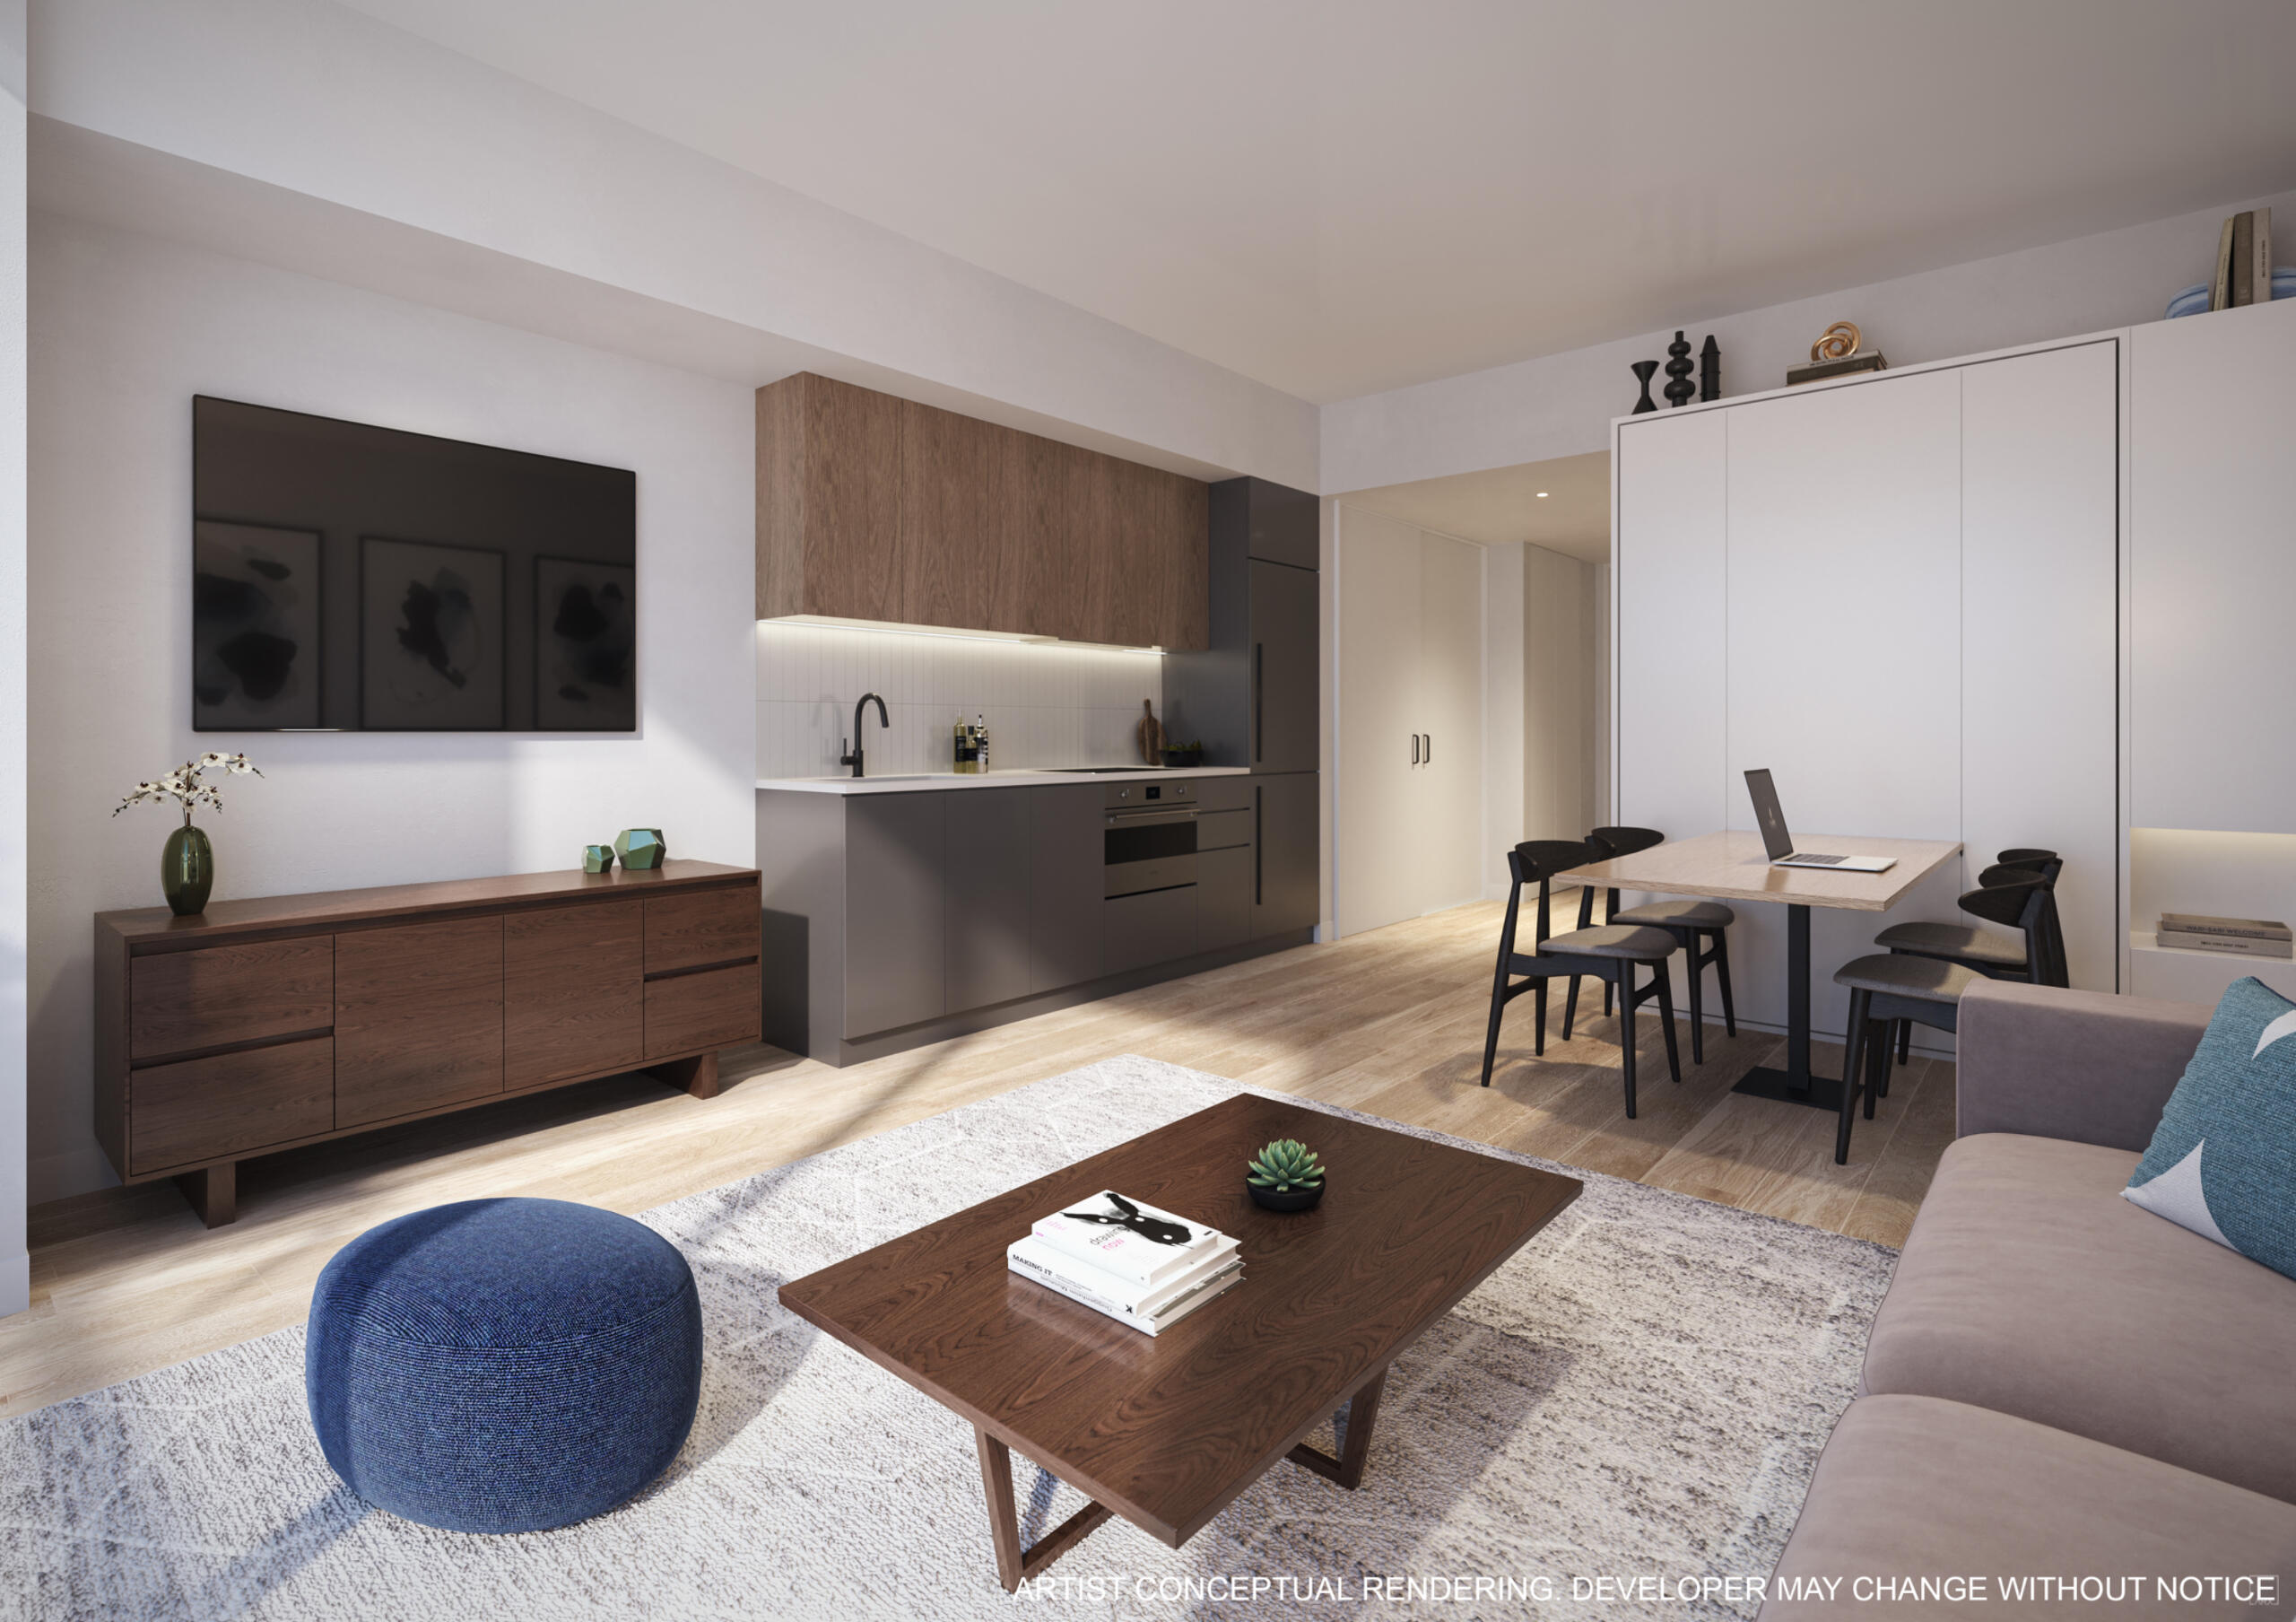
600 Miami Worldcenter embraces a lifestyle devoted to placing culture, entertainment, business opportunities, and connected urban experiences all right at your front door.
RESIDENTIAL INTERIORS
Fully finished and furnished residences thoughtfully curated by award-winning design firm, The Design Agency
- Floor to ceiling glass windows with custom window treatment
- All residences feature balconies
- Finished flooring on all residential interiors
- Kitchens and bathrooms feature custom Italian cabinetry and counters
- Fully built-out, generous closets
- Innovative household Smeg (or comparable) appliances featuring (speed oven, integrated paneled refrigerator/freezer, dishwasher)
- Top-of-the line, separate, in-unit washers and dryers
BUILDING FEATURES & AMENITIES
- Covered porte-cochère
- 24-Hour attended lobby
- Luxer One automated parcel storage
- Air conditioned resident storage
- Bike storage
- Resident lounge and entertaining space
- Game lounge with wet bar and dedicated outdoor gaming terrace
- Recreation room with classic arcade-style games
- Media room for gaming and movie streaming
- Summer kitchen
- Dedicated co-working space with content creation suites
- World-class state-of-the-art fitness center with outdoor private training area
- Wellness Center with treatment rooms and sauna
- Rooftop swimming pool with resort seating
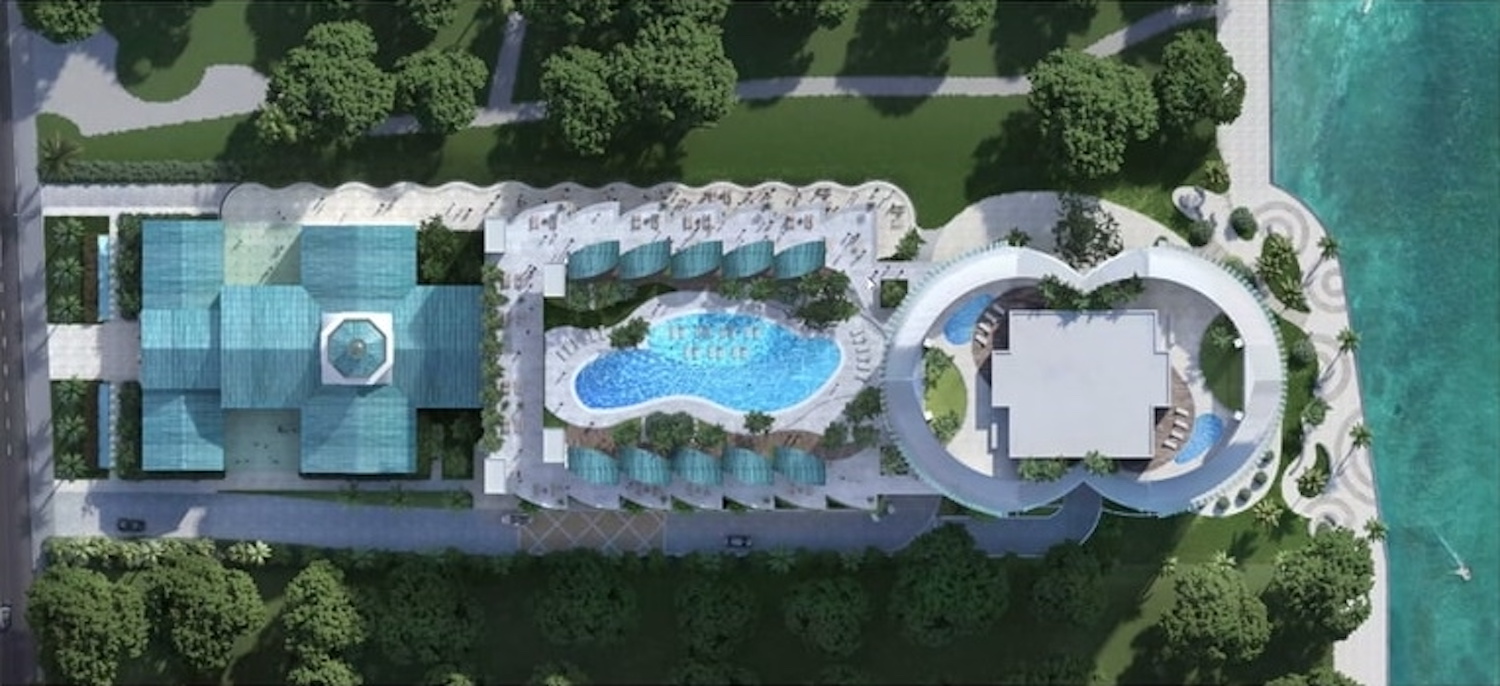
Developers 13th Floor Investments and Key International are moving forward with their ambitious project at 609 Brickell Avenue in Miami, designed by Sieger Suarez Architects. The First Miami Presbyterian Church, located at this address, had previously agreed to a deal with the developers that could lead to the construction of one of Miami’s tallest and most iconic buildings—an 80-story luxury condo tower on the church’s property.
The Miami-based developers and the congregation have entered into a “transaction and development agreement,” as indicated in a memorandum recorded with Miami-Dade’s Clerk of Court on March 2. The terms of the agreement include the developer’s right to acquire the property, their obligation to construct the project on the property per the agreement, and their obligation to convey the new church improvements to the church after substantial completion. The full terms of the agreement were not made public, with only a memo confirming the existence of the agreement being recorded.
The developing entity is listed as 13K-BP Brickell Owner LLC, with Arnaud Karsenti as the authorized signator for the developer on the memo. The project aims to preserve the main church building while utilizing the land currently occupied by a parking lot and a religious school building at the rear of the property.
The deal, which could have a value of $240 million to the church, includes several benefits for the congregation. The church will be entitled to 90,000 square feet of space in the new building, 148 parking spaces, and a small park as part of the agreement. In return, the church will receive $48 million in cash, 15 percent of condo sales (estimated at $125 million), and a percentage of sales from the ground-floor restaurant.
The 3.4-acre site at 609 Brickell Avenue is one of the last vacant pieces of land in the popular Miami district, where condo units sell for millions. The historic First Miami Presbyterian Church, built in 1949 and designated as a historical landmark in 2003, will remain intact. The church had previously faced financial difficulties, including a $7 million tax bill in 2018 due to using some of its lands for profit.
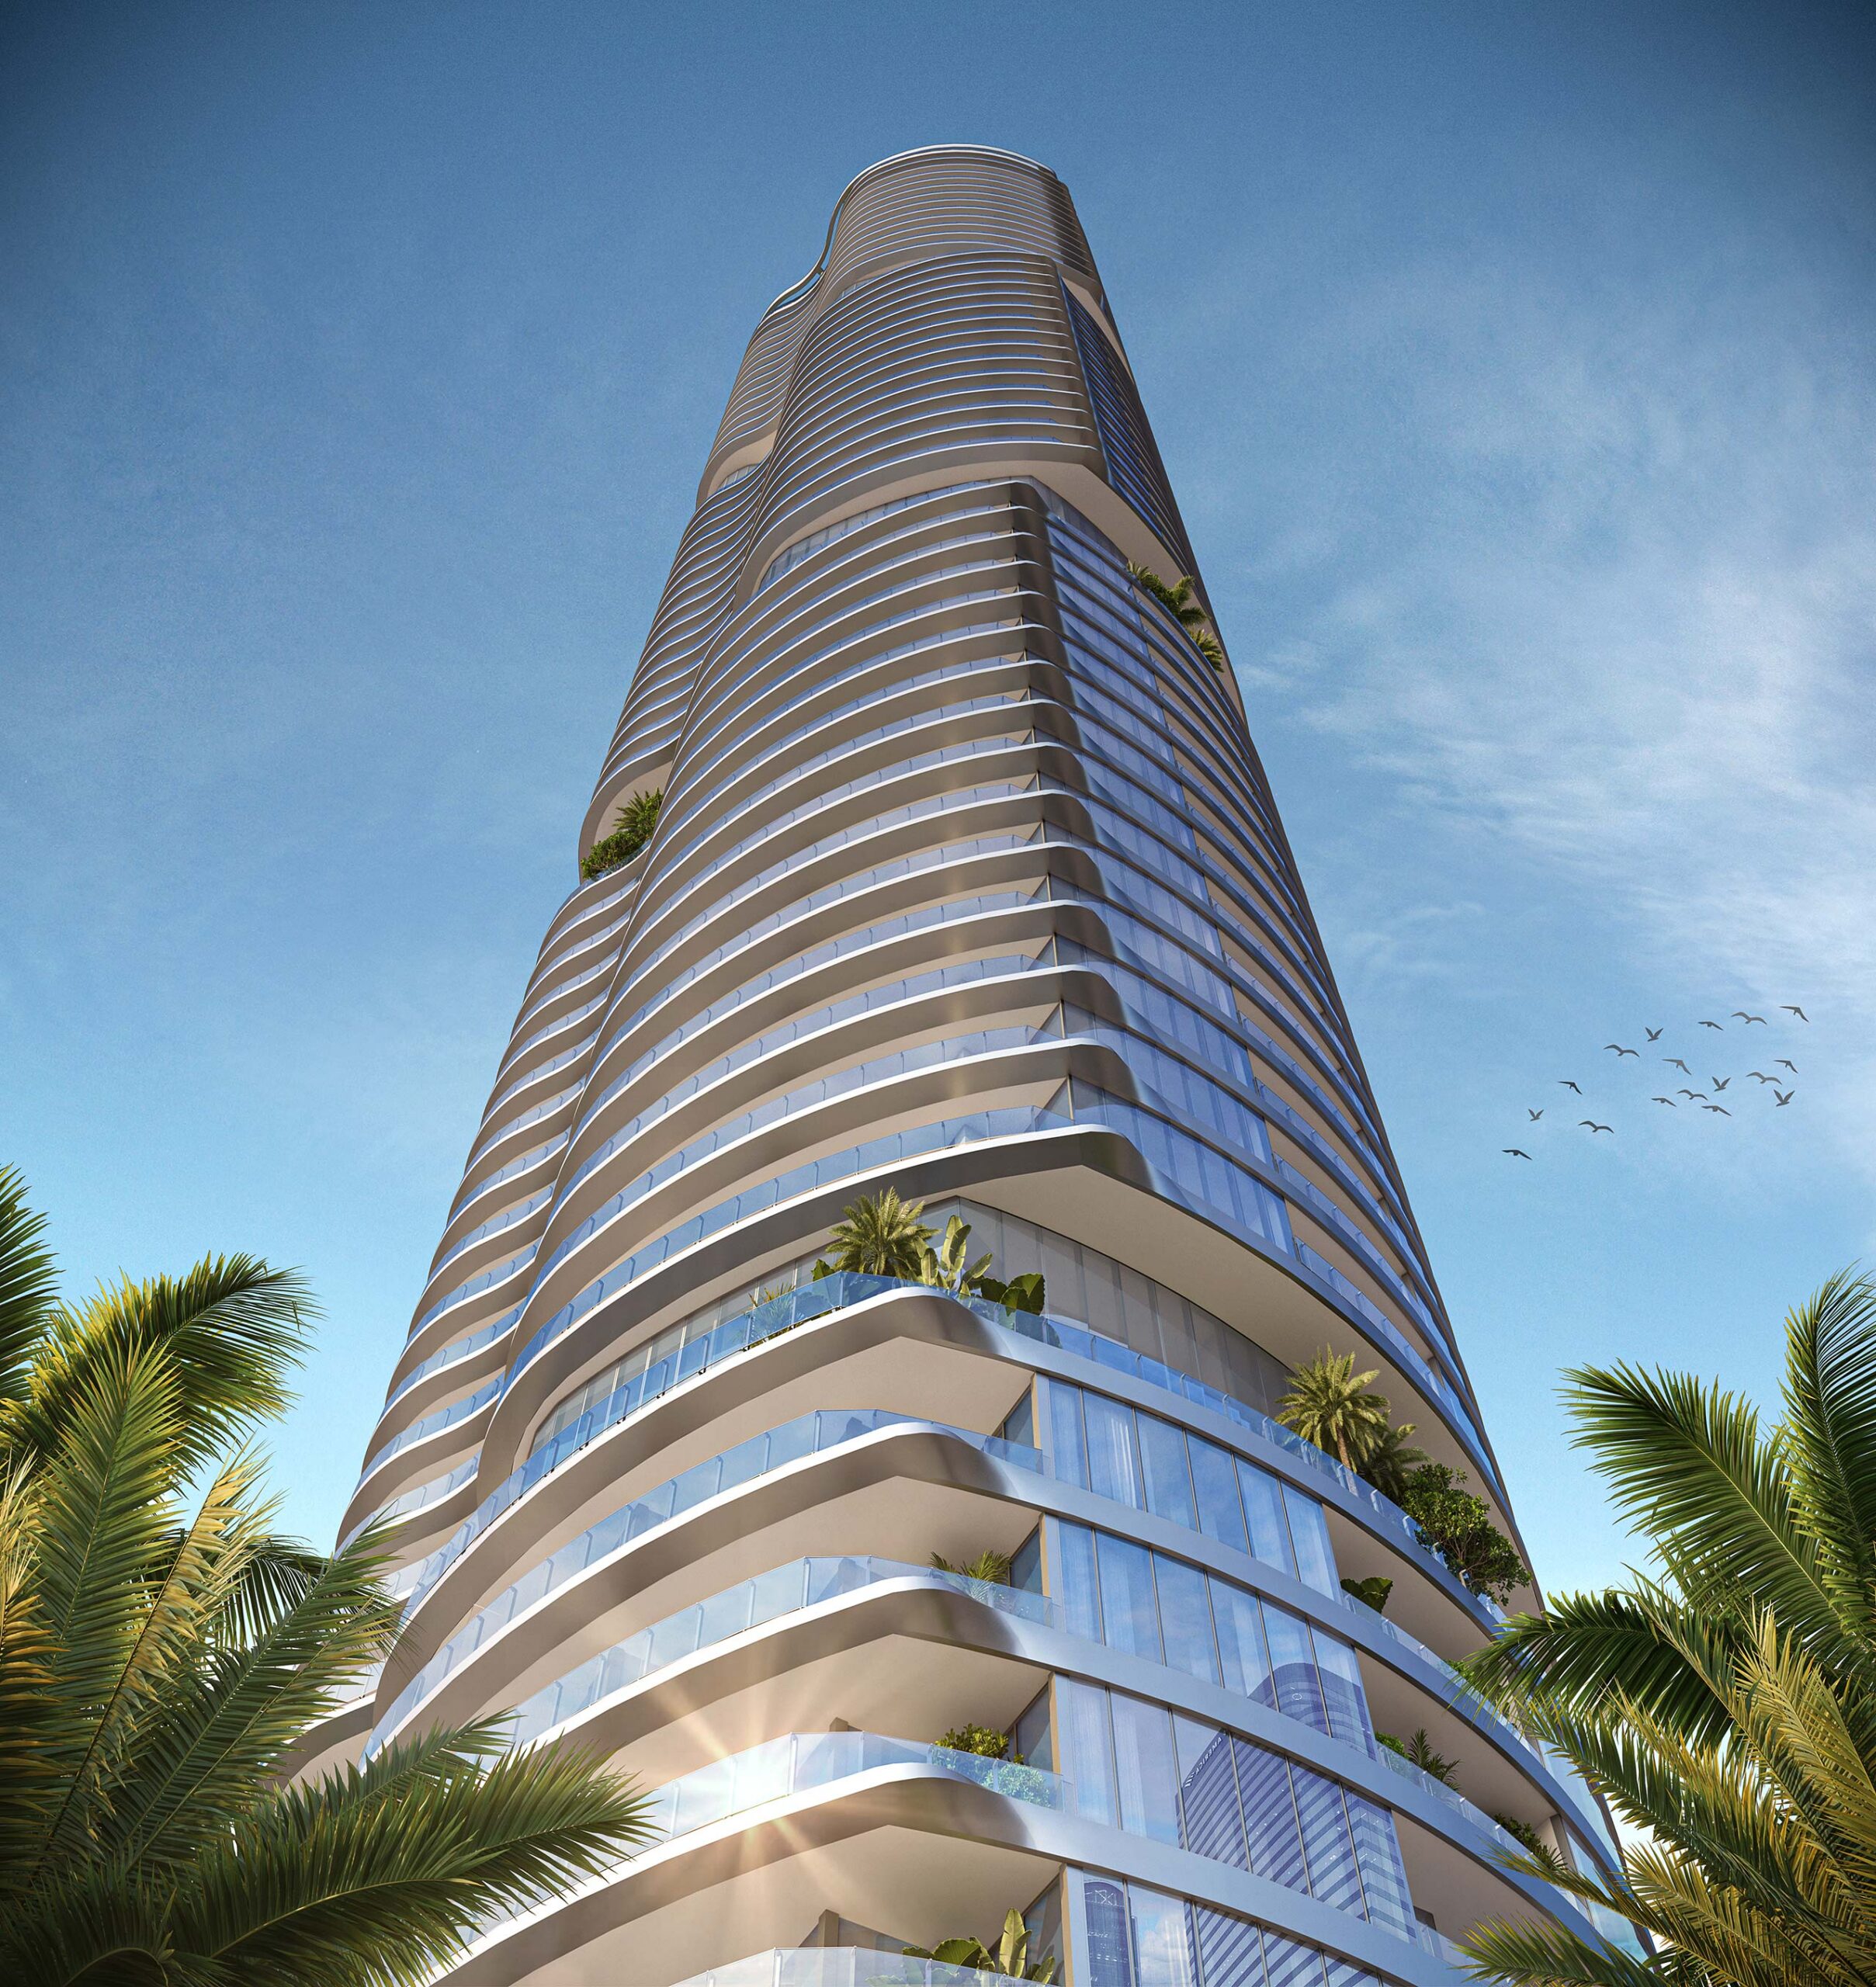
IN THE HANDS OF MASTERS
RESIDENCES BY NOBU・FOSTER + PARTNERS
619 Brickell is a rare collaboration of visionaries, where architecture, hospitality, and design converge at the highest level. A luminous silhouette by Foster + Partners. The soulful service of Nobu.
Light, air, water, and sky define the rhythm of each residence. Thoughtful amenities create worlds within worlds: a collection of spaces for wellness, gathering, and reflection. Service is personal, intuitive, and sincere, embodying the Nobu philosophy of living with heart.
A singular living experience authored by artisans, with every element orchestrated to elevate daily life.
AN ICONIC LANDMARK BY A MASTER ARCHITECT
From top to bottom, inside and outside, 619 Brickell is designed to provide an immersive experience where emotional and physical well-being is addressed on every level.
A LIFE OF ABUNDANCE
Daily life at 619 Brickell unfolds across over 90,000 square feet of indoor and outdoor amenities, where architecture and hospitality create spaces as inviting as they are inspiring.
SANCTUARIES IN THE SKY
Shaped by the horizon and defined by a sense of harmony. Each residence is crafted with clarity and care: cinematic views framed by floor-to-ceiling glass, expansive terraces that extend living outdoors, and sophisticated interiors composed of natural materials and refined details.
Miami, FL Nearby Cities

 Local Realty Service Provided By: Hyperlocal Advisor. Information deemed reliable but not guaranteed. Information is provided, in part, by Greater Miami MLS & Beaches MLS. This information being provided is for consumer's personal, non-commercial use and may not be used for any other purpose other than to identify prospective properties consumers may be interested in purchasing.