Palm Beach Gardens, FL Real Estate Sold

Palm Beach County | Updated
Market Action
Selling Speed
Fast
22.16
Inventory Supply
Balanced
4.51
Sales Activity
Active
8.34
Results 29 of 10,000
Oaks East, 409 Kelsey Park Dr, Palm Beach Gardens, Florida 33410, image 1
Oaks East, 409 Kelsey Park Dr, Palm Beach Gardens, Florida 33410, image 2
Oaks East, 409 Kelsey Park Dr, Palm Beach Gardens, Florida 33410, image 3
$740,00029K
  • 3 Beds
  • 21/2 Baths
  • 1,826 SqFt
  • $405/SqFt
Mid-Tier
House for sale in Oaks East
409 Kelsey Park Dr, Palm Beach Gardens, FL 33410
Welcome home to this beautifully landscaped sanctuary on a spacious lot in the highly desirable oaks east man gated community. This 3-bedroom, 2.5-bath is an impeccably-maintained single-family home offers a serene escape with a host of features designed for comfort and style. The open floor plan features wood-like tile floors throughout, complemented by an abundance of natural light and high ceilings, creating a bright and inviting atmosphere. The remodeled master bath features dual vanities, a frameless glass shower, and a separate soaking tub—perfect for relaxation. Step outside to your private tropical oasis. The covered, screened lanai opens to an expansive grass backyard with tropical landscaping. It's an ideal setting for entertaining or enjoying peaceful evenings. See more.... Recent upgrades include a 2023 roof, gutters, air conditioner 2022 newer washer & dryer. Accordion shutters, concrete construction, and a generator hookup add peace of mind. Furniture negotiable. Oaks east is a charming, manned-gated community set in a picturesque neighborhood with mature oak trees, serene walking paths, and a community pool. The community is ideally located right next to a beautiful park with tennis courts and offers easy access to pga blvd, juno beach, jupiter, fine dining, shopping, parks, golf courses, and pbia airport blending peaceful surroundings with unbeatable convenience
Avondale At Avenir, 12542 Triumph Ln, Palm Beach Gardens, Florida 33412, image 1
Avondale At Avenir, 12542 Triumph Ln, Palm Beach Gardens, Florida 33412, image 2
$850,000
  • 4 Beds
  • 31/2 Baths
  • 2,673 SqFt
  • $318/SqFt
Premium
House for sale in Avondale At Avenir
12542 Triumph Ln, Palm Beach Gardens, FL 33412
New construction - this riverwalk floorplan is adorned with on-trend finishes and has an open concept floorplan that will suit most any lifestyle. Enjoy the private yard from your lanai with a pocket sliding door into the open gathering room and built in kitchen. On- trend wood look tiles adorn the living areas. Flex room with double doors and loft upstairs add additional spaces to accommodate your lifestyle. Is storage an issue in your current home? The riverwalk offers tons of ''behind the wall'' storage! Listed price includes builder's flex cash savings. Ask about special interest rate buydown program available to help you save big and make your homebuying dollars go even further.
Oaks East, 213 E Tall Oaks Cir, Palm Beach Gardens, Florida 33410, image 1
Oaks East, 213 E Tall Oaks Cir, Palm Beach Gardens, Florida 33410, image 2
Oaks East, 213 E Tall Oaks Cir, Palm Beach Gardens, Florida 33410, image 3
$725,00044K
  • 3 Beds
  • 2 Baths
  • 1,577 SqFt
  • $460/SqFt
Mid-Tier
House for sale in Oaks East
213 E Tall Oaks Cir, Palm Beach Gardens, FL 33410
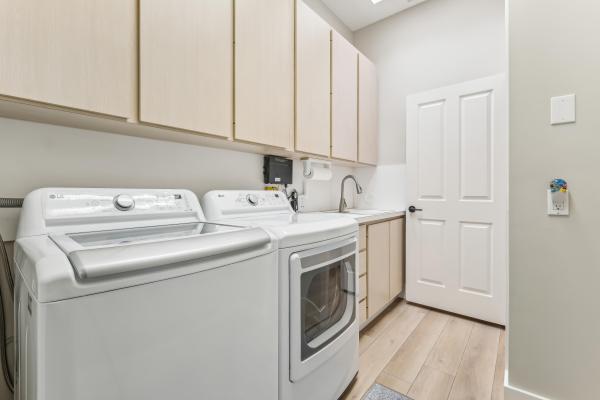
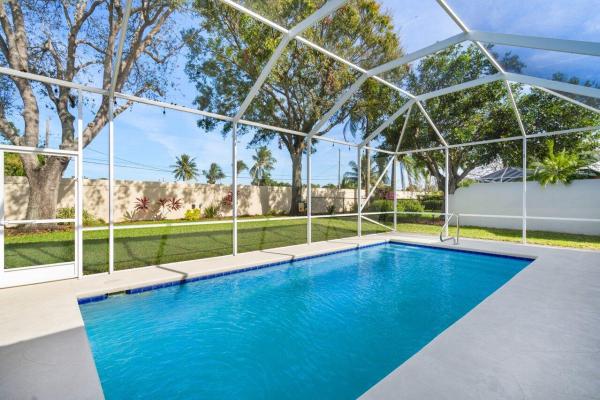
Opportunity knocks!!! Here's your chance 2 own a 'built solid' divosta home w/signature poured concrete construction in the highly sought-after, guard-gated community of oaks east. This 3 bed/2 bath/2 car garage home also offers a screen enclosed heated pool (that's been resurfaced, has newer tile & pool pump).U'll also find an extra-long & deep covered patio area(gr8 4 alfresco dining & entertaining), a premium property lot w/enclosed, private & serine, xl side-yard, complete impact glass windows & doors, a newer roof, 3 impact skylights, & gutters, extremely well-maintained home w/ well thought out(all 1-floor-no stairs)floorplan, a gr8 spacious laundry room w/loads of 42''cabinets, full-size w&d & utility sink. What r u waiting 4???A must c!!!Come have fun making this gr8 place your ow more about this particular floor plan: in addition to this home's great curb appeal, and premium property lot with lake and preserve views and southern exposure (the best for fla living), you will also fine a front covered and screened patio and a welcoming foyer entry beyond the front door. To the right of the foyer is a lovely separate front room that can be used as a formal dining room, den, office, 4th bedroom/flex/bonus room. There is an open concept living, dining, and kitchen area with one set of impact sliding glass doors out to your private side patio and bbq area, and another entire wall of impact sliding glass doors out to your own private sanctuary with a spacious brick paved patio area with a picture frame screen enclosure and magnificent lake and preserve views all set in a serine, private setting. You are going to really love & enjoy this outdoor space!!! The reimagined primary retreat has plenty privacy and room to house a king size bed and other substantial furniture pieces. They have also added a double impact sliding door which offers magnificent lake and preserve views with access out to the spacious screen enclosed brick paved patio. This private area also offers a luxurious on-suite bath with separate soaking tub, tiled shower with seamless glass, marble floors, and his & her custom closets. The additional 2 bedrooms are on the opposite wing of the home, and they too offer custom closets and another updated bathroom. You may even enjoy doing laundry in this laundry room with its full-size washer and dryer, a deep stainless-steel utility sink, and loads of extra cabinets and storage space. The oversized 2-car attached garage has an epoxy finished floor, pull down attic access & storage. This area also houses the central vacuum canister, and water heater. More about the exposure of this property: outside you will find southern exposure (the best for fla living), there's an attached oversized 2-car garage, and complete hurricane protection and newer impact windows and doors more about the community of this property: location personified!!! As if everything this premium, private property with lake and preserve views has to offer wasn't already enough...There is more. This property is all tucked away in the highly sought after guard-gated, hidden gem of a community called oaks east. Now for the whipped cream and cherry on top: oaks east is a secure, guard-gated community (manned 24/7 by an onsite guardsperson). This community also offers magnificent, mature trees that form beautiful tunnels or canopies over the streets, user-friendly sidewalks with streetlamps, wooded preserve or common areas with benches, and lakes, unsurpassed landscaping, heated community pool, an onsite property manager, basic cable, and so much more. All included with very reasonable maintenance fees & no costly or mandatory membership fees. Oaks park offers a heart trail, two lit tennis courts, and picnic area. And all of this is privately tucked away off of a 25 mile an hour side street, yet so conveniently located you could walk to a multitude of shops, malls, and restaurants. Including the beautiful gardens mall (with loads of high-end shops), legacy place, & downtown at the gardens) are also nearby. You will also find 'in and out' boat storage just around the corner at port 32 directly on the intracoastal waterway and halfway between the palm beach and jupiter inlets (it doesn't get any better), and there are so many fabulous restaurants including river house, seasons 52, and waterway café (all on the intracoastal waterway), carmines & angry moon cafe and cigar bar on the marina. You will also find grocers like publix, whole foods, trader joes, carmines market, and doris market (josephs market is also in the area but you would likely drive from oaks east to get there), there are other nearby shops within walking distance as well like capital flooring and lighting, staples, cvs drug stores, marshals, tj max, ace hardware, publix grocers (lowes, home depot, aldis supermarket, homegoods, and josephs market are off of military & north lake, but also nearby). Also, within walking distance of oaks east you will find the beautifully renovated public library, the eissey campus theater, the north county municipal center, the driver's license bureau, the palm beach gardens medical & emergency center (a rated heart and stroke hospital). Medical imaging centers, blood-work facilities, and other health providers are also right around the corner-so if (god forbid) there was an emergency you wouldn't have to worry about getting caught at the railroad tracks or at a waterway bridge (the bridges go up on the 1/2 hour and only if there is a boat big enough to open the bridge, so you can time your trips over the bridge). Oaks east is also just around the corner from the intracoastal waterway and area beaches (also so close you could walk or ride a bike), and if you have a boat you can keep it in one of the nearby marinas or at the in & out boat storage (also just around the corner). A short drive west on pga you will find hundreds of more fabulous shops and restaurants. Oaks east also offers nearby access to i-95 and the turnpike and is only a 20-minute drive to the international airport. What are you waiting for??? Don't walk, run to make this house your dream home today!!!
Alton, 12620 Machiavelli Way, Palm Beach Gardens, Florida 33418, image 1
Alton, 12620 Machiavelli Way, Palm Beach Gardens, Florida 33418, image 2
Alton, 12620 Machiavelli Way, Palm Beach Gardens, Florida 33418, image 3
$725,00064K
  • 3 Beds
  • 31/2 Baths
  • 2,252 SqFt
  • $322/SqFt
Mid-Tier
Townhouse for sale in Alton
12620 Machiavelli Way, Palm Beach Gardens, FL 33418
Attn buyers! Don't wait on this one. Incredible opportunity to live the alton lifestyle at this price. Easy to see! Step into this beautiful 2021, three-story townhome & immediately feel the blend of comfort & luxury. The bright, spacious rooms, flexible spaces & high ceilings on every floor create an airy atmosphere that welcomes you home. 1st floor: this versatile flex space can be used as an office, gym, art studio, or a fourth bedroom, complete with full bathroom, large storage closet & direct access to a pristine two-car garage. 2nd floor: the gorgeous kitchen features a generous island, sunny windows, gas stove, and abundant cabinet space. The living room opens to a large covered outdoor area, perfect for morning coffee or evening sunsets. There's also a half bath for guests 3rd floor: the peaceful master suite boasts two large custom closets and an en-suite bath with a spacious walk-in showerdual vanities, and a private water closet. Down the hall are two additional bedrooms, a full bathroom with a tub, and a laundry closet with a full-size washer and dryer for ultimate convenience! This immaculately maintained home offers an incredible lifestyle with resort-style amenities, including a luxury pool, tennis and pickleball courts, a gym, a playroom, and year-round activities for residents. The hoa fees cover cable and internet, management, reserve funds, landscaping, and more! Conveniently located near a class a shopping plaza, you'll have access to fantastic dining, boutiques, salons, coffee shops, a publix, petsmart, la fitness, and even a home depot. Plus, the stunning, dog-friendly beaches of jupiter with free parking are just minutes away. The owners are ready to close in mid to late march. Don't miss this incredible opportunity to make this beautiful townhome yours!
Palm Beach Gardens No HOA, 9786 Dogwood Ave, Palm Beach Gardens, Florida 33410, image 1
Palm Beach Gardens No HOA, 9786 Dogwood Ave, Palm Beach Gardens, Florida 33410, image 2
Palm Beach Gardens No HOA, 9786 Dogwood Ave, Palm Beach Gardens, Florida 33410, image 3
$650,00099K
  • 4 Beds
  • 2 Baths
  • 1,944 SqFt
  • $334/SqFt
Mid-Tier
House for sale in Palm Beach Gardens No HOA
9786 Dogwood Ave, Palm Beach Gardens, FL 33410
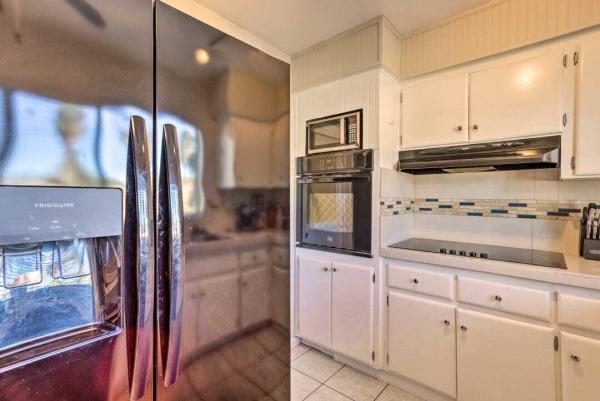
No hoa payment! No hoa payment! Low assummable mtg!! Fabulous 4-bedroom home with modern upgrades and spacious yard. Welcome to your dream home! This stunning 2, 900 sq ft house residenced, situated on nearly a quarter acre lot. Is in move-in condition and ready for you to make it your own. Featuring 4 bedrooms and 2 modern bathrooms, this home offers ample space for comfortable living. Step inside to to find beautiful wood-like tile flooring throughout. Adding a touch of elegance and easy maintenance.The newly updated kitchen is a chef's delight with top of the line appliances from bosch, samsung and frigidaire. The like new washer dryer combo add convenience to your daily routine. The fenced in back yard is a true wonderland for pets to roam freely or great for a family get toget convenient location; close to shopping, restaurants and recreational facilities quick access to major highways. Don't miss out on this incredible opportunity to own this exceptional home that combines modern amenities with a spacious inviting atmosphere. Schedule a veiwing today and experience the charm and comfort this property has to offer. Roof is 20 years old the expected life is 30 yrs. New roof is built into price. Supplement remarks (10, 000 characters max) own a piece of paradise. Schedule your showing today.
Regency At Avenir, 9958 Timber Creek Way, Palm Beach Gardens, Florida 33412, image 1
Regency At Avenir, 9958 Timber Creek Way, Palm Beach Gardens, Florida 33412, image 2
Regency At Avenir, 9958 Timber Creek Way, Palm Beach Gardens, Florida 33412, image 3
$1,300,000100K
  • 3 Beds
  • 21/2 Baths
  • 3,000 SqFt
  • $433/SqFt
Premium
House for sale in Regency At Avenir
9958 Timber Creek Way, Palm Beach Gardens, FL 33412
Perfection is found in every detail of this gem located in the resort-style 55+ active adult community of regency at avenir in palm beach gardens. This exquisitely designed like-new 2023 built home offers privacy and breathtaking lake, golf course & nature preserve views from one of the best homesites in the community. This extended kaley one-story split bedroom floor plan offers 3 bedrooms, 2.5 baths plus a flex room & a 3 car tandem extended garage. You will fall in love with this luxuriously upgraded home! Designer touches include porcelain wood-grain tile flooring throughout, decorative wooden trim on all windows, gorgeous wall millwork in entry hallway, custom zebra shades, stunning light fixtures throughout & so much more! Live comfortably and efficiently with a 24 kw generac whole house generator, whole house surge protector, solid core doors, natural gas, cbs construction and impact glass throughout. The open concept great room is welcoming and features large panel sliders providing immediate panoramic lake and golf course views. This grand area features a volume tray ceiling, oversized ceiling fan, and sleek floating shelves and media storage with accent lighting. Channel your inner chef in the gourmet kitchen featuring an expansive silestone center island with stylish pendant lighting, solid wood white shaker cabinetry with brass hardware & pull out drawers, a coffee/wine bar area, and a huge walk-in pantry with custom adjustable shelving and room for additional refrigerator. Kitchenaid stainless steel appliances include the 36" 6 burner commercial-style cooktop, 42" side by side built-in refrigerator, dual-temp wine/beverage refrigerator, built-in microwave at serving level, double electric convection wall ovens & a dual-speed vent hood. Entertain friends & family in the spacious dining area adjacent to the kitchen which also offers serene nature views. Experience restful nights in the primary suite which boasts a volume tray ceiling and an extended area perfect for a reading nook, sitting area or desk/office space. Wake up to peaceful lake views from this primary retreat. There is no lack of storage space in the massive walk-in closet with customized built-in solutions. All closets in the home have been customized-no wire shelving here! Luxuriate in the spa-like primary bath with porcelain shower & flooring tile, quartz countertops, dual vanities, a large soaking tub & walk-in shower with a frameless glass enclosure with storage niche. Your guests will be comfortable in the 2 guest bedrooms located in a private section of the home which share a jack & jill bath with 2 vanities and walk-in shower. The flex room/den/office doubles as a convertible 4th bedroom with a built-in queen murphy bed and storage solutions. Step out through the wide sliding glass doors into the outdoor oasis. Inviting & spacious, this area boasts an extended covered lanai with 3 remote-controlled motorized hurricane shutters providing extra storm protection, a tv mount, extended patio pavers, a fully fenced backyard and lush tropical landscaping. The views are enchanting from this relaxing outdoor living area perfect for lounging & entertaining! The 3 car extended tandem garage offers the entire attic space built-out with storage flooring and a heavy duty aluminum access ladder, a double-insulated garage door with additional hurricane support bars, insulated & drywalled interior walls, additional spray foam insulation, a 220v electric vehicle charger plus a mini-split ac system! Regency at avenir is a luxury 55+, active-adult community in palm beach gardens offering exclusive resort-style amenities and a low-maintenance lifestyle. The fun-filled social opportunities are endless with events planned by your on-site lifestyle director. Residents enjoy a wide variety of resort-style amenities at the pearl, the residents' exclusive clubhouse and amenity center, including a resort-style swimming pool and spa, state-of-the-art fitness and wellness center, yoga studio, tennis, pickleball, bocce ball, golf simulator, art room with kiln, ballroom, cafe, and an outdoor amphitheater. From cocktail parties, card tournaments, and dinner clubs, to continuous learning and philanthropic pursuits, the amenity center serves as a gathering place to connect with your neighbors and spend time with friends and family. Also planned for avenir is a town center with restaurants & shops, extensive walking trails, a 20 acre working garden/farm and a dog park. The convenient location offers access to arts & entertainment, beaches, nature preserves and parks, walking & bike trails, dining, shopping and golf. Live your best life here!
Horseshoe Acres, 8584 Nashua Dr, Palm Beach Gardens, Florida 33418, image 1
Horseshoe Acres, 8584 Nashua Dr, Palm Beach Gardens, Florida 33418, image 2
$880,00070K
  • 3 Beds
  • 2 Baths
  • 1,956 SqFt
  • $450/SqFt
Mid-Tier
House for sale in Horseshoe Acres
8584 Nashua Dr, Palm Beach Gardens, FL 33418
This charming property is located on a sprawling, 1.1 acre lot in one of florida’s most sought after neighborhoods. Nestled amidst towering palms and lush tropical foliage, the land offers an abundance of potential for creating a custom dream home. The existing house is in need of repair and is ready for a new vision. The property boasts a prime location, offering peace and privacy, while still being minutes away from high-end shopping, fine dining, and pristine beaches. The expansive lot provides ample space for a lavish home with the opportunity to have horses. Whether you're looking to build from the ground up or explore other opportunities, this parcel is an extraordinary canvas to create your vision of luxury living in florida's prestigious equestrian community of horseshoe acres.
Avondale At Avenir, 10726 Stellar Cir, Palm Beach Gardens, Florida 33412, image 1
Avondale At Avenir, 10726 Stellar Cir, Palm Beach Gardens, Florida 33412, image 2
Avondale At Avenir, 10726 Stellar Cir, Palm Beach Gardens, Florida 33412, image 3
$1,000,000143K
  • 3 Beds
  • 3 Baths
  • 2,867 SqFt
  • $349/SqFt
Premium
House for sale in Avondale At Avenir
10726 Stellar Cir, Palm Beach Gardens, FL 33412
Under construction: luxurious 3 bedroom plus den estate home sits on an oversized homesite with private yard. Inside, luxury awaits you at every turn. From the extended gathering room to the convenient cabana bath this home is sure to please. Impressive double stacked cabinets make your built in kitchen with double ovens and gas cooktop a chef's dream. Oversized tiles flow seamlessly throughout every room. Come lock in the future promise of your new home today. Special financing program available.
Sedona, 259 Sedona Way, Palm Beach Gardens, Florida 33418, image 1
Sedona, 259 Sedona Way, Palm Beach Gardens, Florida 33418, image 2
Sedona, 259 Sedona Way, Palm Beach Gardens, Florida 33418, image 3
$1,012,500188K
  • 4 Beds
  • 21/2 Baths
  • 2,874 SqFt
  • $352/SqFt
Mid-Tier
House for sale in Sedona
259 Sedona Way, Palm Beach Gardens, FL 33418
This 4 bed, 3 bath estate home resides in the highly coveted gated community of mirabella with breathtaking water views. Boasting a fantastic layout with high ceilings, a split floor plan, and covered patio, this home leaves little to be desired. The spacious kitchen features gas appliances and a breakfast nook with plenty of countertop and storage space. Directly overlooking the water, the covered patio has direct access from the primary suite, formal living room, and family room. The garage has been extended providing tons of additional storage space. With a prime location in palm beach gardens, mirabella enjoys the added security of a manned gate along with tons of amenities including a community pool, clubhouse, fitness center, tennis, and pickle-ball courts.
Savoie At Frenchman's Reserve, 484 Savoie Dr, Palm Beach Gardens, Florida 33410, image 1
Savoie At Frenchman's Reserve, 484 Savoie Dr, Palm Beach Gardens, Florida 33410, image 2
Savoie At Frenchman's Reserve, 484 Savoie Dr, Palm Beach Gardens, Florida 33410, image 3
$4,300,000
  • 3 Beds
  • 41/2 Baths
  • 3,880 SqFt
  • $1,108/SqFt
High-End
House for sale in Savoie At Frenchman's Reserve
484 Savoie Dr, Palm Beach Gardens, FL 33410
Welcome to your dream home at 484 savoie drive, a stunning oasis in the exclusive community of frenchman's reserve! This beautifully remodeled 3-bedroom, 4.5-bathroom fully furnished residence exudes luxury and sophistication, showcasing high-end finishes and exquisite attention to detail. The heart of this home features a state-of-the-art kitchen equipped with top-of-the-line appliances, custom cabinetry, and an oversized island, perfect for entertaining and culinary creations. Enjoy the spacious open concept living and dining areas adorned with designer fixtures, elegant flooring, and large windows that flood the space with natural light. Retreat to your luxurious master suite, complete with a spa-like en-suite bathroom featuring a soaking tub, rainfall shower, and dual vanities—your private sanctuary for relaxation. Two additional bedrooms each have their own en-suite bathrooms, providing privacy and comfort for family and guests alike. Step outside to a beautifully landscaped oversized backyard oasis featuring a covered patio, perfect for entertaining, and a sparkling pool and spa that invites you to unwind in style. Every detail has been thoughtfully curated, from the elegant light fixtures to the custom millwork, ensuring a seamless blend of luxury and comfort throughout the home. As a resident of frenchman's reserve, enjoy access to premier amenities including a championship golf course, fitness center, tennis courts, and fine diningall within a secure, gated environment. Don't miss the opportunity to own this spectacular home in one of florida's most sought-after communities! Schedule your private showing today and experience the luxury and elegance of 484 savoie drive. Your luxurious lifestyle in frenchman's reserve awaits!
Cielo Townhomes, 4567 Artesa Way S, Palm Beach Gardens, Florida 33418, image 1
Cielo Townhomes, 4567 Artesa Way S, Palm Beach Gardens, Florida 33418, image 2
Cielo Townhomes, 4567 Artesa Way S, Palm Beach Gardens, Florida 33418, image 3
$665,00034K
  • 3 Beds
  • 21/2 Baths
  • 2,204 SqFt
  • $302/SqFt
Entry-Level
Townhouse for sale in Cielo Townhomes
4567 Artesa Way S, Palm Beach Gardens, FL 33418
Welcome to paradise. This elegant 3-bedroom, 2.5-bath townhome spans 2, 204 sq ft and offers a blend of coastal comfort and sophistication. The 1st fl living area features new quartz countertops, modern appliance, & porcelain tile floor. The open floor plan is enhanced by shiplap accents & a back patio w serene lake views. The dining rm provides a picturesque setting, overlooking the tranquil lake & its wildlife. Upstairs, you will find new vinyl laminate wood-look flooring throughout 3 spacious bedrooms & two full baths. The primary suite boasts a coffered ceiling, a luxurious ensuite bathroom, & custom ca closets, all with lake views. The versatile upstairs loft can serve as a tv room, office, or kids' room. Attached 2 car garage & driveway parking for 4 cars! Walk to donald ross shops
Apex At Avenir, 13135 Feathering Way, Palm Beach Gardens, Florida 33412, image 1
Apex At Avenir, 13135 Feathering Way, Palm Beach Gardens, Florida 33412, image 2
Apex At Avenir, 13135 Feathering Way, Palm Beach Gardens, Florida 33412, image 3
$1,272,038
  • 3 Beds
  • 31/2 Baths
  • 2,464 SqFt
  • $516/SqFt
Premium
House for sale in Apex At Avenir
13135 Feathering Way, Palm Beach Gardens, FL 33412
Experience the pinnacle of luxury living in this stunning new construction residence located in the prestigious avenir community, complete with a private pool. This home is a masterful blend of modern design and high-end amenities, offering a perfect sanctuary for you and your family in the heart of palm beach gardens. Featuring 3 bedrooms, 3.5 baths: spacious and comfortable, with an den/office. Generous floorplan: 2, 464 sq. Ft. Of air-conditioned living space, designed for both functionality and style. The heart of the home features 12 ft ceilings. Enjoy access to exclusive community amenities. This residence is not just a home; it’s a lifestyle. Please note, photos are of the (calypso) model home, offering a glimpse of the exquisite design and quality you can expect. Experience the pinnacle of luxury living in this stunning new construction residence located in the prestigious avenir community, complete with a private pool. This home is a masterful blend of modern design and high-end amenities, offering a perfect sanctuary for you and your family in the heart of palm beach gardens.
Eastpointe Country Club, 6234 Brandon St, Palm Beach Gardens, Florida 33418, image 1
Eastpointe Country Club, 6234 Brandon St, Palm Beach Gardens, Florida 33418, image 2
Eastpointe Country Club, 6234 Brandon St, Palm Beach Gardens, Florida 33418, image 3
$597,50022K
  • 3 Beds
  • 2 Baths
  • 1,553 SqFt
  • $385/SqFt
Villa for sale in Eastpointe Country Club
6234 Brandon St, Palm Beach Gardens, FL 33418
As you enter this exceptional 3/2 villa, you are immediately taken with the spectacular lake view.Full impact glass, new roof, and a/c, everything updated as of 2018.Beautifully appointed designer features provide storage space galore and unique utilization of every available space.Closet pantry in kitchen, ceramic tile throughout, split bedroom plan, separate utility room.Custom window treatments throughout.Built in dressing table in master bathroom.Large expanded lanai overlooking lake.Exceptional landscaping creates picturesque views from all windows.All measurements are approximate and should be verified.Eastpointe is a secure, 24 hour manned security with two golf courses, tennis, pickleball, playground and a new state of the art fitness center, resort pools including hot tubs and fire pits broker information deemed reliable and subject to all errors, omissions and changes without notice. All measurements, sizes and fees are approximate and are not deemed accurate.
Avondale At Avenir, 12723 Nevins Ln, Palm Beach Gardens, Florida 33412, image 1
Avondale At Avenir, 12723 Nevins Ln, Palm Beach Gardens, Florida 33412, image 2
$1,039,655
  • 3 Beds
  • 3 Baths
  • 2,547 SqFt
  • $408/SqFt
Premium
House for sale in Avondale At Avenir
12723 Nevins Ln, Palm Beach Gardens, FL 33412
New construction: stellar estate home for immediate move in. Open the pocketing zero corner slider doors to enjoy the private yard with plenty of room for a pool. A gas stub out has been added making installing a future outdoor kitchen a breeze. Inside, luxury awaits you at every turn. From the gracious open gathering room to the elegant built in kitchen with soaring double stacked cabinets this home is sure to please. Luxury vinyl planks flow seamlessly through the living areas. The home is also filled with convenient technical prep like flat panel tv preps, security system with ring doorbell cam and much more. This home must be seen to be believed! Ask about the builder's cdd payoff program.
Avondale At Avenir, 10718 Stellar Cir, Palm Beach Gardens, Florida 33412, image 1
Avondale At Avenir, 10718 Stellar Cir, Palm Beach Gardens, Florida 33412, image 2
Avondale At Avenir, 10718 Stellar Cir, Palm Beach Gardens, Florida 33412, image 3
$1,082,22580K
  • 3 Beds
  • 31/2 Baths
  • 2,955 SqFt
  • $366/SqFt
Premium
House for sale in Avondale At Avenir
10718 Stellar Cir, Palm Beach Gardens, FL 33412
Under construction: beautifully upgraded 3 bedroom plus den/3.5 bath renown estate home. From the moment you walk through the door, luxury greets you. Oversized tiles will flow seamlessly through every room. Your kitchen will surely impress with the double oven built in layout and soaring double stacked cabinets. The gathering room has been extended for maximum comfort.
Sun Terrace At The Oaks, 4902 Water Oak Ct, Palm Beach Gardens, Florida 33410, image 1
Sun Terrace At The Oaks, 4902 Water Oak Ct, Palm Beach Gardens, Florida 33410, image 2
Sun Terrace At The Oaks, 4902 Water Oak Ct, Palm Beach Gardens, Florida 33410, image 3
$420,00090K
  • 2 Beds
  • 2 Baths
  • 1,152 SqFt
  • $365/SqFt
Premium
Villa for sale in Sun Terrace At The Oaks
4902 Water Oak Ct, Palm Beach Gardens, FL 33410
Welcome to the most beautiful, move in ready unit in oaks- sunterrace! This 2 bedroom, 2 bath unit has updates galore with the most elegant features. Brand new pgt impact sliding doors and windows! The kitchen has been renovated with white shaker, soft close cabinets and drawers, subway tile backsplash, silestone calcutta gold quartz countertop, high end moen faucet, new stainless appliances and stunning lighting over the snack bar. Pergo luxury flooring was installed throughout living areas and bedrooms. The living room is open and spacious with a full wall unit running the distance of the living and dining rooms offering a great amount of storage. All sliding doors have been replaced with pgt impact doors, plus there are still panel shutters for extra protection. Motorized zebra blinds were installed for every sliding door as well as all new modern baseboards, door frames, and new closet doors. Both bathrooms have the same gorgeous white shaker cabinets, silestone calcutta gold quartz countertop, and high-end moen faucets. The washer and dryer are new smart lg and stainless as well with white shaker cabinets above for storage, and a new hot water heater. All this plus 4 minke aire fans. The exterior patio has been beautifully resurfaced and has plenty of space for several sitting areas. The exterior also offers a storage room for those tools and ladders. This property is stunning and ready for a new owner. Come take a look!
Briarwood At Eastpointe Country Club, 6962 Briarlake Cir #103, Palm Beach Gardens, Florida 33418, image 1
Briarwood At Eastpointe Country Club, 6962 Briarlake Cir #103, Palm Beach Gardens, Florida 33418, image 2
Briarwood At Eastpointe Country Club, 6962 Briarlake Cir #103, Palm Beach Gardens, Florida 33418, image 3
$235,000
  • 2 Beds
  • 2 Baths
  • 1,000 SqFt
  • $235/SqFt
Entry-Level
Condo for sale in Briarwood At Eastpointe Country Club
6962 Briarlake Cir #103, Palm Beach Gardens, FL 33418
Welcome to eastpointe! This beautifully updated condo offers serene water views throughout the home. Featuring an updated kitchen with granite countertops, updated cabinetry, and stainless steel appliances. 2 bedrooms with a split floor plan, and two full bathrooms updated with granite counters and frameless shower doors. The master bedroom offers a large walk-in closet and breathtaking water views. Enjoy relaxing on your private screened patio and watching the beautiful sunsets over the lake or watch the launches right from your screened patio! The community offers features a huge new pool complex and clubhouse with new fitness center. The traditional main clubhouse hosts the pro shop, card rooms and many social events. The club has 2 golf courses, tennis, and pickleball with 24-hour manned security gates, on-site restaurants and more. Briarwood condominiums is in the final stages of a complete contemporary refresh with new paint, new roofs and landscaping updates! The pointe clubhouse opened in 2023 offers bistro and sports bar dining, state-of-the-art fitness facilities, resort-style pools, fire pit, and expansive clubhouse deck to enjoy community socials. The main clubhouse hosts card rooms, pro shop, events, banquets and two dining options. Briarwood residents may also enjoy the subdivision pool exclusive to briarwood residents. 2 pets up to 35lbs each allowed. Centrally located to highways, top notch shopping and dining and a short drive to area beaches and pbi airport.
Ironwood, 69 Ironwood Way N, Palm Beach Gardens, Florida 33418, image 1
Ironwood, 69 Ironwood Way N, Palm Beach Gardens, Florida 33418, image 2
Ironwood, 69 Ironwood Way N, Palm Beach Gardens, Florida 33418, image 3
$582,50018K
  • 3 Beds
  • 2 Baths
  • 1,320 SqFt
  • $441/SqFt
Premium
House for sale in Ironwood
69 Ironwood Way N, Palm Beach Gardens, FL 33418
Pga national is a prestigious and picturesque community in palm beach gardens, known for its world-class amenities, including a resort and spa with optional membership access to golf, tennis, and fitness facilities. Nestled within this renowned neighborhood, you'll find this beautifully renovated single-family home in the desirable ironwood community. This 3-bedroom, 2-bath residence features an open-concept floor plan with vaulted ceilings and impact glass sliders that lead to a serene screened patio and garden area. The upgraded kitchen boasts white shaker cabinets, quartz countertops, a marble backsplash, and stainless steel appliances. The primary suite offers both a walk-in and linen closet, along with a luxurious bathroom featuring marble floors and a roman shower with a glass enclosure. One of the additional bedrooms, with double doors, is ideal for use as a den or home office. Key features include a new a/c (2024), new landscaping (2024), gutters and exterior paint (2024), new screen and door (2024), new washer and dryer (2024), roof (2017), impact windows and doors, and a newer water heater. Situated near the end of a cul-de-sac, the home offers privacy and easy access to the community pool. Monthly hoa dues include cable, security, the community pool, fitness trails, parks, and picnic areas, making this home a perfect blend of comfort and convenience.
Garden Oaks, 8701 Wakefield Dr, Palm Beach Gardens, Florida 33410, image 1
Garden Oaks, 8701 Wakefield Dr, Palm Beach Gardens, Florida 33410, image 2
Garden Oaks, 8701 Wakefield Dr, Palm Beach Gardens, Florida 33410, image 3
$675,00020K
  • 3 Beds
  • 2 Baths
  • 1,577 SqFt
  • $428/SqFt
Premium
House for sale in Garden Oaks
8701 Wakefield Dr, Palm Beach Gardens, FL 33410
Welcome to a home that effortlessly blends modern updates with tropical charm! From the moment you enter, you'll be drawn to the sleek luxury vinyl floors that flow seamlessly throughout and the refined updated molding. Rest easy with a new roof and updated piping. The kitchen features 2023 appliances with a workstation since and textured popcorn-free ceilings add a contemporary touch. The primary en-suite impresses with a beautifully remodeled walk-in shower and a linen closet. Step into your tropical retreat with a solar-heated private pool, southern landscaping, and outdoor accent lighting. The outdoor entertainment area completes this inviting space for true florida living. It is move-in ready and perfect for entertaining or tranquil moments. This home is a true gem.
Gardens Hunt Club, 10225 Hunt Club Ln, Palm Beach Gardens, Florida 33418, image 1
Gardens Hunt Club, 10225 Hunt Club Ln, Palm Beach Gardens, Florida 33418, image 2
Gardens Hunt Club, 10225 Hunt Club Ln, Palm Beach Gardens, Florida 33418, image 3
$995,000105K
  • 4 Beds
  • 21/2 Baths
  • 2,380 SqFt
  • $418/SqFt
Mid-Tier
House for sale in Gardens Hunt Club
10225 Hunt Club Ln, Palm Beach Gardens, FL 33418
Absolutely gorgeous, totally remodeled home in sought after community of the hunt club. This home was gutted and masterfully redone. The spacious kitchen features white shaker cabinets, white speckled quartz counters and 6 burner viking gas range. The 22' family room features a scenic gas fireplace. The massive 28' primary bedroom has vaulted ceilings and a 20' long closet with custom built ins. The primary bathroom is luxurious featuring a free standing decorative tub, frameless glass shower, his/her vanities, quartz counters and custom z gallery mirrors. The pool & spa were installed in 2020 and roof was replaced in 2010. Huge 46' covered & screened porch over looking the pool, spa and private fenced in backyard. Ac is 5 years old with a remi halo filtration. Low hoa fees. More... In addition to the 4 bedrooms there is a 20 x 10 foot finished walk in attic curently being used as a play room & exercise room. Could also be an office or home theater . Garage is air conditioned and there is a 14' workshop storage room off the garage.
Trevi Isle, 12958 Trevi Isle Dr, Palm Beach Gardens, Florida 33418, image 1
Trevi Isle, 12958 Trevi Isle Dr, Palm Beach Gardens, Florida 33418, image 2
Trevi Isle, 12958 Trevi Isle Dr, Palm Beach Gardens, Florida 33418, image 3
$600,00047K
  • 3 Beds
  • 21/2 Baths
  • 1,932 SqFt
  • $311/SqFt
Premium
Townhouse for sale in Trevi Isle
12958 Trevi Isle Dr, Palm Beach Gardens, FL 33418
Motivated seller! Assumable mortgage is being offered as well. This nearly new townhome (just under 3 years old) is located in one of palm beach gardens' most desirable gated communities. Featuring a newer roof and a/c, this home is packed with over $10, 000 in upgrades, plus a transferable lifetime appliance warranty and builder warranty for peace of mind.Inside, you'll find a spacious living area and upgraded kitchen, along with modern smart-home features, including a smart system with booster, a/c halo light filter, impact windows, leaf guards for gutters, smart lock technology, and nest integration.The second floor offers all bedrooms, a loft area, walk-in closets, and a spacious layout. Zoned for top-rated schools!Marsh point elementary, duncan middle, and dwyer highschool
Ancient Tree, 9227 Balsamo Dr, Palm Beach Gardens, Florida 33412, image 1
Ancient Tree, 9227 Balsamo Dr, Palm Beach Gardens, Florida 33412, image 2
Ancient Tree, 9227 Balsamo Dr, Palm Beach Gardens, Florida 33412, image 3
$1,325,00050K
  • 4 Beds
  • 33/2 Baths
  • 3,073 SqFt
  • $431/SqFt
Mid-Tier
House for sale in Ancient Tree
9227 Balsamo Dr, Palm Beach Gardens, FL 33412
Breathtaking water views, 4 bedroom, 3 bathroom, bonus room and office on an oversized lot in the new prestigious 97 home community of ancient tree. Impact glass and whole house generator offers complete peace of mind. Chef's kitchen with gas range, deluxe top of the line ss kitchen aid appliances and custom cabinetry throughout. Open floor plan with great room filled with designer finishes like coffered vaulted ceilings, crowning molding and zero corner impact sliders. Primary suite is upgraded to include his & her walk in closets complete with lavishly oversized custom bathroom. This is the epitome of luxury florida living with endless water views & indoor/outdoor entertaining. A must see home complete with furnishings!! Plenty of room for the custom pool of your dreams
Resort Villas, 106 Resort Ln, Palm Beach Gardens, Florida 33418, image 1
Resort Villas, 106 Resort Ln, Palm Beach Gardens, Florida 33418, image 2
Resort Villas, 106 Resort Ln, Palm Beach Gardens, Florida 33418, image 3
$700,00095K
  • 2 Beds
  • 21/2 Baths
  • 1,910 SqFt
  • $366/SqFt
Premium
Townhouse for sale in Resort Villas
106 Resort Ln, Palm Beach Gardens, FL 33418
This turn-key 2-bedroom, 2.5-bathroom townhome offers a perfect combination of style, comfort, and convenience. Located in the gated resort villas community at pga national, the property features a newly painted exterior and stunning water and golf course views. The spacious living area leads to a newly tiled, screened-in porch that showcases the serene backdrop, while a versatile den on the first floor adds flexibility to the layout. The updated kitchen is a modern masterpiece, complete with quartz countertops, stainless steel appliances, and a striking glass tile backsplash. Upstairs, the large primary bedroom includes a cozy sitting area and a luxurious ensuite bathroom with quartz countertops and a freestanding tub. The bright and spacious guest bedroom is perfect for hosting, easily accommodating up to four people. Every bathroom in the home has been fully renovated with premium finishes. Throughout the townhome, you'll find uniform flooring, updated lighting, stylish plantation shutters, and new ceiling fans. Smart home features, including a yale smartlock keyless entry system, a garage door keypad, and a security alarm, ensure convenience and peace of mind. Additional updates include a central vacuum system and a new furnace installed in 2022. Nestled in the heart of pga national, this home is within walking distance of the pga national resort hotel & spa. Optional memberships offer access to six world-class golf courses, pickleball, tennis, a fitness center, and more. This property is move-in ready and ideal for anyone seeking a luxurious, low-maintenance lifestyle in a vibrant community.
Alton, 8109 Hobbes Way, Palm Beach Gardens, Florida 33418, image 1
Alton, 8109 Hobbes Way, Palm Beach Gardens, Florida 33418, image 2
Alton, 8109 Hobbes Way, Palm Beach Gardens, Florida 33418, image 3
$1,347,000132K
  • 5 Beds
  • 31/2 Baths
  • 3,063 SqFt
  • $440/SqFt
Mid-Tier
House for sale in Alton
8109 Hobbes Way, Palm Beach Gardens, FL 33418
Welcome to this stunning 5-bedroom, 3.5-bathroom newer construction home with a 3-car garage. Perfectly situated in the highly desirable phase 1 of alton, the community's most sought-after and low-density section with tree-lined streets, sidewalks and extra street parking. Located within walking distance of alton town center, this home offers exceptional access to premier lifestyle amenities while providing a serene and private setting. Welcome to this stunning 5-bedroom, 3.5-bathroom newer construction home with a 3-car garage. Perfectly situated in the highly desirable phase 1 of alton, the community's most sought-after and low-density section with tree-lined streets, sidewalks and extra street parking. Located within walking distance of alton town center, this home offers exceptional access to premier lifestyle amenities while providing a serene and private setting. As you step inside, you'll be greeted by a thoughtfully designed interior with builder upgrades and high-end finishes throughout. The main level includes a spacious guest bedroom with a private en-suite bath, an additional powder room, and a welcoming family room that's seamlessly connected to the open concept kitchen. This chef's dream kitchen is equipped with top-of-the-line ge monogram appliances, a 6-top gas range, upgraded cabinetry, and a striking quartz island. Adjacent to the living areas, a tranquil outdoor space serves as the perfect retreat for relaxation or casual gatherings. Upstairs, the owner's suite offers a peaceful escape. The second floor also includes three additional bedrooms, a spacious guest bathroom, and a laundry room with extra storage for added convenience. Additional features of the home include impact-resistant windows and doors, plantation shutters, upgraded fixtures and modern ceiling fans, and surround sound. Alton's phase 1 location offers residents the perfect blend of privacy and accessibility. The home is just a short stroll, bike ride, or golf cart trip to alton town center, a vibrant hub of shopping, dining, and entertainment options. The community itself boasts a wide range of world-class amenities, including a resort-style clubhouse with a state-of-the-art fitness center, aerobics studio, and sparkling pool complete with cabanas and a jacuzzi. Additional recreational facilities include pickleball, tennis, and multiple children's play areas. Zoned for the highly rated marsh pointe elementary school, this home offers an exceptional opportunity for families seeking a luxury lifestyle in a prime location. *disclaimer: some images are virtually staged and for visual reference only.
Resort Villas, 306 Resort Ln, Palm Beach Gardens, Florida 33418, image 1
Resort Villas, 306 Resort Ln, Palm Beach Gardens, Florida 33418, image 2
Resort Villas, 306 Resort Ln, Palm Beach Gardens, Florida 33418, image 3
$825,000170K
  • 3 Beds
  • 21/2 Baths
  • 1,710 SqFt
  • $482/SqFt
Premium
Townhouse for sale in Resort Villas
306 Resort Ln, Palm Beach Gardens, FL 33418
High-end, new renovation with knock-out view in one-of-a-kind villa at pga national! Nestled within the picturesque community of the resort villas at pga national, this charming southern exposure corner villa has been recently updated. The reconfigured first floor and exceptional upgrades throughout the home make for an incomparable living experience, combining elegance, comfort and breathtaking views! The serene golf course vistas and tranquil water views will provide the perfect backdrop for your florida lifestyle. From the moment you arrive, you'll be greeted by lush landscaping and a private, welcoming entrance. Step inside to discover a bright and airy open floor plan, featuring abundant natural light, beautiful engineered wood floors that adorn both levels, brand new reconfigured first floor, extraordinary brand-new kitchen, updated bathrooms and spectacular lanai. The spacious living and dining area is the heart of the home, boasting large windows with plantation shutters, and expansive sliding glass doors that invite the outdoors in, enhancing the home's already inviting ambiance. Culinary enthusiasts will appreciate the brand new, well-appointed kitchen, featuring all new modern cabinetry, brand new appliances, including fisher & paykel double drawer dishwasher, fisher & paykel built-in refrigerator, samsung oven, bosch cooktop and sharp microwave, not to mention the stunning quartz countertops. This kitchen is both stylish and functional, with plenty of cabinet and counter space to ensure that everything you need is within reach. One of the standout features is the exquisite outdoor living space. Step outside onto your private, screened, newly decorated patio featuring built-in planter wall to enjoy panoramic views of the golf course and water. This space is perfect for morning coffee, evening cocktails, or hosting a barbecue with friends. The tranquil sound of nature and a vibrant sunrise will quickly make this your favorite spot. Retreat to the luxurious primary suite, a true sanctuary designed for relaxation. With generous dimensions, this bedroom features large windows that offer stunning views of the water and golf course. The en-suite bathroom is equally impressive, complete with a double vanity, soaking tub, and separate shower. You'll appreciate the over-sized closets, providing ample storage. Two additional bedrooms offer versatility for family, guests or a home office. Each room features large windows, built-in bookcases, and closet space. The shared guest bathroom is conveniently located and boasts a modern design. Other notable features of this stunning home include brand-new tankless hot water heater, new lg front load washer and dryer, built-in storage so the garage can be meticulously kept. Additional garage refrigerator, fantastic for stocking up. Freshly painted walls, built-in closet systems, plantation shutters throughout, modern and wide staircase, the list is endless! With palm beach gardens' prime location, you'll have everything you need to right at your fingertips. Conveniently located near top-rated schools, high-end shopping, delectable dining options, and fabulous entertainment. Experience the best of florida living with easy access to pristine beaches, world-class golf courses, and lush parks. This pristine home offers an idyllic lifestyle for golf enthusiasts and nature lovers alike.
Pirates Cove, 11374 Avery Rd, Palm Beach Gardens, Florida 33410, image 1
Pirates Cove, 11374 Avery Rd, Palm Beach Gardens, Florida 33410, image 2
Pirates Cove, 11374 Avery Rd, Palm Beach Gardens, Florida 33410, image 3
$2,400,000800K
  • 3 Beds
  • 3 Baths
  • 2,514 SqFt
  • $955/SqFt
Ultra Luxury
House for sale in Pirates Cove
11374 Avery Rd, Palm Beach Gardens, FL 33410
Stunning waterfront home with direct ocean access - a boater's paradise in prime palm beach gardens location! Experience luxury living in this beautiful3-bedroom, 3-bath waterfront home. Located only 150 yards from the intracoastal waterway, this home offers direct access to the ocean with no fixed bridges. Perfectly situated in the heart of the palm beach gardens, this home is a haven for boating enthusiasts and is just steps away from the shopping, dining and marina district. It features a private dock equipped with a 13, 000-pound boat lift and an expansive 77-foot deep-water seawall, recently rebuilt to accommodate your vessel. Inside, the gourmet chef's kitchen is a culinary dream, designed with top-tier thermador appliances including a 6-burner gas stove with griddle, built-in wine and beverage cooler, espresso center and commercial-sized refrigerator and freezer. Luxurious details like elegant porcelain, marble, and wood floors are complemented by high-end finishes, thermal impact hurricane windows, and heavy-duty solid wood doors throughout. The expansive hideaway laundry center offers a built-in desk area and offers a vast amount of storage cabinets. The home has two reverse osmosis drinking water systems - one in the kitchen and one in the master bath to provide pure drinking water. The master bedroom boasts its own dedicated ac zone, while the master bath features a bidet for added comfort. Additionally, tankless hot water heaters ensure a continuous and energy-efficient supply of hot water throughout the home. Step outside to a covered patio, complete with a built-in lynx grill and burners, overlooking the beautiful travertine marble pool deck and serene water views. The salt-generating pool and infinity spa offer a low-maintenance, chlorine-free experience, enhanced by 2 dramatic fire pots. Both the pool and spa are equipped with a powerful new 400k btu propane heater and an advanced electronic control system for ultimate convenience. A 500-gallon propane tank ensures efficient energy for the gas appliances. The striking chicago brick driveway accommodates parking for up to six cars, while the professionally landscaped grounds with landscape and dock lighting enhance the home's nighttime charm. The finished 2-car garage with epoxy flooring includes custom cabinetry for ample storage and organization. This home seamlessly blends style, comfort, and convenience, with luxury finishes throughout. Don't miss the chance to experience unparalleled waterfront living in this stunning, feature-rich sanctuary.
Monte Carlo, 120 Monte Carlo Dr, Palm Beach Gardens, Florida 33418, image 1
Monte Carlo, 120 Monte Carlo Dr, Palm Beach Gardens, Florida 33418, image 2
Monte Carlo, 120 Monte Carlo Dr, Palm Beach Gardens, Florida 33418, image 3
$2,750,000400K
  • 4 Beds
  • 51/2 Baths
  • 4,241 SqFt
  • $648/SqFt
House for sale in Monte Carlo
120 Monte Carlo Dr, Palm Beach Gardens, FL 33418
Welcome to 120 monte carlo drive, an extraordinary residence nestled in the prestigious country club at mirasol. Thoughtfully designed and impeccably upgraded, this home offers a perfect blend of luxury, comfort, and functionality. With four spacious bedroom suites, a private office, and an inviting loft, the floorplan caters to both family living and elegant entertainment. Step through the solid wood, impact-resistant front doors into a light-filled interior where large windows frame serene views and invite natural light to cascade throughout. Sports membership. Welcome to 120 monte carlo drive, an extraordinary residence nestled in the prestigious country club at mirasol. Thoughtfully designed and impeccably upgraded, this home offers a perfect blend of luxury, comfort, and functionality. With four spacious bedroom suites, a private office, and an inviting loft, the floorplan caters to both family living and elegant entertainment. Step through the solid wood, impact-resistant front doors into a light-filled interior where large windows frame serene views and invite natural light to cascade throughout. The fully remodeled master suite is a private sanctuary, featuring a spa-inspired bathroom with a freestanding 42-inch woodbridge tub, air and water jets, mood lighting, and illuminated round mirrors. The cabana bath, also renovated, showcases a modern walk-in shower. The heart of the home is the updated kitchen, boasting custom cabinetry, quartzite countertops, and banquette seating, while the reimagined butler's pantry impresses with lighted quartzite countertops and dual wine and beverage refrigerators. Every detail of the interior has been curated for style and function, from the custom built-ins in the family room, den, and loft to the french interlocking porcelain flooring and plantation shutters that grace the main living areas. Upgraded lighting, including statement chandeliers and led fixtures, adds a layer of sophistication throughout. The outdoor living spaces are equally captivating. Set on an oversized, private lot, the backyard is an entertainer's dream. The recently renovated pool, finished with pebble sheen and enhanced by led lighting and a saltwater automation system, invites relaxation. A marble-tiled lanai leads to a summer kitchen and a cozy fire pit, ideal for gatherings. Lush landscaping and upgraded lighting create a tranquil ambiance, while the expansive side yard offers additional space for outdoor enjoyment.Beyond its beauty, this home is equipped for modern convenience and safety. Motorized shades, an in-wall vacuum system, and an instant hot water system enhance daily living. Impact windows on the front of the home, cabana bath, second floor front home and bathroom windows, den, and family room provide peace of mind, complemented by accordion shutters on the lanai and side windows and coverings on foyer transit windows. The garage features a new myq-enabled opener with remote capability and an integrated camera. 120 monte carlo drive is the epitome of refined living, combining timeless elegance with state-of-the-art amenities. Every upgrade has been carefully considered to enhance your lifestyle, creating a home that is as functional as it is beautiful. Located in the exclusive mirasol community, this property offers an unparalleled opportunity to enjoy luxury living in palm beach gardens.
Palm Beach Gardens No HOA, 3638 Lighthouse Dr, Palm Beach Gardens, Florida 33410, image 1
Palm Beach Gardens No HOA, 3638 Lighthouse Dr, Palm Beach Gardens, Florida 33410, image 2
Palm Beach Gardens No HOA, 3638 Lighthouse Dr, Palm Beach Gardens, Florida 33410, image 3
$469,00011K
  • 2 Beds
  • 2 Baths
  • 1,016 SqFt
  • $462/SqFt
Mid-Tier
House for sale in Palm Beach Gardens No HOA
3638 Lighthouse Dr, Palm Beach Gardens, FL 33410
Welcome to this beautifully maintained, fully furnished home located in the heart of palm beach county. With all furniture included, this property is truly turnkey and ready for immediate occupancy or as a perfect airbnb investment. You'll be just minutes from the beautiful palm beaches, where you can enjoy the stunning coastline, and have quick access to the interstate and turnpike, making it easy to get anywhere in 15 minutes. Plus, you're just minutes away from palm beach gardens mall, downtown at the gardens, and a variety of fantastic dining options. This home is equipped with hurricane-rated impact windows and a natural gas whole-house generator for added safety and peace of mind. The private backyard features a screened-in pool, ideal for enjoying florida's warm evenings. With an open floor plan and bright florida room, the home offers plenty of space for hosting and entertaining. And with no hoa, feel free to bring all your toys! Located just a short walk from lake catherine, you'll have easy access to outdoor activities like canoeing, fishing, and evening walks. Plus, it's within walking distance to local schoolsgreat for families. Whether you're looking for your next home or a ready-to-go airbnb rental, this property has it all. Don't miss out on this unique opportunityschedule your private showing today!
Town Oaks, 1022 Raintree Dr, Palm Beach Gardens, Florida 33410, image 1
Town Oaks, 1022 Raintree Dr, Palm Beach Gardens, Florida 33410, image 2
Town Oaks, 1022 Raintree Dr, Palm Beach Gardens, Florida 33410, image 3
$415,00025K
  • 3 Beds
  • 21/2 Baths
  • 1,523 SqFt
  • $272/SqFt
Entry-Level
Townhouse for sale in Town Oaks
1022 Raintree Dr, Palm Beach Gardens, FL 33410
Nestled in the heart of palm beach gardens, this updated home offers a spacious layout, abundant natural light, and thoughtful design. Beautifully remodeled, it features stunning new solid flooring throughout with no carpet, combining elegance with easy maintenance. The kitchen has been tastefully updated, giving it a fresh, modern look. The master bath boasts an updated shower and vanity, while the downstairs half bath has been stylishly remodeled. Move-in ready and meticulously maintained, this home reflects the pride and care of its owners. The low hoa includes cable, internet, and lawn care, making it ideal for those seeking comfort and convenience. Perfectly located near shopping, dining, and major highways, it's an excellent choice for a primary home or investment opportunity.
1 - 29 of 10,000 Results

PreconstructionShow All

Esprit At Avenir
Esprit At Avenir
Esprit At Avenir
Houses in Palm Beach Gardens, FL 33412
  • Starts at
    $835K
  • Units
    144

Luxury Without Limits — and No Associated Fees

Esprit at Avenir offers a fresh take on 55+ living in Palm Beach Gardens, with contemporary home designs, resort-style amenities, and a vibrant social lifestyle. Discover more Kolter Homes communities across Southeast Florida created for those who want connection, comfort, and style.

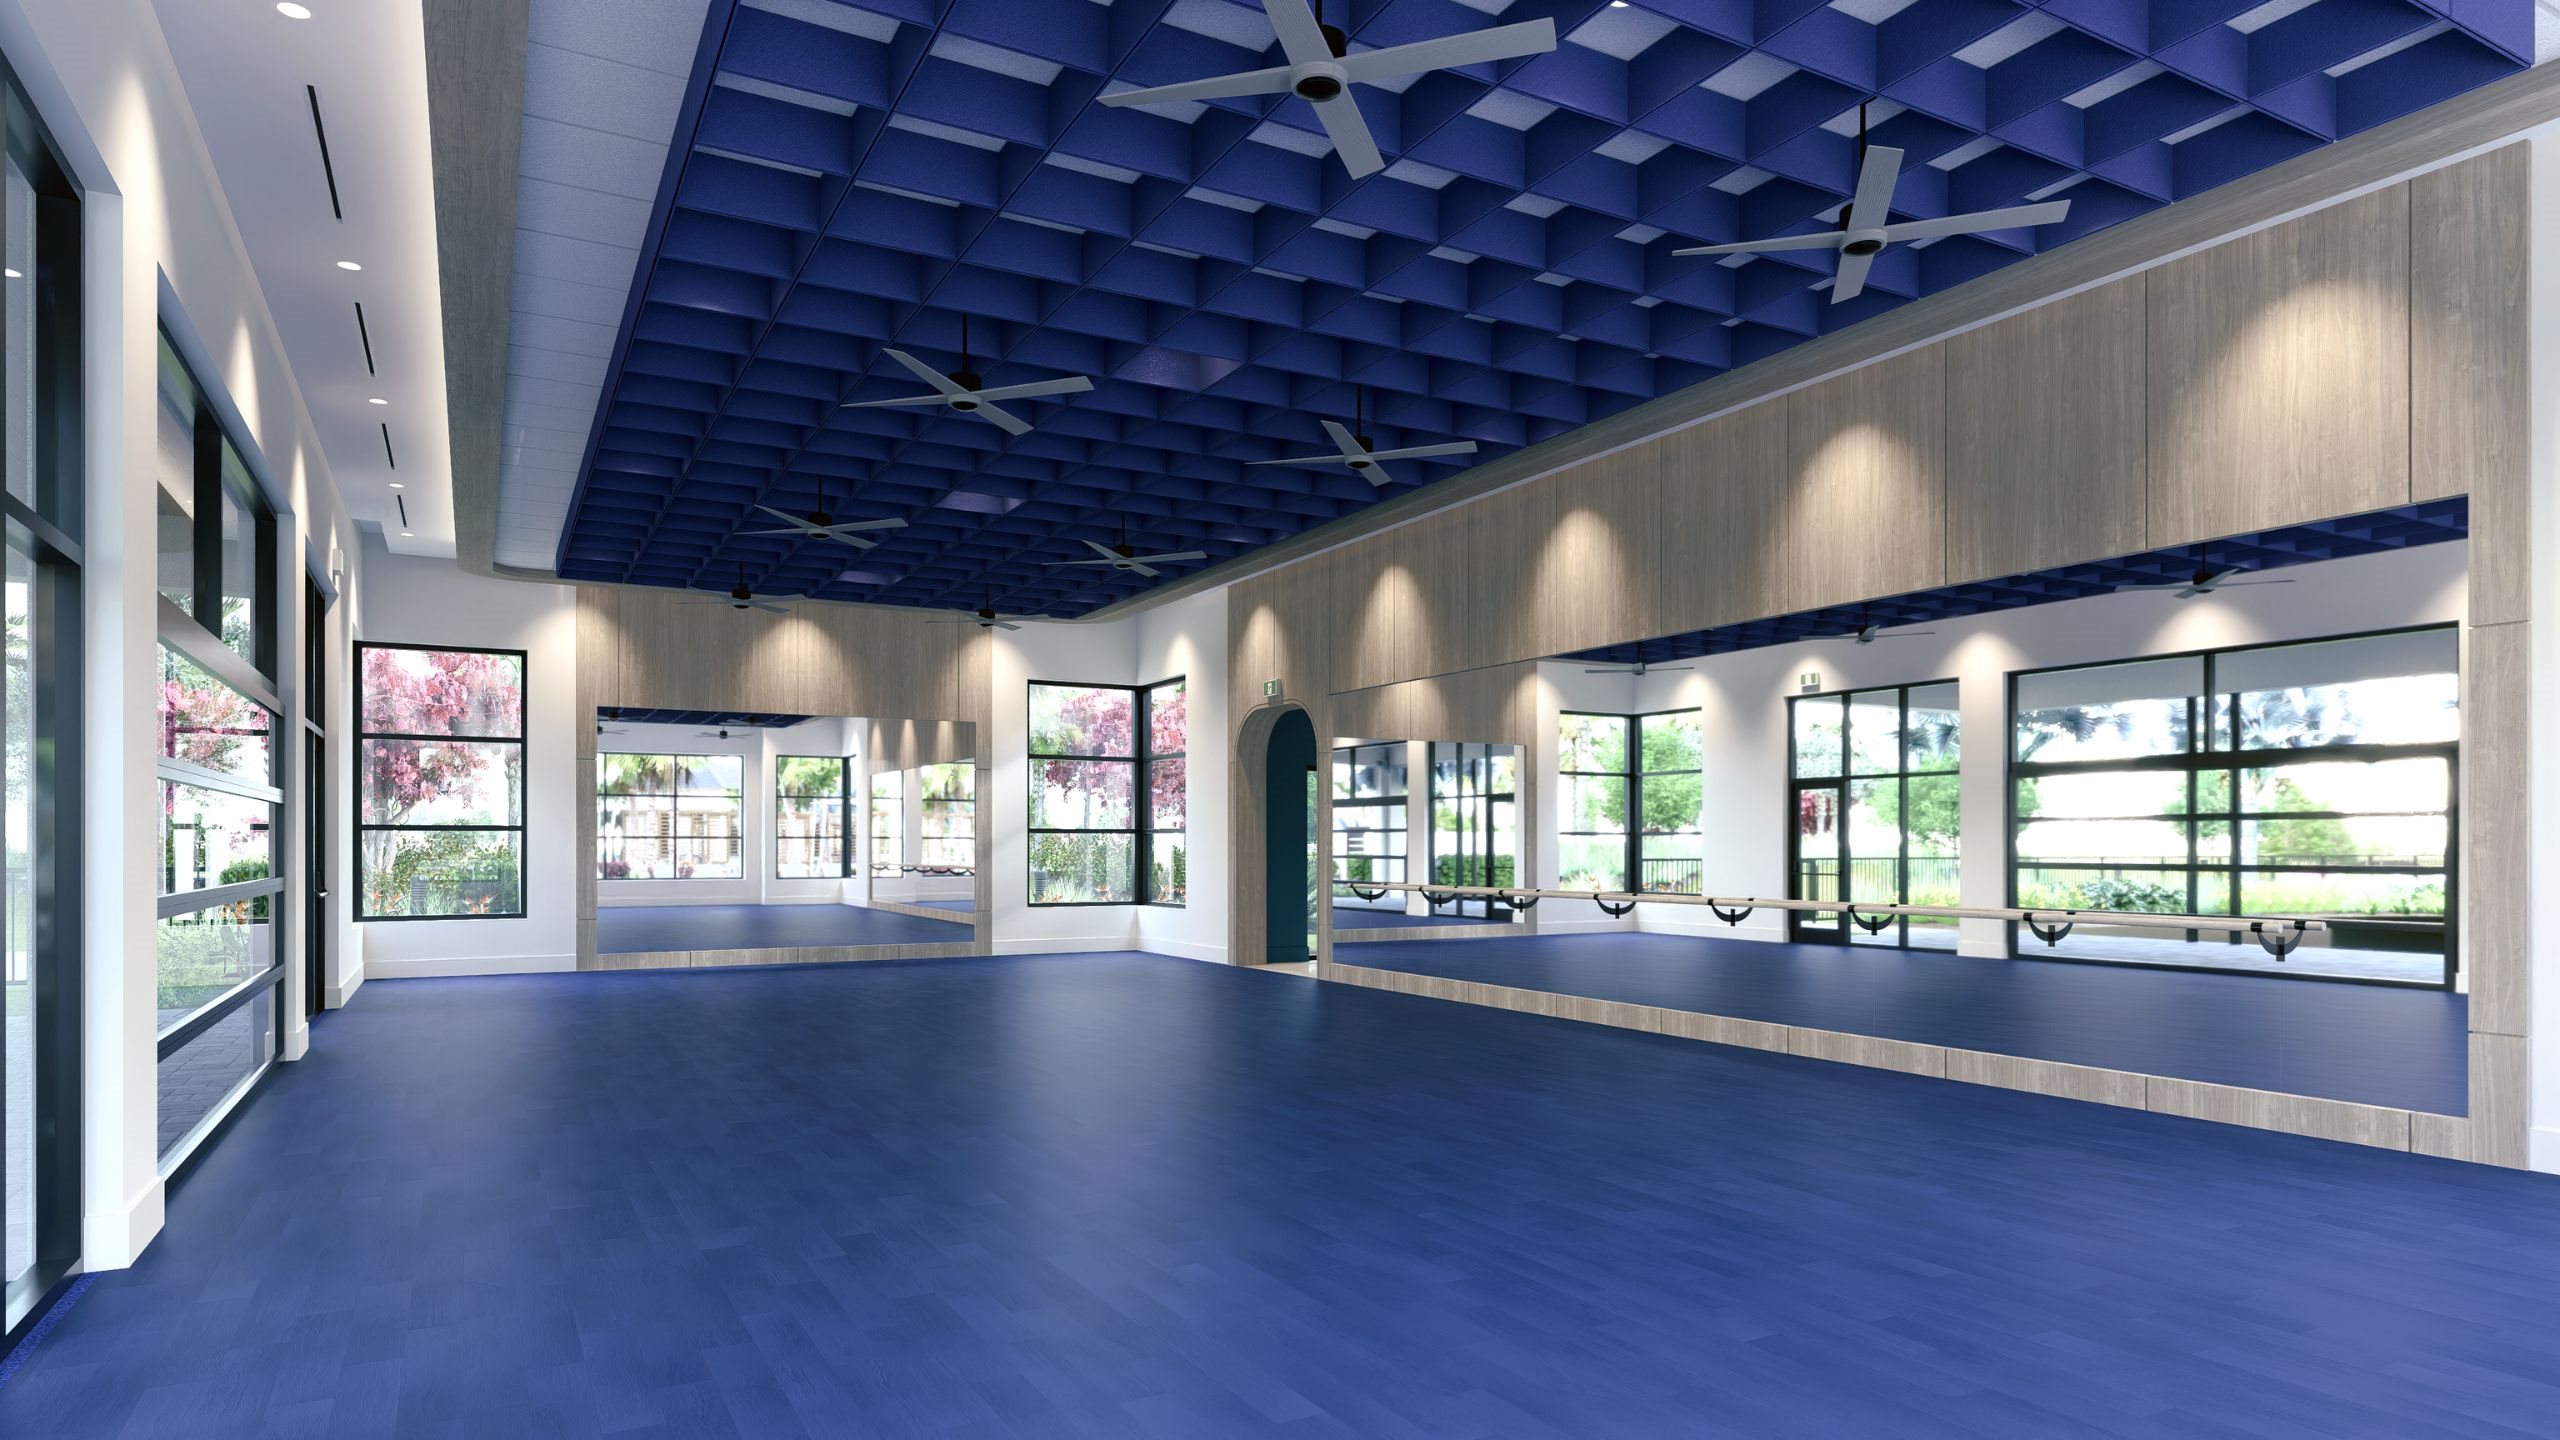
The elevated Esprit lifestyle goes beyond the clubhouse, offering a sophisticated 55+ experience defined by elegance, wellness, and connection. With resort-style amenities, scenic outdoor spaces, and endless ways to stay active in nature, every day invites you to live better — with more exclusive private amenities than any other 55+ community in Avenir.

Esprit’s lifestyle centers on dining, wellness, connection, and activities designed for you. The clubhouse combines classic tradition with modern amenities like fitness, sports, a pool, and social spaces to help you live and thrive.

Full-Service Restaurant

Savor chef-crafted meals and socialize with neighbors in a welcoming dining space.

Fitness & Wellness

Stay active with state-of-the-art fitness facilities, a resort-style pool, and refreshing cold plunge.

Championship Courts

Enjoy pickleball on championship-level courts designed for friendly games or competitive play.

Indoor & Outdoor Lounges

Relax, connect, or host friends in beautifully designed spaces crafted for comfort and connection.
Details
The Ritz-Carlton Residences Palm Beach Gardens
Condos in Palm Beach Gardens, FL 33410
  • Starts at
    $3.9M
  • Units
    106
  • Stories
    7

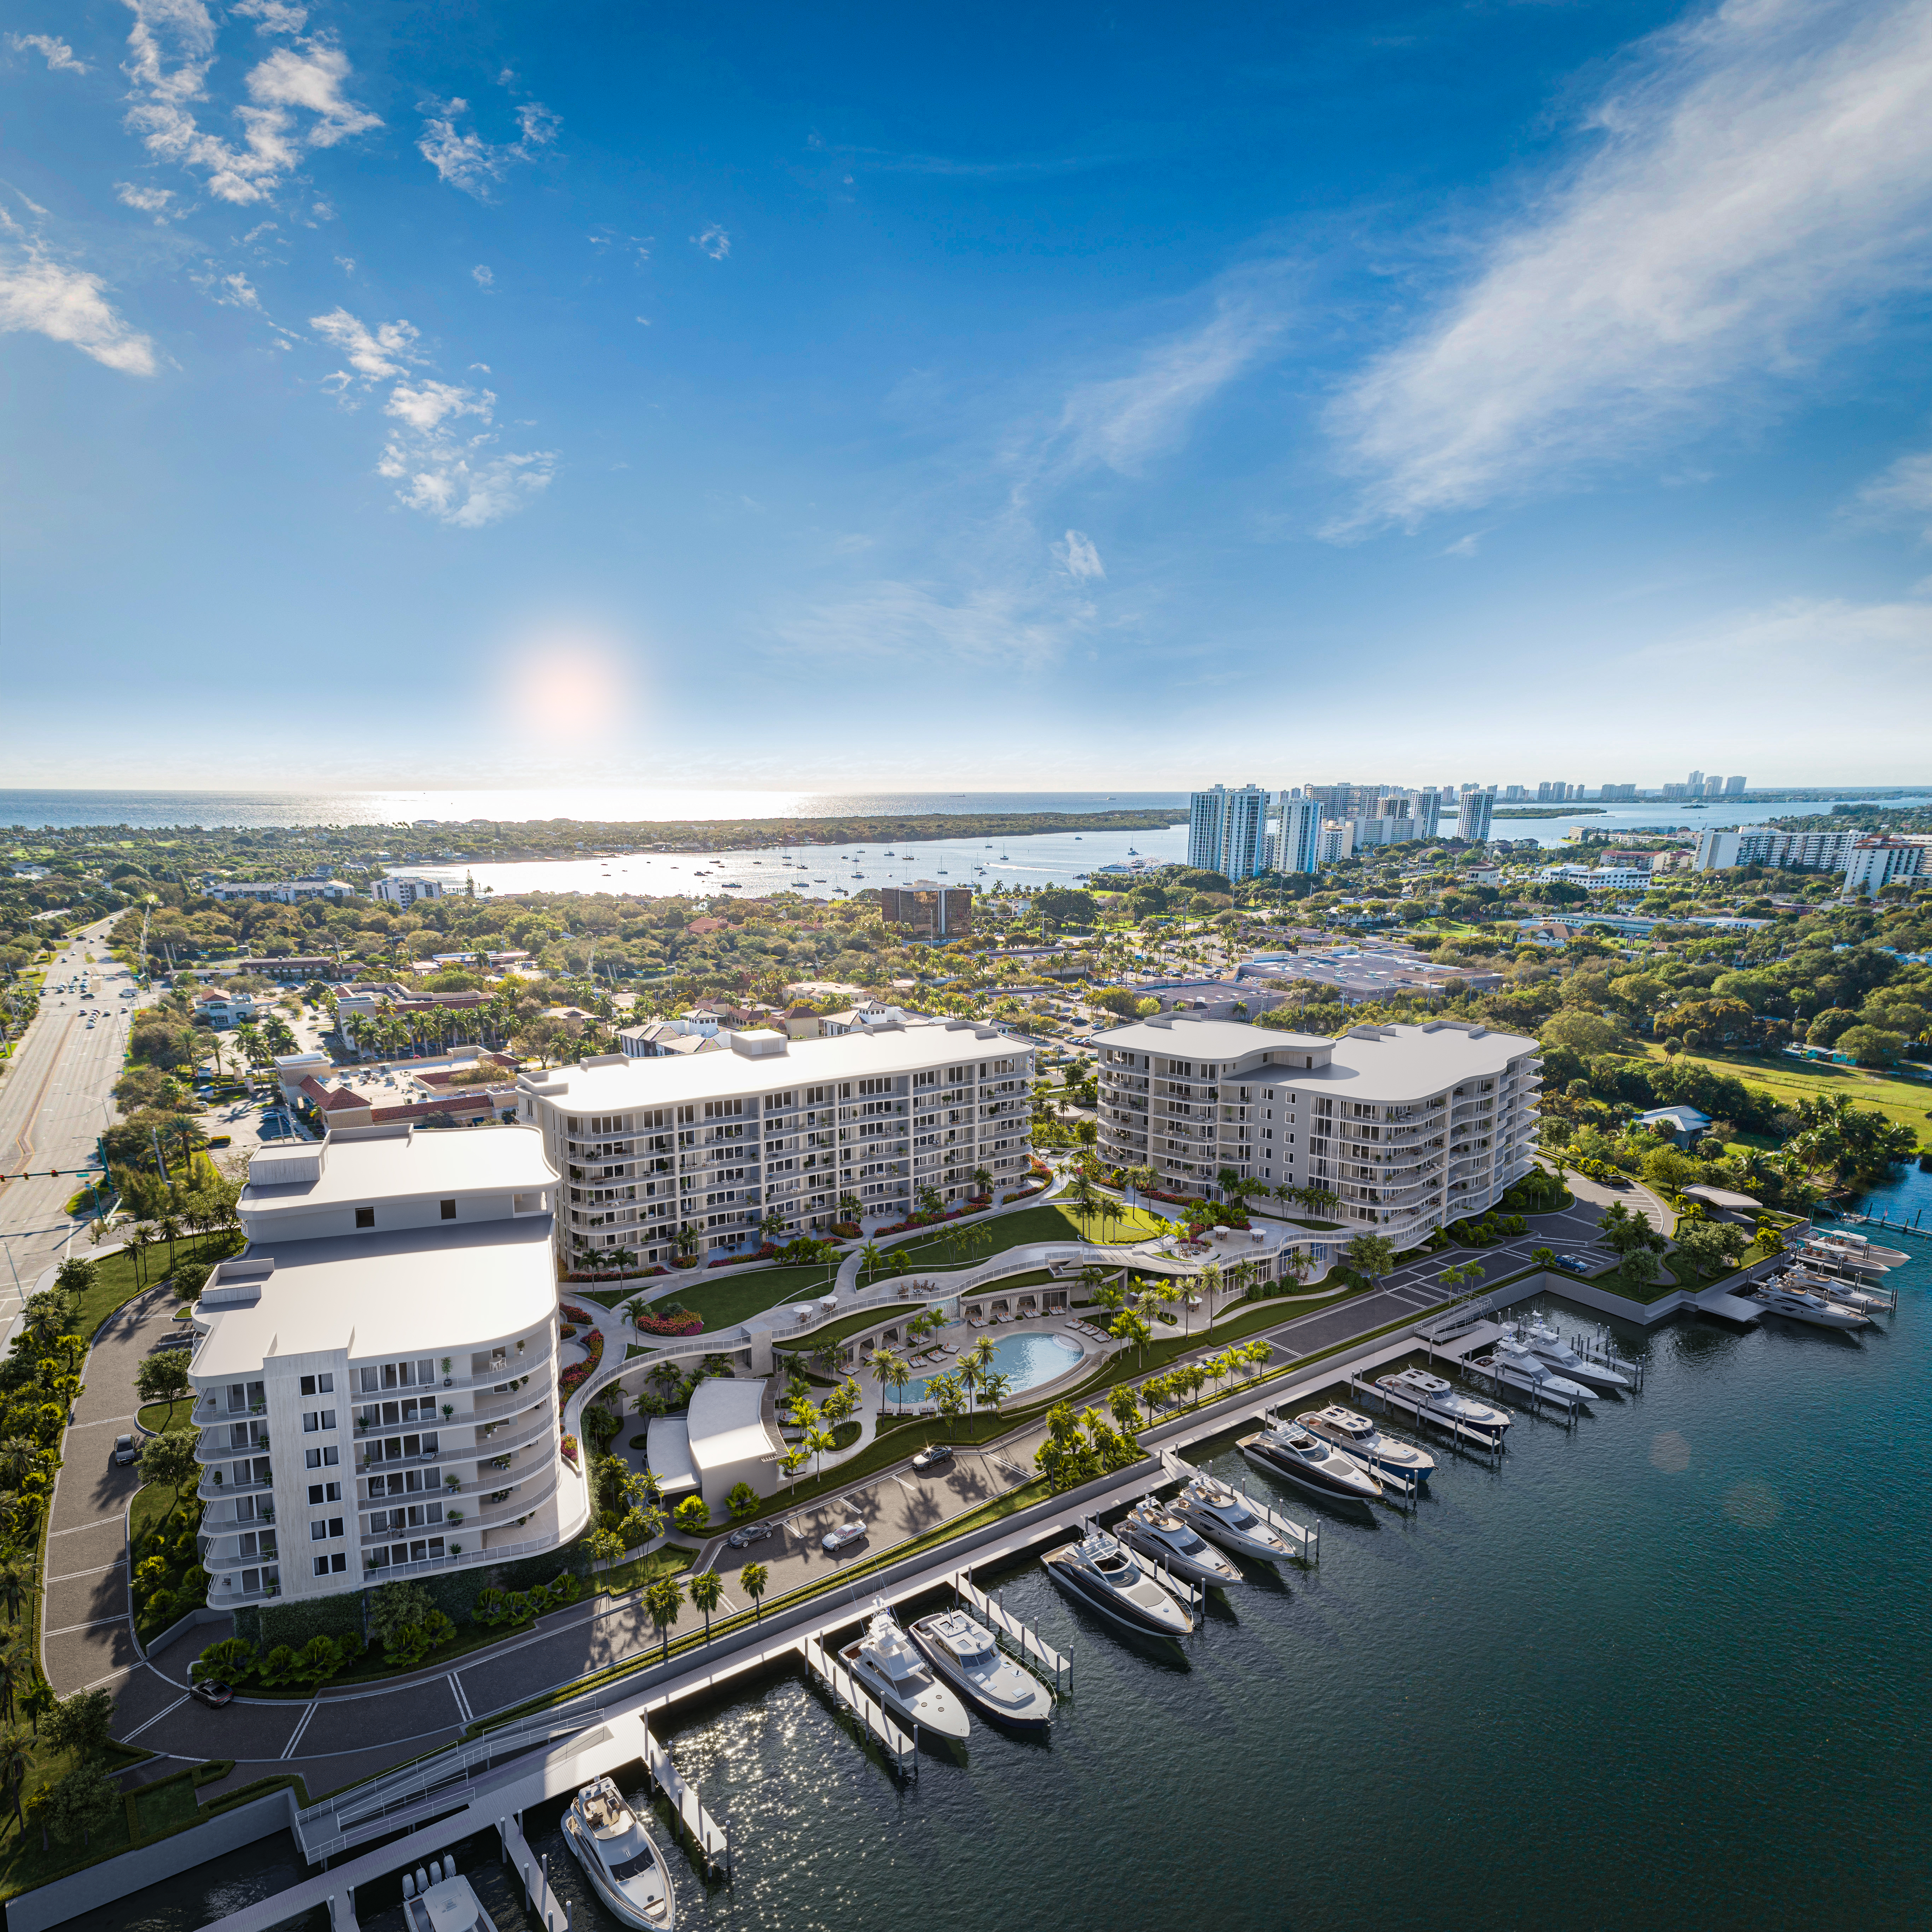
The refined embodiment of ocean-inspired ease, The Ritz-Carlton Residences, Palm Beach Gardens deliver a new level of coastal leisure—transforming fourteen acres of Intracoastal waterfront into an intimate enclave of estate residences and private marina. Imbued with an aura of coastal calm, sweeping waterfront views and a tropical landscape of natural wonder, no detail has been overlooked in the cultivation of a more refined, authentic and intensely personal living experience.

Gracious proportions, fine finishes and open-air high style become the definitive hallmarks of magnificent estate residences. Individual, imaginative and infused with a century-old tradition of legendary service, The Residences introduce a new wave of appointed living to Palm Beach Gardens’ most exceptional waterfront address.

A name synonymous with a century-old tradition of service excellence, The Ritz-Carlton continues to set the standard for personalized care with unwavering devotion. Believing that service is not simply reactive but anticipatory, residents are looked after with genuine warmth by an expert team including concierge, pool and cabana services. From a fully-stocked kitchen, to fresh flowers, to pet care, to dinner or spa reservations and beyond, service by The Ritz-Carlton team is comprehensive, 24/7 and always authentically personal.

Embraced by 180-degree Intracoastal views and a natural, coastal surround, impressively spacious three-, four- and five-bedroom residences with dens reveal an uncompromising quality of fit, finish and attention to detail. Featuring rich architectural embellishments, the latest amenities and carefully considered touches, interior spaces are impeccably curated, down to the finest. Set to raise expectations for well-appointed, waterfront living, here, ocean-inspired elegance reigns supreme.
Details
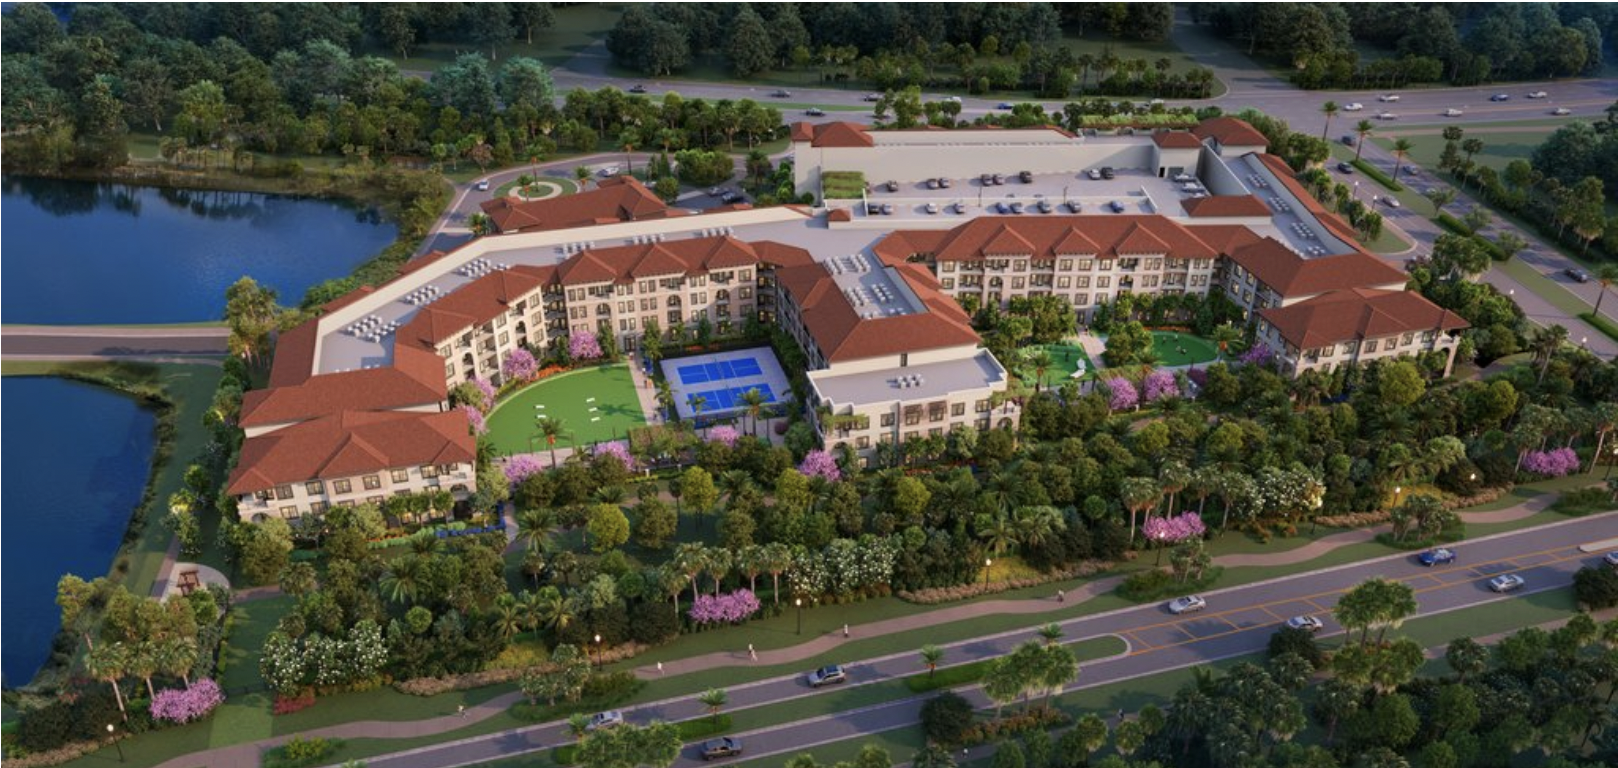
Vista Gardens
Vista Gardens
Vista Gardens
Condos in Palm Beach Gardens, FL 33418
  • Units
    221
  • Stories
    4

Florida YIMBY has an update regarding a multi-family housing development we covered nearly 12 months ago. Our April 2024 report shed light on Gardens Vista, a 221-unit, four-story apartment complex in Palm Beach Gardens.

Construction has now started on the venture, with general contractor Straticon aiming for a spring 2027 completion. The homes will occupy a 6.7-acre site, featuring an array of one-bedroom to three-bedroom floorplans. Of the 221 homes, 10 percent (about 22) will be designated as workforce housing, which Miami-Dade County records define as affordable housing reserved for households earning 60 to 140 percent of the area median income (AMI).

At the time of publication, that ranged from $42,600 to $99,400 annually (depending on the household’s size). The current cost of a 1,113-square-foot apartment in Palm Beach Gardens is currently $2,631 a month, per RentCafé. Communal amenities at Gardens Vista include a host of on-site offerings, such as two pickleball courts, a fitness center, and dog park.

Vista Residential Partners is the developer. The Atlanta-based firm is not seeking housing incentives under the Live Local Act, which would require at least 40 percent of the homes to be designated as workforce housing. Instead, the workforce housing will be “under a city’s program”, according to the South Florida Business Journal.

Gardens Vista is undergoing construction at 12450 Central Blvd., Palm Beach Gardens, FL, 33418, in Palm Beach County.

Details

Related Searches in Palm Beach Gardens, FL

Map
Filters