All Listings, Over $1,000,000 Real Estate For Sale in Palm Beach Gardens, FL

Palm Beach County | Updated
Market Action
Loading
Shows who has more leverage in the market
0–30 favors buyers
30–100 favors sellers
Selling Speed
19.93
Steady
Shows how quickly homes are being absorbed by buyers
20%+ Fast
8–19.9% Steady
Below 8% Slow
Inventory Supply
5.02
Balanced
Shows how many months it would take to sell current inventory
0–3 Low
3–6 Balanced
6+ High
Sales Activity
8.37
Active
Shows how often homes are selling in this community
2+/mo Active
0.75–1.99/mo Steady
Below 0.75/mo Quiet
Results 29 of 332
Panther National At Avenir, 13105 Monte Rosa Ct, Palm Beach Gardens, Florida 33412, image 1
Panther National At Avenir, 13105 Monte Rosa Ct, Palm Beach Gardens, Florida 33412, image 2
$2,395,000
  • 0.5 Acres
  • $4,790,000/Acre
Mid-Tier
Land for sale in Panther National At Avenir
13105 Monte Rosa Ct, Palm Beach Gardens, FL 33412
Surrounded by a 2, 400-acre nature preserve, this stunning half-acre custom homesite offers unparalleled privacy and breathtaking views. Set within the exclusive panther national golf club—home to florida's recently rated #1 residential golf course—this property presents a rare opportunity to custom design and build your dream home in one of the most extraordinary settings. Experience the ultimate in luxury living at panther national golf club.
Intracoastal Park, 12935 S Shore Dr, Palm Beach Gardens, Florida 33410, image 1
Intracoastal Park, 12935 S Shore Dr, Palm Beach Gardens, Florida 33410, image 2
$5,950,000 $800K
  • 1.16 Acres
  • $5,129,310/Acre
High-End
Land for sale in Intracoastal Park
12935 S Shore Dr, Palm Beach Gardens, FL 33410
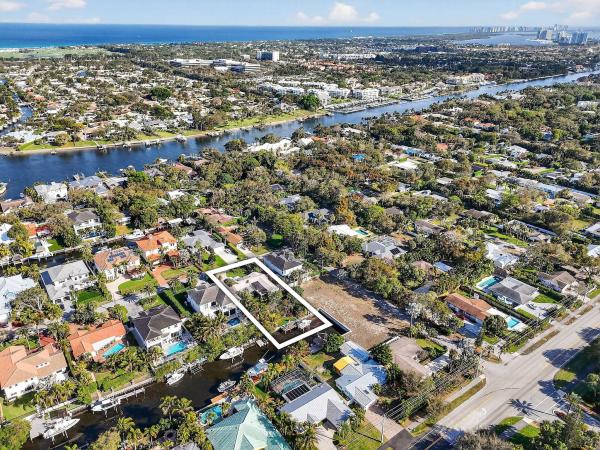
Located just off the intracoastal this acre + vacant lot offers a safe harbour with 400' of frontage, new sea wall, two docks & an 8, 000lb boat lift. Build your oversized dream home here, zoning allows for a 20, 000 sq ft + estate. Plans available to build home in renderings.
Panther National At Avenir, 13101 Monte Rosa Ct, Palm Beach Gardens, Florida 33412, image 1
Panther National At Avenir, 13101 Monte Rosa Ct, Palm Beach Gardens, Florida 33412, image 2
$2,595,000
  • 0.5 Acres
  • $5,190,000/Acre
Mid-Tier
Land for sale in Panther National At Avenir
13101 Monte Rosa Ct, Palm Beach Gardens, FL 33412
Nestled against a pristine 2, 400-acre nature preserve, this exceptional half-acre homesite offers a rare combination of privacy, tranquility, and sweeping sunset views. Just a short golf cart ride from the community's spectacular main clubhouse, schedules to open next spring, this coveted homesite presents an extraordinary opportunity to create a custom dream residence in one of south florida's most exclusive settings. Please inquire about conceptual plans that are currently being developed with one of the top builders in palm beach county.
Seller Advisory

Start with the right price

Complimentary market intelligence and agent-verified comps for Palm Beach Gardens, FL homeowners
Market Review
Verified Comps
Pricing Guidance
Intracoastal Park, 12831 Inshore Dr, Palm Beach Gardens, Florida 33410, image 1
Intracoastal Park, 12831 Inshore Dr, Palm Beach Gardens, Florida 33410, image 2
$2,599,000
  • 0.43 Acres
  • $6,044,186/Acre
High-End
Land for sale in Intracoastal Park
12831 Inshore Dr, Palm Beach Gardens, FL 33410
Welcome to a rare waterfront opportunity in one of the most desirable, quiet neighborhoods in palm beach gardens with no hoa. This charming 3 bedroom, 3 bath art deco home sits on an oversized 21, 531 square foot lot including deeded canal bottom, lot offers 200 feet of depth and exceptional boating access with no fixed bridges to the intracoastal and ocean. Designed for true florida living, the property features a large composite dock with a 10, 000-pound lift and a peaceful canal setting perfect for enjoying sunset views. Inside, the kitchen offers sleek cabinetry, quartz countertops, stainless steel appliances, and a 5-burner gas range. The home includes two spacious primary suites, trane air conditioning, wiring for a 50-amp generator, and an elevation of over 10 feet. Lush tropical landscaping enhances privacy while the unincorporated location means lower taxes. Just minutes from pristine beaches, top restaurants, and premier shopping, this is a true boater's paradise. An adjacent waterfront lot is also available, offering a rare opportunity for expansion, dock extension, or future development. **some images are digitally rendered.
2031 Melody Ln, Palm Beach Gardens, Florida 33408, image 1
2031 Melody Ln, Palm Beach Gardens, Florida 33408, image 2
$6,750,000
  • 0.72 Acres
  • $9,375,000/Acre
Land for sale
2031 Melody Ln, Palm Beach Gardens, FL 33408
A once-in-a-generation opportunity in palm beach gardens. This is a two parcel combination with one main house and 2 guest cottages, perfect for renovation, income potential, or as the foundation for your new estate.. 2031 melody lane and 2021 melody lane, gives you .72 acres of waterfront property. It embodies the charm of old florida with the promise of modern luxury. The property offers 100 feet of deep-water frontage, no fixed bridges, and direct ocean access—ideal for yachts or sport boats. Enjoy breathtaking west-facing sunsets over the intracoastal from this rare waterfront setting. With no hoa, no restrictions, and medium-density zoning, the possibilities are wide open. This is a rare chance to craft your legacy on the water.
Intracoastal Park, 12880 S Shore Dr, Palm Beach Gardens, Florida 33410, image 1
Intracoastal Park, 12880 S Shore Dr, Palm Beach Gardens, Florida 33410, image 2
$4,995,000 $255K
  • 0.38 Acres
  • $13,144,737/Acre
High-End
Land for sale in Intracoastal Park
12880 S Shore Dr, Palm Beach Gardens, FL 33410
Set on one third of an acre with 90 feet of seawall just off the intracoastal waterway, this exceptional waterfront property sits at the end of a private, tree-canopied road. Designed for boating enthusiasts, the property offers deep water dockage for multiple vessels, no fixed bridges, a no wake zone, and both 20, 000 lb and 10, 000 lb boat lifts installed in 2021. The seawall was replaced in 2022. The professionally designed outdoor space features a new pool, spa, and decking, all positioned to enjoy wide water views. The existing four bedroom, three bath plus den pool home sits above the flood zone and includes over 4, 000 square feet under air, including 324 square feet of air conditioned attic space. Ac units were replaced in 2021 and the home is equipped with full impact glass. Ideally located on south shore drive with a picturesque oak lined approach surrounded by waterfront homes, the property offers convenient access to juno beach, shopping, dining, the mall, i-95 and more. A rare waterfront opportunity ready to enjoy.
The Estates At Crystal Pointe, 13345 Miles Standish Prt, Palm Beach Gardens, Florida 33410, image 1
The Estates At Crystal Pointe, 13345 Miles Standish Prt, Palm Beach Gardens, Florida 33410, image 2
The Estates At Crystal Pointe, 13345 Miles Standish Prt, Palm Beach Gardens, Florida 33410, image 3
$1,145,000
  • 5 Beds
  • 41/2 Baths
  • 3,554 SqFt
  • $322/SqFt
Premium
House for sale in The Estates At Crystal Pointe
13345 Miles Standish Prt, Palm Beach Gardens, FL 33410
Property overview welcome to this impressive 5-bedroom, 4-bathroom estate home nestled in the highly sought-after, 24-hour manned gated community of crystal pointe in palm beach gardens. Positioned on one of the community's most desirable, largest lots -a rare cul-de-sac setting with an exceptionally wide rear yard & tranquil lake views - this home offers the space, privacy, & lifestyle that discerning buyers have been waiting for. Spanning 3, 554 square feet on a generous 0.41-acre lot, the home is full of potential for a buyer looking to put their personal touch on a well-maintained property in one of palm beach gardens' premier communities. Capital improvements are already in place- including a full house generator, newer a/c systems, newer roof, & impact hurricane glass & shutters. Property overview welcome to this impressive 5-bedroom, 4-bathroom estate home nestled in the highly sought-after, 24-hour manned gated community of crystal pointe in palm beach gardens. Positioned on one of the community's most desirable, largest lots- a rare cul-de-sac setting with an exceptionally wide rear yard & potential tranquil lake views -this home offers the space, privacy & lifestyle that discerning buyers have been waiting for. Spanning 3, 554 square feet on a generous 0.41-acre lot, the home is full of potential for a buyer looking to put their personal touch on a well-maintained property in one of palm beach gardens' premier communities. Major capital improvements are already in place- full house generator. A newer roof, one new air conditioner the other possibly 2 years years old, & impact hurricane glass and shutters providing lasting peace of mind & significant savings for years to come.
OPEN SUN, 4-6PM
PGA National Golf Club Estates, 10355 Seagrape Way, Palm Beach Gardens, Florida 33418, image 1
PGA National Golf Club Estates, 10355 Seagrape Way, Palm Beach Gardens, Florida 33418, image 2
PGA National Golf Club Estates, 10355 Seagrape Way, Palm Beach Gardens, Florida 33418, image 3
$1,525,000 $49K
  • 5 Beds
  • 4 Baths
  • 4,710 SqFt
  • $324/SqFt
House for sale in PGA National Golf Club Estates
10355 Seagrape Way, Palm Beach Gardens, FL 33418
This one of a kind fully renovated 5 bedroom, 4 bath pool home w/an extended 4-car garage offers 4, 710 living sq ft on over 1/3 of an acre, backing directly onto the prestigious ballenisles golf course. The property provides unmatched privacy, lush views & no hoa's. Tucked away on a spacious cul-de-sac lot, this home has been thoughtfully updated throughout, including a new 2024 metal roof, new ac units, upgraded electrical & plumbing systems. The 1st floor open concept features a gourmet kitchen w/large island that seats 6, a 5-burner gas cooktop, double wall ovens & fully equipped butler's pantry. The adjacent dining area & oversized living room include shiplap ceilings & large bar w/refrigerator & wine cooler, all w/access to the pool, patio, & summer kitchen. A full bath w/frameless.. Glass shower is conveniently located on the main floor, along with laundry rooms on both the 1st & 2nd floors, each offering plenty of storage. Quartz countertops add a touch of elegance throughout the home. Upstairs, the master suite is a private retreat featuring a boutique-style custom walk-in closet with built-ins, abundant storage & a spa-like bathroom complete w/a kohler jetted tub, frameless glass shower, extended double vanities, & a separate linen closet. The 2nd floor also includes a generous family room, office space, additional storage closets, & 4 guest bedrooms, 1 w/a built-in murphy bed along w/3 full baths.This exceptional home seamlessly blends style, comfort, & modern upgrades in a cental location making it a rare opportunity in palm beach gardens. Conveniently located near fine dining, shopping, golf, beaches, i-95 and the airport.
Stonewal Estates, 11866 Keswick Way, Palm Beach Gardens, Florida 33412, image 1
Stonewal Estates, 11866 Keswick Way, Palm Beach Gardens, Florida 33412, image 2
Stonewal Estates, 11866 Keswick Way, Palm Beach Gardens, Florida 33412, image 3
$1,100,000
  • 3 Beds
  • 21/2 Baths
  • 3,384 SqFt
  • $325/SqFt
Premium
House for sale in Stonewal Estates
11866 Keswick Way, Palm Beach Gardens, FL 33412
Nestled on over an acre of land in the gated, tranquil golf course community of bay hill estates, this custom-built, waterfront residence offers a rare combination of privacy, natural beauty, and breathtaking views. Surrounded by lush south florida landscapes, the property overlooks sweeping golf course vistas, sparkling waterfront scenery, and abundant wildlife, creating a peaceful retreat that feels worlds away from the everyday. Designed for both comfortable family living and memorable entertaining, this single-level, 3-bedroom, 2.5-bath home features spacious living areas filled with natural light and endless views of the surrounding beauty. The centerpiece of this warm and inviting residence is the dramatic stone fireplace, creating a stunning focal point and a welcoming gathering place for family and friends. Complementing the living space is a custom-built bar in the family room, making entertaining effortless and enjoyable. The outdoor pool and spa are located in a very large screened-in area overlooking the massive property. Whether enjoying your morning coffee while watching the sunrise over the water or hosting guests for an evening by the fire, every space has been thoughtfully designed to embrace comfort, connection, and the serenity of its surroundings. Privacy abounds throughout the expansive homesite, offering room to relax, unwind, and embrace the outdoor lifestyle that makes south florida so desirable. With over an acre of land, ample parking for family and guests, and picturesque surroundings, this property presents a unique opportunity to enjoy estate-style living in one of palm beach county's most sought-after golf course communities. The custom design, exceptional setting, and peaceful atmosphere make this home a true retreat. Experience the beauty, tranquility, and timeless appeal of bay hill estates right in the heart of palm beach county.
Stonewal Estates, 8280 Woodsmuir Dr, Palm Beach Gardens, Florida 33412, image 1
Stonewal Estates, 8280 Woodsmuir Dr, Palm Beach Gardens, Florida 33412, image 2
Stonewal Estates, 8280 Woodsmuir Dr, Palm Beach Gardens, Florida 33412, image 3
$1,725,000 $125K
  • 5 Beds
  • 5 Baths
  • 5,305 SqFt
  • $325/SqFt
Premium
House for sale in Stonewal Estates
8280 Woodsmuir Dr, Palm Beach Gardens, FL 33412
Exceptional bay hill estates residence, offering over 5, 300 square feet under air on a premium 1.2-acre lot. This beautifully renovated 5-bedroom, 5-bathroom home, plus two dedicated office spaces, features a highly sought-after single-story layout designed for both comfort and functionality. A grand circular driveway creates a desirable first impression while providing ample parking. Inside, the updated kitchen showcases commercial-grade stainless steel appliances, including a double refrigerator, cooktop, double ovens, quartz countertops, soft-close cabinetry, recessed lighting, and a spacious center island. The expansive in-law suite offers its own private living room, bedroom, and full bath, ideal for guests or multi-generational living. Step outside to an incredible outdoor living space featuring a covered lanai and a fully screened pool and spa area, all overlooking serene lake views. The expansive backyard offers plenty of room to relax or play beyond the pool enclosure. Additional highlights include marble flooring throughout the main living areas, a whole-house generator, and all three ac units replaced in 2020 & 2021. Nestled within a private, gated setting, bay hill estates is an exclusive community of approximately 240 homes, each situated on expansive one-acre homesites surrounded by scenic lakes, canals, and the renowned pga national golf club. Residents enjoy 24-hour manned security, walking paths, and included cable and internet services. Optional membership opportunities at pga national resort provide access to world-class golf, tennis, and resort-style amenities. Ideally located just minutes from upscale shopping, dining, cultural attractions, and palm beach county's beautiful beaches, bay hill estates offers a perfect blend of privacy, luxury, and convenience. Don't miss out on this exceptional opportunity. Call and schedule your showing today.
Backup
A backup offer is when a home seller has accepted an offer from a buyer, but is still accepting offers from other buyers. Sellers state that they are accepting backup offers if they think the current offer may fall through.
Prosperity Pines, 194 Lone Pine Dr, Palm Beach Gardens, Florida 33410, image 1
Prosperity Pines, 194 Lone Pine Dr, Palm Beach Gardens, Florida 33410, image 2
Prosperity Pines, 194 Lone Pine Dr, Palm Beach Gardens, Florida 33410, image 3
$1,140,000 $60K
  • 5 Beds
  • 4 Baths
  • 3,463 SqFt
  • $329/SqFt
Entry-Level
House for sale in Prosperity Pines
194 Lone Pine Dr, Palm Beach Gardens, FL 33410
Location is everything, and this home delivers. Discover exceptional privacy and natural beauty in this spacious 5-bedroom, 4-bathroom residence with a 3-car garage, situated on a canal- front lot across from frenchman's forest natural area, offering a protected preserve backdrop that will never be built on. This thoughtfully design home provides generous living spaces perfect for both everyday comfort and entertaining. Enjoy a prime palm beach gardens location just minutes from pristine atlantic beaches, the gardens mall, world class golf, and an outstanding selection of dining and shopping. A rare opportunity to own a private retreat in the heart of one of south florida's most desirable gated communities. This beautifully designed 5/4 home offers the perfect blend of space, comfort, and functionality. Designed for both everyday living and entertaining, the home features an open floor plan, high ceilings, and abundant natural light throughout. A versatile flex room provides the ideal space for a home office, gym, or playroom. The expansive primary suite offers a private retreat with a luxurious en-suite bath and two generous closet spaces. Step outside to your own private oasis, where indoor- outdoor living comes to life with a custom pool and spa. Enjoy canal frontage with intracoastal access perfect for paddle boarding or kayaking. Located in a boutique community of just 43 homes, this property combines privacy with convenience- just minutes away from world class dining, shopping, golf courses, and beautiful beaches.
Backup
A backup offer is when a home seller has accepted an offer from a buyer, but is still accepting offers from other buyers. Sellers state that they are accepting backup offers if they think the current offer may fall through.
Sedona, 247 Sedona Way, Palm Beach Gardens, Florida 33418, image 1
Sedona, 247 Sedona Way, Palm Beach Gardens, Florida 33418, image 2
Sedona, 247 Sedona Way, Palm Beach Gardens, Florida 33418, image 3
$1,234,000 $65K
  • 5 Beds
  • 4 Baths
  • 3,558 SqFt
  • $347/SqFt
Mid-Tier
House for sale in Sedona
247 Sedona Way, Palm Beach Gardens, FL 33418
Welcome to paradise! You can have it all! Your very desirable spacious & rare segovia model offers 5 bedrooms w/ plenty of room to spread out. No worries w/your complete hurricane protection, whole house generator, & state-of-the-art remote-controlled smart technology. This elegant home features everything you want for your comfort & entertaining. Your private backyard retreat is complete w/tropical heated pool, summer kitchen & manicured landscaping for relaxing by the pool day & night. Mirabella at mirasol is an exclusive, premier gated community w/top-tier amenities & resort style living in the heart of pbg w/world class shopping & restaurants. Live the lifestyle you dreamed of & immerse yourself in everything that mirasol has to offer! 247 sedona way is your new home in paradise!
Coming soon
4298 Magnolia St, Palm Beach Gardens, Florida 33418, image 1
4298 Magnolia St, Palm Beach Gardens, Florida 33418, image 2
$1,100,000
  • 4 Beds
  • 4 Baths
House for sale
4298 Magnolia St, Palm Beach Gardens, FL 33418
Welcom to this expans 4 bedroom 4 bathroom pool home nestl in the charm neighborhood garden isles with a beauti chicago brick driveway this properti featur a 2 car garag and offer a perfect blend of luxuri and comfort with tile floor throughout the spacious primari bedroom and two of the guest bedroom each boast their own en suit bath provid conveni and privaci the addit guest bathroom is across the hall from the 3rd bedroom also offer privaci and comfort enjoy two distinct dine area and expans live and famili room ideal for entertain or relax the kitchen featur granit counter top with a full tile backsplash a full complement of stainless steel applianc undermount doubl sink and spacious counter bar
General Pointe, 1207 General Pointe Trce, Palm Beach Gardens, Florida 33418, image 1
General Pointe, 1207 General Pointe Trce, Palm Beach Gardens, Florida 33418, image 2
General Pointe, 1207 General Pointe Trce, Palm Beach Gardens, Florida 33418, image 3
$1,199,999
  • 4 Beds
  • 41/2 Baths
  • 3,422 SqFt
  • $351/SqFt
Premium
House for sale in General Pointe
1207 General Pointe Trce, Palm Beach Gardens, FL 33418
Nestled within the exclusive general pointe subdivision in pga national, this elegant 4-bedroom, 4.5-bathroom residence delivers the ultimate golf-course lifestyle. Sitting directly on the 14th fairway of the palmer course, the property commands spectacular, unobstructed water and fairway views. Inside, the 3, 422-square-foot living area features a bright open floor plan enhanced by soaring volume ceilings that make the entire home feel incredibly spacious. Rich hardwood and marble floors flow seamlessly through the main living areas. New central air conditioning system in 2023. Designed with a highly desirable split floor plan, the layout offers ultimate privacy with two complete primary suites, one on each level. Upstairs, a massive open loft gallery with custom built-in shelving overlooks the great room below, creating a versatile space with elevated views of the golf course. The main level also includes a granite kitchen, natural light-filled family room and an open formal dining room. Sliding glass doors open to a private backyard sanctuary, perfect for entertaining against a premier golf backdrop. Conveniently located to renowned shopping and dinning and only 20min to pbi airport. While world-class golf, tennis, and social memberships are available at the nearby pga national resort, club membership is entirely optional. Schedule your showing today, paradise awaits!!!
Backup
A backup offer is when a home seller has accepted an offer from a buyer, but is still accepting offers from other buyers. Sellers state that they are accepting backup offers if they think the current offer may fall through.
The Preserve At Bay Hill Estates, 7727 Maywood Crest Dr, Palm Beach Gardens, Florida 33412, image 1
The Preserve At Bay Hill Estates, 7727 Maywood Crest Dr, Palm Beach Gardens, Florida 33412, image 2
The Preserve At Bay Hill Estates, 7727 Maywood Crest Dr, Palm Beach Gardens, Florida 33412, image 3
$1,895,000
  • 4 Beds
  • 71/2 Baths
  • 5,344 SqFt
  • $355/SqFt
Premium
House for sale in The Preserve At Bay Hill Estates
7727 Maywood Crest Dr, Palm Beach Gardens, FL 33412
Welcome to 7727 maywood crest, an extraordinary gl homes hawthorne model located within the preserve at bay hill estates, one of palm beach county's most desirable gated luxury communities. Perfectly situated on over half an acre and backing to a tranquil preserve, this exceptional estate offers over 5, 300 square feet of meticulously designed living space, blending timeless elegance, thoughtful upgrades, and resort-style living. Built in 2015, this impressive residence features 4 bedrooms, a private office, study, game room, expansive loft, and multiple living and entertaining spaces designed to accommodate today's luxury lifestyle. Upon entering, you are immediately greeted by breathtaking 22-foot ceilings in the living room with gorgeous views of the pool and preserve, while 10-foot ceilings throughout the remainder of the home create an open and airy atmosphere filled with natural light. Every detail has been carefully curated, including upgraded cabinetry extending to the ceiling, extensive custom built-ins throughout the office, game room, living room, bar area, laundry room, upstairs study, and loft, as well as stunning stone accent walls that elevate the family room, living room, and kitchen. The result is a home that seamlessly balances sophistication with everyday functionality. The thoughtfully designed floor plan includes a private guest suite with en-suite bathroom on the first floor, ideal for visitors or multigenerational living. Also located downstairs are the dedicated office and spacious game room which could easily be converted to a guest bedroom. Upstairs, the luxurious primary suite serves as a true retreat, complete with separate his-and-her bathrooms and generous closet space. Two additional guest bedrooms, a study, and an oversized loft provide endless flexibility for work, recreation, and relaxation. Step outside to your private backyard sanctuary. Completed in 2019, the heated saltwater pool overlooks a serene preserve, creating a peaceful backdrop for entertaining, relaxing, and enjoying south florida's year-round outdoor lifestyle and stunning sunsets. The expansive lot offers exceptional privacy rarely found in today's market. Bay hill estates stands out as one of palm beach gardens' premier golf course communities. Home to the estates golf course, a karl litten-designed championship course, residents enjoy the unique benefit of membership-optional golf, allowing homeowners to enjoy the community's lifestyle without mandatory club fees. The preserve at bay hill offers residents access to tennis and pickleball courts, a basketball court, community park, and scenic walking trails that wind alongside natural canals and lakes. Golf membership opportunities are available through pga national but are not required. Rarely does a home of this caliber, size, and level of customization become available in such a desirable location. Experience luxury living at its finest at 7727 maywood crest.
Regency At Avenir, 10120 Timber Creek Way, Palm Beach Gardens, Florida 33412, image 1
Regency At Avenir, 10120 Timber Creek Way, Palm Beach Gardens, Florida 33412, image 2
Regency At Avenir, 10120 Timber Creek Way, Palm Beach Gardens, Florida 33412, image 3
$1,039,000 $900
  • 3 Beds
  • 21/2 Baths
  • 2,877 SqFt
  • $361/SqFt
Premium
House for sale in Regency At Avenir
10120 Timber Creek Way, Palm Beach Gardens, FL 33412
Welcome home! Step into this stunning residence featuring a grand foyer with soaring 12-foot ceilings and a bright, open-concept design. Gorgeous lvp flooring flows seamlessly throughout, leading you into the expansive living area. Just off the entry, a sunlit study with glass french doors offers space for a home office or library. The chef-inspired kitchen impresses with stylish two-toned cabinetry, a walk-in pantry, and a designer quartz backsplash. The luxurious primary suite showcases white shaker cabinetry, a spa-like bath with a drop-in soaking tub, a walk-in shower with bench, and a spacious closet. A conveniently located powder bath adds comfort for guests, while secondary bedrooms provide ample space for family or visitors.
Backup
A backup offer is when a home seller has accepted an offer from a buyer, but is still accepting offers from other buyers. Sellers state that they are accepting backup offers if they think the current offer may fall through.
Condado, 136 Casa Grande Ct, Palm Beach Gardens, Florida 33418, image 1
Condado, 136 Casa Grande Ct, Palm Beach Gardens, Florida 33418, image 2
Condado, 136 Casa Grande Ct, Palm Beach Gardens, Florida 33418, image 3
$1,100,000
  • 5 Beds
  • 31/2 Baths
  • 3,029 SqFt
  • $363/SqFt
Premium
House for sale in Condado
136 Casa Grande Ct, Palm Beach Gardens, FL 33418
Move-in ready 'ibiza model' situated in a cul-de-sac street in the via condado section of mirabella. This model has 5 brs, 3 ½ baths & is 3, 060 sf under air w/ 3 car garage & master bedroom on the 1st floor. Upstairs 3 br + office/bonus rm or 5th br. Features full impact glass throughout, composite wide plank flooring in main living areas, kitchen w/ newer ss appliances, granite countertops, refinished wood cabinetry & tile backsplash. Upgraded window treatments & light fixtures. Covered lanai w/ phantom hurricane-rated screens and extended brick paver patio. Mirabella is a 24/7 manned, gated community that offers resort-style amenities w/ full clubhouse, social room, yoga/pilates room, heated pool, fitness center, kids clubhouse w/ covered playground, toddler pool & tennis courts & more
Regency At Avenir, 12220 Arbordale Way, Palm Beach Gardens, Florida 33412, image 1
Regency At Avenir, 12220 Arbordale Way, Palm Beach Gardens, Florida 33412, image 2
Regency At Avenir, 12220 Arbordale Way, Palm Beach Gardens, Florida 33412, image 3
$1,079,000 $25K
  • 3 Beds
  • 21/2 Baths
  • 2,881 SqFt
  • $375/SqFt
Premium
House for sale in Regency At Avenir
12220 Arbordale Way, Palm Beach Gardens, FL 33412
This stunning kaley home showcases a contemporary elevation with stone veneer accents and a glass double-door entry. A dramatic foyer welcomes you into an expansive open-concept living space featuring porcelain tile throughout, a spacious private study, an oversized great room, and a gourmet kitchen designed to impress. The kitchen offers elegant two-tone cabinetry, beautiful quartz countertops with a full quartz backsplash, a built-in refrigerator, and a walk-in pantry with wood shelving. Enjoy seamless indoor-outdoor living with the expanded covered lanai, pre-plumbed for a future outdoor kitchen—perfect for entertaining. The luxurious primary suite offers a private retreat, complemented by a spa-inspired bath featuring a walk-in shower with bench seating, a separate soaking tub. Located in the exclusive, gated regency community, an active adult neighborhood, this home offers access to a private 21, 000+ sq. Ft. Clubhouse. With a 10-year structural warranty, a 2-year mechanical/plumbing warranty, and a 1-year fit-and-finish warranty, you can enjoy peace of mind in this exceptional home.
The Preserve At Bay Hill Estates, 7777 Eden Ridge Way, Palm Beach Gardens, Florida 33412, image 1
The Preserve At Bay Hill Estates, 7777 Eden Ridge Way, Palm Beach Gardens, Florida 33412, image 2
$1,550,000 $50K
  • 5 Beds
  • 41/2 Baths
  • 4,130 SqFt
  • $375/SqFt
Premium
House for sale in The Preserve At Bay Hill Estates
7777 Eden Ridge Way, Palm Beach Gardens, FL 33412
Welcome to 7777 eden ridge way, where refined comfort meets effortless florida living. Offered as a completely turnkey property, everything currently in the home from the tasteful furniture to the elegant fixtures is included (excluding garage storage), allowing you to move right in and begin enjoying the lifestyle immediately. From the moment you step through the grand entry, you're greeted by a freshly painted interior, soaring ceilings, and beautiful tile floors updated in 2018. The open, flowing layout is designed for both everyday living and elegant entertaining. The spacious living areas are thoughtfully styled with clean lines, custom window treatments, and a stunning new accent wall and fireplace that anchors the inviting family room. This space seamlessly connects to a beautifully appointed kitchen, which was recently updated with a brand-new garbage disposal in 2026. Each bedroom offers its own sense of retreat, with generous space, soft natural light, and tasteful design throughout. The primary suite stands out as a true sanctuary, featuring a serene atmosphere perfect for unwinding at the end of the day. Additional rooms provide flexibility for guests, a home office, or creative space, all while maintaining a cohesive and polished feel across the home. For ultimate peace of mind and comfort, the property also features major mechanical upgrades, including two new ac units alongside two new heat pumps and air handlers installed in 2024, a generator and automatic switch station (not wired). Step outside and discover a screened pool upgraded with a new pool pump in 2026 in a setting that captures the essence of south florida living. The home's exterior has been meticulously elevated with fresh paint, a recently sealed patio and driveway, and lush, beautiful landscaping completed in 2023. Whether you're hosting gatherings, enjoying a quiet morning, or simply taking in the peaceful surroundings, the backyard offers the perfect extension of the home's interior charm. Nestled in a desirable west palm beach location, this residence combines style, comfort, and convenience into one exceptional opportunity.
New - 5 days 12 hrs ago
Alton, 8023 Hobbes Way, Palm Beach Gardens, Florida 33418, image 1
Alton, 8023 Hobbes Way, Palm Beach Gardens, Florida 33418, image 2
Alton, 8023 Hobbes Way, Palm Beach Gardens, Florida 33418, image 3
$1,395,000
  • 5 Beds
  • 42/2 Baths
  • 3,698 SqFt
  • $377/SqFt
Premium
House for sale in Alton
8023 Hobbes Way, Palm Beach Gardens, FL 33418
Welcome to this exceptional two-story residence in alton offering 3, 698 square feet of refined living space. This five-bedroom, five-bathroom home provides sophisticated accommodations with a two and half car garage. The thoughtfully designed layout spans two floors, creating distinct spaces for entertaining and private retreats including a first floor primary suite. Whether you seek room for a home office, guest quarters or rental income - this residence delivers a one bedroom casita over the garage that includes a kitchen & laundry. Discover the opportunity to make this palm beach gardens residence your own.
Regency At Avenir, 12115 Arbordale Way, Palm Beach Gardens, Florida 33412, image 1
Regency At Avenir, 12115 Arbordale Way, Palm Beach Gardens, Florida 33412, image 2
Regency At Avenir, 12115 Arbordale Way, Palm Beach Gardens, Florida 33412, image 3
$1,029,000 $60K
  • 3 Beds
  • 3 Baths
  • 2,717 SqFt
  • $379/SqFt
Premium
House for sale in Regency At Avenir
12115 Arbordale Way, Palm Beach Gardens, FL 33412
This stunning shelby home offers a picturesque lake view and thoughtfully designed living spaces throughout. The well-appointed kitchen overlooks a bright and inviting casual dining area and features beautiful designer finishes. The expansive great room is highlighted by a tray ceiling and elegant porcelain tile flooring. The primary bedroom suite is a true retreat, featuring a tray ceiling, a spacious walk-in closet, and a spa-like bath with a dual-sink vanity, freestanding soaking tub, glass-enclosed shower, and private water closet. Two secondary bedrooms provide comfort and privacy—one with its own en-suite bath and the other conveniently located near a full hall bath. Additional highlights include a versatile flex room just off the foyer and centrally located laundry room.
La Terre At Avenir, 12249 Waterstone Cir, Palm Beach Gardens, Florida 33412, image 1
La Terre At Avenir, 12249 Waterstone Cir, Palm Beach Gardens, Florida 33412, image 2
$1,599,000
  • 5 Beds
  • 41/2 Baths
  • 4,210 SqFt
  • $380/SqFt
Mid-Tier
House for sale in La Terre At Avenir
12249 Waterstone Cir, Palm Beach Gardens, FL 33412
Lake views. High ceilings. Resort-style avenir living. Welcome to this exceptional newer construction home in the exclusive gated la terre enclave of avenir. Set on a large lot with beautiful lake views, this clean luxury residence offers high ceilings, natural light, modern design, and elevated finishes throughout. Rare clerestory windows above the entry, an upgraded stone exterior, and lush privacy hedging create standout curb appeal. Inside, the open layout is ideal for entertaining, with a dramatic 3-inch waterfall kitchen island, full ge monogram appliance package, and restoration hardware vanities adding a polished designer feel. La terre offers resort-style amenities including a clubhouse, pool, fitness center, tennis, pickleball, and scenic trails. Located near a highly regarded charter school and approximately 20 minutes to the airport, this avenir home blends lake-view living, newer construction, luxury finishes, and community lifestyle in one of palm beach gardens’ most exciting neighborhoods. Featured in kw luxury house of excellence magazine
Backup
A backup offer is when a home seller has accepted an offer from a buyer, but is still accepting offers from other buyers. Sellers state that they are accepting backup offers if they think the current offer may fall through.
La Terre At Avenir, 12104 Waterstone Cir, Palm Beach Gardens, Florida 33412, image 1
La Terre At Avenir, 12104 Waterstone Cir, Palm Beach Gardens, Florida 33412, image 2
La Terre At Avenir, 12104 Waterstone Cir, Palm Beach Gardens, Florida 33412, image 3
$1,095,000
  • 3 Beds
  • 21/2 Baths
  • 2,879 SqFt
  • $380/SqFt
Mid-Tier
House for sale in La Terre At Avenir
12104 Waterstone Cir, Palm Beach Gardens, FL 33412
Built in 2023 and nestled within la terre at avenir, this beautifully appointed single-story residence offers 3 bedrooms, 2.5 baths, an office, and a 3-car garage. The open-concept design seamlessly connects the great room, dining area, and kitchen, creating an inviting setting for everyday living and entertaining. The chef's kitchen features ecru-toned custom cabinetry, quartz countertops, a custom pantry, premium stainless-steel appliances, and a striking walnut island with apron sink, abundant storage, and seating. The expansive primary suite serves as a private retreat with space for a sitting area, a custom walk-in closet, and a spa-inspired bath showcasing a soaking tub, dual vanities, and an oversized glass-enclosed shower with floor-to-ceiling tile and built-in bench. Outdoors, enjoy a covered patio with dedicated dining and lounging areas, complemented by lush tropical landscaping and an 8, 677 sf lot with ample room for a future pool. The home is pre-wired for a pool and also includes gas, water, and drainage connections already in place for a future summer kitchen, offering endless possibilities for creating the ultimate outdoor retreat.
Apex At Avenir, 13559 Nesting Pines Way, Palm Beach Gardens, Florida 33412, image 1
Apex At Avenir, 13559 Nesting Pines Way, Palm Beach Gardens, Florida 33412, image 2
$1,968,900
  • 5 Beds
  • 61/2 Baths
  • 5,136 SqFt
  • $383/SqFt
Premium
House for sale in Apex At Avenir
13559 Nesting Pines Way, Palm Beach Gardens, FL 33412
Experience luxury lakefront living in this newly constructed olympus model in apex at avenir. This exceptional two-story residence offers 5 bedrooms, 5.5 baths, a first-floor den, second-floor loft/media room, and a 3-car garage. Designed with sophistication in mind, the main level showcases large-format stone-look tile, while warm wood flooring enhances the upstairs living areas, complemented by neutral-toned carpeting in the guest suites. The expansive first-floor primary suite serves as a private retreat with ample space for a sitting area, dual walk-in closets, and a spa-inspired bath featuring separate vanities, a dressing station, a freestanding soaking tub framed by a picture window, and a glass-enclosed shower with floor-to-ceiling tile and bench seating. Upstairs, four generously sized guest bedrooms each enjoy the privacy and convenience of their own en-suite bathroom and are centered around a spacious loft/media room. Outdoors, enjoy tranquil lake views, a resort-style pool, cabana bath, and gas stub for a future summer kitchen, creating the perfect setting for year-round entertaining.
Eastpointe Country Club, 13588 Crosspointe Dr, Palm Beach Gardens, Florida 33418, image 1
Eastpointe Country Club, 13588 Crosspointe Dr, Palm Beach Gardens, Florida 33418, image 2
Eastpointe Country Club, 13588 Crosspointe Dr, Palm Beach Gardens, Florida 33418, image 3
$1,075,000 $50K
  • 4 Beds
  • 21/2 Baths
  • 2,803 SqFt
  • $384/SqFt
House for sale in Eastpointe Country Club
13588 Crosspointe Dr, Palm Beach Gardens, FL 33418
Step into this updated home and feel the welcoming energy immediately. The lr w/its marble floors has a volume ceiling offering loads of light, sliders to the lanai and open to the dr. The updated u shaped kitchen has a pass through to the dr and lanai as well as glassed in eating area. Adjacent is a large step down family room w/built-in tv & bev fridge. The 4 bedrooms are split with a spacious primary w/sliders to the lanai, bath w/separate water closet & an enormous walk-in closet. On .34 of an acre this home is sited w/both a fountain view and garden view, all just steps to eastpointe's newest amenity call the pointe. It offer a large fitness center, restaurant & 2 pools, one for young families & the other adult only, overlooking the west golf course. Eastpointe offers 2 courses, tennis, pickle ball & an assortment of fun activities all very close to beaches and shopping.
Apex At Avenir, 10014 Skyloft St, Palm Beach Gardens, Florida 33412, image 1
Apex At Avenir, 10014 Skyloft St, Palm Beach Gardens, Florida 33412, image 2
Apex At Avenir, 10014 Skyloft St, Palm Beach Gardens, Florida 33412, image 3
$1,970,900
  • 5 Beds
  • 51/2 Baths
  • 5,136 SqFt
  • $384/SqFt
Premium
House for sale in Apex At Avenir
10014 Skyloft St, Palm Beach Gardens, FL 33412
Now available in the prestigious apex at avenir community, 13531 nesting pines way offers the luxurious olympus plan (lot 509, plan 624 - modern scheme 1) with an estimated delivery of december 2025 to january 2026. This spacious residence features approximately 5, 136 square feet under air (6, 324 total), with 5 bedrooms, 5.5 bathrooms, a versatile den, an expansive loft, a dedicated media room, and a split 3-car garage. Set on a desirable partial water view lot, the home showcases refined architectural details and an open-concept design that seamlessly blends indoor and outdoor living. The backyard is ready for a future summer kitchen with a gas stub-out already in place, and a private pool is included—perfect for entertaining and relaxing in style. Inside, the home is thoughtfully designed with a contemporary layout, generous room sizes, en-suite baths, and high-end finishes throughout. The upstairs primary suite offers a tranquil retreat, complete with a spa-inspired bath featuring dual vanities and a frameless glass shower. Built by renowned gl homes, this new construction opportunity is attractively priced at \$1, 902, 900 (reduced from \$1, 918, 229), delivering both luxury and value. Located within one of palm beach gardens' most sought-after master-planned communities, residents enjoy access to world-class amenities including a clubhouse, resort-style pool, fitness center, tennis and pickleball courts, scenic walking trails, and more. Don't miss your chance to own this exceptional home in an unbeatable location.
Apex At Avenir, 9895 Migration Pt, Palm Beach Gardens, Florida 33412, image 1
Apex At Avenir, 9895 Migration Pt, Palm Beach Gardens, Florida 33412, image 2
$2,021,900
  • 5 Beds
  • 52/2 Baths
  • 5,260 SqFt
  • $384/SqFt
Premium
House for sale in Apex At Avenir
9895 Migration Pt, Palm Beach Gardens, FL 33412
Discover the pinnacle of style in this newly constructed 5, 260 sq. Ft. Estate, ideally located within the prestigious gated community of apex at avenir. This 5-bedroom, 5-bathroom home, with 2 half baths and a 4-car garage, masterfully combines modern luxury with zen-inspired finishes. Step through grand double doors into a breathtaking foyer featuring soaring ceilings and a dramatic staircase, which opens to expansive, light-filled living spaces. The home is adorned with exquisite, modern finishes throughout, including a gourmet kitchen with custom cabinetry, designer countertops, and top-of-the-line stainless steel appliances. Designed to meet every need, this home also includes a separate game room, den, loft, and media room—offering abundant space for work, play, and relaxation modern floor-to-ceiling cabinetry, quartz countertops and backsplash, premium stainless steel appliances including a gas cooktop, and a generous island with seating for casual meals and gatherings. On the first floor, the spacious game room invites recreation and relaxation, while the adjacent den ideal for a home office or creative studio. A private fifth bedroom with its own en-suite bath and walk-in closet completes the main level, providing a perfect retreat for guests or multi-generational living. Upstairs, the primary suite offers a sun-splashed, serene escape, blending sophisticated finishes with practicality, including separate walk-in closets and a spa-inspired en-suite bath with marble and stone tile, a soaking tub, walk-in shower, and built-in vanity seating. Each of the additional four bedrooms also includes its own en-suite bath and walk-in closet, ensuring comfort and privacy for all. A versatile second-floor loft provides an additional living space or shared workspace, while the media room delivers a true cinematic experience. The conveniently located laundry room offers ample storage, a dedicated sink, and premium appliances to make everyday tasks effortless. Outdoor living shines here, too. Enjoy lakefront views from the expansive covered patio, thoughtfully designed with distinct areas for lounging, dining, and recreation all surrounding a sparkling pool. With a fully fenced yard, this private outdoor space is perfect for both entertaining and family living. From its thoughtful layout to its luxurious finishes and unique features, including a 4-car garage and multiple lifestyle spaces, this home delivers the flexibility and elegance today's discerning buyers seek. Come see what makes this lakefront masterpiece so special. Schedule your private tour today. The outdoor retreat is nothing short of spectacular, with an expansive covered patio that provides ample space for a resort-style pool and spa, all while offering stunning views of the serene lake. Completion scheduled for november/december 2025
Stonewal Estates, 11842 Keswick Way, Palm Beach Gardens, Florida 33412, image 1
Stonewal Estates, 11842 Keswick Way, Palm Beach Gardens, Florida 33412, image 2
Stonewal Estates, 11842 Keswick Way, Palm Beach Gardens, Florida 33412, image 3
$1,580,000 $110K
  • 5 Beds
  • 41/2 Baths
  • 4,110 SqFt
  • $384/SqFt
Premium
House for sale in Stonewal Estates
11842 Keswick Way, Palm Beach Gardens, FL 33412
Set on a beautiful one-acre waterfront homesite within the prestigious gated community of bay hill estates, this extensively updated single-story residence combines contemporary and transitional design elements with exceptional space, flexibility, and privacy. Thoughtfully renovated and impeccably maintained, this move-in-perfect 5-bedroom, 4.5-bath home offers more than 4, 100 square feet of living space and a rare feature seldom found in the marketplace: a true private mother-in-law suite complete with its own full kitchen, laundry area, living room, dining area, bedroom, full bath, and private patio—ideal for multi-generational living, long-term guests, live-in assistance, or an exceptional private retreat. Designed for both comfort and entertaining, the home's interiors showcase sleek tile flooring, rich ¾-inch cherry hardwood flooring, extensive crown molding, and elegant dark wood cabinetry that create a sophisticated yet welcoming atmosphere. Contemporary updates and timeless finishes blend seamlessly throughout, while the spacious primary suite serves as a luxurious retreat highlighted by a beautifully renovated spa-inspired bath with exquisite finishes. Significant infrastructure improvements provide peace of mind, including a roof replaced in 2019, two hvac systems replaced in 2022, and a new fan motor installed in 2024 for the third system serving the primary suite. The thoughtful maintenance and ongoing enhancements allow the next owner to move in and immediately begin enjoying the home and lifestyle. The generous floor plan flows effortlessly to the outdoor living areas, where tranquil waterfront views create a picturesque backdrop for relaxing, entertaining, and enjoying south florida's year-round sunshine. A spacious three-car garage further enhances the home's functionality and convenience. Located within bay hill estates, one of palm beach gardens' most sought-after gated communities, residents enjoy oversized estate homesites, 24-hour manned security, scenic lakes and canals, walking paths, and optional memberships to the renowned pga national golf and tennis facilities. World-class shopping, dining, entertainment, and palm beach county's pristine beaches are all just minutes away. Offering a rare combination of one-acre waterfront living, contemporary updates, flexible accommodations, and estate-style privacy, this exceptional residence presents an outstanding opportunity to enjoy one of palm beach gardens' most desirable lifestyles.
Backup
A backup offer is when a home seller has accepted an offer from a buyer, but is still accepting offers from other buyers. Sellers state that they are accepting backup offers if they think the current offer may fall through.
Paloma, 12054 Aviles Cir, Palm Beach Gardens, Florida 33418, image 1
Paloma, 12054 Aviles Cir, Palm Beach Gardens, Florida 33418, image 2
Paloma, 12054 Aviles Cir, Palm Beach Gardens, Florida 33418, image 3
$1,350,000
  • 5 Beds
  • 41/2 Baths
  • 3,509 SqFt
  • $385/SqFt
Premium
House for sale in Paloma
12054 Aviles Cir, Palm Beach Gardens, FL 33418
Welcome to 12054 aviles circle! A 5 bed 4.5 bath lakefront pool home in the heart of palm beach gardens. From the moment you enter, you're greeted by soaring ceilings, expansive living spaces, and an abundance of natural light that creates an immediate sense of openness and elegance. Designed for both everyday living and effortless entertaining, the main level features a formal living room, dining space and a spacious family room that seamlessly flows into a large, open-concept kitchen—perfect for gathering with family and friends. A first-floor bedroom with a full bath offers flexibility for additional living. Step outside to your own private backyard with summer kitchen, pool and spa, and tranquil lake views true south florida living. Upstairs primary serene lake views, spacious closet plus 3 additional beds and a loft area. Paloma is a gated community with a resort style pool, fitness and club room. Location is perfectly positioned just minutes from the gardens mall, whole foods market, the fresh market, world-class dining, championship golf courses, and pristine beaches, this home offers unmatched convenience and lifestyle. With easy access to major highways and just a short drive to palm beach international airport, every destination is within reach. This is more than a home—it's a lifestyle. Buyer is responsible to verify all information. Information i deemed reliable but subject to error and may change without notice.
1 - 29 of 332 Results
Palm Beach Gardens, FL Snapshot
753
Active Inventory
40
New Listings
$119K to $45M
Price Tier
107
Pending Sales
$814K
Median Closed Price
90
Avg. Days On Market

Related Searches in Palm Beach Gardens, FL

Map
Filters
HomeSearchHome ValueProfile