All Listings, Over $1,000,000 Real Estate For Sale in Palm Beach Gardens, FL

Palm Beach County | Updated
Market Action
Selling Speed
Fast
22.24
Inventory Supply
Balanced
4.5
Sales Activity
Active
8.39
Results 29 of 298
OPEN SUN, 2-10PM
Artistry, 13357 Artisan Cir, Palm Beach Gardens, Florida 33418, image 1
$2,749,990
  • 5 Beds
  • 51/2 Baths
  • 4,376 SqFt
  • $628/SqFt
Mid-Tier
House for sale in Artistry
13357 Artisan Cir, Palm Beach Gardens, FL 33418
Move-in ready vasari offers 5 bedroom suites, each with their own bathroom, an additional half bathroom and a split-3 car garage. Artistry palm beach is ideally located just 5 miles from the beach and near premier shopping at alton town center and the gardens mall. Residents also enjoy access to world class golf, tennis facilities, and highly rated schools, offering a vibrant and convenient palm beach gardens lifestyle. Photos of a decorated model home are for reference only. Actual home will differ.
Backup
A backup offer is when a home seller has accepted an offer from a buyer, but is still accepting offers from other buyers. Sellers state that they are accepting backup offers if they think the current offer may fall through.
Artistry, 13206 Faberge Pl, Palm Beach Gardens, Florida 33418, image 1
$2,649,990
  • 4 Beds
  • 41/2 Baths
  • 4,207 SqFt
  • $630/SqFt
Mid-Tier
House for sale in Artistry
13206 Faberge Pl, Palm Beach Gardens, FL 33418
Experience the epitome of modern luxury living!!! This meticulously designed new construction residence boasts a spacious gourmet kitchen with ge monogram appliances, 42'' refrigerator, gas cooktop, 3'' cambria quartz countertops, double wall ovens, beverage cooler, mini refrigerator, and more! The owner's suite is located on the first floor which offers coffered ceiling, soaker tub, oversized shower and large walk-in closet with built in's! This residence additionally features gorgeous revwood floors throughout the entire living space, wood staircase, abundance of natural light with first floor laundry room. The second floor showcases the oversized loft with modern snack bar/wet bar area and 3 additional ensuite bedrooms! Features an outdoor kitchen area ready for entertaining. Great water view with ample space for a pool! The upscale community of artistry is gated with armed security, clubhouse with fitness center and event space, luxurious pool, walking trails, playground and sport courts.((prime location by i-95, alton town center, the gardens mall, lifetime fitness, local beaches with pbi airport being just 20 minutes away. Don't miss out on this rare opportunity to live in luxury in the heart of palm beach gardens.
Alton, 13336 Bernoulli Way, Palm Beach Gardens, Florida 33418, image 1
$3,250,000
  • 5 Beds
  • 51/2 Baths
  • 5,109 SqFt
  • $636/SqFt
Mid-Tier
House for sale in Alton
13336 Bernoulli Way, Palm Beach Gardens, FL 33418
Completed in 2023, this 5-bedroom, 5.5-bath residence offers 5, 109 square feet under air in one of alton's largest floor plans, combining thoughtfully selected upgrades with a private preserve backdrop. A first-floor primary suite, expansive living spaces, upstairs bonus room with a wet bar, private pool and raised spa, and built-in grill create a home designed for both everyday living and effortless entertaining. From the moment you enter, the soaring two-story great room creates an immediate sense of space and natural light. Wide-plank flooring, board-and-batten detailing, and a custom wood-slat feature wall add warmth and character throughout the main living areas. Designed for gathering, the chef's kitchen features ceiling-height cabinetry, a dramatic island, gas cooktop beneath a statement hood, wall oven, dual refrigerators, walk-in pantry, and seamless connection to the dining and living spaces. A private office with custom built-ins and a separate media room provide flexibility for working from home, relaxing, or hosting guests. The first-floor primary suite serves as a private retreat with direct access to the pool, dual custom walk-in closets, and a spa-inspired bath featuring dual vanities, a freestanding soaking tub, and an oversized frameless shower finished in large-format tile. Upstairs, additional bedrooms offer walk-in closets and en-suite or nearby baths, while the spacious extra room includes a wet bar and opens to a covered balcony overlooking the landscaped preserve. Built with cbs construction, impact glass, and a concrete tile roof, the home offers the benefits of newer construction throughout. Outside, the backyard was designed for year-round florida living, featuring a travertine pool deck, raised spa, covered lanai, built-in grill, and a fenced backyard with no rear neighbors beyond the preserve. Residents of alton enjoy access to the club at alton with resort-style pools, fitness center, tennis, pickleball, dog parks, playgrounds, and miles of walking trails, all just minutes from alton town center, pga boulevard, i-95, downtown at the gardens, juno beach, and jupiter's coastline.
Coral Isles At Avenir, 9109 Coral Isles Cir, Palm Beach Gardens, Florida 33412, image 1
$3,845,858
  • 5 Beds
  • 62/2 Baths
  • 6,033 SqFt
  • $637/SqFt
Mid-Tier
House for sale in Coral Isles At Avenir
9109 Coral Isles Cir, Palm Beach Gardens, FL 33412
4~car garage!! No expense or detail spared in our largest estate home in coral isles on rare water lot! Est completion october 2026, enjoy the holiday season in your stunning new home featuring over 6, 000 a/c sq ft of pure luxury with a master suite and laundry room on each floor!! Spacious club room on main floor, oversized loft on 2nd floor leading out to incredible covered balcony overlooking serene view of flowing fountain in lake. Avenir's premier exclusive enclave of only 107 homes. Amazing home and surrounding community with resort style clubhouse already done and right next door! Publix and walgreens now open with restaurants coming soon! Be part of avenir's history. Nothing compares to a kenco-built home! Prices subject to change without notice.
Coral Isles At Avenir, 9228 Coral Isles Cir, Palm Beach Gardens, Florida 33412, image 1
$2,499,000
  • 3 Beds
  • 31/2 Baths
  • 3,915 SqFt
  • $638/SqFt
Mid-Tier
House for sale in Coral Isles At Avenir
9228 Coral Isles Cir, Palm Beach Gardens, FL 33412
Welcome to 9228 coral isles circle, an exceptional cozumel residence in coral isles at avenir, thoughtfully transformed with extensive owner-installed upgrades and custom finishes. Offering 3, 915 square feet of living space and 5, 138 total square feet, this single-story home features 3 bedrooms, 3.5 baths, a beautifully finished study, garage parking for 3 cars and a private pool. Lush landscaping welcomes you home. Separate one-car and two-car garages feature penntek concrete-coated floors, with the two-car garage fully air-conditioned. Inside, whole-house crown moulding, custom cabinetry and sophisticated finishes create an immediate sense of quality. The beautifully appointed study features a built-in desk with large file drawers, illuminated shelving and custom cabinetry. The open living spaces flow into a showpiece gourmet kitchen featuring an oversized quartzite island and quartzite backsplash, natural gas cooktop, zline designer series range hood, blanco designer sink, brizo touch pull-down faucet, upgraded cabinet hardware, hot and chilled water dispenser, under-cabinet lighting, built-in ice maker and custom pantry tower with additional storage. Wine enthusiasts will appreciate the custom wine room featuring two illuminated, wifi-enabled wine enthusiast vinoview refrigerators accommodating up to 155 bottles each, complemented by custom lighted wine storage extending to the ceiling. A striking custom feature wall with an elegant linear electric fireplace separates the dining area from the club room, which features a second fireplace. Tv connections on both sides and sonos sound bars create an inviting setting for entertaining. The spacious primary retreat features a spa-inspired bath with stone countertops, kohler sinks, brizo faucets, mother-of-pearl shower accents, rain shower head and additional brizo hand shower. Two expansive primary closets showcase custom built-ins with multiple hanging areas, drawers, shelving and glass-front display cabinetry. Two additional ensuite bedrooms offer privacy for guests, upgraded bath countertops and custom built-in closets. Outdoor living is equally impressive, with sliders opening to a private covered lanai, new outdoor kitchen, lush landscaping, generous patio space and a private swimming pool with sun shelf and gas pool heater, creating an ideal setting for year-round south florida entertaining. Additional highlights include a whole-house generator, impact glass and doors, upgraded alarm and complete camera coverage system, hide-a-hose central vacuum, flush-mounted led lighting throughout, generous laundry room with cabinetry and a large pantry, washer and gas dryer, plus two termite warranty certificates covering subterranean and flying termites included with the sale. Residents of coral isles enjoy the exceptional avenir lifestyle with clubhouse and fitness amenities, tennis, pickleball and much more. Avenir town center adds everyday convenience with publix, walgreens, h&h bagels, carmela's coffee and additional shopping, dining and services to come. Meticulously upgraded and thoughtfully designed, 9228 coral isles circle offers a rare opportunity to enjoy a move-in-ready, sophisticated residence in one of palm beach gardens' premier communities. Schedule your private showing today.
Artistry, 13418 Artisan Cir, Palm Beach Gardens, Florida 33418, image 1
$2,299,000$51K
  • 4 Beds
  • 31/2 Baths
  • 3,600 SqFt
  • $639/SqFt
Mid-Tier
House for sale in Artistry
13418 Artisan Cir, Palm Beach Gardens, FL 33418
Bask in your private backyard oasis in this 2022-built hudson model in one of palm beach gardens' best locations! This home at artistry palm beach sits on a desirable oversized lot with a nature trail behind it. Spanning 3600 sq ft, it offers 4 bedrooms plus a versatile den, 3.5 bathrooms, a spacious loft, and 2.5-car garage with custom organization. The expansive driveway fits at least six cars. Inside, meaningful upgrades stand out. The chef's kitchen includes cabinets extended to the ceiling, a large quartz island, a walk-in pantry with wood shelving, and ge monogram appliances with a 48" range and refrigerator. It opens to living and dining areas with a custom fireplace and tv feature wall, plus a built-in wine display with lighting and electric blinds. The primary (see more)... Suite provides a private retreat with his-and-hers custom closets, entertainment features, and upgraded vanity lighting. Guest bedrooms have plantation shutters. Outside, the covered lanai with ceiling fans overlooks a spectacular pool and spa with automated iaqua system. A fully equipped outdoor kitchen with bar seating, fire pit lounge, paver deck and lush landscaping create the perfect low-maintenance entertaining space. Artistry palm beach offers resort-style amenities including a manned gate, clubhouse, fitness center, pool, sports courts, and trails — all minutes from the gardens mall, beaches, and dining. Schedule your private showing today.
Artistry, 5630 Delacroix Ter, Palm Beach Gardens, Florida 33418, image 1
$2,049,000$101K
  • 3 Beds
  • 31/2 Baths
  • 3,162 SqFt
  • $648/SqFt
Mid-Tier
House for sale in Artistry
5630 Delacroix Ter, Palm Beach Gardens, FL 33418
Welcome to effortless luxury living in artistry, one of palm beach gardens' most sought-after 24-hour manned gated communities. Built in 2021 and offered fully furnished, this stunning single-family residence is truly turnkey—just pack your clothes and toothbrush and move right in. The home showcases a sophisticated black-and-white designer palette accented with emerald green, creating a modern yet warm aesthetic throughout. The open-concept main level features porcelain tile flooring, while the upper level offers a combination of wood and plush carpet for comfort and style. The primary suite is conveniently located on the first floor, providing privacy and ease of living. Enjoy impact windows, motorized shades, and plantation shutters throughout, along with an air-conditioned garage - perfect for a home gym, workshop, or additional storage. Upstairs, guest bedrooms are thoughtfully arranged around a private loft, ideal for a lounge, office, or media space. Step outside to your private oasis featuring a beautiful heated pool with a tranquil water feature, all overlooking a serene garden view with no rear neighbors a rare and peaceful setting. Artistry residents enjoy resort-style amenities including a clubhouse, state-of-the-art fitness center, community pool, playground, and basketball court, all just minutes from world-class shopping, dining, golf, and beaches. This is palm beach gardens living at its finest stylish, secure, and completely move-in ready.
13718 Dalrada Ave #BRIXTON 52, Palm Beach Gardens, Florida 33418, image 1
$1,543,315$75K
  • 3 Beds
  • 3 Baths
  • 2,373 SqFt
  • $650/SqFt
House for sale
13718 Dalrada Ave #BRIXTON 52, Palm Beach Gardens, FL 33418
Under construction: lock in the promise of a brand new home at the reserve at eastpointe located within the eastpointe county club. The brixton is a thoughtfully laid out 3 bedroom plus den plan with a spacious split floorplan inside and zero corner sliding glass doors leading to your oversized lanai and yard. Elegant design finishes will delight you at every turn including soaring double stacked cabinets in your built in kitchen with welcoming island to the oversized tiles flowing seamlessly throughout.
Solana Bay At Avenir, 12672 Solana Bay Cir, Palm Beach Gardens, Florida 33412, image 1
$1,676,250
  • 4 Beds
  • 3 Baths
  • 2,552 SqFt
  • $657/SqFt
Mid-Tier
House for sale in Solana Bay At Avenir
12672 Solana Bay Cir, Palm Beach Gardens, FL 33412
The fully furnished designer model, the redondo at solana bay in avenir, is a dream come true, embodying the best of the florida lifestyle. This lakefront, one-story residence features 4br and 3bths. The private oasis includes a custom pool, two car garage, and a luxury primary bathroom. Flooded with natural light and located within the gated community of solana bay, this home delivers unparalleled comfort and peace of mind.
OPEN SUN, 4-6PM
Riviera, 160 Viera Dr, Palm Beach Gardens, Florida 33418, image 1
$1,949,000$50K
  • 3 Beds
  • 3 Baths
  • 2,958 SqFt
  • $659/SqFt
High-End
House for sale in Riviera
160 Viera Dr, Palm Beach Gardens, FL 33418
Beautifully updated and impeccably maintained, this aquilla floor plan residence in the country club at mirasol offers the perfect blend of timeless elegance and modern comfort. Featuring 3 bedrooms, 3 full baths, plus a spacious custom-built office, this home is designed for both everyday living and effortless entertaining. From the moment you enter, soaring ceilings, expansive glass, and stunning marble flooring throughout the main living areas create a light-filled and sophisticated atmosphere. The interior has been thoughtfully updated with a clean transitional style, highlighted by a striking contemporary wall unit that serves as the focal point of the great room. Large windows and open gathering spaces seamlessly connect the indoors with the lush outdoor settings. Sports membership the beautifully updated chef's kitchen features refreshed custom cabinetry in sophisticated neutral tones, gorgeous granite countertops, stainless steel appliances, double wall ovens, a center prep island, and abundant storage. Designed with both beauty and function in mind, the kitchen opens effortlessly to the main living areas, making it ideal for entertaining and everyday living. The primary suite is a peaceful retreat filled with natural light and tranquil garden and golf views. The spacious primary bath features updated cabinetry, dual vanities, a large walk-in shower and soaking tub. The secondary bedrooms are equally inviting with designer finishes, custom window treatments, and warm contemporary styling. Updated shades in both the family room and primary suite enhance comfort and ambiance throughout the home. The spacious office is completely built out with custom cabinetry, display shelving, integrated workspace, and flexible living space, perfect as a private study, media room, or additional guest retreat. Wide plank wood laminate flooring throughout all bedrooms and the office adds warmth and continuity to the home's modern design. Outdoor living is exceptional and designed for the ultimate florida lifestyle. Retractable motorized patio screens transform the expansive covered lanai into a true indoor-outdoor living space, ideal for year-round entertaining. The lanai features multiple seating and dining areas, a summer kitchen with built-in grill, designer ceiling fans, and generous covered lounging spaces overlooking the resort-style pool and spa. The expansive brick paver patio surrounds the sparkling pool with decorative water features, all positioned to capture tranquil golf course and preserve views while maintaining a sense of privacy and serenity. Impact windows and doors on most openings and a home generator provides added peace of mind and convenience. The country club at mirasol- a lifestyle without compromise ownership at mirasol offers far more than an exceptional home—it provides the opportunity to experience one of south florida's most prestigious private club lifestyles. The country club at mirasol continues to invest in its future, enhancing an already extraordinary collection of amenities while maintaining the welcoming atmosphere and exceptional service that have made it one of palm beach county's premier luxury communities. Members enjoy two championship golf courses designed by tom fazio (sunrise) and arthur hills (sunset), outstanding practice facilities including our golf learning center, a state-of-the-art fitness center, luxurious spa and salon, resort-style aquatic facilities, and an active year-round calendar of golf, racquet sports, dining, and social events. The 2026-2027 season marks one of the most exciting chapters in the club's history. In september, mirasol will unveil seven new indoor pickleball courts, complementing its six outdoor courts and creating one of the premier pickleball facilities in south florida. Plans are also being considered for the addition of two padel courts, bringing one of the world's fastest-growing racquet sports to the club. Opening this november is the spectacular new overlook restaurant, located above the club's beautifully designed new pro shop and cart barn complex. Seating more than 325 guests, the overlook will feature breathtaking panoramic views across both championship golf courses, dramatic waterfalls, expansive indoor and outdoor dining, and promises to become one of mirasol's signature gathering places. The club's iconic grill room is also being completely reimagined into a sophisticated new dining destination featuring an open exhibition kitchen, an elegant sushi bar, private dining rooms, and a vibrant contemporary atmosphere inspired by some of miami's finest restaurants. Beyond golf and dining, members enjoy 15 har-tru tennis courts, an active bocce program with competitive league play, a full-size basketball court, and one of the area's most active racquet sports communities. Families are especially drawn to mirasol's exceptional kids club, offering supervised activities for children and grandchildren, including mommy & me programs, after-school care, seasonal camps, arts and crafts, games, and special events. A playground, soccer field, and year-round family programming make mirasol a true multigenerational community where every member of the family can create lasting memories. With continuous investment in world-class amenities, exceptional dining, premier golf and racquet sports, and an unmatched sense of community, the country club at mirasol continues to set the standard for luxury country club living in palm beach gardens.
Eastpointe Country Club, 6549 Eastpointe Pines St, Palm Beach Gardens, Florida 33418, image 1
$2,499,000$451K
  • 4 Beds
  • 32/2 Baths
  • 3,737 SqFt
  • $669/SqFt
House for sale in Eastpointe Country Club
6549 Eastpointe Pines St, Palm Beach Gardens, FL 33418
Please do not walk property without a confirmed appointment! Introducing one of the most extraordinary residences ever offered in eastpointe country club. Perfectly positioned on over half an acre along the 10th hole of the east course, this remarkable estate represents a true trophy property within one of palm beach county's premier private golf communities. Spanning over 3, 700 square feet of refined living space, this impressive residence features 4 bedrooms, 3 full bathrooms, and 2 half baths, all thoughtfully designed around soaring ceilings and an open, light-filled floor plan that seamlessly blends elegant interior living with exceptional outdoor entertaining. At the heart of the home... Expansive living areas flow effortlessly to a spectacular newly constructed 960-square-foot outdoor lounge, creating a private resort-style setting rarely found in eastpointe. The outdoor entertainment pavilion is nothing short of extraordinary, featuring an expansive bar, imported italian pizza oven, three additional grilling stations, sink, icemaker, dishwasher, warming trays, and every amenity needed to host unforgettable gatherings. A drop-down outdoor screen allows guests to enjoy movies or the big game poolside, while a dedicated cabana bath enhances comfort and convenience. The interior of the home is equally impressive, enhanced with fully integrated smart-home technology controlling interior and exterior lighting, whole-home music, climate systems, garage doors, and a dramatic 150-inch drop-down theater screen in the living room—bringing modern luxury and convenience to everyday living. Additional highlights include: all hurricane-impact windows and doors brand new 2024 roof 2½-car garage with hurricane-impact garage doors expansive golf course views from one of the largest homesites in eastpointe further elevating the property, the outdoor environment continues to evolve with a nearly 2, 000-square-foot pool deck, exterior fencing, and designer fireplace tile currently nearing completion—promising an even more spectacular finished product. With its rare half-acre setting, commanding golf course frontage, exceptional scale, and world-class entertaining spaces, this home stands among the largest residences on one of the largest and most desirable lots in all of eastpointe. An extraordinary opportunity to own a true showpiece property in one of palm beach gardens' most sought-after golf communities.
Backup
A backup offer is when a home seller has accepted an offer from a buyer, but is still accepting offers from other buyers. Sellers state that they are accepting backup offers if they think the current offer may fall through.
Artistry, 5606 Delacroix Ter, Palm Beach Gardens, Florida 33418, image 1
$1,600,000
  • 3 Beds
  • 21/2 Baths
  • 2,371 SqFt
  • $675/SqFt
Mid-Tier
House for sale in Artistry
5606 Delacroix Ter, Palm Beach Gardens, FL 33418
Nestled within the prestigious gated community of artistry palm beach, 5606 delacroix terrace is a masterfully upgraded degas model that blends contemporary sophistication with effortless florida living. Built in 2019 and spanning approximately 2, 371 square feet, this exceptional single-story residence offers three bedrooms, two-and-a-half baths, a private office or den, and expansive open-concept living spaces designed for both everyday comfort and elegant entertaining. From the moment you enter, soaring 12-foot ceilings, abundant natural light, and designer finishes create an atmosphere of refined luxury. The chef-inspired kitchen serves as the heart of the home, anchored by an impressive 10-foot quartzite island, custom backsplash, stainless steel appliances, and a generously sized walk-in pantry. Porcelain tile flooring, custom lighting, and extensive built-in storage. The private owner's retreat is a true sanctuary, featuring a spa-like bath and custom california closets, while two additional guest suites provide comfort and privacy for family and visitors alike. A dedicated den offers the flexibility of a home office, media room, or library. Designed to embrace south florida's coveted indoor-outdoor lifestyle, the backyard is a private oasis overlooking a tranquil preserve. A screened lanai with retractable screens opens to a resort-style heated pool and spa, complemented by a fully equipped outdoor kitchen with natural gas grill—creating the perfect setting for quiet evenings surrounded by nature. Additional upgrades include a generac generator, tankless water heater, electric car charging station. Residents of artistry enjoy an elevated lifestyle with a guarded entrance, clubhouse, pool, fitness center, resort-style amenities, walking trails, and recreational facilities, all just minutes from world-class golf, upscale shopping, fine dining, pristine beaches, and the vibrant lifestyle destinations of palm beach gardens.
Grand Cay, 1119 Grand Cay Dr, Palm Beach Gardens, Florida 33418, image 1
$3,000,000
  • 5 Beds
  • 51/2 Baths
  • 4,423 SqFt
  • $678/SqFt
Mid-Tier
House for sale in Grand Cay
1119 Grand Cay Dr, Palm Beach Gardens, FL 33418
Welcome to one of the most exclusive opportunities in all of pga national -- the only double lot available in the prestigious, double-gated community of grand cay. Situated on an oversized .33-acre homesite with sweeping golf and sunset views, this exceptional estate offers over 4, 423 square feet of living space in the main residence, plus a private 570-square-foot guest house, making it one of the most unique properties within a community of more than 4, 500 homes. From the moment you enter, you are greeted by soaring 20+ foot ceilings, striking architectural detail, and a grand sense of scale. The main home features four bedrooms, four full bathrooms, one half bath, a dedicated office, and a spacious media room or den, offering flexibility for both everyday living and entertaining. The detached guest house includes a bedroom, full bathroom, kitchenette, and living area--perfect for extended family, guests, live-in support, or a private retreat. Positioned along the nicklaus-designed 16th hole of the iconic bear trap, the home captures spectacular west-facing sunset views from the second-floor balcony. Whether enjoying a peaceful afternoon watching golfers pass through or experiencing the excitement of the cognizant classic from your own backyard vantage point, the setting is truly unmatched. Grand cay is an intimate enclave of just 42 estate homes, offering lake and championship golf course views, a private community pool, fitness clubhouse, and 24-hour manned security behind double gates. Residents enjoy privacy and prestige within one of palm beach gardens' most desirable addresses. Living in pga national means embracing the ultimate south florida lifestyle. The community offers five championship golf courses, world-class tennis and pickleball, a luxury spa, resort-style pools, and seven on-site restaurants including the renowned butcher's club. Membership is optional, providing flexibility to enjoy the resort amenities at your discretion. Ideally located just minutes from luxury shopping at the gardens mall, top-rated dining, beautiful beaches, boating, downtown west palm beach, palm beach island, and palm beach international airport, this home also sits near some of the area's most respected private schools including the benjamin school, oxbridge academy, the king's academy, and rosarian academy. This is more than a home -- it is a rare opportunity to own one of the most distinctive and private properties in pga national, offering space, views, security, and the very best of the florida lifestyle.
Mariners Cove, 2359 Treasure Isle Dr #38, Palm Beach Gardens, Florida 33410, image 1
$1,115,000$60K
  • 3 Beds
  • 3 Baths
  • 1,642 SqFt
  • $679/SqFt
High-End
Townhouse for sale in Mariners Cove
2359 Treasure Isle Dr #38, Palm Beach Gardens, FL 33410
Welcome to the boater's paradise you've been waiting for. Set within an exclusive waterfront gated community with direct intracoastal waterway access, this fully renovated 3 bedroom, 3 bath townhome offers exceptional coastal living. The residence features new front paver walkway leading to your custom impact front door. For peace of mind impact-rated windows and a beautifully extended patio ideal for outdoor entertaining, and tranquil views of your private, deeded boat slip just steps from your home. Tropical lush landscape and community green space surround your outdoor living. Perfectly positioned close to renowned restaurants, boutique shops, pristine beaches, and convenient access to local airport. Deeded dock has it's own pcn#00434129150000020
Backup
A backup offer is when a home seller has accepted an offer from a buyer, but is still accepting offers from other buyers. Sellers state that they are accepting backup offers if they think the current offer may fall through.
Alton, 13372 Bernoulli Way, Palm Beach Gardens, Florida 33418, image 1
$3,400,000$100K
  • 5 Beds
  • 51/2 Baths
  • 4,999 SqFt
  • $680/SqFt
Mid-Tier
House for sale in Alton
13372 Bernoulli Way, Palm Beach Gardens, FL 33418
Welcome to 13372 bernoulli way, a beautifully upgraded 5 bedroom, 5.5 bath residence that boasts an open spacious floor plan, office, upstairs loft, casita, laundry rooms on both floors, custom pool, spa, and preserve views in the highly sought-after alton neighborhood of palm beach gardens. This light and bright modern mediterranean home has soaring ceilings, upgraded lighting, designer fans, custom millwork, elegant built-ins, and seamless indoor-outdoor living. The chef's kitchen features ge monogram appliances, a 36" artisan wood hood, upgraded cabinetry, oversized island, wine fridge in the butler's pantry, and refined finishes throughout, including custom wood paneling, large upstairs loft, and a casita ideal for guests, extended family, or added privacy. The owner's suite includes a shiplap ceiling treatment, luxury wall covering, drapery, two walk in closets, spa-inspired bath with a freestanding soaking tub, moen u digital spa package, dual vanities, and outdoor balcony. Owner upgrades include water filtration and softening throughout, uv and reme halo air purification systems, custom ceiling details, built-in cabinetry in the great room and mudroom, upgraded interior and exterior lighting, remote-controlled blinds, and a security system with camera coverage and remote access. Outside, enjoy a custom a&g pool and spa, summer kitchen, and covered lanai with a private preserve backdrop. Located minutes from alton town center, beaches, golf, dining, shopping, and major roadways, this lightly lived-in home offers newer construction, extensive upgrades, and one of palm beach gardens' most desirable family lifestyles.
Apex At Avenir, 9892 Migration Pt, Palm Beach Gardens, Florida 33412, image 1
$3,495,000
  • 5 Beds
  • 51/2 Baths
  • 5,136 SqFt
  • $680/SqFt
Premium
House for sale in Apex At Avenir
9892 Migration Pt, Palm Beach Gardens, FL 33412
Over $1 million in exquisite designer enhancements! One-of-a-kind luxury residence in avenir. Representing one of the most extensively customized residences in avenir, this exceptional gl homes olympus model showcases more than $1 million in post-construction improvements, elevating it well beyond the original builder specifications. Perfectly positioned on a premium waterfront homesite with breathtaking resort-style views, this 5-bedroom, 6-bath estate offers 5, 136 square feet of impeccably designed living space where timeless elegance meets cutting-edge innovation. From the moment you enter the dramatic two-story foyer, the home's extraordinary craftsmanship is unmistakable. (see more) level 5 smooth-finish walls, bespoke architectural detailing, custom paint, integrated audio and wi-fi infrastructure, and sophisticated designer lighting create an atmosphere of refined luxury throughout. At the heart of the home, the spectacular chef's kitchen has been completely reimagined with custom european-inspired gola cabinetry extending to the ceiling, an extraordinary seamless taj mahal quartzite island and countertops, full-height quartzite backsplash with concealed outlets, and a premium suite of sub-zero, wolf, kitchenaid, and electrolux appliances. Every detail was thoughtfully curated to deliver both exceptional beauty and uncompromising functionality. The adjoining great room is an impressive showpiece featuring a contemporary linear fireplace, custom entertaining bar, porcelain feature walls, handcrafted walnut shelving, designer cabinetry, and elegant display niches—creating a sophisticated space equally suited for intimate gatherings or grand entertaining. One of the home's most remarkable features is its custom residential elevator, the largest available in its class, featuring a handcrafted cherrywood cab, automatic gate operation, 950-pound capacity, and full ada accessibility, making this residence as practical as it is luxurious. The first-floor primary suite offers a private retreat with european engineered white oak flooring and a completely redesigned spa-inspired bath featuring floating walnut vanities, mitered porcelain countertops, and ada-accessible shower and vanity design that seamlessly blends luxury with universal accessibility. The upper level continues the home's exceptional design with european white oak flooring throughout, a second laundry room, an upstairs wet bar, custom-designed closets in every bedroom, a versatile media room ready for a private theater installation, and designer gold lighting fixtures that enhance every space. Outdoor living rivals the finest private resorts. The oversized heated saltwater pool and spa feature expansive sun shelves and are surrounded by luxurious marble decking, all enclosed within a custom screen enclosure complete with integrated planter beds, irrigation, electrical service, and automation readiness. The outdoor entertaining area has also been pre-plumbed and stubbed for a future summer kitchen, with architectural renderings available to inspire the next owner. Additional premium enhancements include: premium waterfront homesite with panoramic lake views custom european engineered wood staircase with integrated led tread lighting 24" x 48" porcelain flooring throughout the main living areas fully customized pantry with expanded under-stair storage epoxy-finished garage floor with built-in cabinetry and granite work surfaces electric vehicle charging station reverse osmosis drinking water system whole-home audio prewire and wi-fi booster infrastructure two electrolux laundry centers for ultimate convenience many of the home's most remarkable features—including the custom elevator, architectural kitchen design, seamless taj mahal quartzite installation, redesigned great room, ada-integrated primary suite, second-floor wet bar, and numerous bespoke finishes—are exclusive to this residence and unavailable elsewhere within the avenir community. Located within one of palm beach county's most sought-after luxury communities, residents enjoy a spectacular 28, 000-square-foot clubhouse, resort-style amenities, and 24-hour manned gated security, completing an unparalleled lifestyle opportunity. This is more than a home—it is a thoughtfully curated luxury estate where extraordinary design, exceptional craftsmanship, and one-of-a-kind customization create a residence unlike any other in avenir.
Coming soon
Monet Oaks, 11078 Oak Way Cir, Palm Beach Gardens, Florida 33410, image 1
$1,290,000
  • 3 Beds
  • 21/2 Baths
  • 1,888 SqFt
  • $683/SqFt
Mid-Tier
House for sale in Monet Oaks
11078 Oak Way Cir, Palm Beach Gardens, FL 33410
Welcome to this beautifully reimagined three-bedroom, two-and-a-half-bath residence in desirable palm beach gardens. Fully remodeled with modern finishes and thoughtful attention to detail, this move-in-ready home offers comfort, style, and the best of the south florida lifestyle. The stunning new kitchen features custom cabinetry and a functional layout ideal for everyday living and entertaining. Major improvements include brand-new air conditioning, new plumbing, and a newly installed swimming pool. Two bedrooms offer direct balcony access, creating inviting spaces to relax and enjoy the outdoors. The spacious property also provides room for a future pool house, offering exciting possibilities for a guest suite, home office, gym, or private retreat, subject to local approvals. Extensive upgrades and a convenient palm beach gardens location, this exceptional home is ready for its next owner.
Charroux At Frenchman's Reserve, 326 Charroux Dr, Palm Beach Gardens, Florida 33410, image 1
$2,499,000$796K
  • 3 Beds
  • 31/2 Baths
  • 3,636 SqFt
  • $687/SqFt
High-End
House for sale in Charroux At Frenchman's Reserve
326 Charroux Dr, Palm Beach Gardens, FL 33410
Discover luxury living at 326 charroux drive in prestigious frenchman's reserve. This stunning 3 bedroom, 3.5 bathroom estate, built in 2007, offers an elegant blend of modern upgrades and timeless sophistication. Each bedroom features an en-suite bathroom, with the primary suite boasting dual walk-in closets, jacuzzi tub, glass-enclosed shower, and dual vanities. The home also has a dedicated office. Step inside to find modern porcelain tile flooring throughout, a remodeled kitchen with thermador gas stove, electric oven and sub-zero refrigerator. Entertain in style indoors with a dry bar featuring a wine cooler & ice maker, or relax outdoors by the pool and newly updated pool deck. Enjoy the covered and open patio with a summer kitchen, perfect for al fresco dining. This home is equipped with modern conveniences, including a generator, central vacuum system, impact glass for hurricane protection. With a west-facing front and east-facing rear, this home captures beautiful natural light. Don't miss this meticulously updated gem in one of palm beach gardens' premier communities! Full equity membership purchase is required. Frenchman's reserve offers a resort lifestyle with a grand clubhouse, championship arnold palmer signature golf course, state-of-the-art fitness center, spa, kids' core club, dining, tennis & pickleball and much more! Schedule your private tour today.
Palm Beach Country Estates, 16475 76th Trl N, Palm Beach Gardens, Florida 33418, image 1
$2,945,000$250K
  • 5 Beds
  • 51/2 Baths
  • 4,277 SqFt
  • $689/SqFt
Mid-Tier
House for sale in Palm Beach Country Estates
16475 76th Trl N, Palm Beach Gardens, FL 33418
Two residences | 4, 277 sf under air | 1.32 acres | no hoa. Built in 2018, this custom pbce estate offers a 3, 277 sf main residence plus a fully detached 1, 000 sf guest residence. Features include 5 bedrooms, 5.5 baths, den, chef's kitchen, en-suite bedrooms, full impact protection, heated pool & spa, outdoor kitchen, 4-car garage capacity & rv/boat parking. The guest residence features its own full kitchen, living room, bedroom, bath, laundry, private entrance, screened patio & garage. Beautifully landscaped & irrigated 1.32-acre corner lot with all paved roads, oversized concrete circular driveway, custom landscape lighting and exceptional privacy. Close to highly rated palm beach gardens schools and everything! This property is one you must see!
Coming soon
New - 5 days 15 hrs ago
Artistry, 13502 Artisan Cir, Palm Beach Gardens, Florida 33418, image 1
$1,650,000
  • 3 Beds
  • 21/2 Baths
  • 2,371 SqFt
  • $696/SqFt
Mid-Tier
House for sale in Artistry
13502 Artisan Cir, Palm Beach Gardens, FL 33418
Beautifully upgraded, single-story newer construction home in artistry offering 3br + den, 2.5ba & 2, 371 sf. The open floor plan features a gourmet kitchen with ceiling-height cabinetry, under cabinet lighting, quartz counters, oversized island, pot filler, natural gas cooking & large pantry. Impact windows & doors, tile floors, quartz bathroom countertops, upgraded wood shelving throughout closets and a tankless water heater. The den can easily convert to a 4th bedroom. Outdoors, enjoy a private heated saltwater pool, covered patio & summer kitchen with grill, mini fridge & 4-burner cooktop. Backing to a lush preserve, the home offers exceptional privacy and effortless indoor-outdoor living. Beautifully upgraded, single-story new construction in the sought-after gated community of artistry palm beach, offering an exceptional combination of contemporary design, thoughtful upgrades and effortless florida living. This 3-bedroom plus den, 2.5-bath residence offers 2, 371 square feet of beautifully designed living space with an open, airy floor plan created for both everyday comfort and entertaining. The interior is bright and sophisticated, with tile flooring throughout, upgraded finishes and an abundance of natural light. Expansive impact windows and doors throughout the home provide added peace of mind while enhancing the connection between the indoor and outdoor living spaces. The spacious great room and dining areas flow naturally into the kitchen and out toward the covered patio and pool, creating the open-concept lifestyle today's buyers are looking for. At the heart of the home is a beautifully appointed gourmet kitchen featuring cabinetry extended all the way to the ceiling, quartz countertops, a large center island with generous seating and prep space, designer lighting and a custom stainless-steel hood. A 5-burner natural gas cooktop, wall oven, microwave, refrigerator and dishwasher complement the space, while a pot filler, stainless-steel farmhouse-style sink, upgraded faucet and large pantry add everyday functionality. Natural gas is another desirable feature of the home. The private primary suite is designed as a comfortable retreat with a spacious walk-in closet featuring upgraded wood shelving and organization. The primary bath continues the home's elevated finishes with dual sinks, beautiful stone and quartz surfaces, an oversized frameless-glass shower, soaking tub, upgraded fixtures and a separate water closet. Two additional bedrooms provide comfortable accommodations for guests, while upgraded wood shelving throughout the home's closets creates a more finished, custom feel while providing excellent storage. The den adds tremendous flexibility to the floor plan. Currently ideal for a private home office, media room, playroom or additional lounge, the space could also be converted into a fourth bedroom, allowing the home to adapt as needs change. Additional features include quartz countertops throughout, upgraded cabinetry and fixtures, extensive recessed lighting, designer touches and a tankless water heater. Impact-resistant windows and doors throughout provide storm protection without the hassle of shutters, while newer construction, natural gas and modern building standards offer the convenience today's buyers expect. The outdoor living space is one of the home's standout features. The main living areas open to a covered patio and private heated saltwater pool, creating a natural extension of the interior and a resort-like setting to enjoy year-round. The summer kitchen is fully equipped with a built-in grill, refrigerator and 4-burner cooktop, making outdoor entertaining effortless. Whether hosting friends around the pool, enjoying dinner outdoors or simply relaxing at the end of the day, this space was designed to embrace the south florida lifestyle. Just beyond the pool, the property backs directly to a lush preserve, providing a peaceful natural backdrop, exceptional privacy and no rear neighbor. The preserve setting gives the backyard a sense of seclusion that is increasingly difficult to find and beautifully complements the home's indoor-outdoor design. Artistry palm beach is a gated community known for its contemporary architecture, beautifully maintained surroundings and extensive resident amenities. The community offers a clubhouse, resort-style swimming pool, fitness center, yoga and aerobics studio, bocce ball, walking trails and green spaces. Association-maintained lawn care, landscaping and irrigation provide added convenience. Ideally located in palm beach gardens, the home offers convenient access to the area's exceptional shopping, dining, entertainment and beaches while providing the privacy and tranquility of a preserve setting. With its one-story design, open floor plan, impact windows and doors, sophisticated kitchen, quartz surfaces, tile flooring, extensive upgraded wood closet shelving, flexible den, natural gas, tankless water heater, private heated saltwater pool, covered outdoor living area, fully equipped summer kitchen and preserve backdrop, this home delivers the upgrades, privacy and lifestyle that define luxury south florida living.
Coral Isles At Avenir, 9353 Coral Isles Cir #{LOT 95}, Palm Beach Gardens, Florida 33412, image 1
$2,275,000
  • 4 Beds
  • 4 Baths
  • 3,247 SqFt
  • $701/SqFt
Mid-Tier
House for sale in Coral Isles At Avenir
9353 Coral Isles Cir #{LOT 95}, Palm Beach Gardens, FL 33412
**closeout opportunity** build your dream home** saving the best ones for last.** ....Last available corner lake lot to be built with any of our 7 floor plans. Long lake view over looking 2 fountains, listing price is of our smallest house (antigua) on this homesite. This homesite is larger than average. Can personalize our homes to your very own tastes. Every house we offer will fit on this lot with a pool/spa. Fantastic opportunity for the last few homes being built by the renowned kenco communities. Estimated delivery is december 2027. This lot is available to build for a very limited time. Call now closeout phase of coral isles. Last opportunities to build in avenir's premier estate enclave of only 107 homes. A quick jump on your golf cart to town center and 15 minutes to everywhere else. Town center starting to come alive . Once the restaurants come and everything else comes here there will be nothing else like this. And nothing compares to a kenco built home. Become a part of avenir's history. Great location within avenir. Prices subject to change or terminate w/o notice.
Rustic Lakes, 11085 86th St N, Palm Beach Gardens, Florida 33412, image 1
$3,500,000$700K
  • 4 Beds
  • 4 Baths
  • 4,950 SqFt
  • $707/SqFt
Entry-Level
House for sale in Rustic Lakes
11085 86th St N, Palm Beach Gardens, FL 33412
See floor plan in documents exceptional 10-acre estate with two residences. Your privacy begins with the gated entrance to the property framed by two stone columns opening to 10 acres of beautifully manicured open land. The main house, built in 2011, offers 4904 sf of living space. Upon entering you are greeted by a ''pass-thru'' floor to ceiling, stone fireplace that serves both the living room and the family room. This large home features 4 bedrooms and 4 1/2 baths as well as a large gathering/game room with bar seating. The game room is outfitted with a wet bar, wine fridge, sink, making it the ultimate entertainment hub. There is also a very large bonus room adjacent to the primary bedroom that is ideal for a nursery, home office, yoga room, home gym, et every room is very generous in size including a 20 x 20 formal dining room perfect for hosting large gatherings. The kitchen is beautifully finished with 42" wood cabinets, granite countertops and stainless appliances with a huge walk-in pantry offering loads of additional storage space. The primary bedroom suite measures 26'x20' with the above-mentioned bonus room while the primary bathroom offers a spa-like experience boasting a full-sized sauna, a jacuzzi tub, walk-thru shower and his and her water closets. Two of the guest bedrooms, also very generous in size, feature their own en-suite bathroom ensuring comfort & privacy. A 20 x 40 - 10' deep pool, impact windows , beautiful slate roof and spacious three-car garage completes the main residence. ________________________________________ second residence & guest facilities...All cbs construction the guest house, built in 1995, offers an additional 1, 800 square feet of comfortable living space on the second level, with 2 bedrooms and 2 full bathrooms. It is accessible via stairs or a private elevator ideal for guests, extended family, or caretakers. Below the guest quarters, the first level offers exceptional functionality and flexibility with a kennel area for your k-9 friends complete with a wash station, restroom, washer & dryer a huge 25' x 11' storage room with a floor to ceiling roll-up garage door. The center of this building is an expansive 59' x 29' garage/workshop with double roll-up garage doors on either side perfect for a car collection, rvs, boats, workshop, or large-scale storage. Adjacent to the garage is a concrete block 4-stall barn, with each stall measuring 11' x 11', plus a dedicated tack room. The 10 acres of land offers ample space for paddocks, arenas, or additional outbuildings if desired. This estate blends comfort, craftsmanship, and limitless potential ideal for car enthusiasts, hobbyists, equestrians, multi-generational living, or anyone seeking a self-contained, luxury retreat. A golf cart or two included. :)
11690 Stonehaven Way, Palm Beach Gardens, Florida 33412, image 1
$2,200,000
  • 4 Beds
  • 3 Baths
  • 3,098 SqFt
  • $710/SqFt
House for sale
11690 Stonehaven Way, Palm Beach Gardens, FL 33412
Experience luxury golf course living in the private, gated community of bayhill estates. Brand-new, fully completed and completely reimagined from top to bottom, this turnkey 4-bedroom, 3-bath residence sits on a private one-acre homesite along the second hole of pga national's estates course, offering beautiful golf course and water views surrounded by mature trees and lush tropical landscaping. The open-concept interior showcases exceptional attention to detail, anchored by a stunning quartzite kitchen featuring an oversized waterfall island, custom cabinetry, all-new samsung appliances with dual ovens, dramatic stonework, and custom led accent lighting. Designed for entertaining, the main living space also features built-in wine and beverage refrigeration, a custom bar area, and a striking floor-to-ceiling fireplace feature wall with integrated tv, built-ins, and accent lighting. Brand-new oversized tvs are included with the home, and custom built-in closet systems add both luxury and functionality throughout. The primary suite is a true retreat with its own dry bar, pool views, and direct access to the outdoor living area. Its spa-inspired bath is a showpiece, featuring extensive stonework, an oversized glass-enclosed shower with multiple rain showerheads, body sprays and handheld fixtures, a soaking tub, dual vanities, and heated towel rack. Expansive sliding glass doors open completely, creating a seamless connection between the interior and the pool, jacuzzi, and covered lanai—a true extension of the home for year-round south florida entertaining. Additional features include a newer roof, two a/c systems, new impact windows, extensive smart-home integration, a 3-car garage, full cabana bath, public water, and all-new landscaping with custom landscape lighting. Bayhill estates offers a rare golf course lifestyle with no mandatory golf membership required, with membership opportunities available separately through pga national. Enjoy the privacy of a one-acre estate with incredible golf and water views, all while being conveniently located near the best of palm beach gardens. Truly turnkey, every detail has been completed—simply move in and enjoy.
New - 2 days 2 hrs ago
Marlwood Estates, 3 Sheldrake Ln, Palm Beach Gardens, Florida 33418, image 1
$2,890,000
  • 5 Beds
  • 4 Baths
  • 4,030 SqFt
  • $717/SqFt
Mid-Tier
House for sale in Marlwood Estates
3 Sheldrake Ln, Palm Beach Gardens, FL 33418
This fully renovated, custom estate with modern architecture is a true golfer's paradise with expansive views over the golf course in pga national. This stunning single-level 5-bedroom, 4-bathroom residence is set on .32 acres with lush tropical landscaping and offers 4, 030 square feet of open entertaining space under soaring 16-foot ceilings. The home features a floating concrete walkway creating a memorable entrance to the impact double doors. Two inviting sitting rooms showcase some of the finest golf course views that pga national has to offer. One wing of the home is dedicated to the 700-sq-ft owner's suite, complete with a private patio, spa-inspired bathroom, and an immersive custom closet and dressing area. Refine your golf game with built-in projector screen (see more).. For a golf simulator before heading to the pga resort, where members enjoy five golf courses (membership optional). The modern chef's kitchen features two large islands with sleek custom cabinetry, a custom bar, induction cooktop, 48-inch refrigerator, phantom ventilation, and a second sink area with entertaining in mind. Approximately 2, 000 square feet of outdoor decking surrounds a saltwater pool that can be heated or cooled. Upgrades include new impact windows and sliders, three brand new air conditioning zones, two tankless water heaters, and an air-conditioned oversized two-car garage with ev charging. Large walls are perfect for art display and there is ample storage space. Modern cedar rainscreen adds architectural depth to this one of one residence designed for seamless indoor-outdoor living.
Backup
A backup offer is when a home seller has accepted an offer from a buyer, but is still accepting offers from other buyers. Sellers state that they are accepting backup offers if they think the current offer may fall through.
Commodores Pocket, 2940 Marys Way, Palm Beach Gardens, Florida 33410, image 1
$2,499,999$651K
  • 4 Beds
  • 31/2 Baths
  • 3,486 SqFt
  • $717/SqFt
Ultra Luxury
House for sale in Commodores Pocket
2940 Marys Way, Palm Beach Gardens, FL 33410
Rarely available opportunity in exclusive commodore's pocket, a private 5-home enclave off quiet marys way cul-de-sac/palmwood rd. Near the intracoastal amongst surrounding multi-million dollar estates. This 1-of-a-kind estate features 2-story main residence w/ 1st-floor primary suite. Detached 2-story guest house w/ private entry, kitchenette, cabana bath and upstairs guest suite or office. Ultra-private courtyard oasis with tropical landscaping on a .43-acre lot. 60' lap pool and gas heated spa nestled in botanical tranquility creating the feel of a private resort. Roof (2017), 3 a/c's, impact sliders/windows (partial and shutters), plantation shutters, mahogany doors, cypress ceiling, sub-zero refrigerator and cold plunge shower. Hidden gem! Rare opportunity to call this your very own unique dream sanctuary located within coveted enclave of commodore's pocket consisting of only 5 homes. On quiet marys way cul-de-sac and palmwood road in sought after northern palm beach county. This one-of-a kind find neighbors multi-million dollar luxury estates along the breathtaking icw and admirals cove with nearby bear's club & trump nat'l. Perfect location within a stone's throw of icw and just a few minutes drive to beach, boating marinas to dock your boat, premier golfing, shopping & renowned dining! A-rated nearby public/private schools and top notch medical facilities. Enjoy quintessential s. Fl living in this exceptionally located custom, two-story home with first floor primary suite plus a detached two-story guest house. 4/3.5/2 as per tax roll. Separate entry to guest house having kitchenette & cabana pool bath with 2nd floor office/bedroom making it ideal for a multitude of uses. Experience the iconic tranquil vibe alike the tropics or charleston with its courtyard piazzas that take advantage of a cool breeze, privacy and outdoor areas for social gatherings. Serenity awaits you here to swim in your incredible 60' lap pool or relax in the gas heated spa; all within the walls of the lushly landscaped garden paradise on its .43 acre lot. Newer roof (2017). Courtyard pool/spa can be conveniently accessed by all main rooms on 1st floor and experience amazing views from 2nd floor balconies. Custom mahogany double entry doors, newer impact glass sliding doors & partial windows (remaining windows have accordion or panel shutters to secure easily). Plantation shutters, built in closets, sub-zero stainless refrigerator & cold plunge shower. 3 a/c units. Custom cypress wood ceiling in family room, mahogany wood and italian ceramic tile flooring. Timeless living within this true hidden gem that is truly a special home offering privacy, charm & prime location! Buyer to verify dimensions & information; dimensions & information are deemed to be reliable, but are not guaranteed.
OPEN SUN, 6-8PM
The Isles At Palm Beach Gardens, 1115 Orinoco Way, Palm Beach Gardens, Florida 33410, image 1
$1,799,000$96K
  • 3 Beds
  • 4 Baths
  • 2,493 SqFt
  • $722/SqFt
Mid-Tier
House for sale in The Isles At Palm Beach Gardens
1115 Orinoco Way, Palm Beach Gardens, FL 33410
Introducing 1115 orinoco way a 2500 square-foot single story divosta poured concrete home never seen before! Completely reimagined with over $600, 000 in improvements including a new roof, expanded marble pool deck, new marble front veranda, new fence, resurfaced and re-tiled pool, new pool pump and motor and 500 gallon underground propane tank. Enjoy spectacular unobstructed water views from three sets of french impact doors along the rear of the home. Inside floor to ceiling renovations include completely relocated, top-of-the-line kitchen, raised ceilings with new structural ceiling support and added entertainment center with wine refrigerator, marble counters, subzero paneled appliances, custom oven hood and floor to the ceiling glass front cabintery and drawers galore below. Additional improvements include; oak hardwood floors throughout, new cabana spa bath, lutron lighting systems throughout, surround sound with state of the art av system, all wood custom cabinets in master bath and expanded dressing room, cristallo countertops, imported marble sink, top-of-the-line emtek and rohe fixtures and hardware, energy efficient toilets and new solid core doors. A halo whole house water filter, custom window treatments, custom built-in electric fireplace, resurfaced garage floor with additional custom wood cabinets and second subzero refrigerator and elegant finishes complete the home. Must be seen to experience the transformation! For buyers with discerning taste who only want the best.
Vintage Isle, 114 Vintageisle Ln, Palm Beach Gardens, Florida 33418, image 1
$2,995,000
  • 3 Beds
  • 41/2 Baths
  • 4,149 SqFt
  • $722/SqFt
High-End
House for sale in Vintage Isle
114 Vintageisle Ln, Palm Beach Gardens, FL 33418
Exceptional single-story residence available in ballenisles, offering over 4, 100 sq ft of living space. This spacious home features 3 bedrooms plus an office and 4.5 bathrooms. Rackets membership available for purchase or immediately upgrade to sports membership. Upon entry, you are welcomed by a grand foyer highlighted by impressive 15 foot ceilings and gleaming marble flooring. The home offers an inviting and spacious layout ideal for everyday living and entertaining, featuring a wet bar, a generous family room just off the kitchen, and a wall of windows along the rear of the home that showcases the picturesque vistas. Detailed moldings, graceful archways, soaring ceilings, and timeless décor enhance the elegance throughout. New roof was installed 2024 and exterior painted 1 year ago. The expansive primary suite is a peaceful retreat, featuring tray ceilings and a private sitting area overlooking the tranquil pool and garden views. Separate his and her bathrooms offer comfort and convenience, with his also serving as a cabana bath. The suite is complete with a separate soaking tub, glass-enclosed shower, and two oversized custom walk-in closets. The guest accommodations are equally impressive, offering spacious ensuite bedrooms. Guest bedroom two features a charming interior courtyard, allowing natural light to fill the space and adding a unique outdoor element. Step outside to the private patio where lush hedges frame beautiful views of the rolling fairways of the south course's 14th hole. The outdoor living area is perfect for entertaining, featuring a covered patio, summer kitchen, and a custom heated pool and spa designed for year-round enjoyment. Ballenisles country club is recognized as a 5-star platinum rated club offering world class amenities and facilities with three championship golf courses, a top rated tennis & pickleball facility, beautiful renovated clubhouse and sports complex, six dining options, fitness center, spa & salon, community pool, dog park, walking paths, and so much more.
Steeplechase, 8667 Steeplechase Dr, Palm Beach Gardens, Florida 33418, image 1
$3,499,000
  • 5 Beds
  • 41/2 Baths
  • 4,824 SqFt
  • $725/SqFt
High-End
House for sale in Steeplechase
8667 Steeplechase Dr, Palm Beach Gardens, FL 33418
Newly offered custom estate home on 1.13 acres in the prestigious gated community of steeplechase in palm beach gardens. Completely remodeled in 2024, this exceptional luxury residence offers nearly 5, 000 square feet of beautifully designed living space with 5 bedrooms and 4.5 bathrooms. Situated on one of the premier lots in the community, the home showcases breathtaking long water views with coveted western exposure, creating unforgettable sunset backdrops from the privacy of your backyard. Designed with both elegance and comfort in mind, the home features a spacious open-concept floor plan with soaring volume ceilings and abundant natural light throughout. The chef's kitchen is expertly appointed with custom finishes, premium appliances, and an oversized quartz island that seamlessly flows into the main living areas—perfect for entertaining. The expansive primary suite is bright and inviting, complete with a spa-inspired en-suite bath and a large custom walk-in closet. Additional highlights include a desirable split-bedroom floor plan, modern designer finishes throughout, and beautifully updated amenities that elevate every aspect of daily living. This one-of-a-kind estate is a must-see for the most discerning buyer. Schedule your private showing today.
Mariners Cove, 2359 Treasure Isle Dr #34, Palm Beach Gardens, Florida 33410, image 1
$1,100,000
  • 3 Beds
  • 3 Baths
  • 1,514 SqFt
  • $727/SqFt
High-End
Townhouse for sale in Mariners Cove
2359 Treasure Isle Dr #34, Palm Beach Gardens, FL 33410
Deeded 30' boat slip + direct intracoastal access—waterfront living awaits! Beautifully remodeled and fully furnished, this 3-bedroom, 3-bath waterfront residence in mariners cove is your invitation to embrace the south florida lifestyle. Your deeded 30-foot boat slip is just steps from your back door, putting spontaneous days on the water and sunset cruises within easy reach. Inside, light-filled living spaces, stylish updates and coastal elegance create a home that feels sophisticated without sacrificing comfort. Whether you're searching for a full-time residence, a winter escape, or the opportunity to enjoy your home while generating seasonal income when you're away, this waterfront retreat offers the freedom to make it entirely your own. Boaters will appreciate the added convenience of a shared boat lift with capacity up to 10, 000 lbs., located only feet from the dock. When the water calls, getting out and enjoying the intracoastal couldn't be easier. Back on shore, the open waterfront patio is made for the moments that turn a florida home into a florida lifestyle—morning coffee by the water, afternoon cookouts, cocktails at sunset, and evenings spent outside with nowhere else you need to be. Inside, the thoughtful floor plan offers both flexibility and privacy. A first-floor bedroom and full bath are ideal for guests, while upstairs you'll find a spacious primary suite, an additional guest bedroom, two full bathrooms, and a conveniently located washer and dryer. Elegant ceramic tile flooring complements the home's beautifully updated interiors, while a custom glass-enclosed, temperature-controlled wine cellar creates an unexpected focal point and a sophisticated space to showcase your collection. For those who want their florida retreat to work for them while they're away, the property also has an established seasonal rental history. It has previously been leased during peak winter months from november through march and december through april at approximately $6, 500 per month. Just a short stroll from home, mariners cove offers a clubhouse, pool and spa, fitness center, scenic jogging trails, sidewalks, and street lighting—adding even more ways to enjoy the community when you're not out on the water. Here, the hardest decision of the day may be whether to stay home and enjoy the view or untie the boat and see where the intracoastal takes you. Your boat is steps away. The water is waiting. Welcome to life at mariners cove. Schedule your private showing today!
1 - 29 of 298 Results

PreconstructionShow All

Esprit At Avenir
Esprit At Avenir
Esprit At Avenir
Houses in Palm Beach Gardens, FL 33412
  • Starts at
    $835K
  • Units
    144

Luxury Without Limits — and No Associated Fees

Esprit at Avenir offers a fresh take on 55+ living in Palm Beach Gardens, with contemporary home designs, resort-style amenities, and a vibrant social lifestyle. Discover more Kolter Homes communities across Southeast Florida created for those who want connection, comfort, and style.

The elevated Esprit lifestyle goes beyond the clubhouse, offering a sophisticated 55+ experience defined by elegance, wellness, and connection. With resort-style amenities, scenic outdoor spaces, and endless ways to stay active in nature, every day invites you to live better — with more exclusive private amenities than any other 55+ community in Avenir.

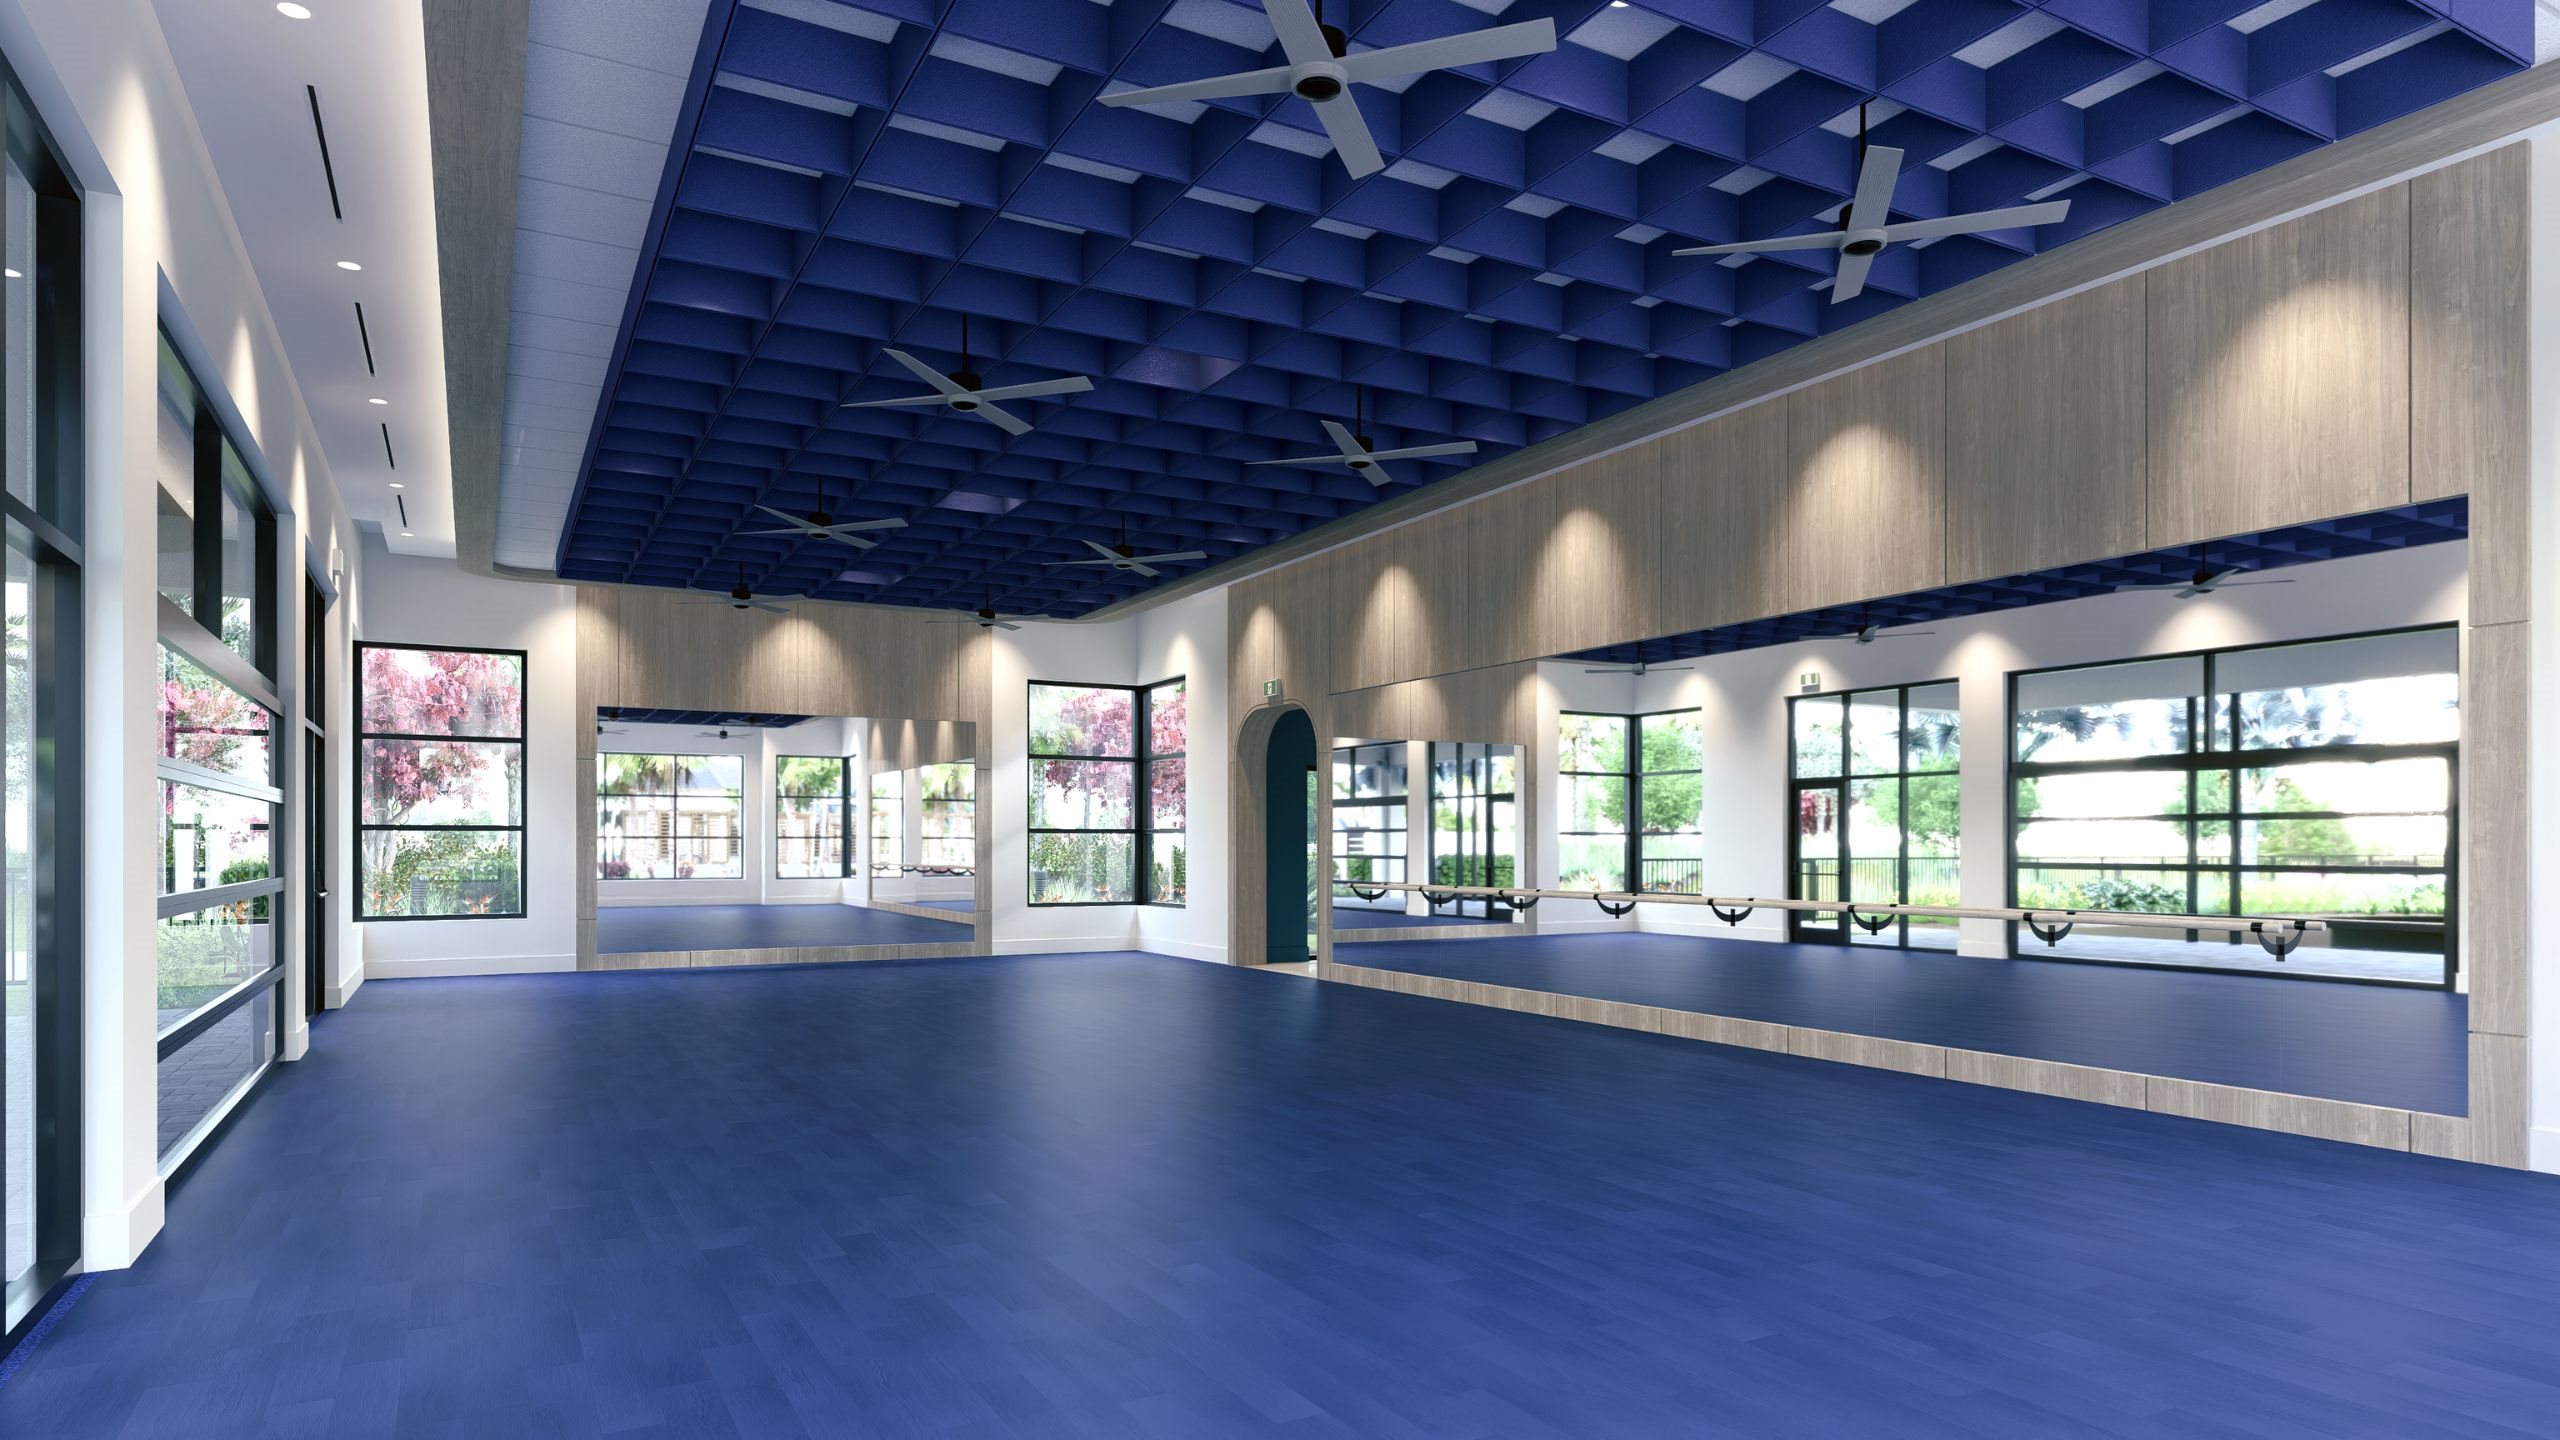
Esprit’s lifestyle centers on dining, wellness, connection, and activities designed for you. The clubhouse combines classic tradition with modern amenities like fitness, sports, a pool, and social spaces to help you live and thrive.

Full-Service Restaurant

Savor chef-crafted meals and socialize with neighbors in a welcoming dining space.

Fitness & Wellness

Stay active with state-of-the-art fitness facilities, a resort-style pool, and refreshing cold plunge.

Championship Courts

Enjoy pickleball on championship-level courts designed for friendly games or competitive play.

Indoor & Outdoor Lounges

Relax, connect, or host friends in beautifully designed spaces crafted for comfort and connection.
Details
The Ritz-Carlton Residences Palm Beach Gardens
Condos in Palm Beach Gardens, FL 33410
  • Starts at
    $3.9M
  • Units
    106
  • Stories
    7

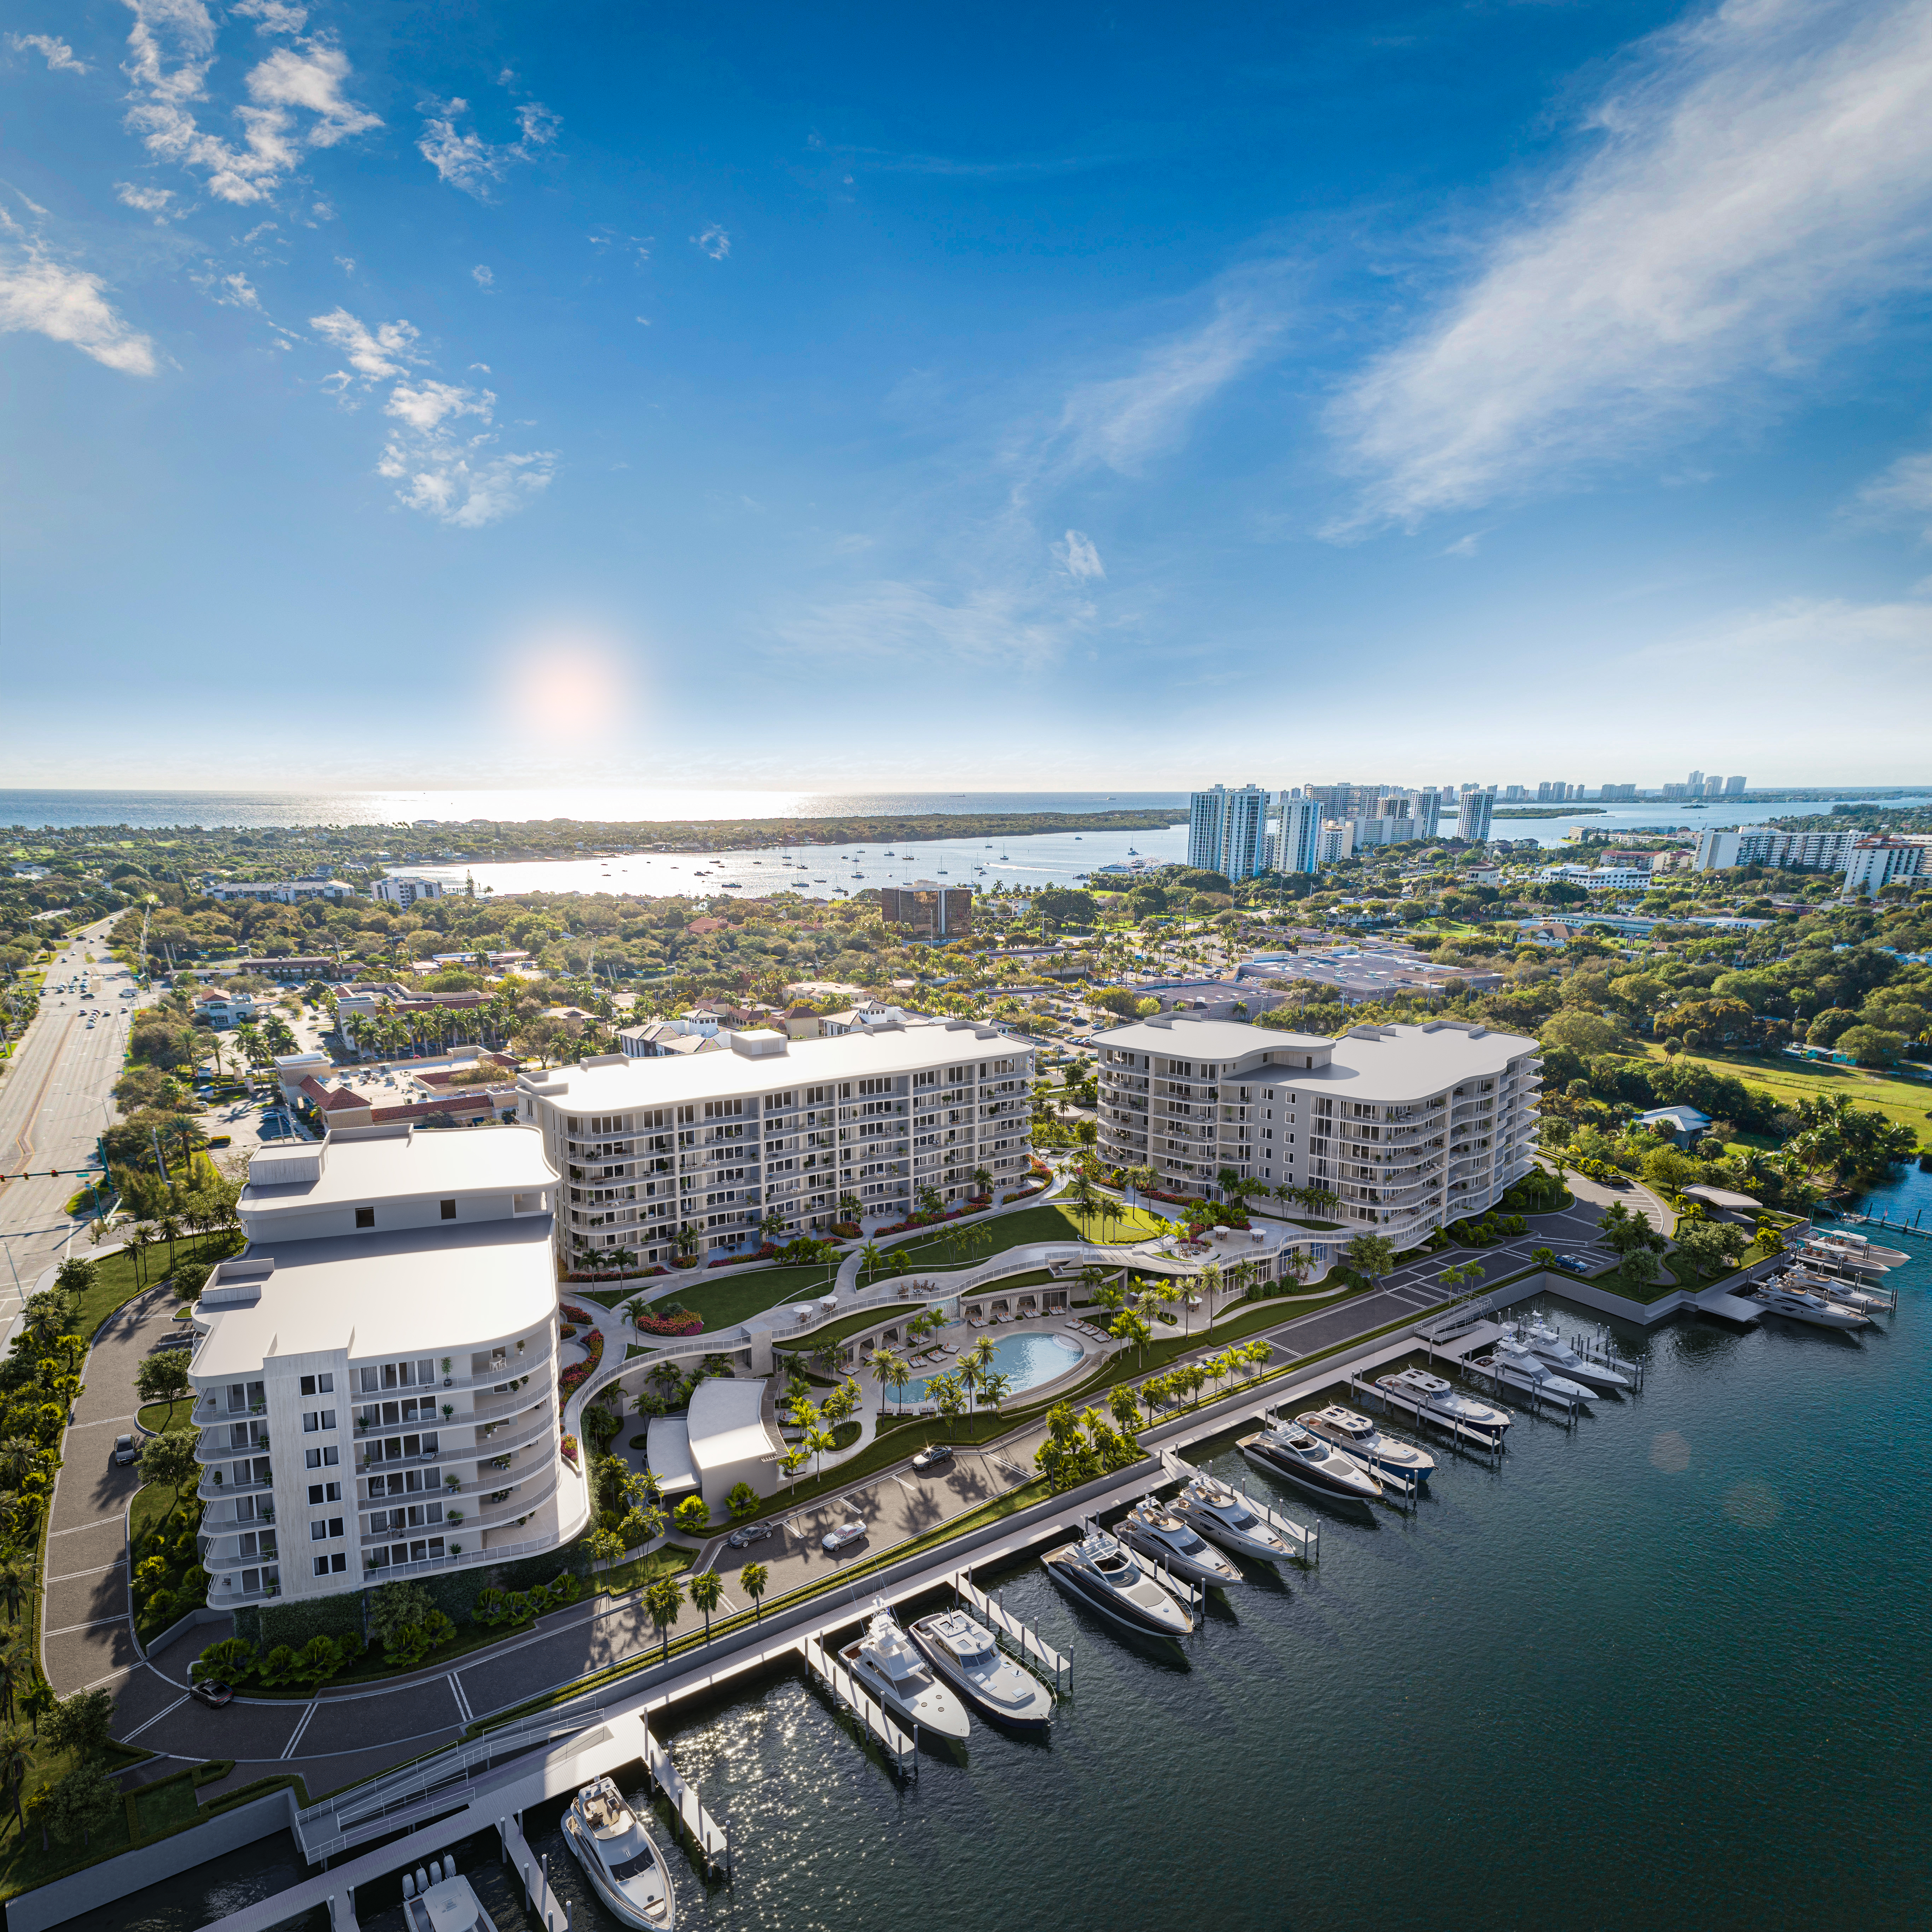
The refined embodiment of ocean-inspired ease, The Ritz-Carlton Residences, Palm Beach Gardens deliver a new level of coastal leisure—transforming fourteen acres of Intracoastal waterfront into an intimate enclave of estate residences and private marina. Imbued with an aura of coastal calm, sweeping waterfront views and a tropical landscape of natural wonder, no detail has been overlooked in the cultivation of a more refined, authentic and intensely personal living experience.

Gracious proportions, fine finishes and open-air high style become the definitive hallmarks of magnificent estate residences. Individual, imaginative and infused with a century-old tradition of legendary service, The Residences introduce a new wave of appointed living to Palm Beach Gardens’ most exceptional waterfront address.

A name synonymous with a century-old tradition of service excellence, The Ritz-Carlton continues to set the standard for personalized care with unwavering devotion. Believing that service is not simply reactive but anticipatory, residents are looked after with genuine warmth by an expert team including concierge, pool and cabana services. From a fully-stocked kitchen, to fresh flowers, to pet care, to dinner or spa reservations and beyond, service by The Ritz-Carlton team is comprehensive, 24/7 and always authentically personal.

Embraced by 180-degree Intracoastal views and a natural, coastal surround, impressively spacious three-, four- and five-bedroom residences with dens reveal an uncompromising quality of fit, finish and attention to detail. Featuring rich architectural embellishments, the latest amenities and carefully considered touches, interior spaces are impeccably curated, down to the finest. Set to raise expectations for well-appointed, waterfront living, here, ocean-inspired elegance reigns supreme.
Details
Vista Gardens
Vista Gardens
Vista Gardens
Condos in Palm Beach Gardens, FL 33418
  • Units
    221
  • Stories
    4

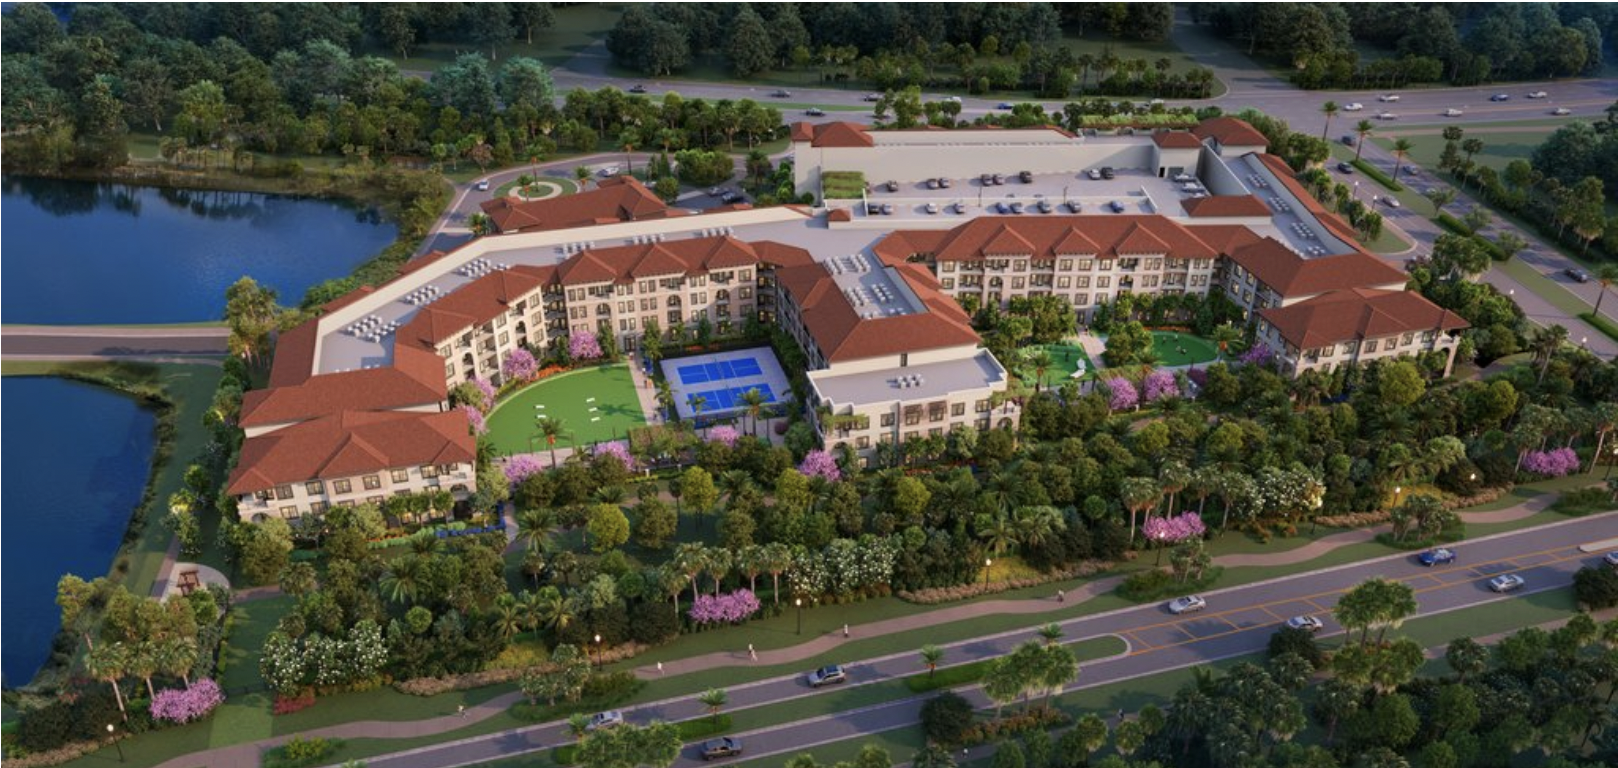
Florida YIMBY has an update regarding a multi-family housing development we covered nearly 12 months ago. Our April 2024 report shed light on Gardens Vista, a 221-unit, four-story apartment complex in Palm Beach Gardens.

Construction has now started on the venture, with general contractor Straticon aiming for a spring 2027 completion. The homes will occupy a 6.7-acre site, featuring an array of one-bedroom to three-bedroom floorplans. Of the 221 homes, 10 percent (about 22) will be designated as workforce housing, which Miami-Dade County records define as affordable housing reserved for households earning 60 to 140 percent of the area median income (AMI).

At the time of publication, that ranged from $42,600 to $99,400 annually (depending on the household’s size). The current cost of a 1,113-square-foot apartment in Palm Beach Gardens is currently $2,631 a month, per RentCafé. Communal amenities at Gardens Vista include a host of on-site offerings, such as two pickleball courts, a fitness center, and dog park.

Vista Residential Partners is the developer. The Atlanta-based firm is not seeking housing incentives under the Live Local Act, which would require at least 40 percent of the homes to be designated as workforce housing. Instead, the workforce housing will be “under a city’s program”, according to the South Florida Business Journal.

Gardens Vista is undergoing construction at 12450 Central Blvd., Palm Beach Gardens, FL, 33418, in Palm Beach County.

Details
Palm Beach Gardens, FL Snapshot
676
Active Inventory
46
New Listings
$119K to $40M
Price Tier
106
Pending Sales
$819K
Median Closed Price
88
Avg. Days On Market

Related Searches in Palm Beach Gardens, FL

Map
Filters