4
Beds
41/2
Baths
4,310
SqFt
$389
$/SqFt
Premium House
Built in 2013
3 Parking
Lake,Pool View
$273/mo HOA
Waterfront
Mediterranean
Balcony
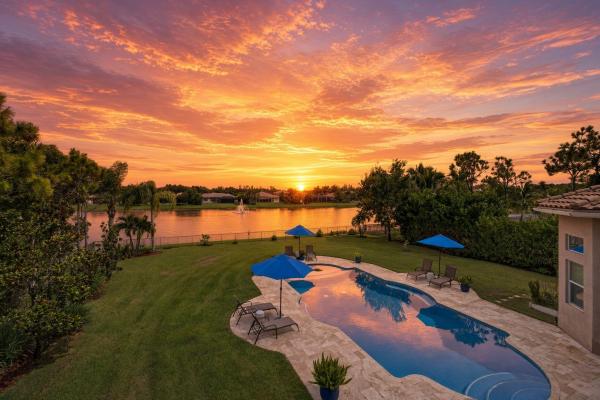
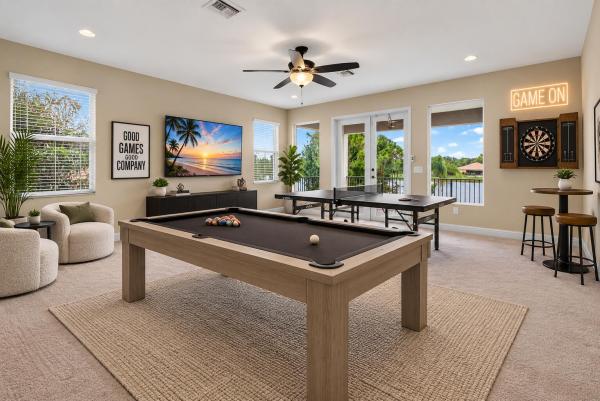
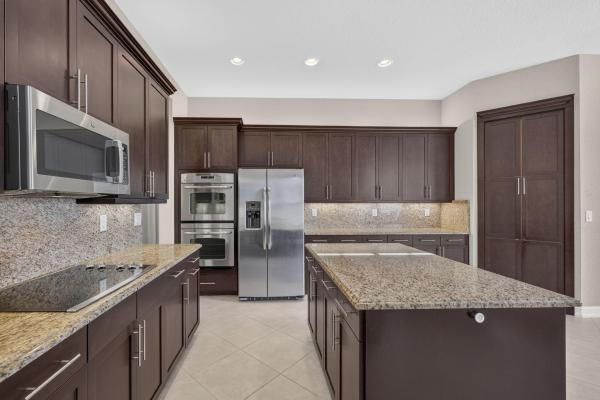
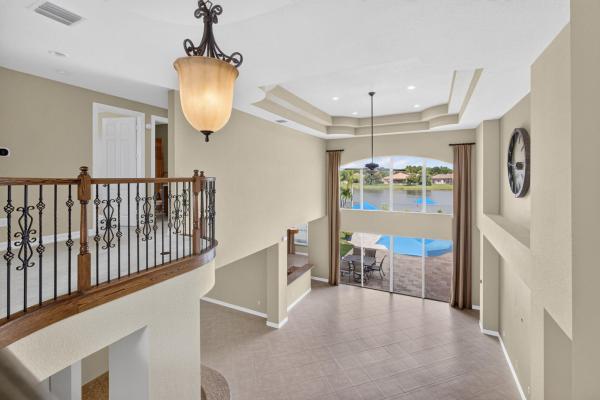
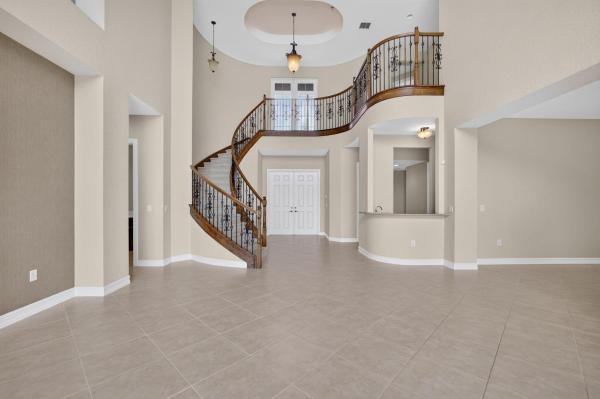
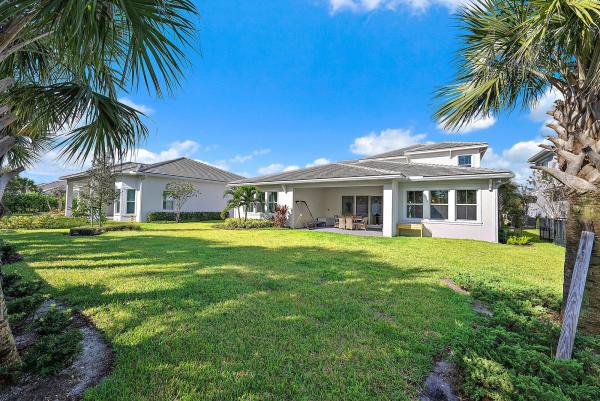
Rarely available Buttonwood model that features 4BR/4.5BA plus den or 5th BR and huge 18'X19' 2nd floor game room leading to a covered balcony porch overlooking the resort style pool and panoramic lake views. Spacious half acre manicured and fenced lakefront estate lot. Mature oaks trees, paver double driveway and landscape lighting accent the front of the home. Soaring 20' ceilings in the living room. Spacious 17' dining room. Kitchen features a walk-in pantry, under and over counter lighting, double ovens and tons of wood cabinets with crown moldings. Primary bedroom overlooks the lake and the pool, has two large walk-in closets with custom built-ins, Generac house generator with inground propane tank. Great location in the gated enclave of the Preserve at Bay Hill Estates. Porcelain tile set on the diagonal, volume ceilings in the living room and a built-in wine cooler and wet bar make for great entertaining. The custom pool with lake view is a great place to relax and unwind! Home was built in 2013 and has impact glass throughout, balconies in the front and back of the home, fenced back yard, stainless steel appliances and granite tops in the kitchen, master bathroom and bar area. Winding wrought iron staircase leads to the 2nd floor. Highlights of the home include a propane fueled generator. The primary bedroom, den or 5th BR and one guest room on the first floor, two guest rooms plus a media/game room on the second floor. 3 car garage plus a storage room in addition to a mud room loaded with cabinets for storage.. Soaring 21 foot ceilings in the living room. Storage room off the garage as well as a 9x6 ft. mud room with cabinets for additional storage. outside storage closet perfect for pool toys and supplies. 2 New Carrier Ac's in 2023
MLS Number: B26077381
On Site: 3 Days
Updated: 0 Days ago
Page Views: 0
Open House
Sunday, September 20
12:00 PM – 3:00 PM
Call for gate access

Features

Bedrooms
  • Bedrooms: 4
Bathrooms
  • Bathrooms: 4
  • Half Bathrooms: 1
Exterior and Lot Features
  • Exterior Features: Balcony, OutdoorLivingArea
  • View: Lake,Pool
Interior, Heating and Cooling
  • Interior Features: WetBar, BreakfastBar, BuiltInFeatures, BreakfastArea, Bathtub, ClosetCabinetry, DiningArea, SeparateFormalDiningRoom, EatInKitchen, HighCeilings, MainLevelPrimary, SplitBedrooms, SoakingTub, SeparateShower, Bar, WalkInClosets
  • Equipment / Appliances: Dryer, Dishwasher, ElectricRange, ElectricWaterHeater, Disposal, Microwave, Oven, Refrigerator, WaterHeater, Washer
  • Heating Description: Central,Zoned
  • Cooling Description: CentralAir, CeilingFans, Zoned
Building and Construction
  • Floor Description: Carpet,CeramicTile
  • Windows/Treatment: Blinds, Drapes, Metal, SingleHung
  • Construction Type: House
  • Year Built: 2013
  • Style: Mediterranean
Waterfront and Water Access
  • Waterfront Frontage: Yes
School Information
  • Elementary School: Pierce Hammock
  • Middle School: Western Pines
  • Senior High School: Seminole Ridge
Other Property Info
  • Garage: 3
  • Listing Date: 2026-09-17T12:35:58.000-00:00
  • Directions: South
  • Pets Allowed: NoPetRestrictions, Yes
Taxes, Fees & More
  • Maintenance Includes: CommonAreas, RecreationFacilities, Security
  • Taxes: 23453.12
  • Security Information: SecuritySystemOwned, SecurityGate, GatedWithGuard, GatedCommunity, SmokeDetectors, SecurityGuard
  • Parking Description: Attached, Driveway, Garage, GarageDoorOpener
  • Total Floors in Building: 2

Apples-to-Apples Comparables

 Closest-Match Comparables
See closest-match comps for this subdivision
No obligation
Verified
Trends
Insights
Best of Luxury Realty
Talk to a local advisor
Licensed advisors answering your questions across Palm Beach Gardens, FL
01
Licensed Brokerage
02
Local Advisors
03
Direct Answers
Exclusive real estate service partner

Price History

Date
Event
Price
Change
Price Per
09/17/2026
Listed
$1.7M
 
$389 ft2
$4,183 m2
09/17/2026
$1.7M
Event
Listed
Price Per
$389 ft2
$4,183 m2
Price per square foot and days on website are not provided values and are calculated by Subdivisions.
Listed by Robert GraeveIllustrated Properties • Buyer Agency Compensation .

Listing Location & Street View
MapStreet View

Peer Listings

Active listings from matched communities
Results 2 of 2
Watermark At Avenir, 9338 Crestview Cir, Palm Beach Gardens, Florida 33412, image 1
$1,570,000$25K
House for sale in Watermark At Avenir
9338 Crestview Cir, Palm Beach Gardens, FL 33412
Watermark At Avenir, 9316 Crestview Cir, Palm Beach Gardens, Florida 33412, image 1
$1,499,000$50K
House for sale in Watermark At Avenir
9316 Crestview Cir, Palm Beach Gardens, FL 33412

Scores

Walk Score®
Car-Dependent. Almost all errands require a car
5

100
Bike Score®
Somewhat Bikeable. Minimal bike infrastructure
26

100
Sound Score®
Very quiet
88

100
Airport Score
Close to airports. Noticeable airport activity
0

100
Traffic Score
Congested area. Frequent traffic delays
14

100
Local Score
Limited local amenities nearby
0

100
Community Snapshot
5 – 6 BR
Bedrooms
$1.5M – $2.5M
Price Tier
3,021 - 8,280
SqFt Range
2014
Year Build
1
Total Floors

Subdivision Amenities

Clubhouse
Golf Course
Park
Pickleball
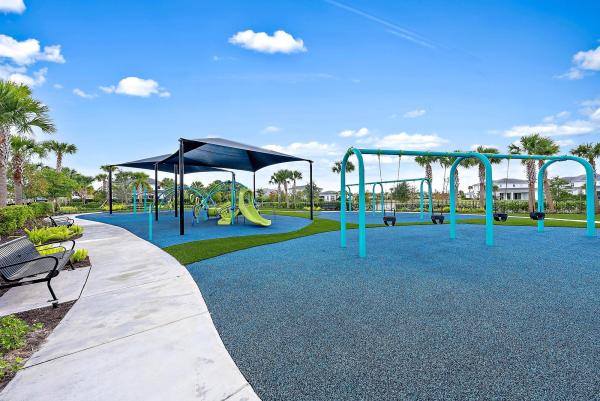
Playground
Putting Greens
Sidewalks

Palm Beach Gardens
Premium
Premium Homes & Condos

Bay Hill Estates Communities in Palm Beach Gardens, FL