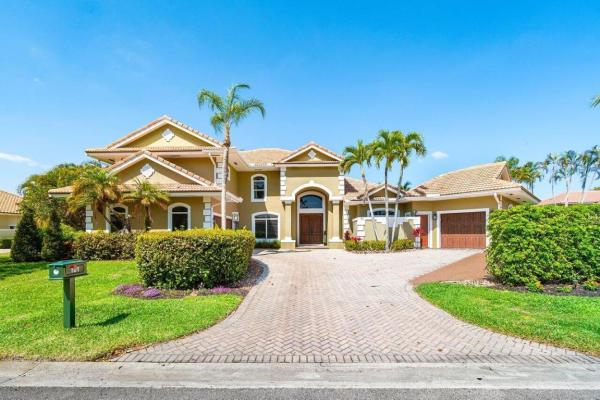
Preston, 101 Sandbourne Ln

6
Beds
61/2
Baths
5,008
SqFt
$474
$/SqFt
Sold - Jan 26, 2026
House
Built in 1991
3.5 Parking
GolfCourse, Garden, Pool View
$316/mo HOA
Outdoor Living Area
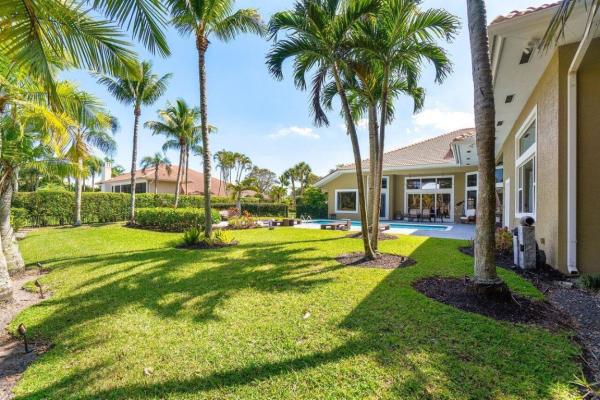
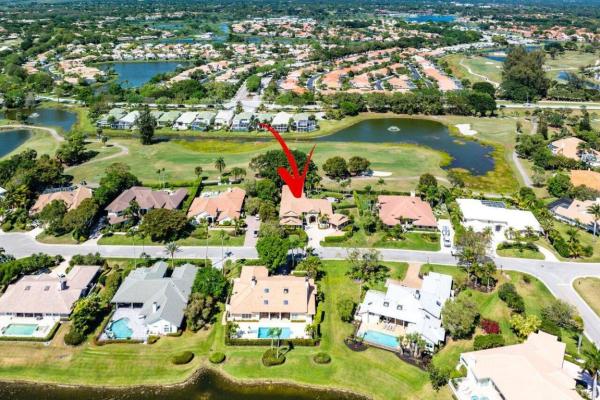
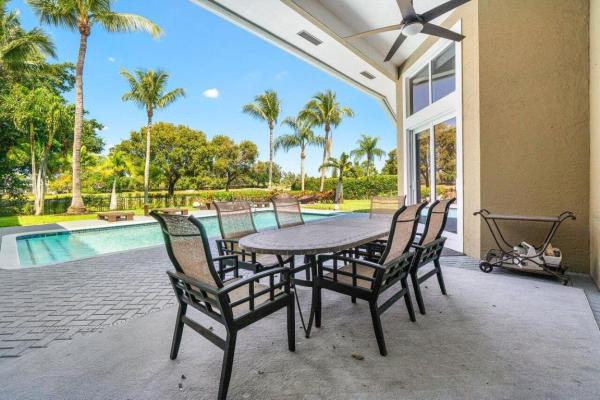
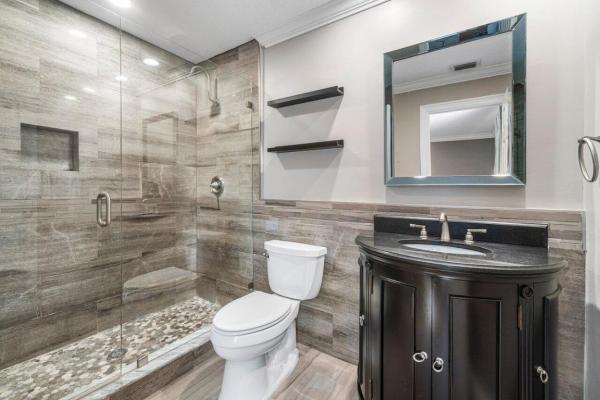
**Owner financing @4.95% available to qualified buyers. 20% down, 3 year interest only** Discover a home that combines modern upgrades with timeless charm, offering more than 5,000 square feet of living space, 6 bedrooms with renovated en-suite bathrooms, and a total of 6.5 baths. Sitting on a lushly landscaped .61 acre, this property enjoys views of the 14th hole on the Palmer Course, a gorgeous backdrop for both relaxation and play. Completely remodeled within the last decade, with incredible 22 ft ceilings, this home features new air conditioning systems, upgraded impact windows, new garage doors for the 3.5 car garage, and a thoughtfully designed addition with custom barn doors that can close off the freshly created family room. The kitchen is a true chef's kitchen, which comes equipped with top of the line Wolf and Sub-Zero appliances, which includes a Wolf Range. After the sun sets, strategically placed exterior lights showcase the landscaping and architecture. Out back, you'll find a large heated, pool with salt chlorination, new coatings, tile, heater, and pumpperfect for unwinding or hosting weekend get-togethers. The HVAC offers 4 zones and is routinely serviced. Units were manufactured in 2014, 2018, 2023 and 2023. The brand-new outdoor barbecue kitchen is set up for alfresco dining, and the half-court basketball area is ready for friendly pickup games. When you're ready to wind down, catch the sunset under the banyan tree. And there's more: the Preston community, widely considered the crown jewel of PGA National Resort, is located less than half a mile from the fantastic amenities at PGA National Park. It's a place where thoughtful details, modern comforts, and a prime location come together to create a truly inviting home.
MLS Number: R11135234
On Site: 326 Days
Updated: 28 Days ago
Page Views: 0

Features

Bedrooms
  • Bedrooms: 6
Bathrooms
  • Bathrooms: 6
  • Half Bathrooms: 1
Exterior and Lot Features
  • Exterior Features: OutdoorLivingArea
  • View: GolfCourse, Garden, Pool
Interior, Heating and Cooling
  • Interior Features: BreakfastBar, BuiltInFeatures, BreakfastArea, Bathtub, ClosetCabinetry, CentralVacuum, DiningArea, SeparateFormalDiningRoom, EntranceFoyer, EatInKitchen, HighCeilings, KitchenDiningCombo, MainLevelPrimary, Pantry, SplitBedrooms, Storage, SoakingTub, SeparateShower, WalkInClosets
  • Equipment / Appliances: Cooktop, Dryer, Dishwasher, ElectricWaterHeater, Disposal, IceMaker, Microwave, Refrigerator, WaterHeater, Washer
  • Heating Description: Central,Electric
  • Cooling Description: CentralAir,Electric
Building and Construction
  • Floor Description: Marble,Wood
  • Windows/Treatment: StormWindows
  • Year Built: 1991
Waterfront and Water Access
  • Waterfront Frontage: No info
School Information
  • Elementary School: Timber Trace
  • Middle School: Watson B. Duncan
  • Senior High School: Palm Beach Gardens
Other Property Info
  • Garage: 3.5
  • Listing Date: 2025-10-25T09:51:09.000-00:00
  • Directions: South
  • Pets Allowed: NoPetRestrictions, Yes
Taxes, Fees & More
  • Maintenance Includes: CommonAreas,Security
  • Taxes: 26809.8
  • Security Information: SecuritySystemOwned, GatedWithGuard, GatedCommunity, SecurityGuard
  • Parking Description: Attached, Garage, GarageDoorOpener
  • Total Floors in Building: 2

Apples-to-Apples Comparables

 Closest-Match Comparables
See closest-match comps for this subdivision
No obligation
Verified
Trends
Insights
Best of Luxury Realty
Talk to a local advisor
Licensed advisors answering your questions across Palm Beach Gardens, FL
01
Licensed Brokerage
02
Local Advisors
03
Direct Answers
Exclusive real estate service partner

Price History

Current
$2.4M
High
$2.8M
Low
$2.4M
Total Change
-15%
$2.8M$2.6M$2.3MOct 25Dec 25Dec 25Jan 26
Date
Event
Price
Change
Price Per
01/26/2026
Sold
$2.4M
0%
$474 ft2
$5,105 m2
12/11/2025
Price Reduced
$2.4M
-4.81%
$474 ft2
$5,105 m2
12/10/2025
Price Reduced
$2.5M
-10.73%
$498 ft2
$5,363 m2
10/25/2025
Listed
$2.8M
 
$558 ft2
$6,007 m2
01/26/2026
$2.4M
Event
Sold
Change
0%
Price Per
$474 ft2
$5,105 m2
12/11/2025
$2.4M
Event
Price Reduced
Change
-4.81%
Price Per
$474 ft2
$5,105 m2
12/10/2025
$2.5M
Event
Price Reduced
Change
-10.73%
Price Per
$498 ft2
$5,363 m2
10/25/2025
$2.8M
Event
Listed
Price Per
$558 ft2
$6,007 m2
Price per square foot and days on website are not provided values and are calculated by Subdivisions.
Listed by Thomas HughesCompass Florida LLC • Buyer Agency Compensation .

Listing Location & Street View
MapStreet View

Peer Listings

Active listings from matched communities
Results 0 of 0
No listings found
Try adjusting your filters or changing your location to see available listings
Turn on listing alerts and we'll notify you
when matching listings appear

Scores

Walk Score®
Car-Dependent. Almost all errands require a car
3

100
Bike Score®
Somewhat Bikeable. Minimal bike infrastructure
27

100
Community Snapshot
4 – 5 BR
Bedrooms
$1.8M – $2.5M
Price Tier
2,123 - 5,126
SqFt Range
1990
Year Build
1
Total Floors

Subdivision Amenities

Clubhouse
Fitness Center
Golf Course
Park
Pickleball
Playground
Pool
Putting Greens
Restaurant
Sidewalks

Palm Beach Gardens
Mid-Tier
Mid-Tier Homes & Condos

PGA National Communities in Palm Beach Gardens, FL