Parintis, 10101 SW 145th St

5
Beds
4
Baths
3,513
SqFt
$484
$/SqFt
Sold - May 13, 2026
House
Built in 1990
2 Parking
Detached, One Story
Fence
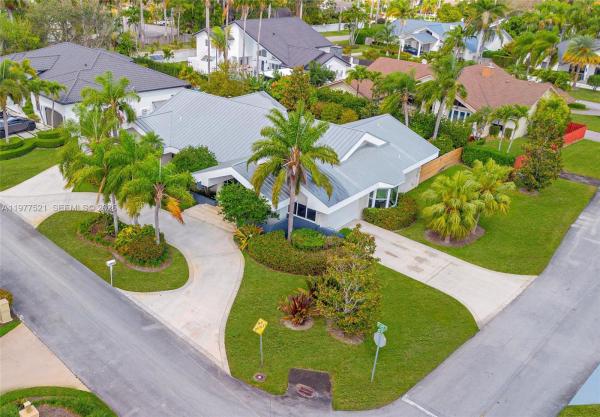
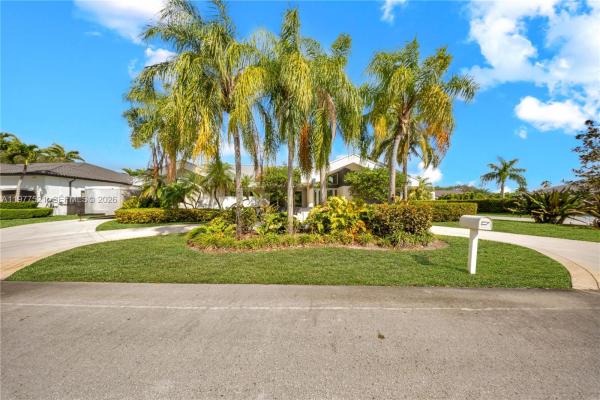
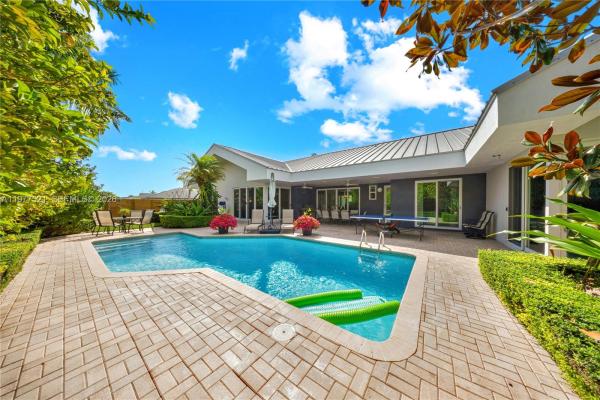
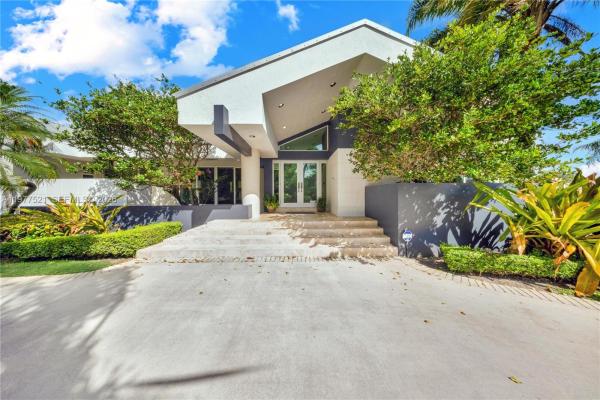
Ideally located on a spacious corner lot in the desirable community of The Falls, this updated, meticulously maintained, & architecturally unique residence offers a perfect blend of luxury & functionality. The vaulted ceilings of the main areas, along with 10 ft ceilings, ample glass, and 8 ft doors in the remainder, create an airy, expansive feel. The flooring transitions from elegant, light travertine in the main areas to stylish luxury vinyl plank flooring in the bedrooms & living room. The gourmet eat-in kitchen features custom cabinets, unique Carrara quartz countertops, a 48” Jenn-Air built-in refrigerator, & a 36” Thermador six-burner propane gas range top. High-end appliances include Bosch double ovens, a warming drawer, a convection microwave oven, a stainless-steel Samsung dishwasher, & a 27-bottle Darby wine cooler. The primary suite is a true retreat, with a spacious walk-in closet and a marble bathroom highlighted by a 72-inch standing soaking tub and separate shower. Structural integrity & efficiency are paramount, with a durable metal roof & full protection provided by impact windows, doors, & a reinforced garage door. For the automotive enthusiast, the air-conditioned garage includes a car lift, offering both comfort and utility. The circular driveway provides ample parking and room for a boat trailer. The backyard’s sparkling pool & covered terrace create an oasis for enjoying views of the water & landscaping, including fruit trees. Call for a showing today.
MLS Number: A11977521
On Site: 194 Days
Updated: 19 Days ago
Page Views: 0

Features

Bedrooms
  • Bedrooms: 5
Bathrooms
  • Bathrooms: 4
  • Half Bathrooms: No info
Exterior and Lot Features
  • Exterior Features: Fence, Lighting, SecurityHighImpactDoors
  • View: None
Interior, Heating and Cooling
  • Interior Features: WetBar, Bidet, BuiltInFeatures, BedroomOnMainLevel, BreakfastArea, DualSinks, EntranceFoyer, FirstFloorEntry, KitchenIsland, Pantry, SeparateShower, VaultedCeilings, WalkInClosets
  • Equipment / Appliances: BuiltInOven, Dryer, Dishwasher, GasRange, Microwave, Refrigerator, WineCooler, Washer
  • Heating Description: Central
  • Cooling Description: CentralAir, CeilingFans, WallWindowUnits
Building and Construction
  • Floor Description: Carpet,Marble,Vinyl
  • Windows/Treatment: Blinds,ImpactGlass
  • Year Built: 1990
  • Year Built Description: Resale
  • Style: Detached,OneStory
Waterfront and Water Access
  • Waterfront Frontage: No info
School Information
  • Elementary School: Leewood
  • Middle School: Palmetto
  • Senior High School: Miami Killian
Other Property Info
  • Garage: 2
  • Listing Date: 2026-03-06T17:45:45.000-00:00
  • Directions: Southeast
Taxes, Fees & More
  • Taxes: 9251
  • Security Information: SmokeDetectors
  • Parking Description: Attached, CircularDriveway, Garage

Apples-to-Apples Comparables

 Closest-Match Comparables
See closest-match comps for this subdivision
No obligation
Verified
Trends
Insights
Best of Luxury Realty
Talk to a local advisor
Licensed advisors answering your questions across Kendall, FL
01
Licensed Brokerage
02
Local Advisors
03
Direct Answers
Exclusive real estate service partner

Price History

Current
$1.7M
High
$1.8M
Low
$1.7M
Total Change
-2.9%
$1.8M$1.7M$1.7MMar 26Mar 26May 26
Date
Event
Price
Change
Price Per
05/13/2026
Sold
$1.7M
0%
$484 ft2
$5,209 m2
03/05/2026
Price Reduced
$1.7M
-2.86%
$484 ft2
$5,209 m2
03/05/2026
Listed
$1.8M
 
$498 ft2
$5,362 m2
05/13/2026
$1.7M
Event
Sold
Change
0%
Price Per
$484 ft2
$5,209 m2
03/05/2026
$1.7M
Event
Price Reduced
Change
-2.86%
Price Per
$484 ft2
$5,209 m2
03/05/2026
$1.8M
Event
Listed
Price Per
$498 ft2
$5,362 m2
Price per square foot and days on website are not provided values and are calculated by Subdivisions.
Listed by Anthony AskowitzRE/MAX Advance Realty II • Buyer Agency Compensation .

3D Tour

Listing Location & Street View
MapStreet View

Peer Listings

Active listings from matched communities
Results 0 of 0
No listings found
Try adjusting your filters or changing your location to see available listings
Turn on listing alerts and we'll notify you
when matching listings appear

Scores

Walk Score®
Car-Dependent. Almost all errands require a car
16

100
Transit Score®
Some Transit. A few nearby public transportation options
34

100
Bike Score®
Somewhat Bikeable. Minimal bike infrastructure
28

100
Sound Score®
Bearable noise
77

100
Airport Score
Close to airports. Noticeable airport activity
0

100
Traffic Score
Congested area. Frequent traffic delays
32

100
Local Score
Limited local amenities nearby
0

100
Community Snapshot
3,296 - 4,123
SqFt Range
1988
Year Build
1
Total Floors

Subdivision Amenities

Golf Course

Kendall
Mid-Tier
Mid-Tier Homes & Condos