Mizner Falls, 10102 Armani Dr

3
Beds
31/2
Baths
2,783
SqFt
Status
Sold - Jun 30, 2021
Parking
2
Size
2,783 SqFt (259 m2)
Price
$156/SqFt ($1,682/m2)
Type
House
Built
2003
HOA
$533/MO
MLS Number
R10714023
View
Other
On Site
1958 Days
Updated
115 Days ago
Page Views
0
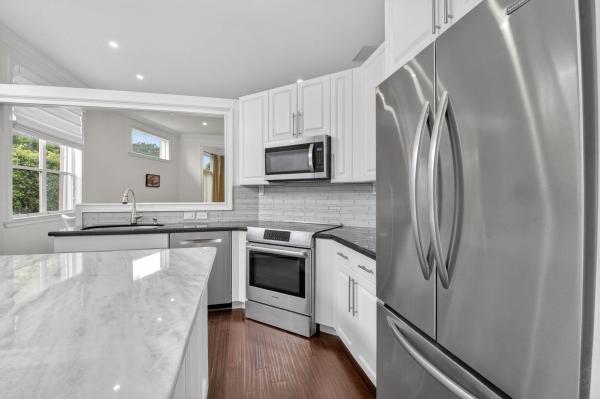
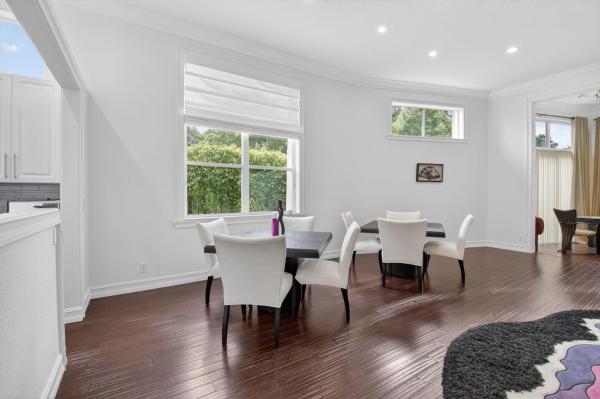
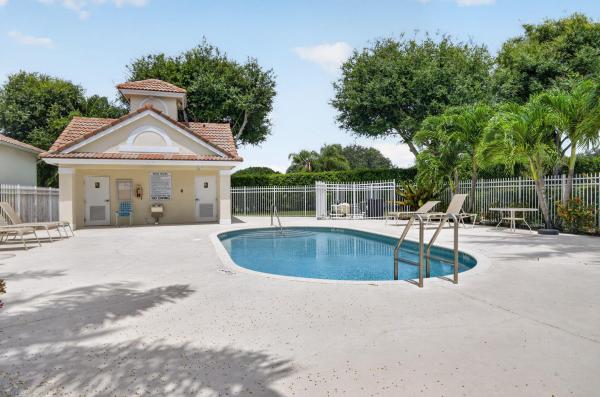
Welcome to this lovely 2-story property with an open floor plan layout for your convenience. Crown moldings throughout the home, tile flooring on the diagonal, the master suite with coffered ceilings, large walk-in closets, large master bath with a roman tub and walk-in enclosed shower, a large living room with a large picture window brings in the light to illuminate the space, and an expansive formal dining area, the family room has a custom built-in entertainment center wall unit, the kitchen offers white cabinets, 3 yr old stainless steel refrigerator, newer microwave with a raised panel breakfast bar overlooking expansive windows and large sliding doors to your covered patio with brick pavers providing such a tranquil tropical private setting for your enjoyment, the recent updated Clubhouse is beautifully decorated with a social hall, fitness room, card rooms, tennis, bocce, pickleball, and a resort-style pool make this the community and place you should call home

Features

Bedrooms
  • Bedrooms: 3
Bathrooms
  • Bathrooms: 3
  • Half Bathrooms: 1
Exterior and Lot Features
  • Exterior Features: OutdoorLivingArea
  • View: Other
Interior, Heating and Cooling
  • Interior Features: BreakfastBar, BreakfastArea, Bathtub, CathedralCeilings, DiningArea, SeparateFormalDiningRoom, EntranceFoyer, EatInKitchen, HighCeilings, MainLevelPrimary, Pantry, SittingAreaInPrimary, SplitBedrooms, Storage, SoakingTub, SeparateShower, VaultedCeilings, WalkInClosets
  • Equipment / Appliances: Dryer, Dishwasher, ElectricRange, Disposal, GasWaterHeater, IceMaker, Oven, WaterPurifierOwned, Refrigerator, WaterHeater, WaterPurifier, Washer
  • Heating Description: Central, Electric, Zoned
  • Cooling Description: CentralAir, Electric, Zoned
Building and Construction
  • Floor Description: Carpet,CeramicTile
  • Windows/Treatment: Blinds,Drapes
  • Year Built: 2003
  • Style: Mediterranean
Waterfront and Water Access
  • Waterfront Frontage: No info
School Information
    Other Property Info
    • Garage: 2
    • Listing Date: 2021-05-06T15:28:34.000-00:00
    • Directions: North
    • Pets Allowed: PetRestrictions,Yes
    Taxes, Fees & More
    • Maintenance Includes: CableTv, MaintenanceGrounds, RecreationFacilities, Security
    • Taxes: 4285.98
    • Security Information: SecuritySystemOwned, SecuritySystem, GatedWithGuard, GatedCommunity, SmokeDetectors
    • Parking Description: Attached, Garage, GarageDoorOpener
    • Total Floors in Building: 2
    • Total Units in Complex: 228

    Apples-to-Apples Comparables

     Closest-Match Comparables
    See closest-match comps for this subdivision
    No obligation
    Verified
    Trends
    Insights
    Best of Luxury Realty
    Talk to a local advisor
    Licensed advisors answering your questions across Boynton Beach, FL
    01
    Licensed Brokerage
    02
    Local Advisors
    03
    Direct Answers
    Exclusive real estate service partner

    Price History

    Current
    $435K
    High
    $435K
    Low
    $399K
    Total Change
    9%
    $439K$417K$395KDec 21Jun 21Jun 26
    Date
    Event
    Price
    Change
    Price Per
    06/14/2026
    Sold
    $435K
    0%
    $156 ft2
    $1,682 m2
    06/29/2021
    Price Increased
    $435K
    9.02%
    $156 ft2
    $1,682 m2
    12/21/2021
    Listed
    $399K
     
    $143 ft2
    $1,543 m2
    06/14/2026
    $435K
    Event
    Sold
    Change
    0%
    Price Per
    $156 ft2
    $1,682 m2
    06/29/2021
    $435K
    Event
    Price Increased
    Change
    9.02%
    Price Per
    $156 ft2
    $1,682 m2
    12/21/2021
    $399K
    Event
    Listed
    Price Per
    $143 ft2
    $1,543 m2
    Price per square foot and days on website are not provided values and are calculated by Subdivisions.
    Listed by David DeschinoThe Keyes Company • Buyer Agency Compensation .

    Listing Location & Street View
    MapStreet View

    Peer Listings

    Active listings from matched communities
    Results 2 of 3
    Regency Cove South At Coral Lakes, 6265 Coral Reef Ter, Boynton Beach, Florida 33437, image 1
    Regency Cove South At Coral Lakes, 6265 Coral Reef Ter, Boynton Beach, Florida 33437, image 2
    Regency Cove South At Coral Lakes, 6265 Coral Reef Ter, Boynton Beach, Florida 33437, image 3
    $479,00010K
    House for sale in Regency Cove South At Coral Lakes
    6265 Coral Reef Ter, Boynton Beach, FL 33437
    Village At The Green, 11585 Green Golf Ln, Boynton Beach, Florida 33437, image 1
    Village At The Green, 11585 Green Golf Ln, Boynton Beach, Florida 33437, image 2
    Village At The Green, 11585 Green Golf Ln, Boynton Beach, Florida 33437, image 3
    $495,000
    House for sale in Village At The Green
    11585 Green Golf Ln, Boynton Beach, FL 33437
    1 - 2 of 3 Results

    Scores

    Walk Score®
    Car-Dependent. Most errands require a car
    39

    100
    Bike Score®
    Somewhat Bikeable. Minimal bike infrastructure
    36

    100
    Sound Score®
    Bearable noise
    80

    100
    Airport Score
    Close to airports. Noticeable airport activity
    0

    100
    Traffic Score
    Congested area. Frequent traffic delays
    26

    100
    Local Score
    Limited local amenities nearby
    0

    100
    Community Snapshot
    3 – 3 BR
    Bedrooms
    $415K – $675K
    Price Tier
    1,977 - 2,998
    SqFt Range
    2003
    Year Build
    1
    Total Floors

    Subdivision Amenities

    Bocce Court
    Clubhouse
    Fitness Center
    Gated
    Library
    Maintenance
    Management
    Parking
    Pickleball
    Pool
    Recreation Facilities
    Shuffleboard Court
    Sidewalks

    Boynton Beach
    Entry-Level
    Entry-Level Homes & Condos