Meadow Run, 10291 NW 62nd Dr

5
Beds
4
Baths
3,001
SqFt
Status
OFF MARKETExpired
Parking
3
Size
3,001 SqFt (279 m2)
Price
$417/SqFt ($4,484/m2)
Type
House
Built
1996
HOA
$317/MO
MLS Number
A11563659
View
Garden,Pool
On Site
883 Days
Updated
864 Days ago
Page Views
0
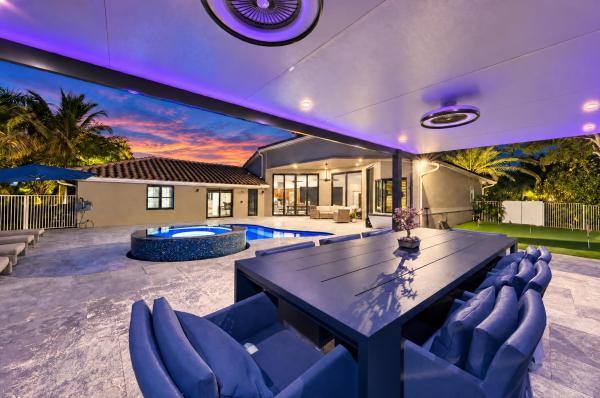
Stunning 5 bed+ office/ 4 full bath pool home in guard gated community of Meadow Run! Completely renovated. Triple split floorplan, volume ceilings w/ open layout & tons of natural light! Plank tile flooring throughout the home. Remodeled kitchen features white cabinetry, quartz tops, glass tile backsplash, brand new white appliances & large pantry. Primary bedroom features two walk in closets, bath w/ shower, stand alone tub & two vanities. Screened in patio has resurfaced deck & saltwater pool system. Roof (2021). Impact glass front (5) windows & front door. Impact garage doors. Remaining openings, accordion shutters. Both AC units & WH (2021). EV charger & electrical panel (2023). Fantastic school district, centrally located off Holmberg. Office/nursery has closet. Washer/Dryer (2023).

Features

Bedrooms
  • Bedrooms: 5
Bathrooms
  • Bathrooms: 4
  • Half Bathrooms: No info
Exterior and Lot Features
  • Exterior Features: SecurityHighImpactDoors, Lighting, Patio, StormSecurityShutters
  • View: Garden,Pool
Interior, Heating and Cooling
  • Interior Features: BedroomonMainLevel, BreakfastArea, DiningArea, SeparateFormalDiningRoom, DualSinks, EatinKitchen, FirstFloorEntry, HighCeilings, Pantry, SittingAreainPrimary, SplitBedrooms, SeparateShower, WalkInClosets
  • Equipment / Appliances: Dishwasher, ElectricRange, ElectricWaterHeater, Disposal, Microwave, Refrigerator
  • Heating Description: Other
  • Cooling Description: CentralAir
Building and Construction
  • Floor Description: Tile
  • Windows/Treatment: Blinds,ImpactGlass
  • Year Built: 1996
  • Year Built Description: Effective Year Built
  • Style: Detached,OneStory
Waterfront and Water Access
  • Waterfront Frontage: No info
School Information
  • Elementary School: Park Trails
  • Middle School: Westglades
  • Senior High School: Stoneman;Dougls
Other Property Info
  • Garage: 3
  • Listing Date: 2024-04-11T07:45:11.000-00:00
  • Directions: Southeast
  • Pets Allowed: DogsOK,Yes
Taxes, Fees & More
  • Maintenance Includes: CommonAreaMaintenance, RecreationFacilities, Security
  • Taxes: 14606
  • Real Estate Taxes: 655510
  • Security Information: GatedCommunity
  • Parking Description: Attached, Driveway, ElectricVehicleChargingStations, Garage, GarageDoorOpener

Apples-to-Apples Comparables

 Closest-Match Comparables
See closest-match comps for this subdivision
No obligation
Verified
Trends
Insights
Seller Advisory
A smarter move starts with the right information
Get a complimentary hyperlocal market review with human agent-verified comps and pricing guidance
01
Market Review
Local market intelligence
02
Verified Comps
Human agent-verified comparables
03
Pricing Guidance
Actionable pricing recommendations
Complimentary. No obligation

Price History

Date
Event
Price
Change
Price Per
04/04/2024
Listed
$1.3M
 
$417 ft2
$4,484 m2
04/04/2024
$1.3M
Event
Listed
Price Per
$417 ft2
$4,484 m2
Price per square foot and days on website are not provided values and are calculated by Subdivisions.
Listed by Rene MunozKeller Williams Dedicated Professionals • Buyer Agency Compensation .

3D Tour

Listing Location & Street View
MapStreet View

Peer Listings

Active listings from matched communities
Results 0 of 0
No listings found
Try adjusting your filters or changing your location to see available listings
Turn on listing alerts and we'll notify you
when matching listings appear

Scores

Walk Score®
Car-Dependent. Almost all errands require a car
8

100
Bike Score®
Somewhat Bikeable. Minimal bike infrastructure
37

100
Sound Score®
Bearable noise
77

100
Airport Score
Close to airports. Noticeable airport activity
0

100
Traffic Score
Congested area. Frequent traffic delays
29

100
Local Score
Limited local amenities nearby
0

100
Community Snapshot
4 – 6 BR
Bedrooms
$1.2M – $1.5M
Price Tier
2,109 - 6,149
SqFt Range
1995
Year Build
1
Total Floors

Subdivision Amenities

Gated
Guard
Maintenance
Park
Pickleball
Playground
Pool
Security

Parkland
Mid-Tier
Mid-Tier Homes & Condos