Grove Isle, 10303 Utopia Cir N

$400K16.2%
$335,000
3
Beds
2
Baths
1,932
SqFt
Status
Sold - May 05, 2025
Parking
2
Size
1,932 SqFt (179 m2)
Price
$173/SqFt ($1,866/m2)
Type
House
Built
1999
HOA
$560/MO
MLS Number
R11072033
View
Garden
On Site
548 Days
Updated
4 Days ago
Page Views
0
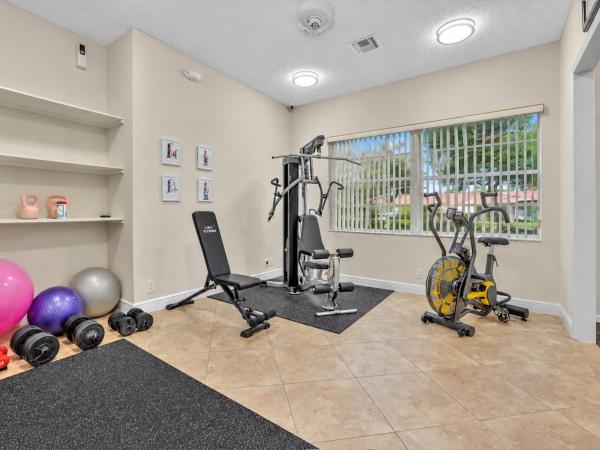
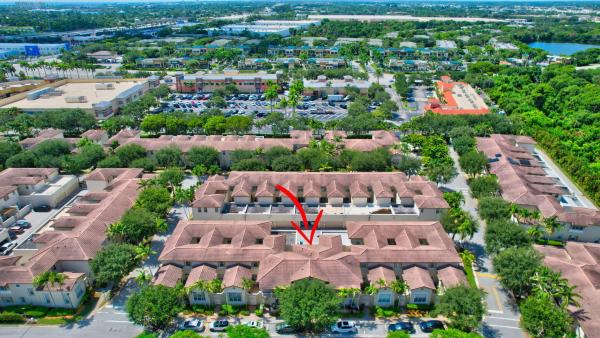
Super Spacious one story home featuring 3 bedrooms, 2 bathrooms, 2 car garage, screened in & covered patio plus private backyard on a corner lot! Brand new roof from 2024!!! Solor panels to keep your electricity bills very low was also done in 2024 at a cost close to $50k!!! Accordion hurricane shutters for all windows and sliders except one window that has a panel. Dramatic entrance with soaring cathedral ceilings with a wall of sliders that highlight the secluded private backyard. Home features an open floor plan with split bedrooms. Master suite is on one side of the house for privacy & has a large walk in closet & huge En-suite bathroom. Updated kitchen features granite counter tops, tile backsplash, stainless appliances, a large center island & more! Inside laundry/utility room. Incomparable Value! It just needs some fresh paint & some imagination and this will be your dream home! Grove Isles is a 55 plus community that features a waterfront club house with resort style community pool, jacuzzi, saunas, tennis court, pickle ball, fitness center, billiards, numerous card rooms, full run Doggie Park, gated entry, and more! Maintenance includes lawn care, Cable, Internet, ADT Security System, sprinkler system, pressure clean house, roof and driveway once per year. No country clubs to join. Just $560 a month for all the HOA amenities!

Features

Bedrooms
  • Bedrooms: 3
Bathrooms
  • Bathrooms: 2
  • Half Bathrooms: No info
Exterior and Lot Features
  • Exterior Features: OutdoorLivingArea
  • View: Garden
Interior, Heating and Cooling
  • Interior Features: Bidet, BreakfastArea, Bathtub, CathedralCeilings, DiningArea, SeparateFormalDiningRoom, DualSinks, EntranceFoyer, EatInKitchen, KitchenIsland, LivingDiningRoom, MainLevelPrimary, SplitBedrooms, SoakingTub, SeparateShower, VaultedCeilings
  • Equipment / Appliances: Dryer, Dishwasher, ElectricRange, ElectricWaterHeater, Microwave, Refrigerator, WaterHeater, Washer
  • Heating Description: Central,Electric
  • Cooling Description: CentralAir, CeilingFans, Electric
Building and Construction
  • Floor Description: Carpet
  • Windows/Treatment: Blinds
  • Year Built: 1999
  • Style: Ranch
Waterfront and Water Access
  • Waterfront Frontage: No info
School Information
  • Elementary School: Hagen Road
  • Middle School: West Boynton
  • Senior High School: Boynton Beach
Other Property Info
  • Garage: 2
  • Listing Date: 2025-03-16T14:19:14.000-00:00
  • Directions: South
  • Pets Allowed: NumberLimit, SizeLimit, Yes
Taxes, Fees & More
  • Maintenance Includes: CommonAreas, CableTv, MaintenanceGrounds, RecreationFacilities, Security
  • Taxes: 2955.87
  • Security Information: GatedCommunity
  • Parking Description: Attached, Garage, GarageDoorOpener
  • Total Floors in Building: 1

Apples-to-Apples Comparables

 Closest-Match Comparables
See closest-match comps for this subdivision
No obligation
Verified
Trends
Insights
Best of Luxury Realty
Talk to a local advisor
Licensed advisors answering your questions across Boynton Beach, FL
01
Licensed Brokerage
02
Local Advisors
03
Direct Answers
Exclusive real estate service partner

Price History

Current
$335K
High
$400K
Low
$335K
Total Change
-16.2%
$408K$367K$327KMar 25Mar 25May 25
Date
Event
Price
Change
Price Per
05/05/2025
Sold
$335K
-10.67%
$173 ft2
$1,866 m2
03/28/2025
Price Reduced
$375K
-6.23%
$194 ft2
$2,089 m2
03/16/2025
Listed
$400K
 
$207 ft2
$2,228 m2
05/05/2025
$335K
Event
Sold
Change
-10.67%
Price Per
$173 ft2
$1,866 m2
03/28/2025
$375K
Event
Price Reduced
Change
-6.23%
Price Per
$194 ft2
$2,089 m2
03/16/2025
$400K
Event
Listed
Price Per
$207 ft2
$2,228 m2
Price per square foot and days on website are not provided values and are calculated by Subdivisions.
Listed by Karen KerpenRealty Home Advisors Inc • Buyer Agency Compensation .

Listing Location & Street View
MapStreet View

Peer Listings

Active listings from matched communities
Results 2 of 3
Canterbury At Quantum Village, 608 NW 25th Ave, Boynton Beach, Florida 33426, image 1
Canterbury At Quantum Village, 608 NW 25th Ave, Boynton Beach, Florida 33426, image 2
Canterbury At Quantum Village, 608 NW 25th Ave, Boynton Beach, Florida 33426, image 3
$363,000
Townhouse for sale in Canterbury At Quantum Village
608 NW 25th Ave, Boynton Beach, FL 33426
Addison Green, 6581 Southport Dr, Boynton Beach, Florida 33472, image 1
Addison Green, 6581 Southport Dr, Boynton Beach, Florida 33472, image 2
Addison Green, 6581 Southport Dr, Boynton Beach, Florida 33472, image 3
$299,900
House for sale in Addison Green
6581 Southport Dr, Boynton Beach, FL 33472
1 - 2 of 3 Results

Scores

Walk Score®
Car-Dependent. Almost all errands require a car
17

100
Bike Score®
Somewhat Bikeable. Minimal bike infrastructure
33

100
Sound Score®
Bearable noise
77

100
Airport Score
Close to airports. Noticeable airport activity
0

100
Traffic Score
Congested area. Frequent traffic delays
30

100
Local Score
Limited local amenities nearby
0

100
Community Snapshot
3 – 3 BR
Bedrooms
$399K – $515K
Price Tier
1,666 - 2,433
SqFt Range
1998
Year Build
1
Total Floors

Subdivision Amenities

Clubhouse
Dog Park
Fitness Center
Gated
Library
Maintenance
Pickleball
Pool
Recreation Facilities
Sauna
Sidewalks

Boynton Beach
Entry-Level
Entry-Level Homes & Condos