Catrimani, 10342 SW 141st St

4
Beds
21/2
Baths
2,904
SqFt
$482
$/SqFt
Sold - May 12, 2025
House
Built in 1980
2 Parking
Pool View
Detached, One Story
Fence
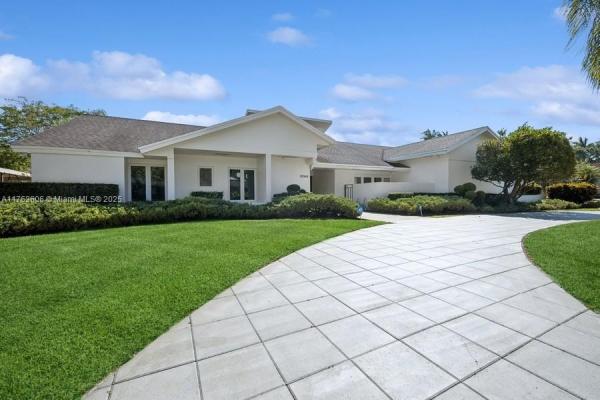
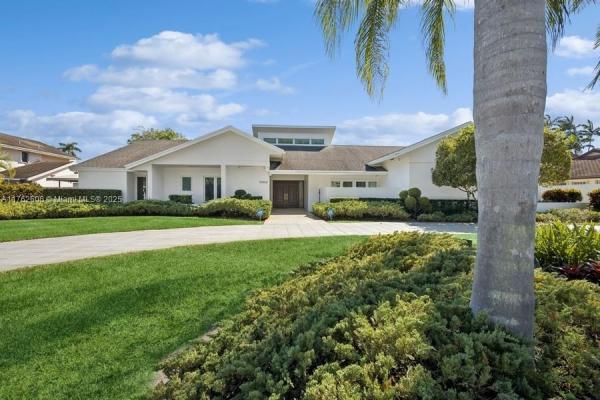
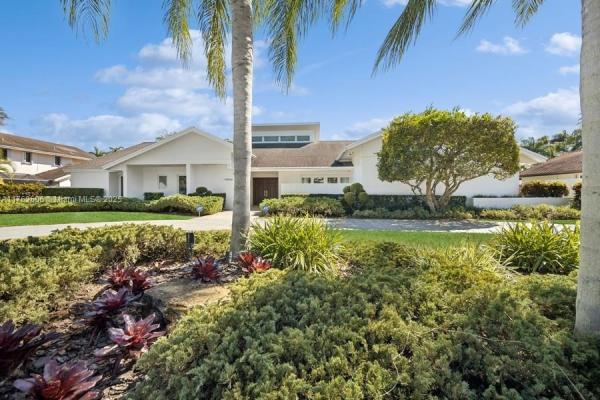
Welcome to paradise! Luscious oasis amidst gorgeous landscaping ready to entertain your friends. This impeccable 4bedroom/ 2.5 bath home boasts large rooms plus 2 car garage located in the sought out area of The Falls. Updated designer cabinet kitchen with granite countertops, top of the line stainless appliances, eat-in kitchen, marble and tile floors, hurricane windows throughout. As you walk into this exquisite house you are captivated by the magnificent natural light coming in from the vaulted ceilings and windows, next your eyes glance at the alluring waterfall from the pool. Every room is very spacious including the primary bedroom with luxurious en-suite for relaxing after a long day. The patio is lush and totally private. Come take a look at this sanctuary for yourself. Won’t last
MLS Number: A11762606
On Site: 551 Days
Updated: 20 Days ago
Page Views: 0

Features

Bedrooms
  • Bedrooms: 4
Bathrooms
  • Bathrooms: 2
  • Half Bathrooms: 1
Exterior and Lot Features
  • Exterior Features: Fence, FruitTrees, SecurityHighImpactDoors, Patio
  • View: Pool
Interior, Heating and Cooling
  • Interior Features: BedroomOnMainLevel, BreakfastArea, Bathtub, DiningArea, SeparateFormalDiningRoom, DualSinks, EntranceFoyer, EatInKitchen, FirstFloorEntry, MainLevelPrimary, Pantry, SeparateShower, VaultedCeilings, WalkInClosets
  • Equipment / Appliances: BuiltInOven, Dryer, Dishwasher, ElectricRange, ElectricWaterHeater, Disposal, IceMaker, Microwave, Refrigerator, SelfCleaningOven, Washer
  • Heating Description: Central
  • Cooling Description: CentralAir, CeilingFans
Building and Construction
  • Floor Description: Carpet, CeramicTile, Marble
  • Windows/Treatment: Arched, Drapes, ImpactGlass
  • Year Built: 1980
  • Year Built Description: Effective Year Built
  • Style: Detached,OneStory
Waterfront and Water Access
  • Waterfront Frontage: No info
School Information
  • Elementary School: Leewood
  • Middle School: Palmetto
  • Senior High School: Miami Killian
Other Property Info
  • Garage: 2
  • Listing Date: 2025-03-14T11:04:17.000-00:00
  • Directions: North
  • Pets Allowed: No,Yes
Taxes, Fees & More
  • Taxes: 6448
  • Security Information: SecuritySystemLeased, SecuritySystemOwned, SmokeDetectors
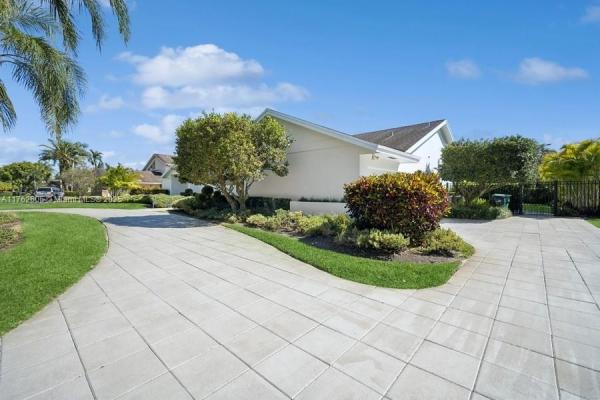
  • Parking Description: CircularDriveway, Driveway, PaverBlock, GarageDoorOpener

Apples-to-Apples Comparables

 Closest-Match Comparables
See closest-match comps for this subdivision
No obligation
Verified
Trends
Insights
Best of Luxury Realty
Talk to a local advisor
Licensed advisors answering your questions across Kendall, FL
01
Licensed Brokerage
02
Local Advisors
03
Direct Answers
Exclusive real estate service partner

Price History

Current
$1.4M
High
$1.4M
Low
$1.4M
Total Change
-1.8%
$1.4M$1.4M$1.4MMar 25May 25
Date
Event
Price
Change
Price Per
05/12/2025
Sold
$1.4M
-1.75%
$482 ft2
$5,189 m2
03/12/2025
Listed
$1.4M
 
$491 ft2
$5,282 m2
05/12/2025
$1.4M
Event
Sold
Change
-1.75%
Price Per
$482 ft2
$5,189 m2
03/12/2025
$1.4M
Event
Listed
Price Per
$491 ft2
$5,282 m2
Price per square foot and days on website are not provided values and are calculated by Subdivisions.
Listed by Jacqueline DiazColdwell Banker Realty • Buyer Agency Compensation .

3D Tour

Listing Location & Street View
MapStreet View

Peer Listings

Active listings from matched communities
Results 0 of 0
No listings found
Try adjusting your filters or changing your location to see available listings
Turn on listing alerts and we'll notify you
when matching listings appear

Scores

Walk Score®
Car-Dependent. Almost all errands require a car
11

100
Transit Score®
Some Transit. A few nearby public transportation options
35

100
Bike Score®
Somewhat Bikeable. Minimal bike infrastructure
30

100
Community Snapshot
2,778 - 4,060
SqFt Range
1983
Year Build