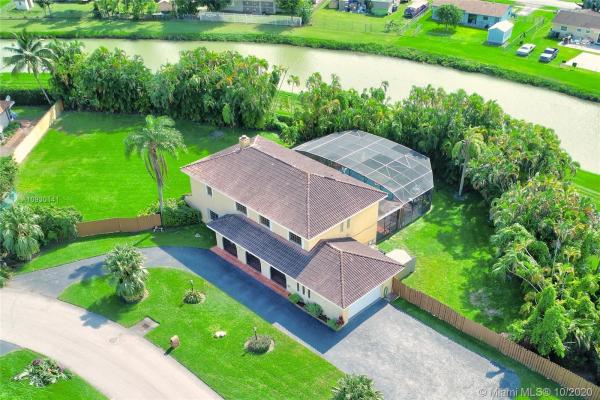
Catrimani, 10382 SW 144th St

5
Beds
3
Baths
3,698
SqFt
$203
$/SqFt
Sold - Jan 05, 2021
House
Built in 1983
2 Parking
Canal,Garden View
Detached, Two Story
Fence
OVERSIZED 31,883 SF. LOT! Beautiful home nestled in a family-oriented neighborhood in the Falls Area. Very spacious layout! Open concept kitchen offers beautiful exotic granite counters, wood cabinets, cooking island, and plenty of storage. Large formal dining room perfect for family gatherings. You don’t often find homes with such oversized bedrooms, with one bedroom and bath on the ground floor, the others upstairs. Master bedroom features a bonus room that can be purposed for office, nursery, sitting room. Fenced in and private back yard has an enormous side lot for children to play sports and games for hours on end. Not to mention the extra-large pool area and covered patio, great for relaxing or entertaining!
MLS Number: A10930141
On Site: 2187 Days
Updated: 18 Days ago
Page Views: 0

Features

Bedrooms
  • Bedrooms: 5
Bathrooms
  • Bathrooms: 3
Exterior and Lot Features
  • Exterior Features: Fence,Patio
  • View: Canal,Garden
Interior, Heating and Cooling
  • Interior Features: BedroomOnMainLevel, DiningArea, SeparateFormalDiningRoom, DualSinks, FamilyDiningRoom, FirstFloorEntry, Fireplace, KitchenIsland, KitchenDiningCombo, SittingAreaInPrimary, SeparateShower, UpperLevelPrimary, WalkInClosets
  • Equipment / Appliances: BuiltInOven, Dryer, Dishwasher, ElectricRange, ElectricWaterHeater, Disposal, Microwave, Refrigerator, Washer
  • Heating Description: Central,Electric
  • Cooling Description: CentralAir,Electric
Building and Construction
  • Floor Description: Hardwood,Tile,Wood
  • Windows/Treatment: Blinds
  • Year Built: 1983
  • Year Built Description: Resale
  • Style: Detached,TwoStory
Waterfront and Water Access
  • Waterfront Frontage: No info
School Information
  • Elementary School: Leewood
  • Middle School: Palmetto
  • Senior High School: Killian Senior
Other Property Info
  • Garage: 2
  • Listing Date: 2020-09-20T13:09:12.000-00:00
  • Directions: East
Taxes, Fees & More
  • Taxes: 11776
  • Parking Description: Attached, CircularDriveway, Driveway, Garage, GarageDoorOpener

Apples-to-Apples Comparables

 Closest-Match Comparables
See closest-match comps for this subdivision
No obligation
Verified
Trends
Insights
Best of Luxury Realty
Talk to a local advisor
Licensed advisors answering your questions across Kendall, FL
01
Licensed Brokerage
02
Local Advisors
03
Direct Answers
Exclusive real estate service partner

Price History

Current
$750K
High
$799K
Low
$750K
Total Change
-6.1%
$805K$775K$744KSep 20Jan 21
Date
Event
Price
Change
Price Per
01/04/2021
Sold
$750K
-6.13%
$203 ft2
$2,183 m2
09/20/2020
Listed
$799K
 
$216 ft2
$2,326 m2
01/04/2021
$750K
Event
Sold
Change
-6.13%
Price Per
$203 ft2
$2,183 m2
09/20/2020
$799K
Event
Listed
Price Per
$216 ft2
$2,326 m2
Price per square foot and days on website are not provided values and are calculated by Subdivisions.
Listed by Michael ElbiliaColdwell Banker Realty • Buyer Agency Compensation .

Listing Location & Street View
MapStreet View

Peer Listings

Active listings from matched communities
Results 0 of 0
No listings found
Try adjusting your filters or changing your location to see available listings
Turn on listing alerts and we'll notify you
when matching listings appear

Scores

Walk Score®
Car-Dependent. Almost all errands require a car
11

100
Transit Score®
Some Transit. A few nearby public transportation options
35

100
Bike Score®
Somewhat Bikeable. Minimal bike infrastructure
30

100
Community Snapshot
2,778 - 4,060
SqFt Range
1983
Year Build