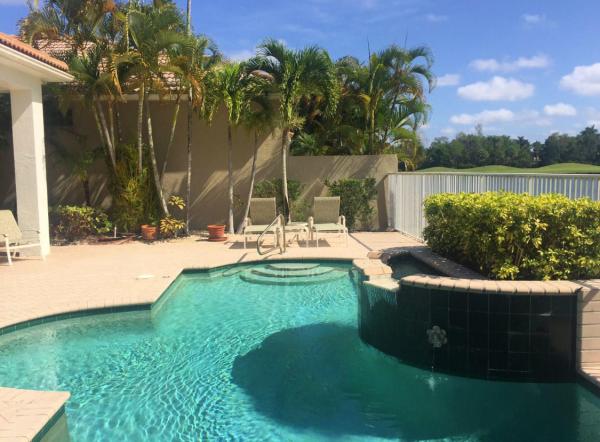
Laurel Estates At Wycliffe, 10469 Laurel Estates Ln

3
Beds
3
Baths
2,720
SqFt
$115
$/SqFt
Sold - Jun 18, 2019
House
Built in 1995
2 Parking
GolfCourse,Lake,Pool View
$550/mo HOA
Waterfront
Mediterranean, Ranch
Outdoor Living Area
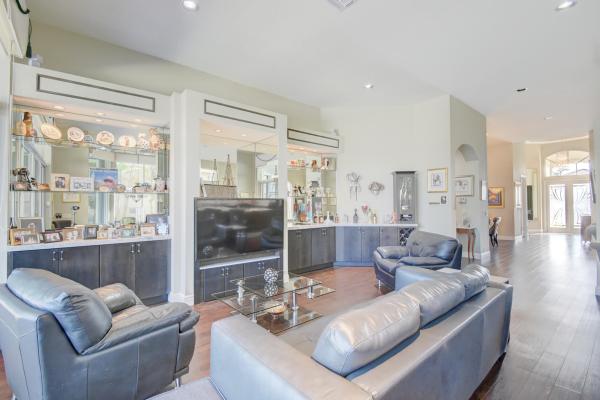
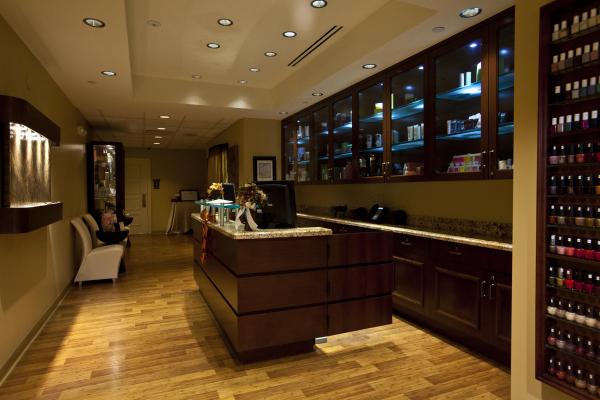
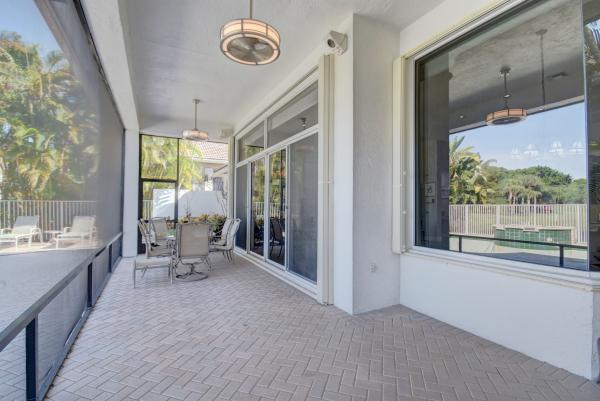
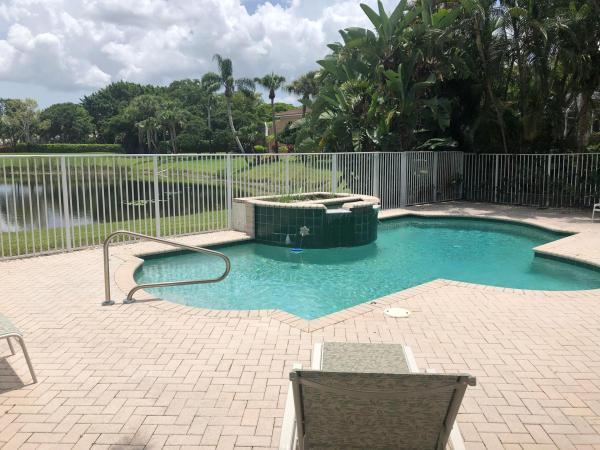
Gorgeous turn key renovated waterfront former model home in Laurel Estates section of Wycliffe Country Club! Nothing to do but move right in & enjoy! Awesome floor plan,high ceilings,new flooring and marble throughout. Gourmet center island kitchen w/modern grey cabinets,transom windows,stainless steel appliances, slide in double oven,built-in wine fridge,pull outs & breakfast rm w/oversized windows overlooking pool & lake! Spacious master BR suite w/2 closets & multi-room 4 fixture bath w/vanity. 2nd BR en-suite. TV wall brackets in all rooms. Office / convertible bedroom w/built-ins. Built-Ins in all closets. NEW Hurricane Protection 2017,NEW Roof 2013,NEW Garage Door replacement 2011,Brand NEW Pool Pump,2 NEW AC units.Screened in veranda,glass front doors.Oversized 2 car gar.COME SEE!! Wycliffe Country Club offers a new extensive remodel of a large club house with business center, spa, two dining venues, library, card rooms and much more... many tennis courts, 2 golf courses, bocci ball courts +++
MLS Number: R10449027
On Site: 2981 Days
Updated: 72 Days ago
Page Views: 0

Features

Bedrooms
  • Bedrooms: 3
Bathrooms
  • Bathrooms: 3
  • Half Bathrooms: No info
Exterior and Lot Features
  • Exterior Features: OutdoorLivingArea
  • View: GolfCourse,Lake,Pool
Interior, Heating and Cooling
  • Interior Features: BreakfastBar, BuiltInFeatures, BreakfastArea, Bathtub, DiningArea, SeparateFormalDiningRoom, DualSinks, EntranceFoyer, GardenTubRomanTub, HighCeilings, MainLevelPrimary, Pantry, SittingAreaInPrimary, SplitBedrooms, SoakingTub, SeparateShower, WalkInClosets
  • Equipment / Appliances: Dryer, Dishwasher, ElectricRange, ElectricWaterHeater, Disposal, IceMaker, Microwave, Refrigerator, WaterHeater, Washer
  • Heating Description: Central,Electric
  • Cooling Description: CentralAir, CeilingFans, Electric
Building and Construction
  • Floor Description: Carpet,CeramicTile
  • Windows/Treatment: Arched, Blinds, DoubleHung, Metal, SingleHung
  • Year Built: 1995
  • Style: Mediterranean,Ranch
Waterfront and Water Access
  • Waterfront Frontage: Yes
School Information
  • Elementary School: Panther Run (Palm Beach)
  • Middle School: Polo Park
  • Senior High School: Palm Beach Central
Other Property Info
  • Garage: 2
  • Listing Date: 2018-07-19T13:31:29.000-00:00
  • Directions: West
  • Pets Allowed: Yes
Taxes, Fees & More
  • Maintenance Includes: CableTv, MaintenanceGrounds, PestControl, Security
  • Taxes: 4048.96
  • Security Information: SecuritySystemOwned, GatedWithGuard, SmokeDetectors, SecurityGuard
  • Parking Description: Attached, Driveway, Garage, GarageDoorOpener
  • Total Floors in Building: 1
  • Total Units in Complex: 1045

Apples-to-Apples Comparables

 Closest-Match Comparables
See closest-match comps for this subdivision
No obligation
Verified
Trends
Insights
Best of Luxury Realty
Talk to a local advisor
Licensed advisors answering your questions across Lake Worth, FL
01
Licensed Brokerage
02
Local Advisors
03
Direct Answers
Exclusive real estate service partner

Price History

Current
$313K
High
$350K
Low
$313K
Total Change
-10.7%
$354K$331K$308KNov 21Jun 19
Date
Event
Price
Change
Price Per
06/17/2019
Sold
$313K
-10.69%
$115 ft2
$1,237 m2
11/13/2021
Listed
$350K
 
$129 ft2
$1,385 m2
06/17/2019
$313K
Event
Sold
Change
-10.69%
Price Per
$115 ft2
$1,237 m2
11/13/2021
$350K
Event
Listed
Price Per
$129 ft2
$1,385 m2
Price per square foot and days on website are not provided values and are calculated by Subdivisions.
Listed by Brett KleinBranham Realty Inc. • Buyer Agency Compensation .

Listing Location & Street View
MapStreet View

Peer Listings

Active listings from matched communities
Results 0 of 0
No listings found
Try adjusting your filters or changing your location to see available listings
Turn on listing alerts and we'll notify you
when matching listings appear

Scores

Walk Score®
Car-Dependent. Almost all errands require a car
10

100
Bike Score®
Somewhat Bikeable. Minimal bike infrastructure
32

100
Community Snapshot
2,707 - 3,223
SqFt Range
1996
Year Build
1
Total Floors

Subdivision Amenities

Bike Storage
Bocce Court
Cabana
Clubhouse
Elevators
Fitness Center
Golf Course
Library
Management
Parking
Pickleball
Pool
Private Membership
Putting Greens
Recreation Facilities
Restaurant
Sauna
Sidewalks

Lake Worth
Entry-Level
Entry-Level Homes & Condos

Wycliffe Golf & Country Club Communities in Lake Worth, FL