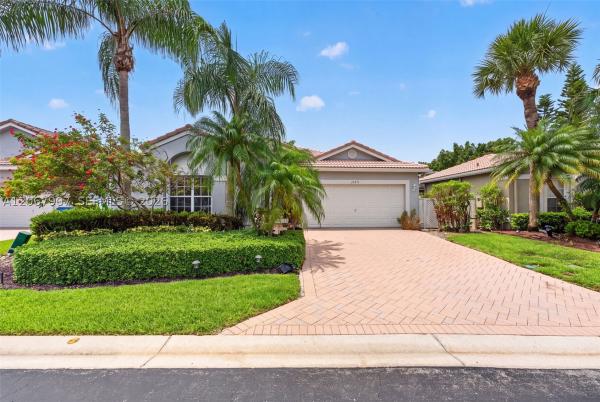
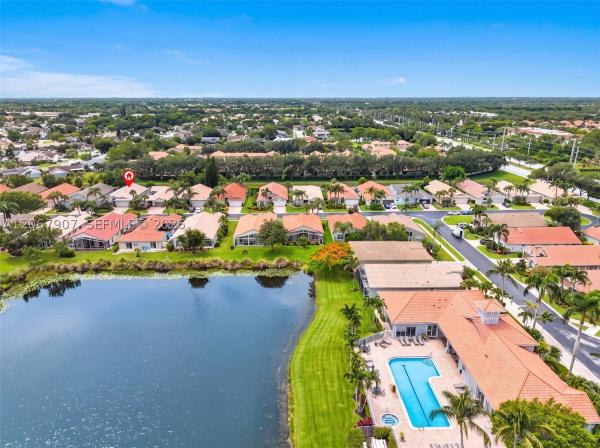
Grove Isle, 10471 S Utopia Cir S

3
Beds
2
Baths
2,172
SqFt
Status
Active
Parking
2
Size
2,172 SqFt (202 m2)
Price
$237/SqFt ($2,552/m2)
Type
House
Built
1998
HOA
$600/MO
MLS Number
A12067907
View
Garden
On Site
15 Days
Updated
0 Days ago
Page Views
0
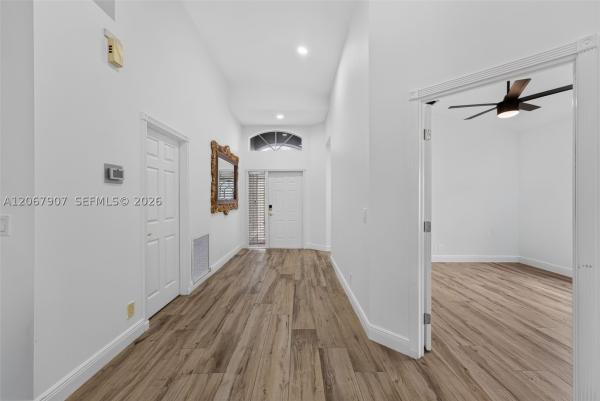
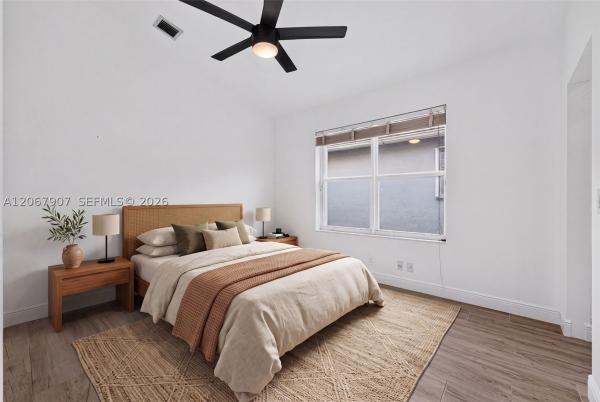
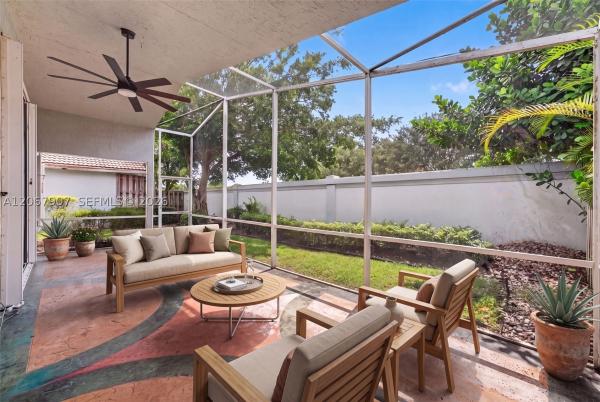
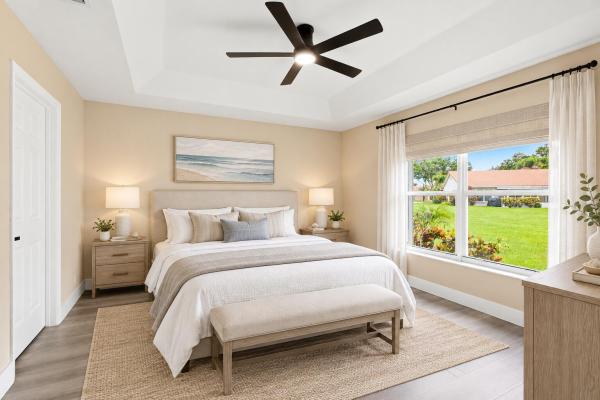
Get your first look at this true 3 bed, 2 bath home in Grove Isle offers the perfect blend of comfort and modern elegance with soaring ceilings and spacious open floor plan. Porcelain wood look floors for easy care; built-in office space; and the heart of the ... Read more

Features

Bedrooms
  • Bedrooms: 3
Bathrooms
  • Bathrooms: 2
  • Half Bathrooms: No info
Exterior and Lot Features
  • Exterior Features: EnclosedPorch, Fence, StormSecurityShutters
  • View: Garden
Interior, Heating and Cooling
  • Interior Features: BedroomOnMainLevel, DiningArea, SeparateFormalDiningRoom, EatInKitchen, FirstFloorEntry
  • Equipment / Appliances: BuiltInOven, Dryer, Dishwasher, ElectricWaterHeater, Disposal, Microwave, Refrigerator, SelfCleaningOven, Washer
  • Heating Description: Central
  • Cooling Description: CentralAir, CeilingFans
Building and Construction
  • Floor Description: Tile
  • Year Built: 1998
  • Year Built Description: Effective Year Built
  • Style: Detached,OneStory
Waterfront and Water Access
  • Waterfront Frontage: No info
School Information
  • Elementary School: Hagen Road
  • Middle School: Odyssey
Other Property Info
  • Garage: 2
  • Listing Date: 2026-08-09T20:41:14.000-00:00
  • Directions: North
  • Pets Allowed: Conditional,Yes
Taxes, Fees & More
  • Maintenance Includes: MaintenanceGrounds, RecreationFacilities, Security
  • Taxes: 6494
  • Security Information: SecuritySystemOwned, SecurityGate, GatedCommunity, SmokeDetectors
  • Parking Description: Driveway, GarageDoorOpener

Apples-to-Apples Comparables

 Closest-Match Comparables
See closest-match comps for this subdivision
No obligation
Verified
Trends
Insights
Seller Advisory
A smarter move starts with the right information
Get a complimentary hyperlocal market review with human agent-verified comps and pricing guidance
01
Market Review
Local market intelligence
02
Verified Comps
Human agent-verified comparables
03
Pricing Guidance
Actionable pricing recommendations
Complimentary. No obligation

Price History

Date
Event
Price
Change
Price Per
08/08/2026
Listed
$515K
 
$237 ft2
$2,552 m2
08/08/2026
$515K
Event
Listed
Price Per
$237 ft2
$2,552 m2
Price per square foot and days on website are not provided values and are calculated by Subdivisions.
Listed by Meredith Roseman • United Realty Group Inc. • Buyer Agency Compensation .

3D Tour

Listing Location & Street View
MapStreet View

Peer Listings

Active listings from matched communities
Results 1 of 1
Sheffield Estates, 7791 Bridlington Dr, Boynton Beach, Florida 33472, image 1
Sheffield Estates, 7791 Bridlington Dr, Boynton Beach, Florida 33472, image 2
Sheffield Estates, 7791 Bridlington Dr, Boynton Beach, Florida 33472, image 3
$445,000 $10K
  • 3 Beds
  • 31/2 Baths
  • 2,556 SqFt
  • $174/SqFt
House for sale in Sheffield Estates
7791 Bridlington Dr, Boynton Beach, FL 33472
Approved short sale at the current appraised value of $445, 000 create your family memories in this beautiful home located in the guard gated community of the estates @ aberdeen. 7791 bridlington drive is a beautiful lakefront pool home situated in the heart of boynton beach, florida. The modern yet inviting exterior, paired with vibrant landscaping, creates a warm and welcoming atmosphere. Upon entering, a grand foyer leads to a spacious living area that is flooded with natural light, where simplicity meets sophistication, fostering a comfortable and tranquil environment. This expansive living area seamlessly transitions into an elegantly designed dining space, ideal for hosting family meals or elegant dinner parties. Stepping outside reveals a pristine patio area, designed meticulously to host alfresco dining or an immersive outdoor experience. This outdoor retreat is an oasis of tranquillity, offering a perfect blend of solitude and harmony with nature. A model of contemporary design, this house employs the use of neutral color palettes to create a serene and calming ambiance. The interiors have been thoughtfully planned to promote a feeling of vast expanses and light-filled spaces throughout. Situated in boynton beach, known for its tropical climate and sandy beaches, 7791 bridlington drive is a short distance from essential amenities. Schools, shopping centers, recreational parks, and leisure points make this location incredibly convenient. Fabulous aberdeen country club is fully renovated with a fazio-designed golf course, fitness studio, pool, pickleball and tennis courts, and onsite dining.
Community Snapshot
3 – 3 BR
Bedrooms
$414K – $415K
Price Tier
1,666 - 2,433
SqFt Range
1998
Year Build
1
Total Floors

Subdivision Amenities

Clubhouse
Dog Park
Fitness Center
Gated
Library
Maintenance
Pickleball
Pool
Recreation Facilities
Sauna
Sidewalks

Boynton Beach
Entry-Level
Entry-Level Homes & Condos