Fox Ridge Estates, 10505 NW 65th Dr

5
Beds
4
Baths
3,747
SqFt
$170
$/SqFt
Sold - Apr 16, 2020
Premium House
Built in 2001
3 Parking
Garden,Pool View
$183/mo HOA
Built In Barbecue
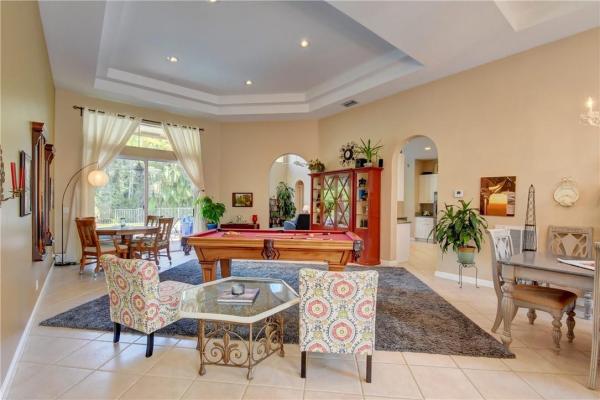
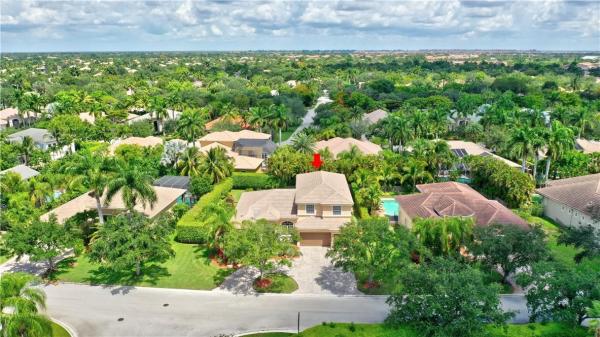
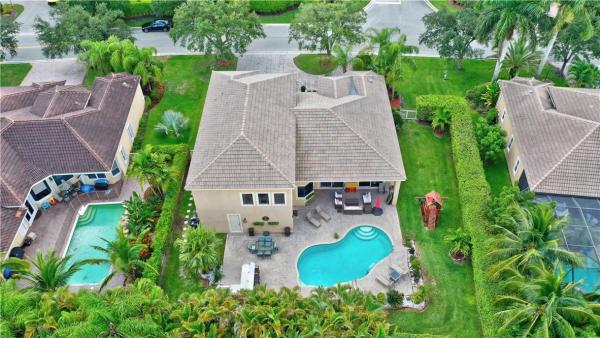
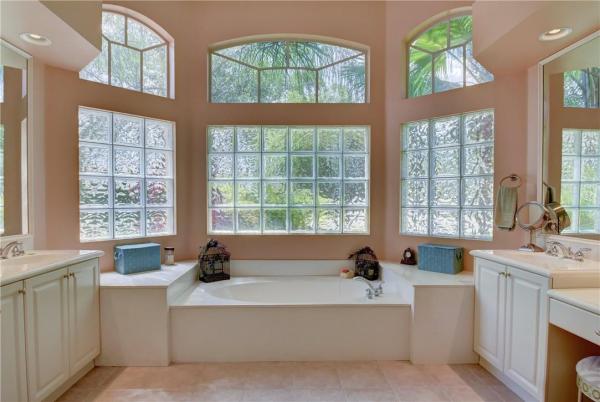
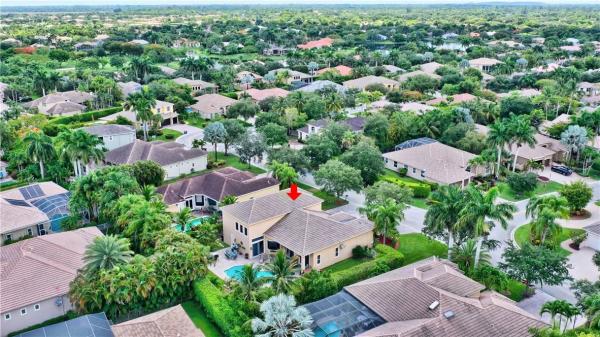
Outstanding classic home in pristine 24 hour man-gated community of Fox Ridge. HUGE lot with immense circular driveway. Lush landscaping & double door entry. Soaring tray ceilings w/incredible natural light. Spacious open LR/DR & upstairs loft. Triple split plan. 1st floor Master BR suite w/gorgeous wood floors & 2 ample walk-in closets. Add'l BR suite main level w/full bath. Master bath has separate his/her sinks, large shower & roman tub. Eat-in kitchen w/newer Kitchen-Aid appliances, double oven & induction stove. Laundry room has wash sink & BIG pantry. Private park like setting w/fully fenced in backyard/new loaded summer kitchen with LED lighting & covered lanai. Oversized waterfall pool w/new heat pump & pool net for kids. Hurricane protection, newer A/C's. *LOW HOA* Tennis/Tot Lot
MLS Number: F10211232
On Site: 2442 Days
Updated: 48 Days ago
Page Views: 0

Features

Bedrooms
  • Bedrooms: 5
Bathrooms
  • Bathrooms: 4
  • Half Bathrooms: No info
Exterior and Lot Features
  • Exterior Features: BuiltInBarbecue, Barbecue, OutdoorLivingArea
  • View: Garden,Pool
Interior, Heating and Cooling
  • Interior Features: BreakfastBar, Bathtub, DiningArea, SeparateFormalDiningRoom, DualSinks, EntranceFoyer, EatInKitchen, GardenTubRomanTub, HighCeilings, MainLevelPrimary, SplitBedrooms, Storage, SoakingTub, SeparateShower, WalkInClosets
  • Equipment / Appliances: Dryer, Dishwasher, ElectricRange, ElectricWaterHeater, Disposal, Microwave, Refrigerator, WaterHeater, Washer
  • Heating Description: Central
  • Cooling Description: CentralAir, CeilingFans
Building and Construction
  • Floor Description: Carpet,Tile,Wood
  • Windows/Treatment: Blinds,Other
  • Year Built: 2001
Waterfront and Water Access
  • Waterfront Frontage: No info
School Information
  • Elementary School: Park Trails
  • Middle School: Westglades
  • Senior High School: Marjory Stoneman Douglas
Other Property Info
  • Garage: 3
  • Listing Date: 2020-01-12T09:50:51.000-00:00
  • Directions: South
  • Pets Allowed: NoPetRestrictions, Yes
Taxes, Fees & More
  • Maintenance Includes: CommonAreas
  • Taxes: 9748
  • Real Estate Taxes: 512040
  • Security Information: SmokeDetectors
  • Parking Description: Attached, CircularDriveway, Driveway, Garage, GarageDoorOpener, PaverBlock
  • Total Floors in Building: 2

Apples-to-Apples Comparables

 Closest-Match Comparables
See closest-match comps for this subdivision
No obligation
Verified
Trends
Insights
Best of Luxury Realty
Talk to a local advisor
Licensed advisors answering your questions across Parkland, FL
01
Licensed Brokerage
02
Local Advisors
03
Direct Answers
Exclusive real estate service partner

Price History

Current
$635K
High
$669K
Low
$635K
Total Change
-5%
$673K$652K$631KFeb 20Apr 20
Date
Event
Price
Change
Price Per
04/15/2020
Sold
$635K
-5.03%
$170 ft2
$1,825 m2
02/21/2020
Listed
$669K
 
$179 ft2
$1,922 m2
04/15/2020
$635K
Event
Sold
Change
-5.03%
Price Per
$170 ft2
$1,825 m2
02/21/2020
$669K
Event
Listed
Price Per
$179 ft2
$1,922 m2
Price per square foot and days on website are not provided values and are calculated by Subdivisions.
Listed by Liliana OlinickRealty Express • Buyer Agency Compensation .

Listing Location & Street View
MapStreet View

Peer Listings

Active listings from matched communities
Results 0 of 0
No listings found
Try adjusting your filters or changing your location to see available listings
Turn on listing alerts and we'll notify you
when matching listings appear

Scores

Walk Score®
Car-Dependent. Almost all errands require a car
4

100
Bike Score®
Somewhat Bikeable. Minimal bike infrastructure
28

100
Sound Score®
Bearable noise
80

100
Airport Score
Close to airports. Noticeable airport activity
0

100
Traffic Score
Congested area. Frequent traffic delays
28

100
Local Score
Limited local amenities nearby
0

100
Community Snapshot
4 – 5 BR
Bedrooms
$1.1M – $1.5M
Price Tier
2,581 - 4,963
SqFt Range
1998
Year Build
1
Total Floors

Subdivision Amenities

Clubhouse
Gated
Maintenance
Park
Playground
Pool
Sidewalks

Parkland
Premium
Premium Homes & Condos