Cascata At MiraLago, 10555 Cobalt Ct

5
Beds
51/2
Baths
4,032
SqFt
Status
Sold - May 28, 2026
Parking
3
Size
4,032 SqFt (375 m2)
Price
$415/SqFt ($4,472/m2)
Type
House
Built
2018
HOA
$743/MO
MLS Number
R11143412
View
Lake,Pool,Water
On Site
254 Days
Updated
65 Days ago
Page Views
0
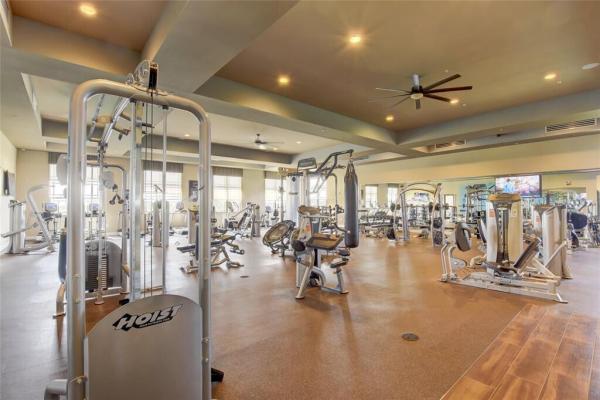
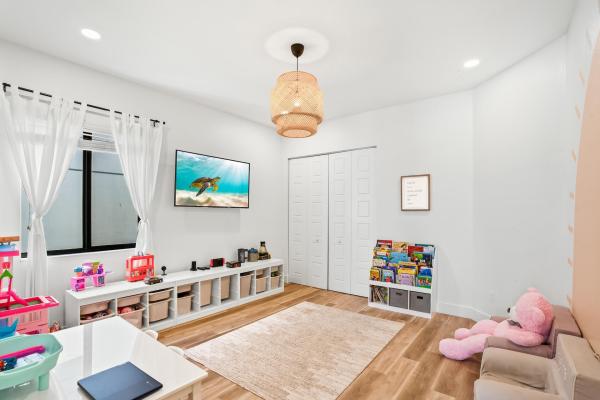
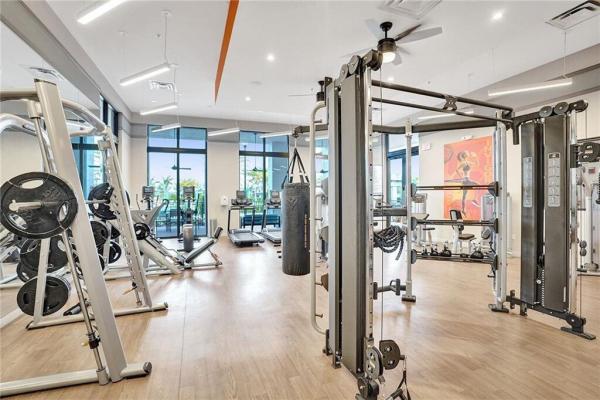
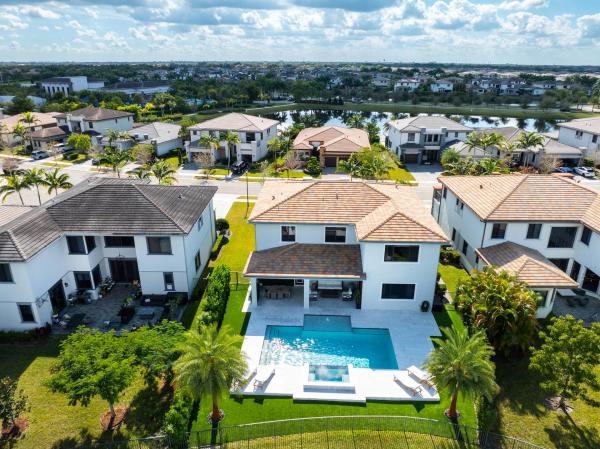
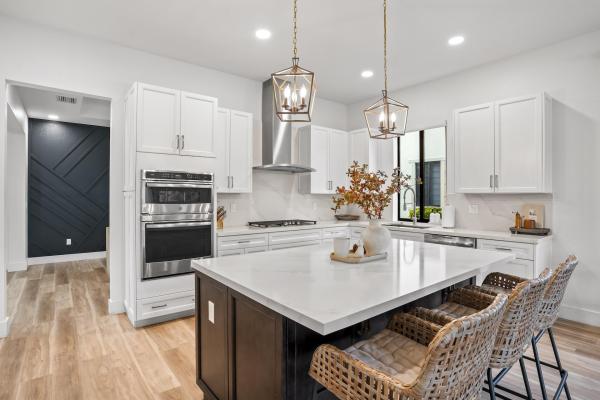
Exquisite Niagara model (Presidential Collection) in desirable Cascata at MiraLago. This 5-bed, 5.5-bath residence showcases soaring ceilings, a grand open layout, and serene lakefront views. The gourmet kitchen dazzles with white cabinetry, quartz countertops... Read more

Features

Bedrooms
  • Bedrooms: 5
Bathrooms
  • Bathrooms: 5
  • Half Bathrooms: 1
Exterior and Lot Features
  • Exterior Features: Balcony, OutdoorLivingArea
  • View: Lake,Pool,Water
Interior, Heating and Cooling
  • Interior Features: BreakfastBar, BreakfastArea, Bathtub, DiningArea, SeparateFormalDiningRoom, DualSinks, EntranceFoyer, EatInKitchen, HighCeilings, KitchenIsland, Pantry, SoakingTub, SeparateShower, UpperLevelPrimary, WalkInClosets
  • Equipment / Appliances: Cooktop, Dryer, Dishwasher, Disposal, GasRange, GasWaterHeater, Microwave, Refrigerator, TanklessWaterHeater, WaterHeater, Washer
  • Heating Description: Central,Electric
  • Cooling Description: CentralAir,Electric
Building and Construction
  • Floor Description: Vinyl
  • Windows/Treatment: Blinds, Sliding, StormWindows
  • Construction Type: House
  • Year Built: 2018
Waterfront and Water Access
  • Waterfront Frontage: Yes
School Information
  • Elementary School: Park Trails
  • Middle School: Westglades
  • Senior High School: Marjory Stoneman Douglas
Other Property Info
  • Garage: 3
  • Listing Date: 2025-11-25T10:41:44.000-00:00
  • Directions: South
  • Pets Allowed: BreedRestrictions, Yes
Taxes, Fees & More
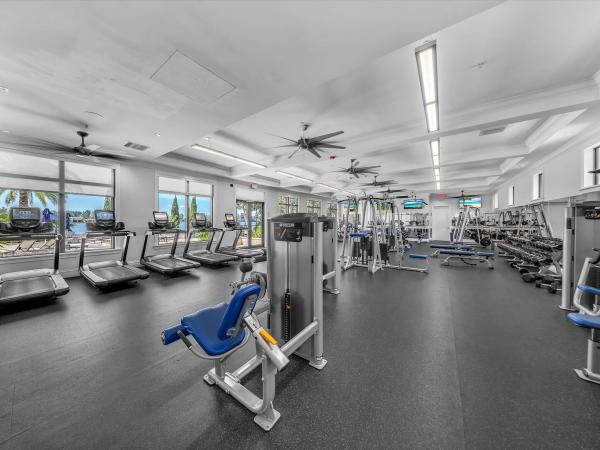
  • Maintenance Includes: CommonAreas, MaintenanceGrounds, RecreationFacilities, Security
  • Taxes: 20423
  • Security Information: SecuritySystem, GatedWithGuard, GatedCommunity, SmokeDetectors, SecurityGuard
  • Parking Description: Attached, Driveway, Garage, GarageDoorOpener
  • Total Floors in Building: 2

Apples-to-Apples Comparables

 Closest-Match Comparables
See closest-match comps for this subdivision
No obligation
Verified
Trends
Insights
Seller Advisory
A smarter move starts with the right information
Get a complimentary hyperlocal market review with human agent-verified comps and pricing guidance
01
Market Review
Local market intelligence
02
Verified Comps
Human agent-verified comparables
03
Pricing Guidance
Actionable pricing recommendations
Complimentary. No obligation

Price History

Current
$1.7M
High
$1.7M
Low
$1.7M
Total Change
-2.9%
$1.7M$1.7M$1.7MNov 25Jan 26Jan 26May 26
Date
Event
Price
Change
Price Per
05/28/2026
Sold
$1.7M
0%
$415 ft2
$4,472 m2
01/23/2026
Price Reduced
$1.7M
-1.41%
$415 ft2
$4,472 m2
01/23/2026
Price Reduced
$1.7M
-1.51%
$421 ft2
$4,536 m2
11/25/2025
Listed
$1.7M
 
$428 ft2
$4,605 m2
05/28/2026
$1.7M
Event
Sold
Change
0%
Price Per
$415 ft2
$4,472 m2
01/23/2026
$1.7M
Event
Price Reduced
Change
-1.41%
Price Per
$415 ft2
$4,472 m2
01/23/2026
$1.7M
Event
Price Reduced
Change
-1.51%
Price Per
$421 ft2
$4,536 m2
11/25/2025
$1.7M
Event
Listed
Price Per
$428 ft2
$4,605 m2
Price per square foot and days on website are not provided values and are calculated by Subdivisions.
Listed by Craig TurturoCapital Homes Inc • Buyer Agency Compensation .

Listing Location & Street View
MapStreet View

Peer Listings

Active listings from matched communities
Results 2 of 3
Parkland Bay, 12745 Bayside Ct, Parkland, Florida 33076, image 1
Parkland Bay, 12745 Bayside Ct, Parkland, Florida 33076, image 2
Parkland Bay, 12745 Bayside Ct, Parkland, Florida 33076, image 3
$1,425,000 $125K
  • 5 Beds
  • 51/2 Baths
  • 3,959 SqFt
  • $360/SqFt
House for sale in Parkland Bay
12745 Bayside Ct, Parkland, FL 33076
Huge price reduction! Exceptional value in parkland bay! Don't miss this opportunity to own the highly sought-after sycamore model on a premium oversized lot with a spacious backyard, extended driveway, and added privacy on a quiet street. This luxury home features 5 bedrooms, 5.5 bathrooms, 10-foot ceilings, a gourmet kitchen with quartz countertops and natural gas, impact windows and doors, and a 3-car garage. Enjoy parkland bay's resort-style amenities and a-rated schools. With this huge price reduction, this is now one of the best values in parkland bay. Schedule your private showing today!
New - 5 days 19 hrs ago
Parkland Bay, 11965 S Baypoint Cir, Parkland, Florida 33076, image 1
Parkland Bay, 11965 S Baypoint Cir, Parkland, Florida 33076, image 2
Parkland Bay, 11965 S Baypoint Cir, Parkland, Florida 33076, image 3
$1,499,900
  • 5 Beds
  • 4 Baths
  • 4,072 SqFt
  • $368/SqFt
House for sale in Parkland Bay
11965 S Baypoint Cir, Parkland, FL 33076
Exquisite former model home recently built in 2018 located on a prime lakefront lot and no front neighbors in the prestigious and exclusive parkland bay community, this extended tern model has the additional huge game room built out upstairs with 4, 072 sq ft of living space. It features a beautiful pool overlooking breathtaking lake views, a large covered patio, impact windows and doors, 1 bedroom and full bathroom downstairs and upstairs are the master bedroom and 3 other bedrooms plus the game room, beautiful large format polished porcelain tile and wood floors in living areas, upgraded kitchen, upgraded bathrooms, upgraded smooth walls, designer room darkening shades, and many more upgrades! Parkland bay is a guard-gated community featuring a 16, 000-sq-ft clubhouse, resort-style north facing backyard means the pool has sun all day long and the large covered patio provides shade all day long! Hoa covers the landscaping service of the house (front and back) plus the sprinkler system and sprinkler water.
1 - 2 of 3 Results
Community Snapshot
4 to 6 BR
Bedrooms
$975K to $2M
Price Tier
2,151 - 5,796
SqFt Range
2019
Year Build
2
Total Floors

Parkland
Premium
Premium Homes & Condos

MiraLago At Parkland Communities in Parkland, FL

HomeSearchHome ValueProfile