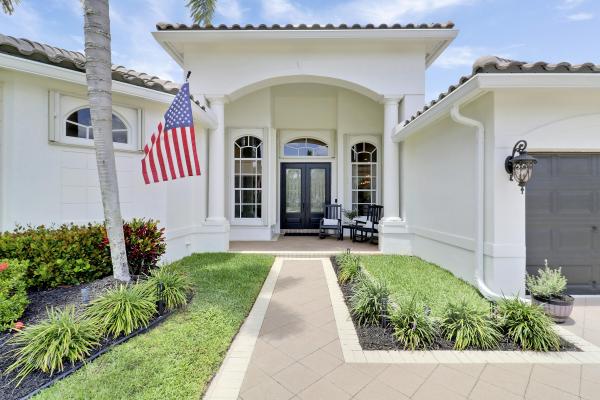
Countryside Estates, 10569 Oak Meadow Ln

5
Beds
3
Baths
3,079
SqFt
$378
$/SqFt
Sold - Jun 23, 2025
House
Built in 2003
3 Parking
Garden,Pool View
$192/mo HOA
Colonial, Mediterranean
Awnings
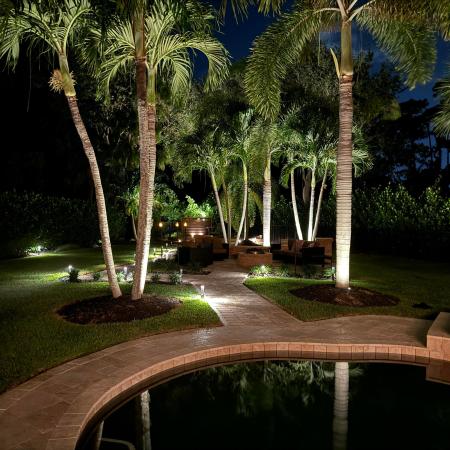
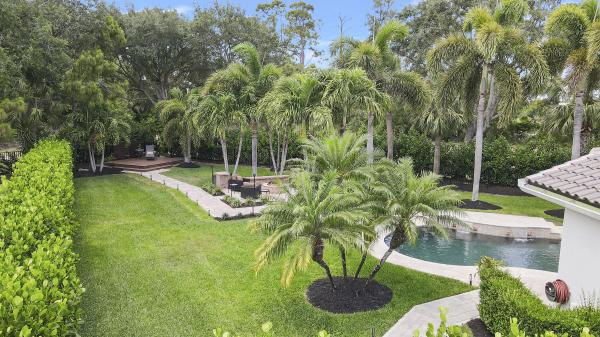
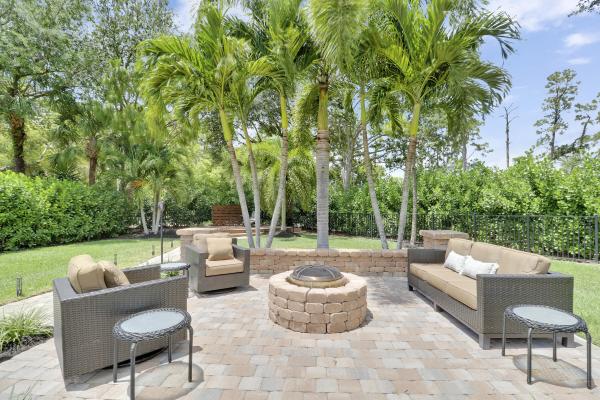
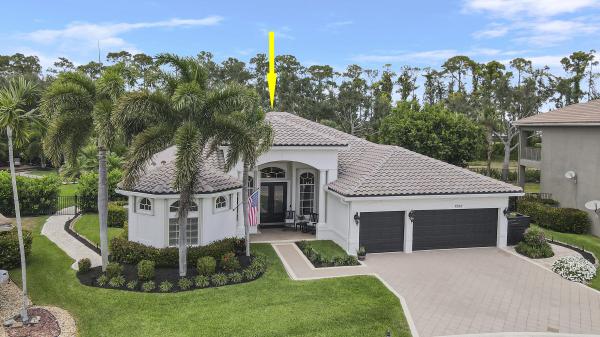
Equestrian Elegance Meets Turn-Key Luxury in the Heart of Wellington: Welcome to your private oasis in the prestigious, gated community of Countryside Estatesâ''where upscale living and equestrian lifestyle converge. Nestled on one of only three oversized, pie-shaped cul-de-sac lots, this meticulously maintained single-story estate offers rare privacy, lush landscaping, and true turn-key convenienceâ''available fully furnished. Set on nearly half an acre (.42 acres), the professionally designed and illuminated grounds feel like a private resort. Mature trees, landscape lighting, and manicured pathways enhance the tranquil ambiance. Inside, this highly sought-after floor plan features a smart 3-way split layout offering flexible living for families, entertainers, or multi-generation households. With 5 spacious bedroomsincluding an optional private in-law suite or home officeyou'll enjoy comfort, privacy, and versatility. Elegant architectural touches and custom finishes create a refined yet welcoming environment. Seamless indoor-outdoor flow extends your living space to the serene backyard, ideal for relaxing or hosting under the stars. Every inch of this home exudes style and sophistication, from elegant architectural details and custom finishes to the seamless indoor-outdoor living experience. The new concrete barrel tile roof adds both beauty and long-term peace of mind. Best of all, this turn-key residence is offered fully furnished, allowing you to move in and start enjoying the lifestyle immediately. Located just off State Road 7/441, you're minutes from world-class equestrian venues, top-rated schools, high-end shopping, and fine dining. Whether you're an avid equestrian or simply seeking luxury, space, and privacy, this exceptional property delivers. Property can be sold furnished. See broker notes. Please join me, Open House Saturday May 10, 2025, 1-3pm
MLS Number: R11087663
On Site: 499 Days
Updated: 4 Days ago
Page Views: 0

Features

Bedrooms
  • Bedrooms: 5
Bathrooms
  • Bathrooms: 3
  • Half Bathrooms: No info
Exterior and Lot Features
  • Exterior Features: Awnings, BuiltInBarbecue, Barbecue, Lighting, OutdoorLivingArea
  • View: Garden,Pool
Interior, Heating and Cooling
  • Interior Features: WetBar, BreakfastArea, Bathtub, DiningArea, SeparateFormalDiningRoom, DualSinks, EntranceFoyer, EatInKitchen, GardenTubRomanTub, HighCeilings, KitchenIsland, MainLevelPrimary, Pantry, SittingAreaInPrimary, SplitBedrooms, SoakingTub, SeparateShower, Bar, WalkInClosets
  • Equipment / Appliances: Cooktop, Dryer, Dishwasher, ElectricRange, ElectricWaterHeater, Disposal, IceMaker, Microwave, Oven, Refrigerator, WaterHeater, Washer
  • Heating Description: Central,Electric
  • Cooling Description: CentralAir, CeilingFans, Electric
Building and Construction
  • Floor Description: CeramicTile, Marble, Wood
  • Windows/Treatment: Arched, Blinds, CasementWindows, PlantationShutters
  • Year Built: 2003
  • Style: Colonial, Mediterranean
Waterfront and Water Access
  • Waterfront Frontage: No info
School Information
  • Elementary School: Discovery Key
  • Middle School: Polo Park
  • Senior High School: Dr. Joaquin Garcia
Other Property Info
  • Garage: 3
  • Listing Date: 2025-05-05T11:51:47.000-00:00
  • Directions: South
  • Pets Allowed: BreedRestrictions, NumberLimit, Yes
Taxes, Fees & More
  • Maintenance Includes: CommonAreas, Insurance, Security
  • Taxes: 5297.98
  • Security Information: SecuritySystemOwned, GatedCommunity, SmokeDetectors, SecurityLights
  • Parking Description: Attached, Driveway, Garage, GarageDoorOpener
  • Total Floors in Building: 1

Apples-to-Apples Comparables

 Closest-Match Comparables
See closest-match comps for this subdivision
No obligation
Verified
Trends
Insights
Best of Luxury Realty
Talk to a local advisor
Licensed advisors answering your questions across Lake Worth, FL
01
Licensed Brokerage
02
Local Advisors
03
Direct Answers
Exclusive real estate service partner

Price History

Current
$1.2M
High
$1.2M
Low
$1.2M
Total Change
1.3%
$1.2M$1.2M$1.1MMay 25Jun 25Jun 25
Date
Event
Price
Change
Price Per
06/23/2025
Sold
$1.2M
0%
$378 ft2
$4,073 m2
06/23/2025
Price Increased
$1.2M
1.3%
$378 ft2
$4,073 m2
05/05/2025
Listed
$1.2M
 
$373 ft2
$4,020 m2
06/23/2025
$1.2M
Event
Sold
Change
0%
Price Per
$378 ft2
$4,073 m2
06/23/2025
$1.2M
Event
Price Increased
Change
1.3%
Price Per
$378 ft2
$4,073 m2
05/05/2025
$1.2M
Event
Listed
Price Per
$373 ft2
$4,020 m2
Price per square foot and days on website are not provided values and are calculated by Subdivisions.
Listed by Heather LawrenceRealty Advisors International • Buyer Agency Compensation .

Listing Location & Street View
MapStreet View

Peer Listings

Active listings from matched communities
Results 0 of 0
No listings found
Try adjusting your filters or changing your location to see available listings
Turn on listing alerts and we'll notify you
when matching listings appear

Scores

Walk Score®
Car-Dependent. Almost all errands require a car
9

100
Bike Score®
Somewhat Bikeable. Minimal bike infrastructure
32

100
Sound Score®
Bearable noise
82

100
Airport Score
Close to airports. Noticeable airport activity
0

100
Traffic Score
Congested area. Frequent traffic delays
24

100
Local Score
Limited local amenities nearby
0

100
Community Snapshot
4 – 4 BR
Bedrooms
$849K – $849K
Price Tier
2,440 - 4,271
SqFt Range
2003
Year Build
1
Total Floors

Subdivision Amenities

Pickleball
Playground
Sidewalks
Transportation Service

Lake Worth
Entry-Level
Entry-Level Homes & Condos