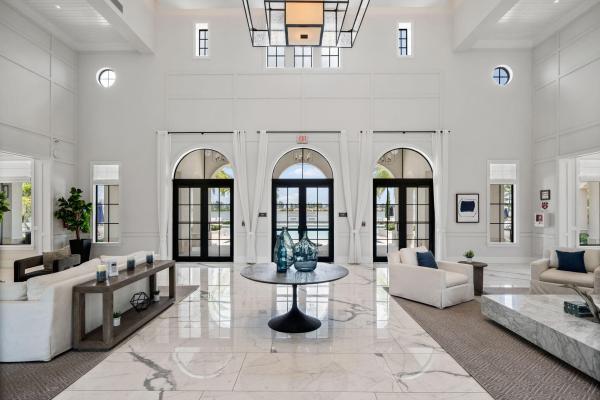
Cascata At MiraLago, 10595 Mira Vista Dr

5
Beds
51/2
Baths
4,274
SqFt
Status
Sold - Mar 05, 2026
Parking
2
Size
4,274 SqFt (397 m2)
Price
$363/SqFt ($3,904/m2)
Type
House
Built
2021
HOA
$742/MO
MLS Number
F10542796
View
Lake
On Site
235 Days
Updated
10 Days ago
Page Views
0
This exceptional residence in Cascata at Miralago has been thoughtfully upgraded with no detail overlooked and nothing builder grade left. A custom extended layout kitchen, completely renovated bathrooms, and luxury finishes throughout create a refined, move-i... Read more

Features

Bedrooms
  • Bedrooms: 5
Bathrooms
  • Bathrooms: 5
  • Half Bathrooms: 1
Exterior and Lot Features
  • Exterior Features: OutdoorLivingArea
  • View: Lake
Interior, Heating and Cooling
  • Interior Features: Bathtub, ClosetCabinetry, DiningArea, SeparateFormalDiningRoom, HighCeilings, KitchenIsland, KitchenDiningCombo, Pantry, SoakingTub, SeparateShower, UpperLevelPrimary, WalkInClosets
  • Equipment / Appliances: Dryer, Dishwasher, Disposal, GasRange, Microwave, Refrigerator, WaterSoftenerOwned, WaterSoftener, Washer
  • Heating Description: Central
  • Cooling Description: CentralAir
Building and Construction
  • Floor Description: Other,Tile,Vinyl
  • Windows/Treatment: Blinds,ImpactGlass
  • Year Built: 2021
Waterfront and Water Access
  • Waterfront Frontage: No info
School Information
  • Elementary School: Park Trails
  • Middle School: Westglades
  • Senior High School: Marjory Stoneman Douglas
Other Property Info
  • Garage: 2
  • Listing Date: 2026-01-07T08:59:27.000-00:00
  • Directions: North
  • Pets Allowed: BreedRestrictions, Yes
Taxes, Fees & More
  • Maintenance Includes: CommonAreas, MaintenanceGrounds
  • Taxes: 24586
  • Security Information: GatedCommunity
  • Parking Description: Attached, Driveway, Garage, GarageDoorOpener
  • Total Floors in Building: 2

Apples-to-Apples Comparables

 Closest-Match Comparables
See closest-match comps for this subdivision
No obligation
Verified
Trends
Insights
Seller Advisory
A smarter move starts with the right information
Get a complimentary hyperlocal market review with human agent-verified comps and pricing guidance
01
Market Review
Local market intelligence
02
Verified Comps
Human agent-verified comparables
03
Pricing Guidance
Actionable pricing recommendations
Complimentary. No obligation

Price History

Current
$1.6M
High
$1.6M
Low
$1.6M
Total Change
-3.1%
$1.6M$1.6M$1.5MJan 26Mar 26Mar 26Jun 26
Date
Event
Price
Change
Price Per
06/14/2026
Sold
$1.6M
0%
$363 ft2
$3,904 m2
03/05/2026
Price Reduced
$1.6M
0%
$363 ft2
$3,904 m2
03/07/2026
Price Reduced
$1.6M
-3.06%
$363 ft2
$3,904 m2
01/25/2026
Listed
$1.6M
 
$374 ft2
$4,027 m2
06/14/2026
$1.6M
Event
Sold
Change
0%
Price Per
$363 ft2
$3,904 m2
03/05/2026
$1.6M
Event
Price Reduced
Change
0%
Price Per
$363 ft2
$3,904 m2
03/07/2026
$1.6M
Event
Price Reduced
Change
-3.06%
Price Per
$363 ft2
$3,904 m2
01/25/2026
$1.6M
Event
Listed
Price Per
$374 ft2
$4,027 m2
Price per square foot and days on website are not provided values and are calculated by Subdivisions.
Listed by Javier IglesiasThe Real Estate Shoppe • Buyer Agency Compensation .

Listing Location & Street View
MapStreet View

Peer Listings

Active listings from matched communities
Results 2 of 4
Parkland Bay, 12745 Bayside Ct, Parkland, Florida 33076, image 1
Parkland Bay, 12745 Bayside Ct, Parkland, Florida 33076, image 2
Parkland Bay, 12745 Bayside Ct, Parkland, Florida 33076, image 3
$1,425,000 $125K
  • 5 Beds
  • 51/2 Baths
  • 3,959 SqFt
  • $360/SqFt
House for sale in Parkland Bay
12745 Bayside Ct, Parkland, FL 33076
Exceptional opportunity in highly desirable parkland bay! Situated on a premium oversized lot, this beautiful luxury home offers a spacious backyard, extended driveway, added privacy, and a quiet, low-traffic location. Featuring 5 bedrooms, 5.5 bathrooms, soaring 10-foot ceilings, impact windows and doors, and a 3-car garage. The gourmet kitchen boasts a large island, quartz countertops, stainless steel appliances, contemporary cabinetry, and natural gas. Enjoy generous living spaces designed for both everyday comfort and entertaining. Parkland bay offers resort-style amenities, including a clubhouse, fitness center, pool with cabanas, tennis courts, children's play areas, and event spaces, all within an a-rated school district. Schedule your private showing today!
Parkland Bay, 12090 Lake Trail Ln, Parkland, Florida 33076, image 1
Parkland Bay, 12090 Lake Trail Ln, Parkland, Florida 33076, image 2
Parkland Bay, 12090 Lake Trail Ln, Parkland, Florida 33076, image 3
$1,699,900 $51K
  • 5 Beds
  • 51/2 Baths
  • 4,255 SqFt
  • $400/SqFt
House for sale in Parkland Bay
12090 Lake Trail Ln, Parkland, FL 33076
Discover the epitome of luxurious living in this stunning lakefront home. Boasting five generously sized bedrooms, including a desirable main-level suite, and six meticulously designed bathrooms, this residence is a true standout. The property features exquisite custom crown molding, wainscoting, and accent walls, complemented by ambient lighting in the living and kitchen areas. Additional highlights include elegant 36x36 tiles, hardwood flooring throughout the upper level and staircase, motorized blinds, and custom fireplaces that create inviting focal points. The home also showcases captivating mural wall art, a thoughtfully designed built-in office, and custom closets that provide both style and functionality.
1 - 2 of 4 Results
Community Snapshot
4 – 6 BR
Bedrooms
$975K – $2M
Price Tier
2,151 - 5,796
SqFt Range
2019
Year Build
2
Total Floors

Subdivision Amenities

Cabana
Clubhouse
Fitness Center
Gated
Hobby Room
Maintenance
Management
Pickleball
Playground
Pool
Recreation Facilities
Sauna
Security
Sidewalks
Sports Fields

Parkland
Premium
Premium Homes & Condos

MiraLago At Parkland Communities in Parkland, FL