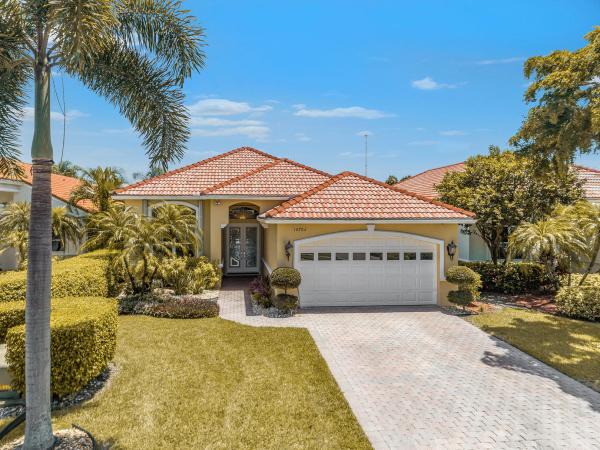
Fairmont At Wycliffe, 10782 Fairmont Village Dr

3
Beds
4
Baths
2,776
SqFt
$112
$/SqFt
Sold - Nov 10, 2020
Entry-Level House
Built in 1995
2 Parking
GolfCourse, Garden, Pool View
$618/mo HOA
Mediterranean
Outdoor Living Area
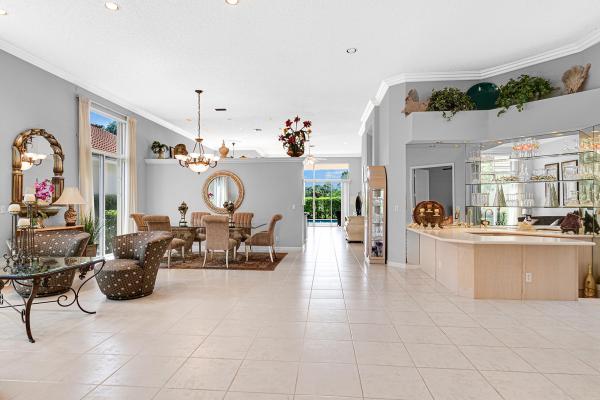
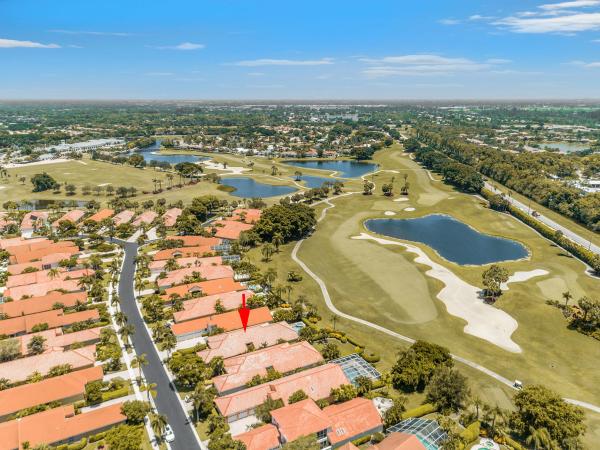
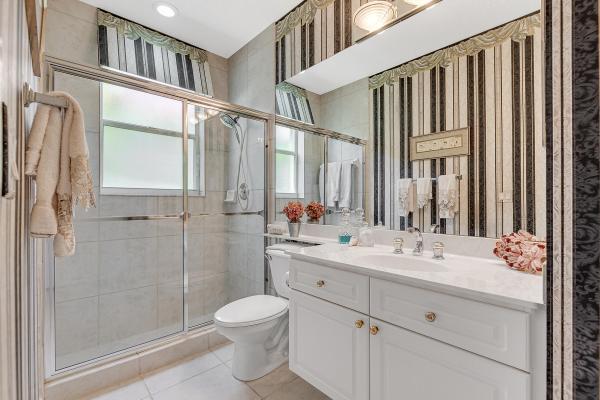
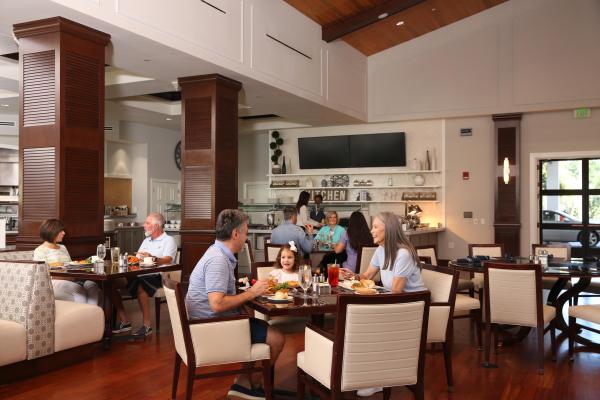
Welcome home to the stunning Wycliffe Golf & Country Club, while enjoying your exclusive platinum membership. This highly sought-after and rarely available Hampshire model home is nestled in the heart of Wellington's Equestrian Community. The beautiful pool home features 3 Br, 4 Full baths, a large master bedroom suite offers 2 full baths & 2 walk-in closets, a true his & her grand retreat. Your resort lifestyle continues with direct access to the pool & spa from the master suite, main living areas and features an expansive covered patio. The 2 remaining bedrooms each have access to their ''own'' full baths. The open floor plan boasts of a spacious living/dining area equipped with a full wet bar and unique atrium, it's perfect for hosting family & friends. Enjoy this serene "life of luxury" while still being close to all the great shopping, restaurants, A rated schools and only 20 mins from PBIA. Wycliffe Golf & Country Club is a mandatory membership community where members enjoy a newly renovated clubhouse with 4 spectacular casual and fine dining restaurants, 2 beautiful championship golf courses, designed by award winning architects Karl Litten and John Sanford each with their own level of difficulty. There are 15 Har-Tru Tennis Courts, a fully equipped Fitness Center, elegant onsite full-service Spa, Olympic size swimming pool/spa, Ladies/Men's Card Rooms, and an exhilarating social lifestyle with clubs, organizations and special events.
MLS Number: R10644432
On Site: 2235 Days
Updated: 6 Days ago
Page Views: 0

Features

Bedrooms
  • Bedrooms: 3
Bathrooms
  • Bathrooms: 4
  • Half Bathrooms: No info
Exterior and Lot Features
  • Exterior Features: OutdoorLivingArea
  • View: GolfCourse, Garden, Pool
Interior, Heating and Cooling
  • Interior Features: BreakfastArea, Bathtub, DiningArea, SeparateFormalDiningRoom, DualSinks, GardenTubRomanTub, HighCeilings, KitchenIsland, MainLevelPrimary, MultipleEnSuiteBathrooms, Pantry, SplitBedrooms, SoakingTub, SeparateShower, Bar, WalkInClosets
  • Equipment / Appliances: Dishwasher, ElectricRange, ElectricWaterHeater, FreeStandingFreezer, Refrigerator, WaterHeater
  • Heating Description: Central,Electric
  • Cooling Description: CentralAir, CeilingFans
Building and Construction
  • Floor Description: CeramicTile
  • Windows/Treatment: Blinds,Drapes
  • Year Built: 1995
  • Style: Mediterranean
Waterfront and Water Access
  • Waterfront Frontage: No info
School Information
  • Elementary School: Panther Run (Palm Beach)
  • Middle School: Polo Park
  • Senior High School: Palm Beach Central
Other Property Info
  • Garage: 2
  • Listing Date: 2020-08-05T14:22:03.000-00:00
  • Directions: Northwest
  • Pets Allowed: Yes
Taxes, Fees & More
  • Maintenance Includes: CommonAreas, CableTv, MaintenanceGrounds, PestControl
  • Taxes: 4021.53
  • Security Information: GatedWithGuard, GatedCommunity, SmokeDetectors
  • Parking Description: Attached, Garage, GarageDoorOpener
  • Total Floors in Building: 1

Apples-to-Apples Comparables

 Closest-Match Comparables
See closest-match comps for this subdivision
No obligation
Verified
Trends
Insights
Best of Luxury Realty
Talk to a local advisor
Licensed advisors answering your questions across Lake Worth, FL
01
Licensed Brokerage
02
Local Advisors
03
Direct Answers
Exclusive real estate service partner

Price History

Current
$310K
High
$320K
Low
$310K
Total Change
-3.1%
$321K$315K$309KNov 21Nov 20
Date
Event
Price
Change
Price Per
11/09/2020
Sold
$310K
-3.13%
$112 ft2
$1,202 m2
11/14/2021
Listed
$320K
 
$115 ft2
$1,241 m2
11/09/2020
$310K
Event
Sold
Change
-3.13%
Price Per
$112 ft2
$1,202 m2
11/14/2021
$320K
Event
Listed
Price Per
$115 ft2
$1,241 m2
Price per square foot and days on website are not provided values and are calculated by Subdivisions.
Listed by Renee HaripalKeller Williams Realty - Wellington • Buyer Agency Compensation .

Listing Location & Street View
MapStreet View

Peer Listings

Active listings from matched communities
Results 0 of 0
No listings found
Try adjusting your filters or changing your location to see available listings
Turn on listing alerts and we'll notify you
when matching listings appear

Scores

Walk Score®
Car-Dependent. Almost all errands require a car
5

100
Bike Score®
Somewhat Bikeable. Minimal bike infrastructure
26

100
Sound Score®
Bearable noise
81

100
Airport Score
Close to airports. Noticeable airport activity
0

100
Traffic Score
Congested area. Frequent traffic delays
26

100
Local Score
Limited local amenities nearby
0

100
Community Snapshot
2,557 - 2,913
SqFt Range
1995
Year Build
1
Total Floors

Subdivision Amenities

Bike Storage
Bocce Court
Cabana
Clubhouse
Elevators
Fitness Center
Golf Course
Library
Maintenance
Management
Pickleball
Pool
Private Membership
Putting Greens
Recreation Facilities
Restaurant
Sauna
Sidewalks

Lake Worth
Entry-Level
Entry-Level Homes & Condos

Wycliffe Golf & Country Club Communities in Lake Worth, FL