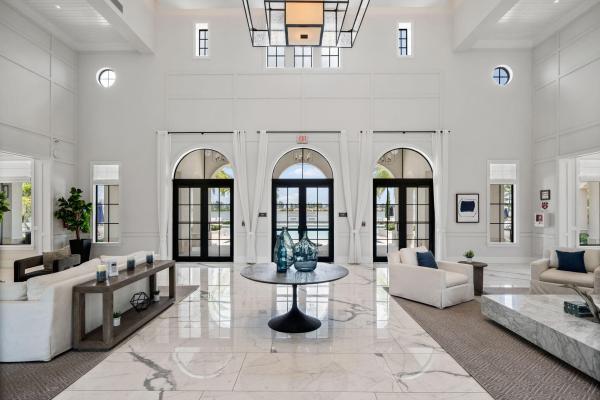
Cascata At MiraLago, 10875 Estuary Dr

$1.8M0.8%
$1,785,000
6
Beds
5
Baths
5,316
SqFt
Status
Sold - Oct 18, 2021
Parking
3
Size
5,316 SqFt (494 m2)
Price
$336/SqFt ($3,614/m2)
Type
House
Built
2019
HOA
$529/MO
MLS Number
R10742738
View
Pond,Pool
On Site
1834 Days
Updated
70 Days ago
Page Views
0
Elegant luxury meets incredible comfort in this magnificent, self-contained estate. This custom CC Home offers 5 bedrooms, 4 full bathrooms, pool, plus attached Casita with its own private entrance. Featuring over $600,000 of high-end upgrades. High ceilings, beautiful 34''x 34'' tile and open concept floor plan make the home feel spacious and airy. The gourmet kitchen is equipped with GE profile appliances, Italian cabinets, and gorgeous quartz countertops. The kitchen opens to the formal entertaining space with custom built-ins. Two full bedrooms are on the main level. The second floor nests two guest rooms with Jack & Jill bathroom, a loft with snack/wet bar, and a second primary suite. Notable features and upgrades include cozy home theater room, air-conditioned 3-car garage, Generac generator, 1080p camera system, framed glass staircase, Somfy automated blinds, On Q distributed audio solution system, closet organizing system, Smart Glass and more. Step out and enjoy a quiet oasis on the covered paved lanai overlooking the saltwater pool. The backyard features professional landscaping, custom lighting and a full summer kitchen. HOA does not have pet restrictions aside from local leash laws. HOA includes basic landscaping, security, upkeep of common areas, and amenities.

Features

Bedrooms
  • Bedrooms: 6
Bathrooms
  • Bathrooms: 5
  • Half Bathrooms: No info
Exterior and Lot Features
  • Exterior Features: Lighting, OutdoorKitchen, OutdoorLivingArea
  • View: Pond,Pool
Interior, Heating and Cooling
  • Interior Features: BreakfastBar, BreakfastArea, Bathtub, CathedralCeilings, DualSinks, EntranceFoyer, EatInKitchen, HighCeilings, KitchenIsland, KitchenDiningCombo, LivingDiningRoom, MainLevelPrimary, Pantry, SplitBedrooms, SoakingTub, TubShower, VaultedCeilings, WalkInClosets
  • Equipment / Appliances: Cooktop, Dryer, Dishwasher, ElectricRange, ElectricWaterHeater, Disposal, GasRange, IceMaker, Microwave, Refrigerator, WaterHeater
  • Heating Description: Central,Electric
  • Cooling Description: CentralAir,Electric
Building and Construction
  • Floor Description: CeramicTile,Laminate
  • Year Built: 2019
  • Style: Colonial
Waterfront and Water Access
  • Waterfront Frontage: Yes
School Information
  • Elementary School: Park Trails
  • Middle School: Westglades
  • Senior High School: Marjory Stoneman Douglas
Other Property Info
  • Garage: 3
  • Listing Date: 2021-09-02T08:12:47.000-00:00
  • Directions: North
  • Pets Allowed: Yes
Taxes, Fees & More
  • Taxes: 23703.4
  • Security Information: SecuritySystemOwned, SecuritySystem, GatedWithGuard, GatedCommunity, KeyCardEntry, SmokeDetectors, SecurityGuard
  • Parking Description: Attached, Garage, GarageDoorOpener
  • Total Floors in Building: 2

Apples-to-Apples Comparables

 Closest-Match Comparables
See closest-match comps for this subdivision
No obligation
Verified
Trends
Insights
Seller Advisory
A smarter move starts with the right information
Get a complimentary hyperlocal market review with human agent-verified comps and pricing guidance
01
Market Review
Local market intelligence
02
Verified Comps
Human agent-verified comparables
03
Pricing Guidance
Actionable pricing recommendations
Complimentary. No obligation

Price History

Current
$1.8M
High
$1.8M
Low
$1.8M
Total Change
-0.8%
$1.8M$1.8M$1.8MDec 21Oct 21
Date
Event
Price
Change
Price Per
10/17/2021
Sold
$1.8M
-0.83%
$336 ft2
$3,614 m2
12/21/2021
Listed
$1.8M
 
$339 ft2
$3,645 m2
10/17/2021
$1.8M
Event
Sold
Change
-0.83%
Price Per
$336 ft2
$3,614 m2
12/21/2021
$1.8M
Event
Listed
Price Per
$339 ft2
$3,645 m2
Price per square foot and days on website are not provided values and are calculated by Subdivisions.
Listed by Jonathan HufferRedfin Corporation • Buyer Agency Compensation .

Listing Location & Street View
MapStreet View

Peer Listings

Active listings from matched communities
Results 2 of 2
Parkland Bay, 12090 Lake Trail Ln, Parkland, Florida 33076, image 1
Parkland Bay, 12090 Lake Trail Ln, Parkland, Florida 33076, image 2
Parkland Bay, 12090 Lake Trail Ln, Parkland, Florida 33076, image 3
$1,699,90051K
House for sale in Parkland Bay
12090 Lake Trail Ln, Parkland, FL 33076
Parkland Bay, 9245 W Parkland Bay Trl, Parkland, Florida 33076, image 1
Parkland Bay, 9245 W Parkland Bay Trl, Parkland, Florida 33076, image 2
Parkland Bay, 9245 W Parkland Bay Trl, Parkland, Florida 33076, image 3
$1,899,99981K
House for sale in Parkland Bay
9245 W Parkland Bay Trl, Parkland, FL 33076

Scores

Walk Score®
Car-Dependent. Almost all errands require a car
0

100
Bike Score®
Somewhat Bikeable. Minimal bike infrastructure
33

100
Sound Score®
Bearable noise
77

100
Airport Score
Close to airports. Noticeable airport activity
0

100
Traffic Score
Congested area. Frequent traffic delays
30

100
Local Score
Limited local amenities nearby
0

100
Community Snapshot
5 – 6 BR
Bedrooms
$1.2M – $1.6M
Price Tier
2,151 - 5,796
SqFt Range
2019
Year Build
2
Total Floors

Subdivision Amenities

Cabana
Clubhouse
Fitness Center
Gated
Hobby Room
Maintenance
Management
Pickleball
Playground
Pool
Racquetball
Recreation Facilities
Sauna
Security
Sidewalks
Sports Fields

Parkland
Premium
Premium Homes & Condos

MiraLago At Parkland Communities in Parkland, FL