Preston, 109 Golfview Ct

3
Beds
3
Baths
2,615
SqFt
$363
$/SqFt
Sold - Feb 12, 2026
House
Built in 1987
2 Parking
GolfCourse View
$316/mo HOA
Outdoor Living Area
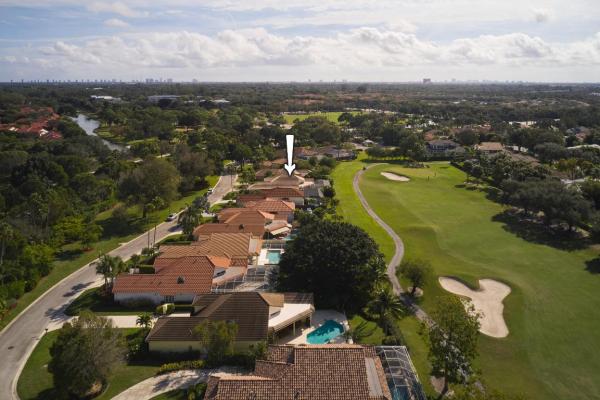
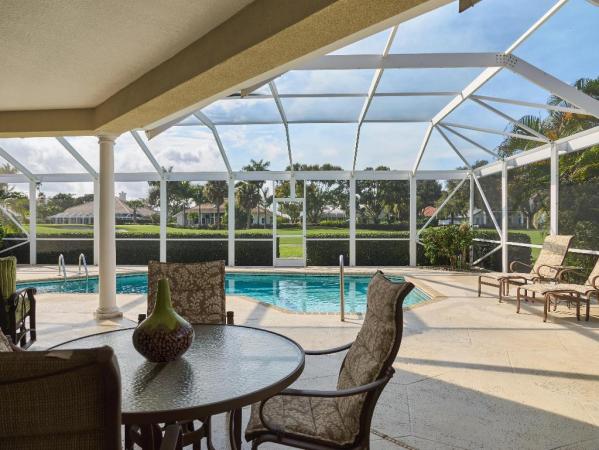
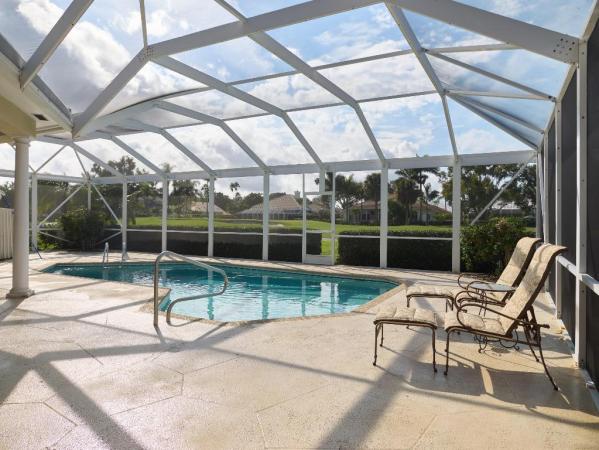
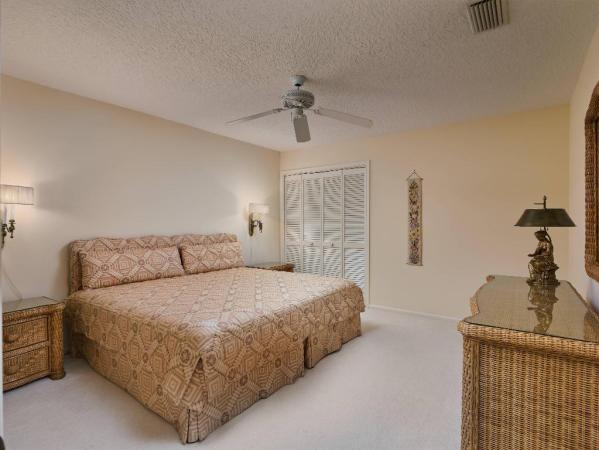
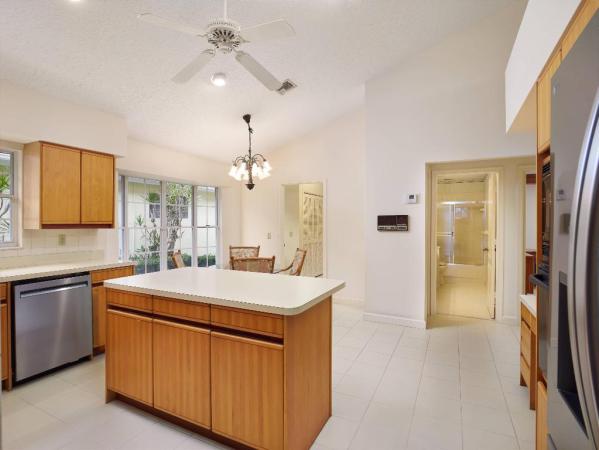
Located in the Preston neighborhood of PGA National, this 3-bedroom, 3-bath single-family residence offers 2,615 square feet of living space with a traditional, well-defined layout. Features include a 2-car garage, high ceilings, warm wood flooring, and an ivory-toned interior throughout. The home offers separate living and formal dining rooms, a kitchen with breakfast nook, and a flexible office/guest room. The expansive primary suite features patio access and an en-suite bath. Outdoors, enjoy a covered and screened patio with pool, privacy hedging, and serene views of the Palmer Golf Course. Additional highlights include a whole-house gas generator and accordion hurricane shutters. Situated on a peaceful cul-de-sac with green space across the street, this well-maintained home, owned by the same family for over 30 years, presents an exceptional opportunity for renovation and customization. Come experience the setting, the space, and the potential for yourself.
MLS Number: R11149790
On Site: 264 Days
Updated: 4 Days ago
Page Views: 0

Features

Bedrooms
  • Bedrooms: 3
Bathrooms
  • Bathrooms: 3
  • Half Bathrooms: No info
Exterior and Lot Features
  • Exterior Features: OutdoorLivingArea
  • View: GolfCourse
Interior, Heating and Cooling
  • Interior Features: BreakfastBar, BuiltInFeatures, Bathtub, DiningArea, SeparateFormalDiningRoom, DualSinks, EatInKitchen, GardenTubRomanTub, HighCeilings, CustomMirrors, MainLevelPrimary, SoakingTub, SeparateShower
  • Equipment / Appliances: Cooktop, Dryer, Dishwasher, GasRange, Oven, Refrigerator, Washer
  • Heating Description: Central, Electric, Zoned
  • Cooling Description: CentralAir, CeilingFans, Electric
Building and Construction
  • Floor Description: Carpet, CeramicTile, Wood
  • Windows/Treatment: Blinds,Sliding
  • Year Built: 1987
Waterfront and Water Access
  • Waterfront Frontage: No info
School Information
  • Elementary School: Timber Trace
  • Middle School: Watson B. Duncan
  • Senior High School: Palm Beach Gardens
Other Property Info
  • Garage: 2
  • Listing Date: 2025-12-26T13:17:06.000-00:00
  • Directions: Northeast
  • Pets Allowed: BreedRestrictions, PetRestrictions, Yes
Taxes, Fees & More
  • Maintenance Includes: CommonAreas,Security
  • Taxes: 8030
  • Security Information: GatedWithGuard, GatedCommunity, SecurityGuard
  • Parking Description: Attached, Garage, GarageDoorOpener
  • Total Floors in Building: 1

Apples-to-Apples Comparables

 Closest-Match Comparables
See closest-match comps for this subdivision
No obligation
Verified
Trends
Insights
Best of Luxury Realty
Talk to a local advisor
Licensed advisors answering your questions across Palm Beach Gardens, FL
01
Licensed Brokerage
02
Local Advisors
03
Direct Answers
Exclusive real estate service partner

Price History

Current
$950K
High
$1.1M
Low
$950K
Total Change
-13.2%
$1.1M$1M$933KDec 25Feb 26Feb 26
Date
Event
Price
Change
Price Per
02/12/2026
Sold
$950K
0%
$363 ft2
$3,910 m2
02/19/2026
Price Reduced
$950K
-13.24%
$363 ft2
$3,910 m2
12/26/2025
Listed
$1.1M
 
$419 ft2
$4,507 m2
02/12/2026
$950K
Event
Sold
Change
0%
Price Per
$363 ft2
$3,910 m2
02/19/2026
$950K
Event
Price Reduced
Change
-13.24%
Price Per
$363 ft2
$3,910 m2
12/26/2025
$1.1M
Event
Listed
Price Per
$419 ft2
$4,507 m2
Price per square foot and days on website are not provided values and are calculated by Subdivisions.
Listed by Craig HegerEcho Fine Properties • Buyer Agency Compensation .

3D Tour

Listing Location & Street View
MapStreet View

Peer Listings

Active listings from matched communities
Results 0 of 0
No listings found
Try adjusting your filters or changing your location to see available listings
Turn on listing alerts and we'll notify you
when matching listings appear

Scores

Walk Score®
Car-Dependent. Almost all errands require a car
3

100
Bike Score®
Somewhat Bikeable. Minimal bike infrastructure
27

100
Community Snapshot
4 – 5 BR
Bedrooms
$1.8M – $2.5M
Price Tier
2,123 - 5,126
SqFt Range
1990
Year Build
1
Total Floors

Subdivision Amenities

Clubhouse
Fitness Center
Golf Course
Park
Pickleball
Playground
Pool
Putting Greens
Restaurant
Sidewalks

Palm Beach Gardens
Mid-Tier
Mid-Tier Homes & Condos

PGA National Communities in Palm Beach Gardens, FL