3
Beds
2
Baths
1,547
SqFt
Status
Active
Parking
2
Size
1,547 SqFt (144 m2)
Price
$242/SqFt ($2,609/m2)
Type
House
Built
2006
HOA
$424/MO
MLS Number
B26041854
View
Garden
On Site
84 Days
Updated
15 Days ago
Page Views
0
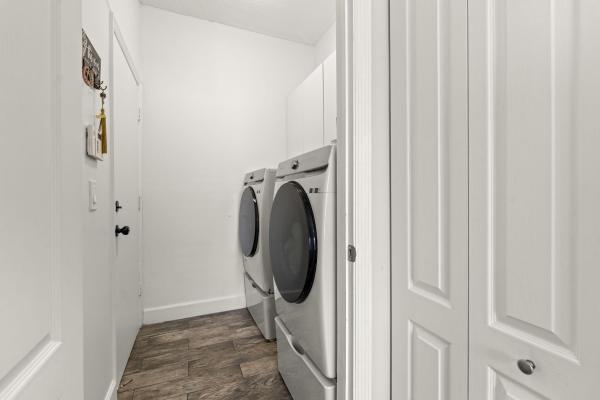
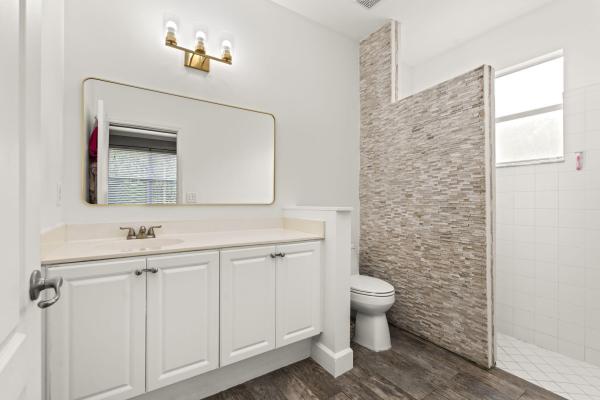
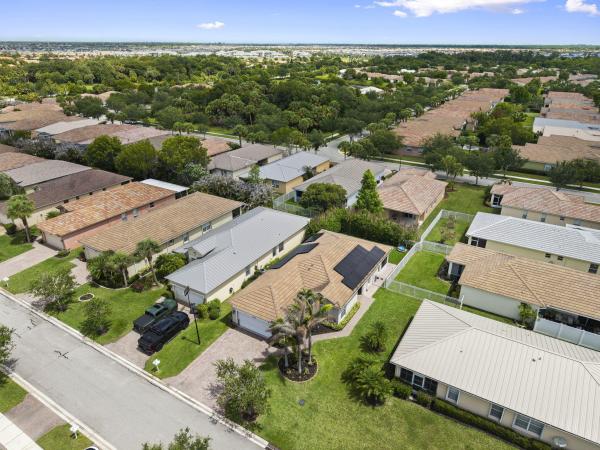

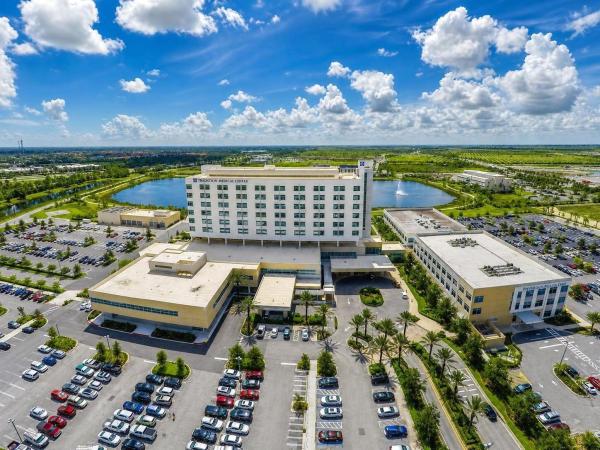
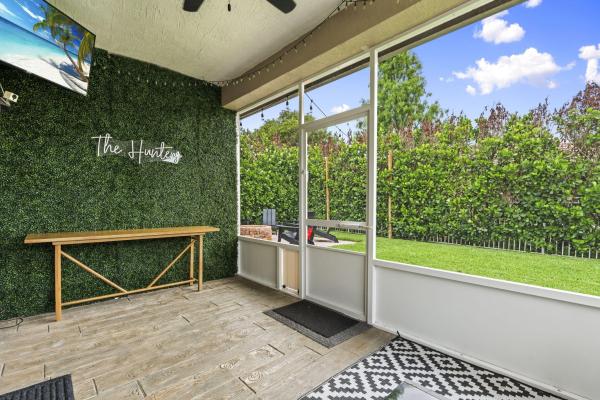
Location! Location! Discover this Beautifully Updated CBS Home nestled in Heritage Oaks, in Tradition. Offering 3 bedrooms, 2 bathrooms, and a 2 Car garage, this Meticulously Maintained Residence blends timeless elegance with modern efficiency! This Home has it ALL! Solar Panels have been PAID in Full! Newly Remodeled Guest Bathroom (2022), A/C (2022), W/H (2020). Extensive Upgrades ALL completed in 2022. Step inside to an Open, Inviting and split Floorplan enhanced by Custom Trim, Crown Molding and Wainscoting, a separate Formal Dining Area, and New Lighting throughout. The Gourmet Kitchen is outfitted with Quartz Countertops, Tile/Stone Backsplash, Breakfast Bar seating, soft-close Cabinetry, abundant storage, and S/S Appliances (2025), including an New Induction Range! The Owners Suite, a private retreat with Coffered Ceilings, a big Walk-in Closet, Step in shower, while overlooking your Outdoor Oasis with Mature Landscaping and Trees! Designed for exceptional Indoor-Outdoor Living, showcasing a screened in/covered Lanai (2022), an extended Paver Patio Addition with a custom fire pit and lounge area, and a Fenced in yard (2022) offering privacy and tranquility! Additional highlights to mention, an extended driveway- 6ft, 60-Amp Outlet for an EV charger or Generator, overhead garage storage shelving, Smart Garage Door- App controlled, and Auto Irrigation and so much more! Located within Tradition, Residents enjoy access to a vibrant town center with Shopping, Dining, Entertainment, medical facilities, Walking Trails, and year-round community events, all just minutes from home. This Home delivers timeless design, modern convenience, and an unmatched lifestyle. Schedule your private showing today!

Features

Bedrooms
  • Bedrooms: 3
Bathrooms
  • Bathrooms: 2
  • Half Bathrooms: No info
Exterior and Lot Features
  • View: Garden
Interior, Heating and Cooling
  • Interior Features: BreakfastArea, DiningArea, SeparateFormalDiningRoom, Pantry, SplitBedrooms, SeparateShower, Bar, WalkInClosets
  • Equipment / Appliances: Dryer, Dishwasher, ElectricWaterHeater, Disposal, Microwave, Range, WaterHeater
  • Heating Description: Central,Electric
  • Cooling Description: CentralAir, CeilingFans, Electric
Building and Construction
  • Floor Description: Wood
  • Windows/Treatment: Blinds
  • Construction Type: House
  • Year Built: 2006
  • Style: Traditional
Waterfront and Water Access
  • Waterfront Frontage: No info
School Information
    Other Property Info
    • Garage: 2
    • Listing Date: 2026-06-16T16:08:06.000-00:00
    • Directions: South
    • Pets Allowed: NoPetRestrictions, Yes
    Taxes, Fees & More
    • Maintenance Includes: CommonAreas, CableTv, MaintenanceGrounds, PestControl, RecreationFacilities, Security, Internet
    • Taxes: 5227.7
    • Real Estate Taxes: 195877
    • Security Information: SecurityGate, GatedCommunity
    • Parking Description: Attached, Driveway, Garage
    • Total Floors in Building: 1

    Apples-to-Apples Comparables

     Closest-Match Comparables
    See closest-match comps for this subdivision
    No obligation
    Verified
    Trends
    Insights
    Seller Advisory
    A smarter move starts with the right information
    Get a complimentary hyperlocal market review with human agent-verified comps and pricing guidance
    01
    Market Review
    Local market intelligence
    02
    Verified Comps
    Human agent-verified comparables
    03
    Pricing Guidance
    Actionable pricing recommendations
    Complimentary. No obligation

    Price History

    Current
    $375K
    High
    $375K
    Low
    $375K
    Total Change
    0%
    $379K$375K$371KJun 26Jun 26
    Date
    Event
    Price
    Change
    Price Per
    06/18/2026
    Price Reduced
    $375K
    0%
    $242 ft2
    $2,609 m2
    06/17/2026
    Listed
    $375K
     
    $242 ft2
    $2,609 m2
    06/18/2026
    $375K
    Event
    Price Reduced
    Change
    0%
    Price Per
    $242 ft2
    $2,609 m2
    06/17/2026
    $375K
    Event
    Listed
    Price Per
    $242 ft2
    $2,609 m2
    Price per square foot and days on website are not provided values and are calculated by Subdivisions.
    Listed by Joseph Shakra • Illustrated Properties LLC • Buyer Agency Compensation .

    Listing Location & Street View
    MapStreet View

    Peer Listings

    Active listings from matched communities
    Results 2 of 2
    The Manors At Victoria Parc, 11260 SW Hadley St, Port St. Lucie, Florida 34987, image 1
    The Manors At Victoria Parc, 11260 SW Hadley St, Port St. Lucie, Florida 34987, image 2
    The Manors At Victoria Parc, 11260 SW Hadley St, Port St. Lucie, Florida 34987, image 3
    $340,000
    House for sale in The Manors At Victoria Parc
    11260 SW Hadley St, Port St. Lucie, FL 34987
    The Manors At Victoria Parc, 11217 SW Sophronia St, Port St. Lucie, Florida 34987, image 1
    The Manors At Victoria Parc, 11217 SW Sophronia St, Port St. Lucie, Florida 34987, image 2
    The Manors At Victoria Parc, 11217 SW Sophronia St, Port St. Lucie, Florida 34987, image 3
    $369,00020K
    House for sale in The Manors At Victoria Parc
    11217 SW Sophronia St, Port St. Lucie, FL 34987

    Scores

    Walk Score®
    Car-Dependent. Almost all errands require a car
    13

    100
    Bike Score®
    Bikeable. Some bike infrastructure
    50

    100
    Sound Score®
    Bearable noise
    79

    100
    Airport Score
    Close to airports. Noticeable airport activity
    0

    100
    Traffic Score
    Congested area. Frequent traffic delays
    28

    100
    Local Score
    Limited local amenities nearby
    0

    100
    Community Snapshot
    3 – 4 BR
    Bedrooms
    $280K – $465K
    Price Tier
    1,332 - 2,060
    SqFt Range
    2006
    Year Build
    1
    Total Floors

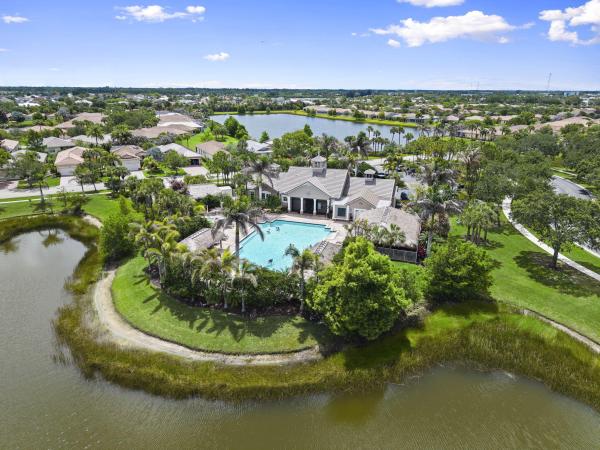
    Subdivision Amenities

    Cabana
    Clubhouse
    Dog Park
    Fitness Center
    Library
    Management
    Playground
    Pool
    Recreation Facilities
    Sidewalks

    Port St. Lucie
    Entry-Level
    Entry-Level Homes & Condos