Cascata At MiraLago, 10935 Estuary Dr

$2.2M20%
$1,760,000
5
Beds
41/2
Baths
4,776
SqFt
Status
Sold - Aug 29, 2024
Parking
3
Size
4,776 SqFt (444 m2)
Price
$369/SqFt ($3,967/m2)
Type
House
Built
2020
HOA
$710/MO
MLS Number
R10997175
View
Lake,Pool
On Site
814 Days
Updated
46 Days ago
Page Views
0
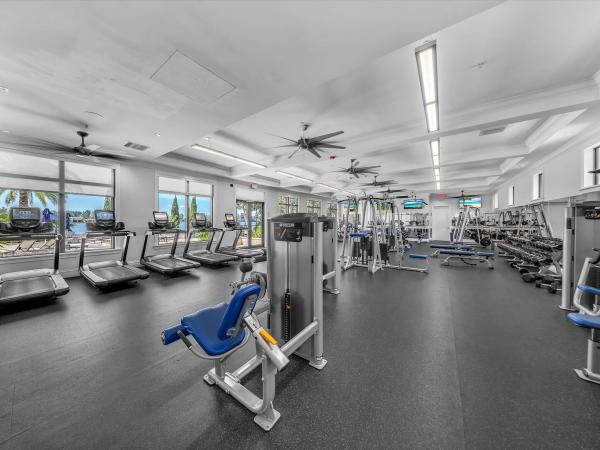
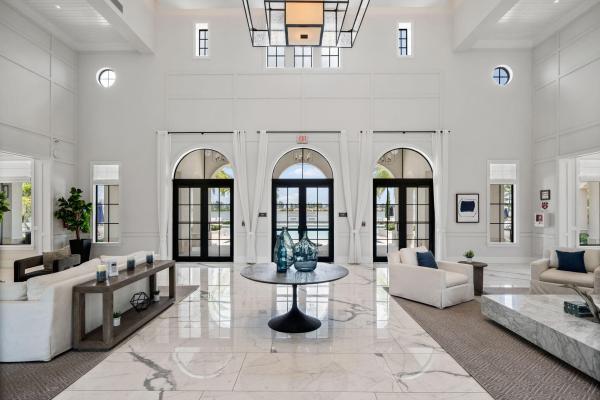
Spectacular CC Homes built Nouvelle model in Cascata. 5 bedrooms + loft, 4.5 baths, 3 car garage, soaring high ceilings & massive open concept floor plan. Chef's kitchen, white upgraded cabinetry, two tone quartz counters, high-end appliances, gas cooktop, snack-bar seating, & a true walk-in pantry. Spacious family room with custom wall unit. Elegant formal dining & living room with oversized porcelain tile throughout. Glass railings, electric blinds, complete home standby generator & impact windows/doors. 1st floor primary suite, oversized dual shower/tub luxurious bath. Enormous walk-in closet. Peaceful lake views from your electric screened patio or lounging in the pool. Private putting green & turf surround your marble paver patio. Amazing resort style amenities, A+ school

Features

Bedrooms
  • Bedrooms: 5
Bathrooms
  • Bathrooms: 4
  • Half Bathrooms: 1
Exterior and Lot Features
  • Exterior Features: Balcony, Lighting, OutdoorLivingArea
  • View: Lake,Pool
Interior, Heating and Cooling
  • Interior Features: WetBar, BreakfastBar, BuiltInFeatures, BreakfastArea, Bathtub, CathedralCeilings, DiningArea, SeparateFormalDiningRoom, DualSinks, EntranceFoyer, GardenTubRomanTub, HighCeilings, KitchenIsland, CustomMirrors, MainLevelPrimary, Pantry, SoakingTub, SeparateShower, VaultedCeilings, WalkInClosets
  • Equipment / Appliances: Cooktop, Dryer, Dishwasher, Disposal, GasRange, GasWaterHeater, Microwave, Oven, Refrigerator, WaterHeater, Washer
  • Heating Description: Central,Electric
  • Cooling Description: CentralAir, CeilingFans, Electric
Building and Construction
  • Floor Description: Carpet,Vinyl
  • Windows/Treatment: Blinds, Sliding, StormWindows
  • Year Built: 2020
  • Style: Colonial
Waterfront and Water Access
  • Waterfront Frontage: Yes
School Information
  • Elementary School: Park Trails
  • Middle School: Westglades
  • Senior High School: Marjory Stoneman Douglas
Other Property Info
  • Garage: 3
  • Listing Date: 2024-06-18T15:54:29.000-00:00
  • Directions: South
  • Pets Allowed: BreedRestrictions, Yes
Taxes, Fees & More
  • Maintenance Includes: CommonAreas, MaintenanceGrounds, RecreationFacilities, Security
  • Taxes: 31230.6
  • Security Information: ClosedCircuitCameras, GatedWithGuard, GatedCommunity, MotionDetectors, SmokeDetectors, SecurityGuard
  • Parking Description: Attached, Garage, GarageDoorOpener
  • Total Floors in Building: 2

Apples-to-Apples Comparables

 Closest-Match Comparables
See closest-match comps for this subdivision
No obligation
Verified
Trends
Insights
Seller Advisory
A smarter move starts with the right information
Get a complimentary hyperlocal market review with human agent-verified comps and pricing guidance
01
Market Review
Local market intelligence
02
Verified Comps
Human agent-verified comparables
03
Pricing Guidance
Actionable pricing recommendations
Complimentary. No obligation

Price History

Current
$1.8M
High
$2.2M
Low
$1.8M
Total Change
-20%
$2.3M$2M$1.7MJun 24Jul 24Jul 24Jul 24Aug 24
Date
Event
Price
Change
Price Per
08/29/2024
Sold
$1.8M
-8.57%
$369 ft2
$3,967 m2
07/29/2024
Price Reduced
$1.9M
-1.23%
$403 ft2
$4,339 m2
07/17/2024
Price Reduced
$1.9M
-7.15%
$408 ft2
$4,393 m2
07/07/2024
Price Reduced
$2.1M
-4.55%
$439 ft2
$4,731 m2
06/19/2024
Listed
$2.2M
 
$460 ft2
$4,956 m2
08/29/2024
$1.8M
Event
Sold
Change
-8.57%
Price Per
$369 ft2
$3,967 m2
07/29/2024
$1.9M
Event
Price Reduced
Change
-1.23%
Price Per
$403 ft2
$4,339 m2
07/17/2024
$1.9M
Event
Price Reduced
Change
-7.15%
Price Per
$408 ft2
$4,393 m2
07/07/2024
$2.1M
Event
Price Reduced
Change
-4.55%
Price Per
$439 ft2
$4,731 m2
06/19/2024
$2.2M
Event
Listed
Price Per
$460 ft2
$4,956 m2
Price per square foot and days on website are not provided values and are calculated by Subdivisions.
Listed by Craig TurturoCapital Homes Inc • Buyer Agency Compensation .

Listing Location & Street View
MapStreet View

Peer Listings

Active listings from matched communities
Results 2 of 3
Parkland Bay, 11965 S Baypoint Cir, Parkland, Florida 33076, image 1
Parkland Bay, 11965 S Baypoint Cir, Parkland, Florida 33076, image 2
Parkland Bay, 11965 S Baypoint Cir, Parkland, Florida 33076, image 3
$1,499,900
House for sale in Parkland Bay
11965 S Baypoint Cir, Parkland, FL 33076
Parkland Bay, 9245 W Parkland Bay Trl, Parkland, Florida 33076, image 1
Parkland Bay, 9245 W Parkland Bay Trl, Parkland, Florida 33076, image 2
Parkland Bay, 9245 W Parkland Bay Trl, Parkland, Florida 33076, image 3
$1,899,99981K
House for sale in Parkland Bay
9245 W Parkland Bay Trl, Parkland, FL 33076
1 - 2 of 3 Results

Scores

Walk Score®
Car-Dependent. Almost all errands require a car
0

100
Bike Score®
Somewhat Bikeable. Minimal bike infrastructure
33

100
Sound Score®
Bearable noise
77

100
Airport Score
Close to airports. Noticeable airport activity
0

100
Traffic Score
Congested area. Frequent traffic delays
30

100
Local Score
Limited local amenities nearby
0

100
Community Snapshot
5 – 6 BR
Bedrooms
$1.2M – $1.6M
Price Tier
2,151 - 5,796
SqFt Range
2019
Year Build
2
Total Floors

Subdivision Amenities

Cabana
Clubhouse
Fitness Center
Gated
Hobby Room
Maintenance
Management
Pickleball
Playground
Pool
Racquetball
Recreation Facilities
Sauna
Security
Sidewalks
Sports Fields

Parkland
Premium
Premium Homes & Condos

MiraLago At Parkland Communities in Parkland, FL