Hawks Landing, 10936 Golden Eagle Ct

4
Beds
3
Baths
2,914
SqFt
$523
$/SqFt
Sold - Apr 23, 2025
Mid-Tier House
Built in 2000
3 Parking
Lake View
$1,045/mo HOA
Waterfront
One Story
Fence
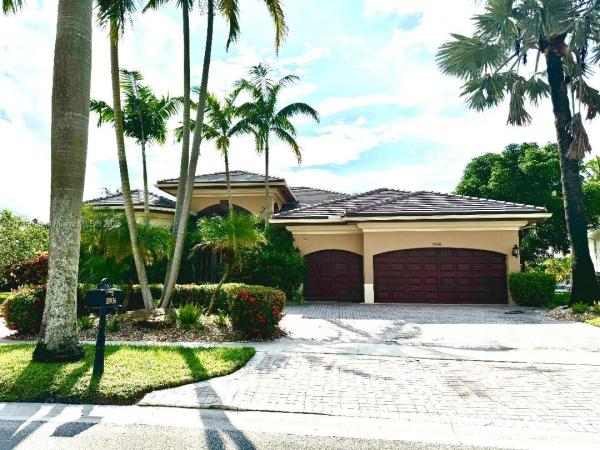
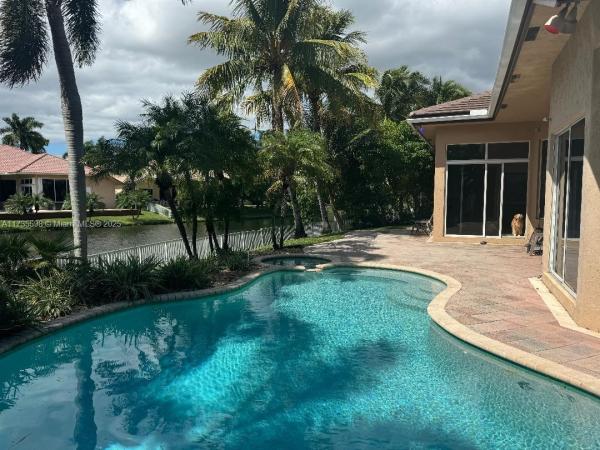
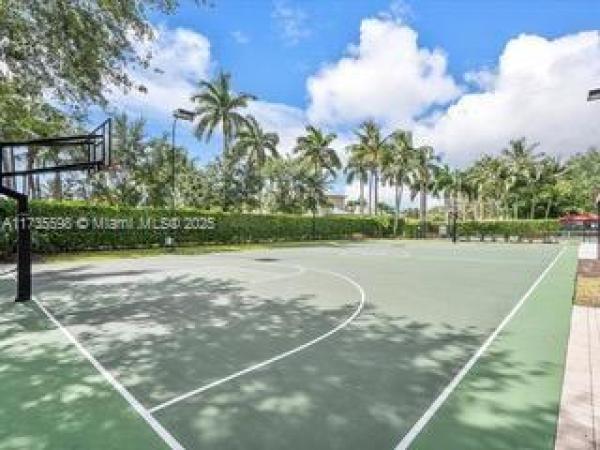
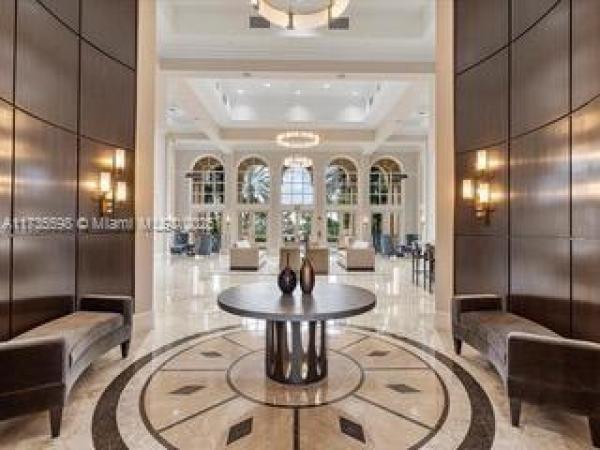
Nestled in prestigious guard-gated community of Hawks Landing, this spacious 4 bedroom, 3 bath + den 1-story home offers a triple-split floor plan, w/ 3-car garage and circular driveway. This waterfront home has 135 ft lake frontage w/ a serene fountain. Ready for your personal updates. The brand-new, beautiful flat tile roof is still under warranty. Enjoy the exclusive Hawks Landing lifestyle with 24/7 roving security, newly renovated modern clubhouse (perfect for private parties), state-of-the-art fitness center, Olympic-size pool, 7 lighted tennis courts, & 2 pickleball courts. Excellent location near I-595, top-rated American Heritage School, shopping, great dining and hockey. Enjoy peace & tranquility with no traffic noise-nothing like this is on the market—act fast, it won’t last!
MLS Number: A11735598
On Site: 587 Days
Updated: 21 Days ago
Page Views: 0

Features

Bedrooms
  • Bedrooms: 4
Bathrooms
  • Bathrooms: 3
Exterior and Lot Features
  • Exterior Features: Fence, FruitTrees, Lighting, Porch, Patio, StormSecurityShutters
  • View: Lake
Interior, Heating and Cooling
  • Interior Features: Attic, BreakfastBar, BuiltInFeatures, BedroomOnMainLevel, BreakfastArea, Bathtub, ClosetCabinetry, DiningArea, SeparateFormalDiningRoom, DualSinks, EntranceFoyer, FirstFloorEntry, JettedTub, CustomMirrors, MainLevelPrimary, PullDownAtticStairs, SplitBedrooms, SeparateShower, VaultedCeilings, WalkInClosets
  • Equipment / Appliances: Dryer, Dishwasher, ElectricRange, ElectricWaterHeater, Freezer, Disposal, Microwave, Other, SelfCleaningOven, Washer
  • Heating Description: Central
  • Cooling Description: CentralAir
Building and Construction
  • Floor Description: Hardwood, Marble, Vinyl, Wood
  • Windows/Treatment: Blinds, Drapes, Other, PlantationShutters, TintedWindows
  • Year Built: 2000
  • Year Built Description: Effective Year Built
  • Style: OneStory
Waterfront and Water Access
  • Waterfront Frontage: Yes
School Information
  • Elementary School: Tropical
  • Middle School: Seminole
  • Senior High School: South Plantation
Other Property Info
  • Garage: 3
  • Listing Date: 2025-02-07T15:10:41.000-00:00
  • Directions: East
  • Pets Allowed: SizeLimit,Yes
Taxes, Fees & More
  • Maintenance Includes: CommonAreaMaintenance, Internet, RecreationFacilities, Security, Trash
  • Taxes: 14599
  • Security Information: SecurityGate, GatedCommunity, SecurityGuard
  • Parking Description: Attached, CircularDriveway, Driveway, ElectricVehicleChargingStations, Garage, GolfCartGarage, Guest, Other, PaverBlock, OnStreet, GarageDoorOpener

Apples-to-Apples Comparables

 Closest-Match Comparables
See closest-match comps for this subdivision
No obligation
Verified
Trends
Insights
Best of Luxury Realty
Talk to a local advisor
Licensed advisors answering your questions across Plantation, FL
01
Licensed Brokerage
02
Local Advisors
03
Direct Answers
Exclusive real estate service partner

Price History

Current
$1.5M
High
$1.6M
Low
$1.5M
Total Change
-5.6%
$1.6M$1.6M$1.5MJan 25Apr 25
Date
Event
Price
Change
Price Per
04/23/2025
Sold
$1.5M
-5.57%
$523 ft2
$5,633 m2
01/30/2025
Listed
$1.6M
 
$554 ft2
$5,965 m2
04/23/2025
$1.5M
Event
Sold
Change
-5.57%
Price Per
$523 ft2
$5,633 m2
01/30/2025
$1.6M
Event
Listed
Price Per
$554 ft2
$5,965 m2
Price per square foot and days on website are not provided values and are calculated by Subdivisions.
Listed by Andrew TarrSOFLO International Realty Corp • Buyer Agency Compensation .

Listing Location & Street View
MapStreet View

Peer Listings

Active listings from matched communities
Results 0 of 0
No listings found
Try adjusting your filters or changing your location to see available listings
Turn on listing alerts and we'll notify you
when matching listings appear

Scores

Walk Score®
Car-Dependent. Almost all errands require a car
6

100
Transit Score®
Some Transit. A few nearby public transportation options
27

100
Bike Score®
Somewhat Bikeable. Minimal bike infrastructure
46

100
Community Snapshot
4 – 7 BR
Bedrooms
$1.3M – $8.6M
Price Tier
2,504 - 12,413
SqFt Range
2003
Year Build
1
Total Floors

Subdivision Amenities

Clubhouse
Fitness Center
Gated
Guard
Maintenance
Management
Pickleball
Playground
Pool
Sauna
Security
Sidewalks

Plantation
Mid-Tier
Mid-Tier Homes & Condos