Fairway Estates, 10944 SW 159th Ter

3
Beds
2
Baths
1,367
SqFt
$446
$/SqFt
Sold - Apr 03, 2026
House
Built in 1981
1 Parking
Detached, One Story
Lighting
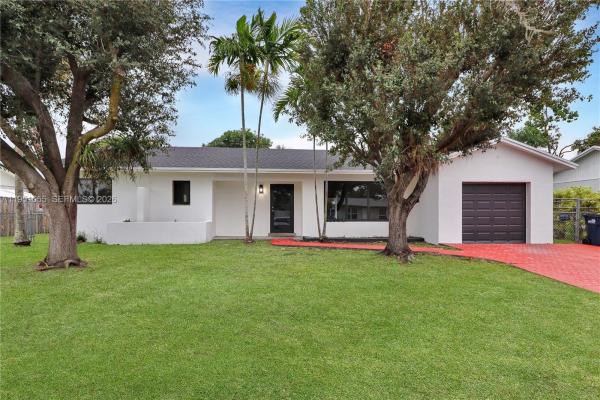
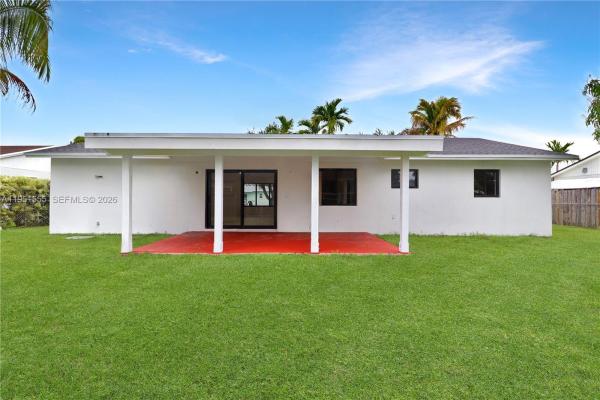
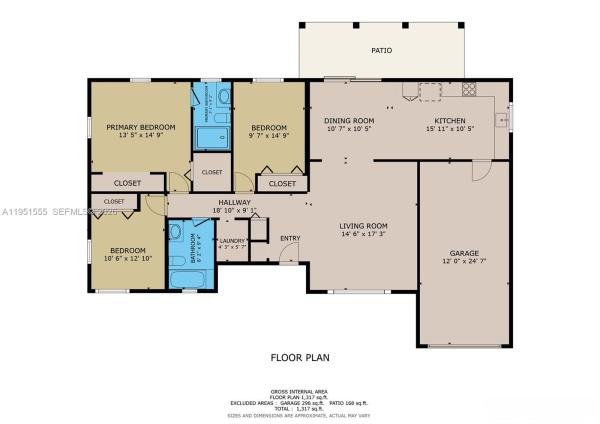
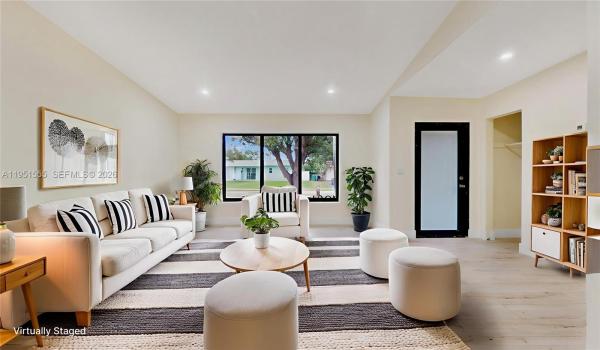
This stunning, renovated residence in the sought-after community of Fairway Estates offers the perfect blend of modern luxury and essential peace of mind. Every detail has been meticulously addressed, featuring a brand-new roof and full impact windows and doors for maximum protection and energy efficiency. Step inside to discover a bright and inviting interior showcasing new flooring and recessed lighting throughout, creating a seamless, contemporary ambiance in every room. The heart of the home features a newly updated kitchen equipped with sleek finishes, perfectly complemented by the newly updated bathrooms that offer a crisp, spa-like feel. The outdoor space is a true private oasis, boasting a large, covered patio and an expansive backyard with ample room for a pool. Completely turnkey and located in a prime neighborhood, this home is the perfect canvas for a modern lifestyle.
MLS Number: A11951555
On Site: 236 Days
Updated: 20 Days ago
Page Views: 0

Features

Bedrooms
  • Bedrooms: 3
Bathrooms
  • Bathrooms: 2
  • Half Bathrooms: No info
Exterior and Lot Features
  • Exterior Features: Lighting, SecurityHighImpactDoors
  • View: None
Interior, Heating and Cooling
  • Interior Features: BedroomOnMainLevel, FirstFloorEntry, ShowerOnly
  • Equipment / Appliances: Dishwasher, ElectricRange, Refrigerator
  • Heating Description: Central
  • Cooling Description: CentralAir
Building and Construction
  • Floor Description: Tile
  • Windows/Treatment: ImpactGlass
  • Year Built: 1981
  • Year Built Description: Resale
  • Style: Detached,OneStory
Waterfront and Water Access
  • Waterfront Frontage: No info
School Information
  • Elementary School: Colonial Drive
  • Middle School: Richmond Heights
  • Senior High School: Miami Killian
Other Property Info
  • Garage: 1
  • Listing Date: 2026-01-23T12:51:35.000-00:00
  • Directions: North
Taxes, Fees & More
  • Taxes: 1833
  • Security Information: SmokeDetectors
  • Parking Description: Attached, Driveway, Garage

Apples-to-Apples Comparables

 Closest-Match Comparables
See closest-match comps for this subdivision
No obligation
Verified
Trends
Insights
Best of Luxury Realty
Talk to a local advisor
Licensed advisors answering your questions across Kendall, FL
01
Licensed Brokerage
02
Local Advisors
03
Direct Answers
Exclusive real estate service partner

Price History

Current
$610K
High
$640K
Low
$610K
Total Change
-4.7%
$644K$625K$606KJan 26Feb 26Feb 26Apr 26
Date
Event
Price
Change
Price Per
04/03/2026
Sold
$610K
0%
$446 ft2
$4,803 m2
02/02/2026
Price Reduced
$610K
-2.4%
$446 ft2
$4,803 m2
02/02/2026
Price Reduced
$625K
-2.34%
$457 ft2
$4,921 m2
01/23/2026
Listed
$640K
 
$468 ft2
$5,039 m2
04/03/2026
$610K
Event
Sold
Change
0%
Price Per
$446 ft2
$4,803 m2
02/02/2026
$610K
Event
Price Reduced
Change
-2.4%
Price Per
$446 ft2
$4,803 m2
02/02/2026
$625K
Event
Price Reduced
Change
-2.34%
Price Per
$457 ft2
$4,921 m2
01/23/2026
$640K
Event
Listed
Price Per
$468 ft2
$5,039 m2
Price per square foot and days on website are not provided values and are calculated by Subdivisions.
Listed by Anthony AskowitzRE/MAX Advance Realty II • Buyer Agency Compensation .

3D Tour

Listing Location & Street View
MapStreet View

Peer Listings

Active listings from matched communities
Results 0 of 0
No listings found
Try adjusting your filters or changing your location to see available listings
Turn on listing alerts and we'll notify you
when matching listings appear

Scores

Walk Score®
Car-Dependent. Almost all errands require a car
10

100
Transit Score®
Minimal Transit. It is possible to get on a bus
20

100
Bike Score®
Somewhat Bikeable. Minimal bike infrastructure
32

100
Community Snapshot
3 – 3 BR
Bedrooms
$685K – $685K
Price Tier
1,152 - 2,460
SqFt Range
1974
Year Build
1
Total Floors

Kendall
Mid-Tier
Mid-Tier Homes & Condos