Fairway Estates, 11014 SW 159th Ter

4
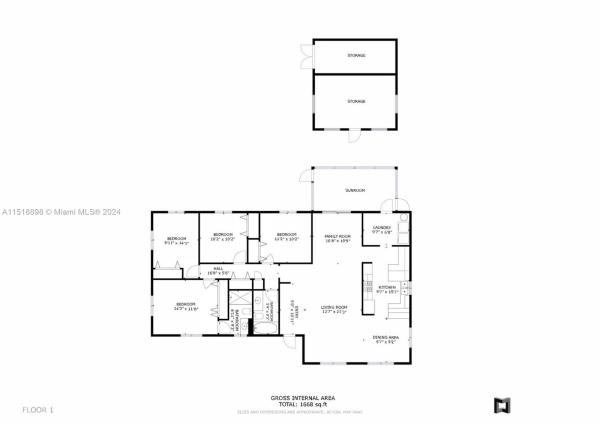
Beds
2
Baths
1,656
SqFt
Status
Sold - Mar 12, 2024
Parking
No info
Size
1,656 SqFt (154 m2)
Price
$362/SqFt ($3,900/m2)
Type
House
Built
1978
MLS Number
A11518898
View
None
On Site
926 Days
Updated
876 Days ago
Page Views
0
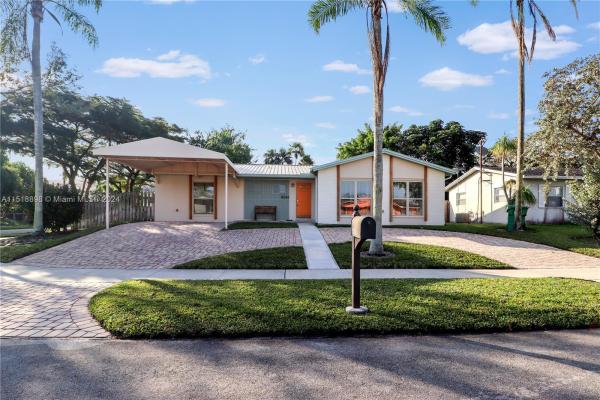
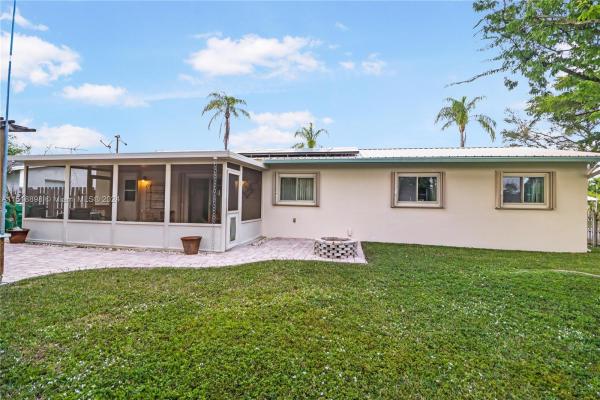
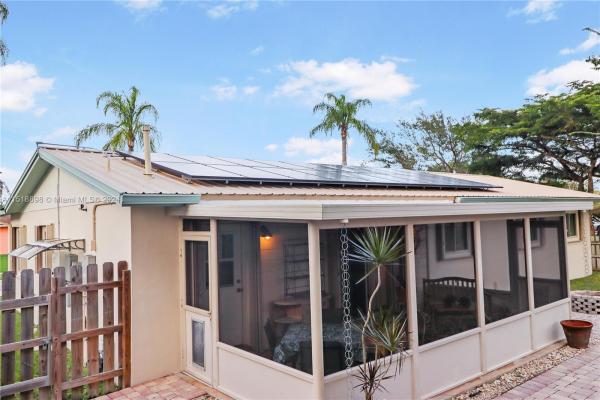
Step into this eco-friendly residence at Fairway Estates, boasting solar panels and a metal roof without any HOA restrictions. Embracing sustainable living, this corner lot home harnesses the sun's power for energy efficiency. The open floor plan welcomes you ... Read more

Features

Bedrooms
  • Bedrooms: 4
Bathrooms
  • Bathrooms: 2
  • Half Bathrooms: No info
Exterior and Lot Features
  • Exterior Features: Fence, Lighting, Shed, StormSecurityShutters
  • View: None
Interior, Heating and Cooling
  • Interior Features: BedroomOnMainLevel, FirstFloorEntry
  • Equipment / Appliances: BuiltInOven, Dryer, Dishwasher, GasRange, Microwave, Refrigerator, Washer
  • Heating Description: Central
  • Cooling Description: CentralAir, CeilingFans, Other
Building and Construction
  • Floor Description: Tile
  • Year Built: 1978
  • Year Built Description: Resale
  • Style: Detached,OneStory
Waterfront and Water Access
  • Waterfront Frontage: No info
School Information
  • Elementary School: Colonial Drive
  • Middle School: Richmond Heights
  • Senior High School: Miami Killian
Other Property Info
  • Garage: No info
  • Listing Date: 2024-01-22T15:12:25.000-00:00
  • Directions: North
Taxes, Fees & More
  • Taxes: 1750
  • Security Information: SmokeDetectors
  • Parking Description: Driveway

Apples-to-Apples Comparables

 Closest-Match Comparables
See closest-match comps for this subdivision
No obligation
Verified
Trends
Insights
Seller Advisory
A smarter move starts with the right information
Get a complimentary hyperlocal market review with human agent-verified comps and pricing guidance
01
Market Review
Local market intelligence
02
Verified Comps
Human agent-verified comparables
03
Pricing Guidance
Actionable pricing recommendations
Complimentary. No obligation

Price History

Current
$600K
High
$625K
Low
$600K
Total Change
-4%
$628K$613K$597KJan 24Feb 24Mar 24
Date
Event
Price
Change
Price Per
03/12/2024
Sold
$600K
0%
$362 ft2
$3,900 m2
02/01/2024
Price Reduced
$600K
-4%
$362 ft2
$3,900 m2
01/22/2024
Listed
$625K
 
$377 ft2
$4,062 m2
03/12/2024
$600K
Event
Sold
Change
0%
Price Per
$362 ft2
$3,900 m2
02/01/2024
$600K
Event
Price Reduced
Change
-4%
Price Per
$362 ft2
$3,900 m2
01/22/2024
$625K
Event
Listed
Price Per
$377 ft2
$4,062 m2
Price per square foot and days on website are not provided values and are calculated by Subdivisions.
Listed by Anthony Askowitz • RE/MAX Advance Realty II • Buyer Agency Compensation .

3D Tour

Listing Location & Street View
MapStreet View

Peer Listings

Active listings from matched communities
Results 0 of 0
No listings found
Try adjusting your filters or changing your location to see available listings
Turn on listing alerts and we'll notify you
when matching listings appear
Community Snapshot
3 to 3 BR
Bedrooms
$685K to $685K
Price Tier
1,152 - 2,460
SqFt Range
1974
Year Build
1
Total Floors

Kendall
Mid-Tier
Mid-Tier Homes & Condos

HomeSearchHome ValueProfile