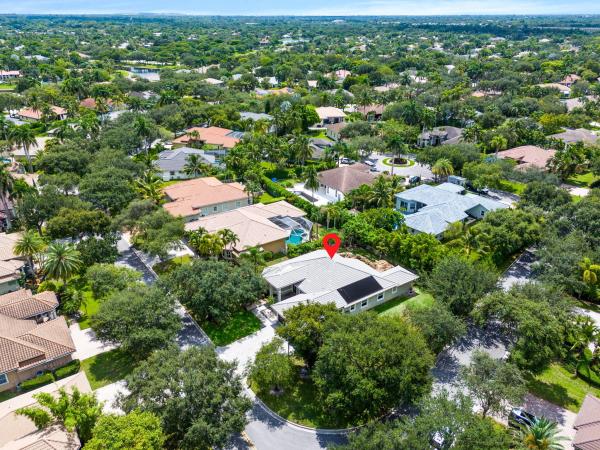
The Glen At Heron Bay, 11076 NW 79th Pl

4
Beds
3
Baths
3,762
SqFt
Status
Sold - Jun 01, 2021
Parking
2
Size
3,762 SqFt (349 m2)
Price
$246/SqFt ($2,647/m2)
Type
House
Built
2007
HOA
$263/MO
MLS Number
F10273658
View
Lake
On Site
2013 Days
Updated
39 Days ago
Page Views
0
A must see 4 Bedrooms plus Custom Built Theatre plus Bonus Room/Office/Den, perfect for In Law Suite, 3 Full Bathrooms. Home sits on a pie shape waterfront lot on cul de sac. Circular driveway with 2 car garage. Double door entry with marble floors throughout living area and wood floors in bedrooms and upstairs. Beautiful electric fireplace in formal living room. Large granite one level counter in kitchen with lots of cabinets and counter space with double deep sink and SS appliances. Full Theatre room with media chairs. Large master bedroom on first floor with his and her custom built closets, jacuzzi tub in master bath with 2 shower heads in shower and his and her sinks. Private back yard with fenced in pool, lake view and large covered patio.

Features

Bedrooms
  • Bedrooms: 4
Bathrooms
  • Bathrooms: 3
  • Half Bathrooms: No info
Exterior and Lot Features
  • Exterior Features: OutdoorLivingArea
  • View: Lake
Interior, Heating and Cooling
  • Interior Features: BreakfastBar, Bathtub, ClosetCabinetry, DiningArea, SeparateFormalDiningRoom, DualSinks, EatInKitchen, HighCeilings, JettedTub, MainLevelPrimary, Pantry, SoakingTub, SeparateShower
  • Equipment / Appliances: Dryer, Dishwasher, ElectricRange, Disposal, IceMaker, Microwave, Refrigerator, Washer
  • Heating Description: Central
  • Cooling Description: CentralAir, CeilingFans
Building and Construction
  • Floor Description: Marble,Wood
  • Windows/Treatment: Metal,SingleHung
  • Year Built: 2007
Waterfront and Water Access
  • Waterfront Frontage: No info
School Information
  • Elementary School: Park Trails
  • Middle School: Westglades
  • Senior High School: Marjory Stoneman Douglas
Other Property Info
  • Garage: 2
  • Listing Date: 2021-03-07T10:53:53.000-00:00
  • Directions: Southeast
  • Pets Allowed: NoPetRestrictions, Yes
Taxes, Fees & More
  • Maintenance Includes: CommonAreas
  • Taxes: 8076
  • Security Information: GatedCommunity
  • Parking Description: Attached, CircularDriveway, Garage, GarageDoorOpener
  • Total Floors in Building: 2

Apples-to-Apples Comparables

 Closest-Match Comparables
See closest-match comps for this subdivision
No obligation
Verified
Trends
Insights
Seller Advisory
A smarter move starts with the right information
Get a complimentary hyperlocal market review with human agent-verified comps and pricing guidance
01
Market Review
Local market intelligence
02
Verified Comps
Human agent-verified comparables
03
Pricing Guidance
Actionable pricing recommendations
Complimentary. No obligation

Price History

Current
$925K
High
$925K
Low
$885K
Total Change
4.5%
$930K$905K$880KAug 22May 21
Date
Event
Price
Change
Price Per
05/31/2021
Sold
$925K
4.52%
$246 ft2
$2,647 m2
08/05/2022
Listed
$885K
 
$235 ft2
$2,532 m2
05/31/2021
$925K
Event
Sold
Change
4.52%
Price Per
$246 ft2
$2,647 m2
08/05/2022
$885K
Event
Listed
Price Per
$235 ft2
$2,532 m2
Price per square foot and days on website are not provided values and are calculated by Subdivisions.
Listed by Steven KaminerColdwell Banker Realty • Buyer Agency Compensation .

Listing Location & Street View
MapStreet View

Peer Listings

Active listings from matched communities
Results 1 of 1
Fox Ridge Estates, 10668 NW 69th St, Parkland, Florida 33076, image 1
Fox Ridge Estates, 10668 NW 69th St, Parkland, Florida 33076, image 2
Fox Ridge Estates, 10668 NW 69th St, Parkland, Florida 33076, image 3
$1,050,000
House for sale in Fox Ridge Estates
10668 NW 69th St, Parkland, FL 33076

Scores

Walk Score®
Car-Dependent. Almost all errands require a car
2

100
Bike Score®
Somewhat Bikeable. Minimal bike infrastructure
29

100
Sound Score®
Bearable noise
77

100
Airport Score
Close to airports. Noticeable airport activity
0

100
Traffic Score
Congested area. Frequent traffic delays
28

100
Local Score
Limited local amenities nearby
0

100
Community Snapshot
6 – 6 BR
Bedrooms
$1.3M – $1.3M
Price Tier
2,554 - 4,222
SqFt Range
2006
Year Build
2
Total Floors

Subdivision Amenities

Clubhouse
Fitness Center
Gated
Golf Course
Guard
Hobby Room
Maintenance
Pickleball
Playground
Pool
Racquetball
Restaurant
Sauna
Security
Sidewalks

Parkland
Premium
Premium Homes & Condos

Heron Bay Communities in Parkland, FL