Sausalito, 11112 Nantucket Bay Ct

5
Beds
3
Baths
3,192
SqFt
$207
$/SqFt
Sold - Aug 29, 2023
Entry-Level House
Built in 1998
3 Parking
Garden,Lake View
$200/mo HOA
Waterfront
Mediterranean
Balcony
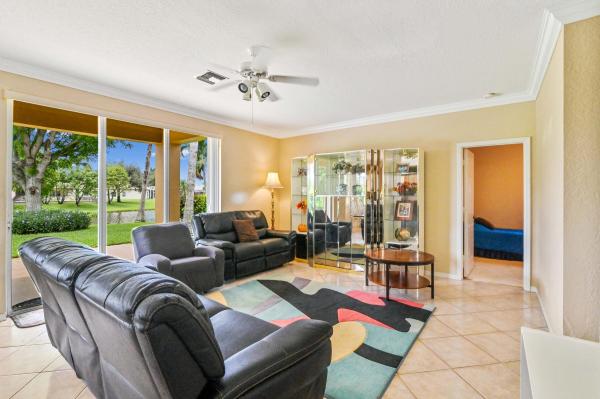
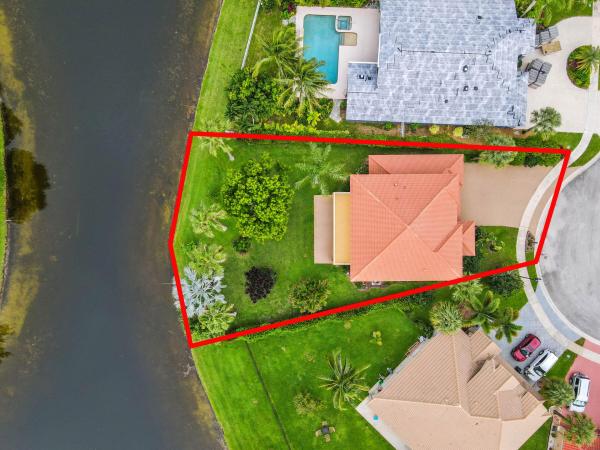
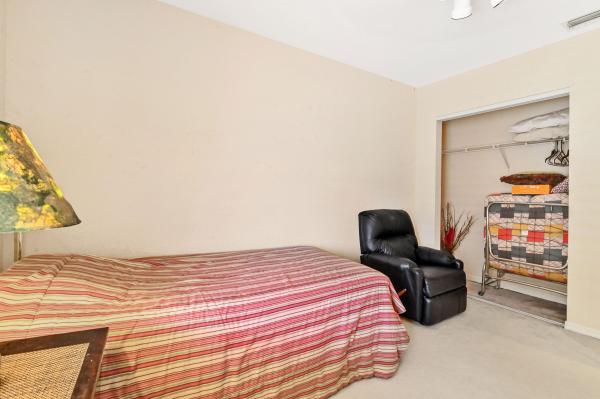
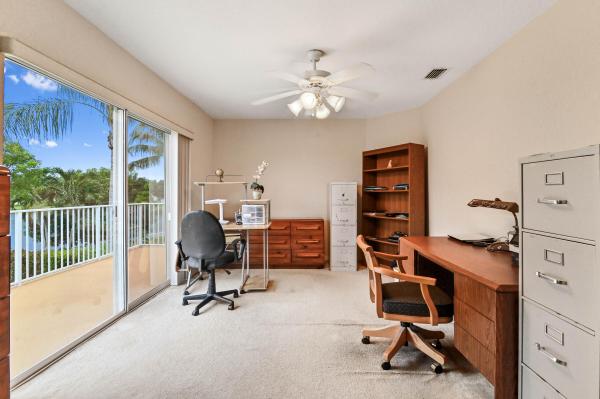
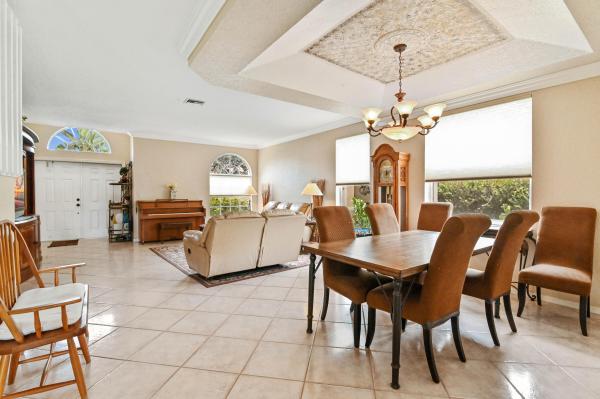
Experience luxury living at its finest in this stunning 5-bedroom, 3-bathroom home nestled within a private gated community. The exquisite residence is located on a tranquil cul-de-sac, boasting a grand entrance with a beautiful paver walkway and driveway. Inside, you'll find an open floor plan filled with natural light and adorned with charming architectural details, such as textured walls and arched windows. Indulge in the luxurious feel of top-of-the-line ceramic tile flooring, complemented by elegant custom window treatments. The Chef's Dream Kitchen features gorgeous light oak cabinetry with a raised panel design, offering ample storage space, and modern stainless-steel appliances, including a sleek glass top stove.... Crown molding adds a sophisticated finishing touch to the second floor, while the spacious master suite provides a private sanctuary-like atmosphere. Relax in the luxurious master bathroom, complete with dual arched windows above a Jacuzzi Roman Tub and a separate shower, offering an enchanting retreat. Step onto the balcony off the master suite to enjoy breathtaking views of the magnificent lake, providing a serene backdrop for your morning coffee or evening relaxation. With plenty of room for a pool, this home offers endless possibilities for outdoor living and entertaining, allowing you to create your own backyard oasis and embrace the Florida lifestyle to the fullest. Conveniently located within walking distance to excellent elementary and middle schools, minutes to the Turnpike, I-95, Wellington, Boynton Beach, Downtown West Palm Beach, gorgeous area beaches and 3 international airports. this property ensures an easy and stress-free commute for the entire family. With a 3-car garage and laundry facilities inside, this home has it all. Don't miss the opportunity to experience the splendor of this must-see property. Schedule a showing today and embark on a journey of luxury living that awaits you!
MLS Number: R10905715
On Site: 1155 Days
Updated: 61 Days ago
Page Views: 0

Features

Bedrooms
  • Bedrooms: 5
Bathrooms
  • Bathrooms: 3
  • Half Bathrooms: No info
Exterior and Lot Features
  • Exterior Features: Balcony, OutdoorLivingArea
  • View: Garden,Lake
Interior, Heating and Cooling
  • Interior Features: BuiltInFeatures, Bathtub, DiningArea, SeparateFormalDiningRoom, DualSinks, EntranceFoyer, EatInKitchen, GardenTubRomanTub, KitchenIsland, Pantry, SplitBedrooms, SoakingTub, SeparateShower, UpperLevelPrimary, WalkInClosets
  • Equipment / Appliances: Dryer, Dishwasher, ElectricRange, ElectricWaterHeater, Disposal, Microwave, Refrigerator, WaterHeater, Washer
  • Heating Description: Central,Electric
  • Cooling Description: CentralAir, CeilingFans, Electric
Building and Construction
  • Floor Description: Carpet,CeramicTile
  • Windows/Treatment: Arched, Blinds, Drapes, Sliding
  • Year Built: 1998
  • Style: Mediterranean
Waterfront and Water Access
  • Waterfront Frontage: Yes
School Information
  • Elementary School: Panther Run (Palm Beach)
  • Middle School: Polo Park
  • Senior High School: Palm Beach Central
Other Property Info
  • Garage: 3
  • Listing Date: 2023-07-20T12:20:17.000-00:00
  • Directions: North
  • Pets Allowed: Yes
Taxes, Fees & More
  • Maintenance Includes: CommonAreas, CableTv, MaintenanceGrounds, RecreationFacilities, Security
  • Taxes: 6106.84
  • Security Information: SecuritySystem, GatedWithGuard, GatedCommunity, SmokeDetectors
  • Parking Description: Attached, Garage, GarageDoorOpener
  • Total Floors in Building: 2

Apples-to-Apples Comparables

 Closest-Match Comparables
See closest-match comps for this subdivision
No obligation
Verified
Trends
Insights
Best of Luxury Realty
Talk to a local advisor
Licensed advisors answering your questions across Wellington, FL
01
Licensed Brokerage
02
Local Advisors
03
Direct Answers
Exclusive real estate service partner

Price History

Current
$660K
High
$700K
Low
$660K
Total Change
-5.7%
$705K$680K$655KJul 23Aug 23
Date
Event
Price
Change
Price Per
08/29/2023
Sold
$660K
-5.7%
$207 ft2
$2,226 m2
07/20/2023
Listed
$700K
 
$219 ft2
$2,360 m2
08/29/2023
$660K
Event
Sold
Change
-5.7%
Price Per
$207 ft2
$2,226 m2
07/20/2023
$700K
Event
Listed
Price Per
$219 ft2
$2,360 m2
Price per square foot and days on website are not provided values and are calculated by Subdivisions.
Listed by Jeffrey TricoliKW Reserve Palm Beach • Buyer Agency Compensation .

Listing Location & Street View
MapStreet View

Peer Listings

Active listings from matched communities
Results 2 of 2
Brindlewood At Binks Forest, 15157 Oak Chase Ct, Wellington, Florida 33414, image 1
Brindlewood At Binks Forest, 15157 Oak Chase Ct, Wellington, Florida 33414, image 2
Brindlewood At Binks Forest, 15157 Oak Chase Ct, Wellington, Florida 33414, image 3
$645,000
House for sale in Brindlewood At Binks Forest
15157 Oak Chase Ct, Wellington, FL 33414
Emerald Pointe, 11595 Waterbend Ct, Wellington, Florida 33414, image 1
Emerald Pointe, 11595 Waterbend Ct, Wellington, Florida 33414, image 2
Emerald Pointe, 11595 Waterbend Ct, Wellington, Florida 33414, image 3
$719,90030K
House for sale in Emerald Pointe
11595 Waterbend Ct, Wellington, FL 33414

Scores

Walk Score®
Car-Dependent. Almost all errands require a car
15

100
Bike Score®
Somewhat Bikeable. Minimal bike infrastructure
30

100
Sound Score®
Bearable noise
80

100
Airport Score
Close to airports. Noticeable airport activity
0

100
Traffic Score
Congested area. Frequent traffic delays
27

100
Local Score
Limited local amenities nearby
0

100
Community Snapshot
5 – 5 BR
Bedrooms
$825K – $825K
Price Tier
2,066 - 3,558
SqFt Range
1998
Year Build
2
Total Floors

Subdivision Amenities

Clubhouse
Fitness Center
Management
Pickleball
Playground
Pool
Recreation Facilities
Sidewalks

Wellington
Entry-Level
Entry-Level Homes & Condos

Grand Isles Communities in Wellington, FL