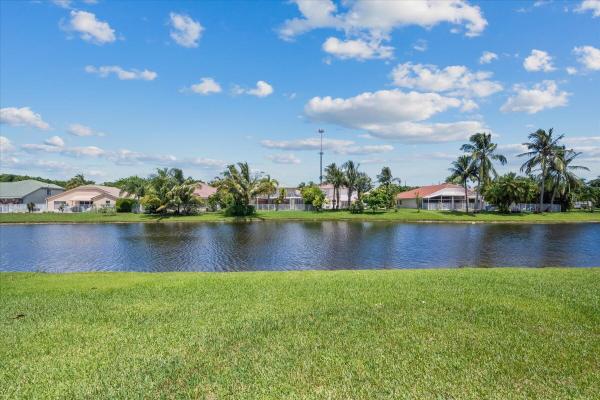
Sausalito, 11133 Alameda Bay Ct

5
Beds
3
Baths
2,903
SqFt
$258
$/SqFt
Sold - Jun 27, 2023
Entry-Level House
Built in 1998
2 Parking
Lake,Pool View
$200/mo HOA
Waterfront
Outdoor Living Area
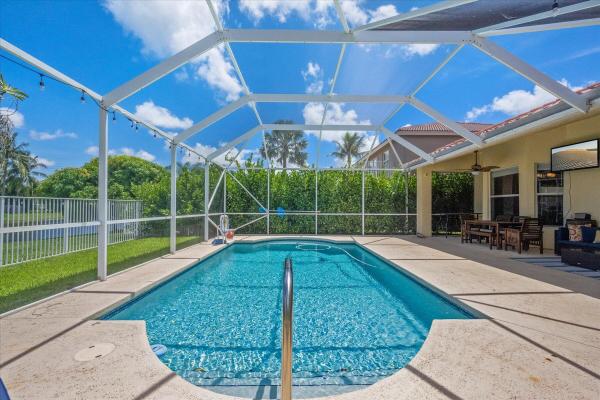
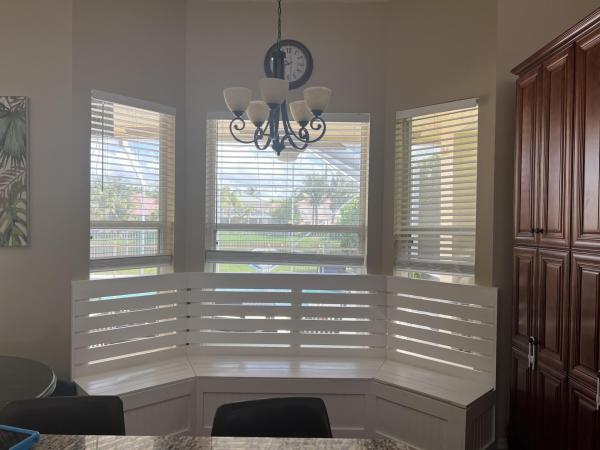
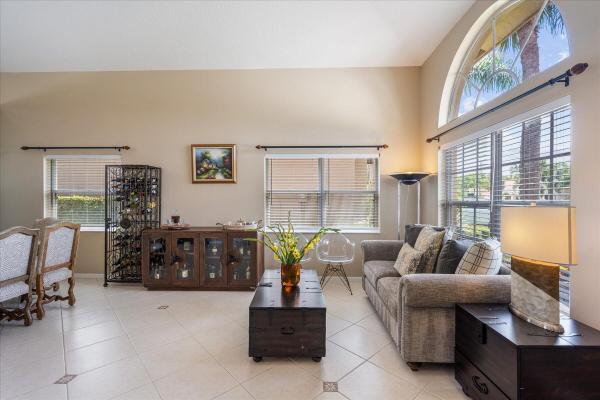
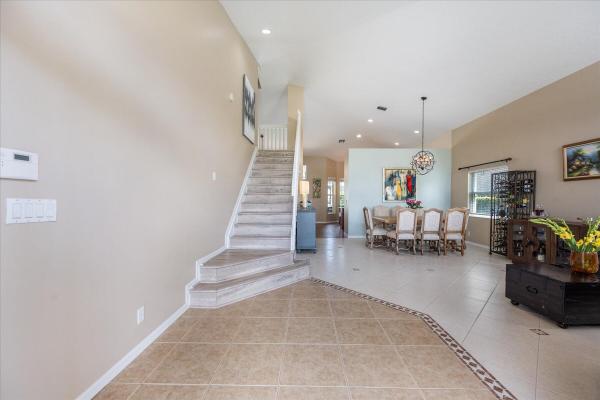
Experience true resort-style living with this magnificent lakefront 5-bedroom, 3-bath, 3-car garage home with a fully screened pool. Enjoy the perfect family floor plan with the master bedroom and second bedroom/office on the main floor. This smart home comes equipped with Alexa-compatible climate control and the safety of Ring cameras front and back, giving you comfort and security at all times. Indulge in the updated kitchen with granite countertops and backsplash overlooking the family room and breakfast area, all while enjoying the breathtaking view of the pool deck and lake. Plus, all A+ schools are in the area, making it an ideal family home. So bring your toothbrushes, this beauty is move-in ready! Don't miss the chance to experience the best of Florida living! Upgrades done on home *Fridge in Kitchen does not convey, but will be replaced by one in garage. Built in Kitchen bench 2023 Exterior painted 2020 Interior painted 2022 Renovated Powder room 2021 Renovated Guest bathroom 2021 Upstairs flooring (removed carpet) Updated Ceiling fans in every bedroom 2022 Updated Landscaping front and back 2020 Refurbished sprinkler system in 2021 Replaced pool pump in 2020 and pool vacuum in 2022 All toilets upgraded in 2021 New stove purchased in 2021 Upgraded blinds throughout 2020 Smart Climate control system (Alexa compatible) HVAC refurbished in 2021 with UV enabled capability Custom Cabinets and shelving in laundry room TV outside by pool will stay Furniture negotiable
MLS Number: R10891416
On Site: 1215 Days
Updated: 7 Days ago
Page Views: 0

Features

Bedrooms
  • Bedrooms: 5
Bathrooms
  • Bathrooms: 3
  • Half Bathrooms: No info
Exterior and Lot Features
  • Exterior Features: OutdoorLivingArea
  • View: Lake,Pool
Interior, Heating and Cooling
  • Interior Features: Bathtub, DualSinks, FamilyDiningRoom, HighCeilings, MainLevelPrimary, SplitBedrooms, SoakingTub, SeparateShower, StackedBedrooms, WalkInClosets
  • Equipment / Appliances: Dishwasher, ElectricRange, Microwave, Refrigerator
  • Heating Description: Central
  • Cooling Description: CentralAir
Building and Construction
  • Floor Description: CeramicTile,Laminate
  • Windows/Treatment: Blinds
  • Year Built: 1998
Waterfront and Water Access
  • Waterfront Frontage: Yes
School Information
  • Elementary School: Panther Run (Palm Beach)
  • Middle School: Polo Park
  • Senior High School: Palm Beach Central
Other Property Info
  • Garage: 2
  • Listing Date: 2023-05-21T12:10:15.000-00:00
  • Directions: Southeast
  • Pets Allowed: BreedRestrictions, Yes
Taxes, Fees & More
  • Maintenance Includes: CommonAreas, CableTv, Security
  • Taxes: 6704.54
  • Security Information: GatedWithGuard, GatedCommunity
  • Parking Description: Attached,Garage
  • Total Floors in Building: 2

Apples-to-Apples Comparables

 Closest-Match Comparables
See closest-match comps for this subdivision
No obligation
Verified
Trends
Insights
Best of Luxury Realty
Talk to a local advisor
Licensed advisors answering your questions across Wellington, FL
01
Licensed Brokerage
02
Local Advisors
03
Direct Answers
Exclusive real estate service partner

Price History

Current
$750K
High
$750K
Low
$730K
Total Change
2.7%
$752K$740K$728KMay 23May 23Jun 23
Date
Event
Price
Change
Price Per
06/27/2023
Sold
$750K
0%
$258 ft2
$2,781 m2
05/27/2023
Price Increased
$750K
2.74%
$258 ft2
$2,781 m2
05/21/2023
Listed
$730K
 
$251 ft2
$2,707 m2
06/27/2023
$750K
Event
Sold
Change
0%
Price Per
$258 ft2
$2,781 m2
05/27/2023
$750K
Event
Price Increased
Change
2.74%
Price Per
$258 ft2
$2,781 m2
05/21/2023
$730K
Event
Listed
Price Per
$251 ft2
$2,707 m2
Price per square foot and days on website are not provided values and are calculated by Subdivisions.
Listed by Karen AlleyneKW Reserve Palm Beach • Buyer Agency Compensation .

Listing Location & Street View
MapStreet View

Peer Listings

Active listings from matched communities
Results 2 of 2
Brindlewood At Binks Forest, 15157 Oak Chase Ct, Wellington, Florida 33414, image 1
Brindlewood At Binks Forest, 15157 Oak Chase Ct, Wellington, Florida 33414, image 2
Brindlewood At Binks Forest, 15157 Oak Chase Ct, Wellington, Florida 33414, image 3
$645,000
House for sale in Brindlewood At Binks Forest
15157 Oak Chase Ct, Wellington, FL 33414
Emerald Pointe, 11595 Waterbend Ct, Wellington, Florida 33414, image 1
Emerald Pointe, 11595 Waterbend Ct, Wellington, Florida 33414, image 2
Emerald Pointe, 11595 Waterbend Ct, Wellington, Florida 33414, image 3
$719,90030K
House for sale in Emerald Pointe
11595 Waterbend Ct, Wellington, FL 33414

Scores

Walk Score®
Car-Dependent. Almost all errands require a car
15

100
Bike Score®
Somewhat Bikeable. Minimal bike infrastructure
30

100
Sound Score®
Bearable noise
80

100
Airport Score
Close to airports. Noticeable airport activity
0

100
Traffic Score
Congested area. Frequent traffic delays
27

100
Local Score
Limited local amenities nearby
0

100
Community Snapshot
5 – 5 BR
Bedrooms
$825K – $825K
Price Tier
2,066 - 3,558
SqFt Range
1998
Year Build
2
Total Floors

Subdivision Amenities

Clubhouse
Fitness Center
Management
Pickleball
Playground
Pool
Recreation Facilities
Sidewalks

Wellington
Entry-Level
Entry-Level Homes & Condos

Grand Isles Communities in Wellington, FL