Watercrest At Parkland, 11150 Meridian Dr S

4
Beds
21/2
Baths
2,862
SqFt
Status
Sold - May 19, 2026
Parking
3
Size
2,862 SqFt (266 m2)
Price
$393/SqFt ($4,231/m2)
Type
House
Built
2018
HOA
$515/MO
MLS Number
B26014008
View
Water
On Site
153 Days
Updated
22 Days ago
Page Views
0
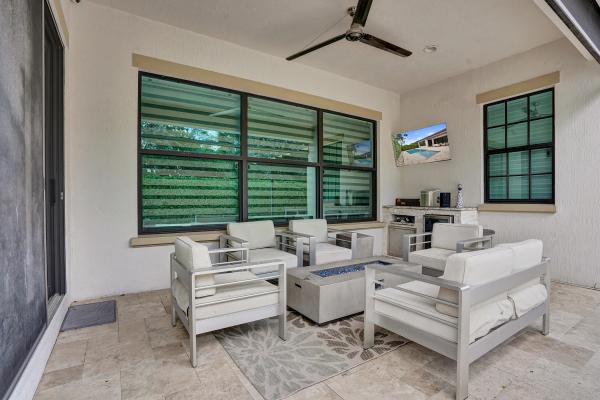
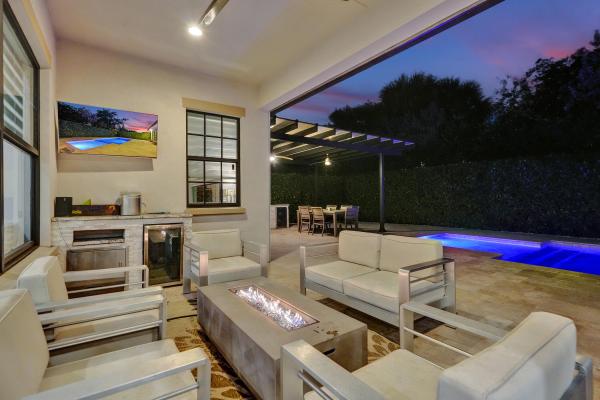
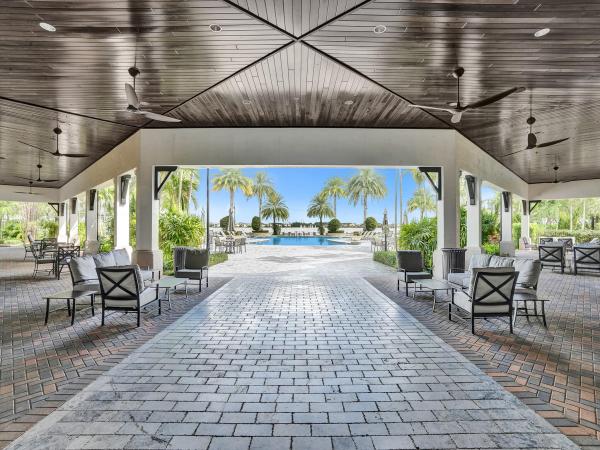
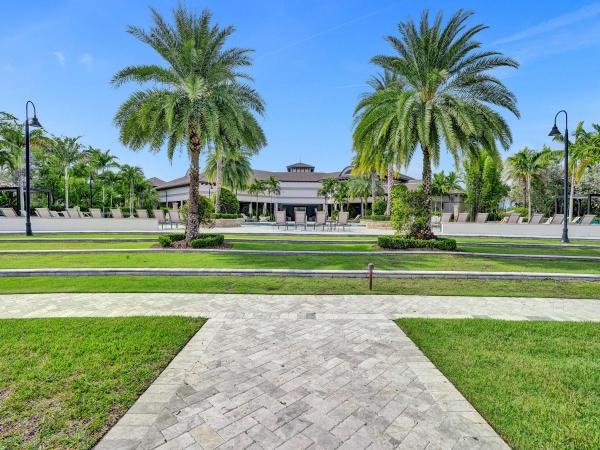
Welcome to the highly sought-after Watercrest community in Parkland! Beautifully maintained 4 bedroom, 2.5 bathroom home offers the perfect blend of comfort and style. Step inside to discover a chef-inspired kitchen featuring sleek quartz countertops, stainless steel appliances, and ample space for cooking and entertaining. The open concept layout flows seamlessly into the living and dining areas, leading out to your private backyard oasis complete with a sparkling pool & summer kitchen ideal for enjoying South Florida living year-round. Located in a gated community with top-rated schools, resort-style amenities, and convenient access to shopping, dining, and major highways, this home is a true gem! 4th Bedroom currently being used as office.
Features

Bedrooms
  • Bedrooms: 4
Bathrooms
  • Bathrooms: 2
  • Half Bathrooms: 1
Exterior and Lot Features
  • Exterior Features: BuiltInBarbecue, Barbecue, OutdoorKitchen, OutdoorLivingArea
  • View: Water
Interior, Heating and Cooling
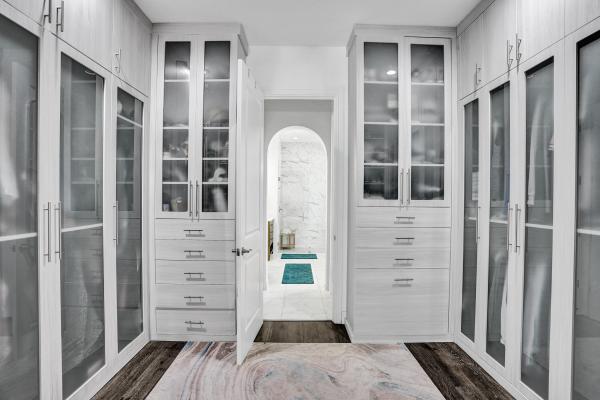
  • Interior Features: BreakfastBar, BuiltInFeatures, BedroomOnMainLevel, BreakfastArea, Bathtub, ClosetCabinetry, DualSinks, EntranceFoyer, EatInKitchen, GardenTubRomanTub, HighCeilings, KitchenIsland, KitchenDiningCombo, LivingDiningRoom, MainLevelPrimary, Pantry, SplitBedrooms, SoakingTub, SeparateShower, WalkInClosets
  • Equipment / Appliances: Dryer, Dishwasher, ElectricWaterHeater, Disposal, GasRange, GasWaterHeater, IceMaker, Microwave, Oven, Refrigerator, VentedExhaustFan, WaterHeater, WineRefrigerator, Washer
  • Heating Description: Central,Electric
  • Cooling Description: CentralAir, CeilingFans, Electric
Building and Construction
  • Floor Description: Carpet,Tile,Wood
  • Construction Type: House
  • Year Built: 2018
  • Style: Ranch
Waterfront and Water Access
  • Waterfront Frontage: No info
School Information
  • Elementary School: Park Trails
  • Middle School: Westglades
  • Senior High School: Marjory Stoneman Douglas
Other Property Info
  • Garage: 3
  • Listing Date: 2026-04-10T17:12:37.000-00:00
  • Directions: North
  • Pets Allowed: BreedRestrictions, Yes
Taxes, Fees & More
  • Maintenance Includes: CommonAreas, MaintenanceGrounds, RecreationFacilities, ReserveFund, Security
  • Taxes: 15925.59
  • Real Estate Taxes: 754720
  • Security Information: ClosedCircuitCameras, FireAlarm, SecurityGate, GatedWithGuard, GatedCommunity, SecurityGuard
  • Parking Description: Attached, Driveway, Garage, GarageDoorOpener
  • Total Floors in Building: 1

Apples-to-Apples Comparables

 Closest-Match Comparables
See closest-match comps for this subdivision
No obligation
Verified
Trends
Insights
Seller Advisory
A smarter move starts with the right information
Get a complimentary hyperlocal market review with human agent-verified comps and pricing guidance
01
Market Review
Local market intelligence
02
Verified Comps
Human agent-verified comparables
03
Pricing Guidance
Actionable pricing recommendations
Complimentary. No obligation

Price History

Current
$1.1M
High
$1.1M
Low
$1.1M
Total Change
2.3%
$1.1M$1.1M$1.1MApr 26May 26May 26
Date
Event
Price
Change
Price Per
05/19/2026
Sold
$1.1M
0%
$393 ft2
$4,231 m2
05/27/2026
Price Increased
$1.1M
2.27%
$393 ft2
$4,231 m2
04/14/2026
Listed
$1.1M
 
$384 ft2
$4,137 m2
05/19/2026
$1.1M
Event
Sold
Change
0%
Price Per
$393 ft2
$4,231 m2
05/27/2026
$1.1M
Event
Price Increased
Change
2.27%
Price Per
$393 ft2
$4,231 m2
04/14/2026
$1.1M
Event
Listed
Price Per
$384 ft2
$4,137 m2
Price per square foot and days on website are not provided values and are calculated by Subdivisions.
Listed by Daniel ContrerasKeller Williams Realty Consultants • Buyer Agency Compensation .

Listing Location & Street View
MapStreet View

Peer Listings

Active listings from matched communities
Results 0 of 0
No listings found
Try adjusting your filters or changing your location to see available listings
Turn on listing alerts and we'll notify you
when matching listings appear

Scores

Walk Score®
Car-Dependent. Almost all errands require a car
0

100
Bike Score®
Somewhat Bikeable. Minimal bike infrastructure
25

100
Sound Score®
Bearable noise
79

100
Airport Score
Close to airports. Noticeable airport activity
0

100
Traffic Score
Congested area. Frequent traffic delays
27

100
Local Score
Limited local amenities nearby
0

100
Community Snapshot
3 – 7 BR
Bedrooms
$990K – $2.2M
Price Tier
2,083 - 6,099
SqFt Range
2016
Year Build
2
Total Floors

Subdivision Amenities

Clubhouse
Dog Park
Fitness Center
Gated
Maintenance
Management
Playground
Pool
Recreation Facilities
Sauna
Sidewalks

Parkland
Premium
Premium Homes & Condos