Monte Carlo, 112 Monte Carlo Dr

3
Beds
31/2
Baths
3,528
SqFt
$709
$/SqFt
Sold - Nov 15, 2024
House
Built in 2004
2.5 Parking
Lake View
$1,076/mo HOA
Waterfront
Mediterranean
Built In Barbecue
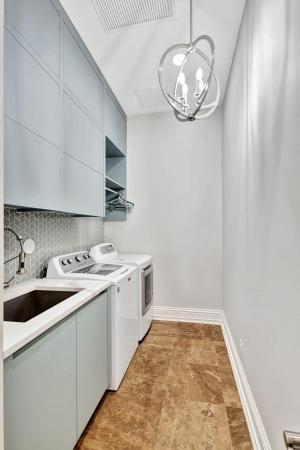
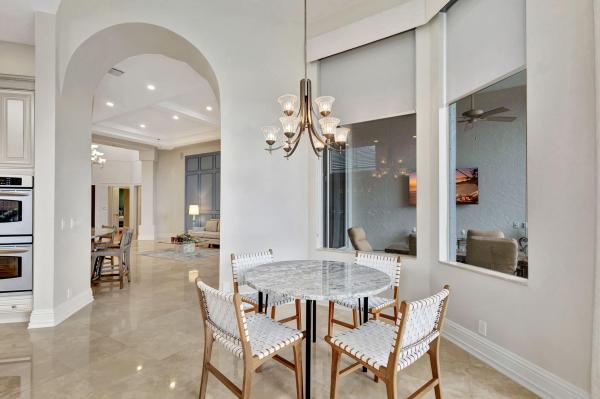
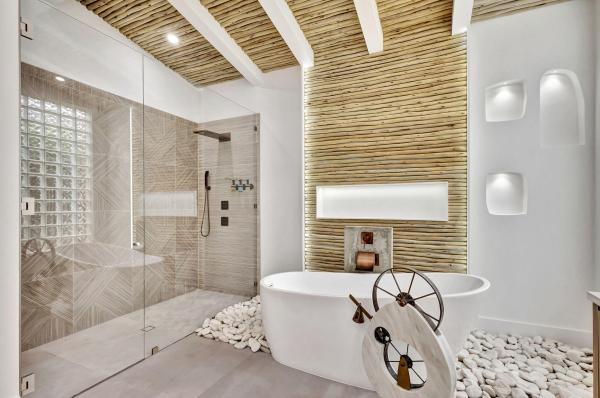
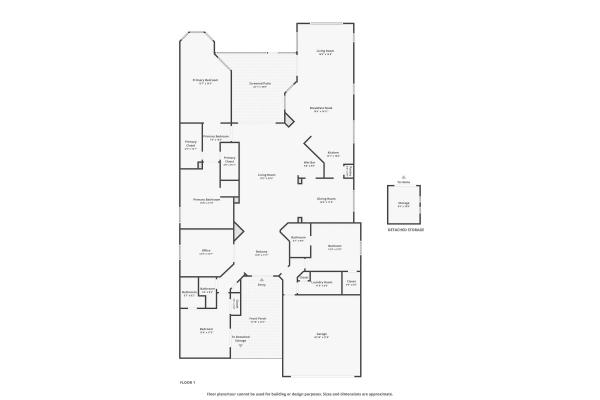
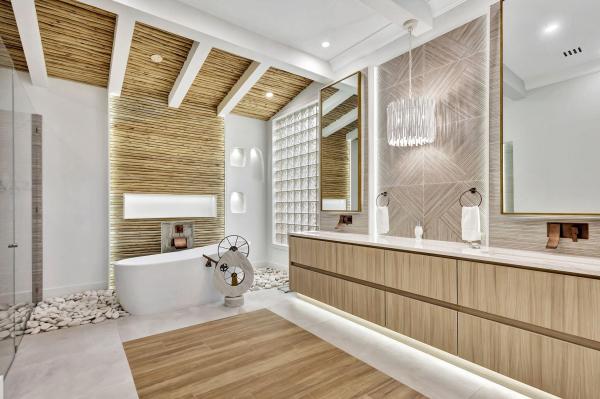
Located in the prestigious Country Club at Mirasol, this impeccably updated home boasts the finest finishes and a spacious layout. Step inside to discover three generously sized bedroom suites plus an office, perfect for those who appreciate both luxury and functionality. The main living area is adorned with exquisite marble flooring, setting an elegant tone that flows throughout the home. Designer touches are evident in every room, with squared and box columns adding architectural interest to the living and dining areas. The master suite is a peaceful retreat, featuring spa-inspired finishes such as a freestanding tub, contemporary cabinetry with quartz countertops, and meticulously chosen hardware. Golf Membership. For those who love to entertain, the lighted wet bar exudes a Napa Valley ambiance, complete with wine barrels. The kitchen and family room are a focal point of the home, offering an open and bright space. The kitchen boasts light-colored cabinets, granite countertops, and a coordinating backsplash. Additional highlights include a screened covered lanai, outdoor barbecue, and beverage cooler, perfect for outdoor gatherings. Relax in the refinished heated pool and spa, surrounded by lush landscaping. This home also features a full-home generator, new roof, air cooling system, and hanging storage racks in the garage. Hurricane protection is ensured with a combination of impact windows and accordion shutters throughout. With a golf membership this home is a true gem in an exclusive community. Don't miss the opportunity to make this luxurious retreat your own!
MLS Number: R11024370
On Site: 720 Days
Updated: 26 Days ago
Page Views: 0

Features

Bedrooms
  • Bedrooms: 3
Bathrooms
  • Bathrooms: 3
  • Half Bathrooms: 1
Exterior and Lot Features
  • Exterior Features: BuiltInBarbecue, Barbecue, OutdoorKitchen, OutdoorLivingArea
  • View: Lake
Interior, Heating and Cooling
  • Interior Features: WetBar, BreakfastArea, Bathtub, CentralVacuum, DiningArea, SeparateFormalDiningRoom, EntranceFoyer, GardenTubRomanTub, HighCeilings, MainLevelPrimary, Pantry, SplitBedrooms, SoakingTub, SeparateShower, Bar, WalkInClosets
  • Equipment / Appliances: Dryer, Dishwasher, Disposal, GasWaterHeater, IceMaker, Microwave, Oven, Refrigerator, WaterHeater, Washer
  • Heating Description: Central
  • Cooling Description: CentralAir
Building and Construction
  • Floor Description: Carpet, CeramicTile, Marble
  • Year Built: 2004
  • Style: Mediterranean
Waterfront and Water Access
  • Waterfront Frontage: Yes
School Information
  • Elementary School: Marsh Pointe
  • Middle School: Watson B. Duncan
  • Senior High School: William T. Dwyer
Other Property Info
  • Garage: 2.5
  • Listing Date: 2024-09-27T09:00:54.000-00:00
  • Directions: West
  • Pets Allowed: Yes
Taxes, Fees & More
  • Maintenance Includes: CommonAreas, CableTv, MaintenanceGrounds, Security
  • Taxes: 14083.6
  • Security Information: SecuritySystemOwned, GatedWithGuard, GatedCommunity, SmokeDetectors, SecurityGuard
  • Parking Description: Attached, Garage, GarageDoorOpener
  • Total Floors in Building: 1

Apples-to-Apples Comparables

 Closest-Match Comparables
See closest-match comps for this subdivision
No obligation
Verified
Trends
Insights
Best of Luxury Realty
Talk to a local advisor
Licensed advisors answering your questions across Palm Beach Gardens, FL
01
Licensed Brokerage
02
Local Advisors
03
Direct Answers
Exclusive real estate service partner

Price History

Current
$2.5M
High
$2.8M
Low
$2.5M
Total Change
-10.7%
$2.8M$2.6M$2.5MSep 24Nov 24
Date
Event
Price
Change
Price Per
11/15/2024
Sold
$2.5M
-10.68%
$709 ft2
$7,628 m2
09/27/2024
Listed
$2.8M
 
$793 ft2
$8,540 m2
11/15/2024
$2.5M
Event
Sold
Change
-10.68%
Price Per
$709 ft2
$7,628 m2
09/27/2024
$2.8M
Event
Listed
Price Per
$793 ft2
$8,540 m2
Price per square foot and days on website are not provided values and are calculated by Subdivisions.
Listed by Carol FalcianoMirasol Realty • Buyer Agency Compensation .

Listing Location & Street View
MapStreet View

Peer Listings

Active listings from matched communities
Results 0 of 0
No listings found
Try adjusting your filters or changing your location to see available listings
Turn on listing alerts and we'll notify you
when matching listings appear

Scores

Walk Score®
Car-Dependent. Almost all errands require a car
3

100
Bike Score®
Somewhat Bikeable. Minimal bike infrastructure
25

100
Sound Score®
Bearable noise
80

100
Airport Score
Close to airports. Noticeable airport activity
0

100
Traffic Score
Congested area. Frequent traffic delays
25

100
Local Score
Limited local amenities nearby
0

100
Community Snapshot
3,148 - 4,292
SqFt Range
2005
Year Build
1
Total Floors

Subdivision Amenities

Bocce Court
Cabana
Clubhouse
Dog Park
Elevators
Fitness Center
Gated
Golf Course
Library
Management
Pickleball
Playground
Pool
Private Membership
Putting Greens
Recreation Facilities
Restaurant
Sauna
Security
Sidewalks
Sports Fields

Mirasol Communities in Palm Beach Gardens, FL