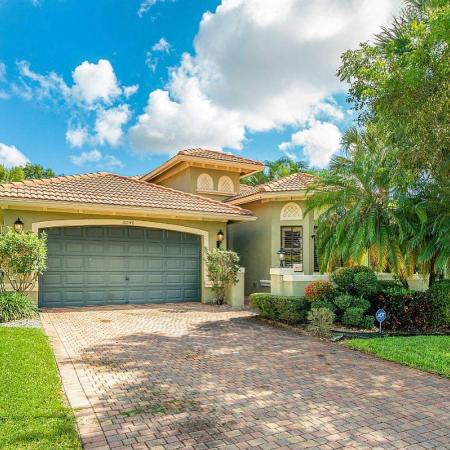
Valencia Lakes, 11343 Barca Blvd

4
Beds
21/2
Baths
2,629
SqFt
Status
Sold - Sep 21, 2021
Parking
2
Size
2,629 SqFt (244 m2)
Price
$228/SqFt ($2,453/m2)
Type
House
Built
1997
HOA
$550/MO
MLS Number
R10731229
View
Lake,Pool
On Site
1888 Days
Updated
60 Days ago
Page Views
0
LAKE FRONT SPECTACULAR UPGRADED LARGE HOME IN PRISTINE MOVE-IN CONDITION WITH A SPARKLING HEATED POOL & WATERFALL FEATURE. PERFECTLY SITUATED ON A PREMIUM, MIDDLE OF THE LAKE LOT. HOME EQUIPPED WITH AN INGROUND WHOLE HOUSE AUTOMATIC GENERATOR. UPGRADED PROFESSIONAL LANDSCAPING SURROUNDS HOME. GOURMET EAT-IN KITCHEN OFFERS 42'' CABINETS, STAINLESS STEEL APPLIANCES, CORIAN COUNTERS, BUILT-IN PANTRY, PULL-OUTS & MORE! ENDLESS UPGRADES INCLUDE OWNER SUITE CUSTOM FITTED WALK-IN CLOSETS & OFFICE BUILT-INS. ARCHITECTURAL DETAIL BOASTS CROWN MOLDINGS, CHAIR RAILING, NICHES, AND THE WORKS. VALENCIA LAKES IS A WELL MANICURED & UPSCALE GATED COMMUNITY WITH FULL AMENITIES INCLUDING A MAN-MADE BEACH, NEWER CAFÉ, AND TENNIS AND PICKLEBALL COURTS. HOA FEE INCLUDES HI-SPEED INTERNET, WI-FI, HD TV & MORE Finally, a partially furnished large lake front, heated pool home is equipped with a whole house generator. Pool heater has been replaced. Lush landscape surrounds this home & the pool is completely gated in with two entry points. Home offers upgraded coach lights & keyless entry on garage. Enter this home through a covered & screened birdcage where you will find a grand double door entry. The long lake & pool views start here in the formal light & bright living room. Home offers lots of upgrades including AM/FM built-in radio system throughout, upgraded lighting, fans, window treatments, framed mirrors, high hats & plantation shutters throughout. The formal dining room offers 2 lighted wall sconces & decorative wrought iron window coverings. Gourmet eat in kitchen with bay window overlooks the covered patio & spacious serene pool & long lake view backyard. Home offers a split floor plan and the Owners Suite is large with tray ceiling w/crown moldings, pool door w/fantom shade, two large walk in custom fitted closets, full bath with walk in shower, separate commode, two vanities with dual sinks, large soaking tub with glass block window, closet, framed mirrors & upgraded fixtures. Gourmet eat in kitchen with café offers chair rail wall moldings and is open to the family room where there are high window transoms bringing in natural light & glass sliders w/fantom shade. There are two wall mounted flat screen TVs in two bedrooms included as well as a garage refrigerator & attached & free-standing cabinet/s in the garage for additional storage. The powder room is enlarged and it can easily fit a shower. Laundry room is equipped with cabinets for extra storage & splash sink. Attached two car garage has an upgraded "extended driveway". Don't miss this one, won't last long! The HOA maintenance fee includes: normal landscaping, security guard at front gate, painting exterior of home once every 7 years, cleaning roof, hotwire (included in maintenance), ADT for alarm monitoring, clubhouse & community grounds. Come live the country club lifestyle without paying country club fees. Active clubhouse with newer café. Enjoy clubs & entertainment galore, Pickleball, Billiards, Fitness center, Aerobics, Cards, Crafts, Library, Sauna, 8 Har-Tru Tennis Courts, 2 Resort Style Pools, Private Beach, & convenient lunches at the scenic Lakeview Cafe available daily. Upscale gated community offers meandering lakes and paths throughout. Conveniently located close to shops, restaurants, movie theaters, 20 minutes to beach! Meandering paths and lakes. Close to Florida Turnpike, I-95. Don't miss this one. Won't last long.

Features

Bedrooms
  • Bedrooms: 4
Bathrooms
  • Bathrooms: 2
  • Half Bathrooms: 1
Exterior and Lot Features
  • Exterior Features: OutdoorLivingArea
  • View: Lake,Pool
Interior, Heating and Cooling
  • Interior Features: Bathtub, DiningArea, SeparateFormalDiningRoom, DualSinks, EntranceFoyer, EatInKitchen, GardenTubRomanTub, HighCeilings, MainLevelPrimary, Pantry, SplitBedrooms, SoakingTub, SeparateShower, WalkInClosets
  • Equipment / Appliances: Dryer, Dishwasher, ElectricRange, ElectricWaterHeater, IceMaker, Microwave, Refrigerator, WaterHeater, Washer
  • Heating Description: Central,Electric
  • Cooling Description: CentralAir, CeilingFans, Electric
Building and Construction
  • Floor Description: CeramicTile
  • Windows/Treatment: Blinds, PlantationShutters
  • Year Built: 1997
Waterfront and Water Access
  • Waterfront Frontage: Yes
School Information
    Other Property Info
    • Garage: 2
    • Listing Date: 2021-07-15T12:41:42.000-00:00
    • Directions: West
    • Pets Allowed: NumberLimit, PetRestrictions, Yes
    Taxes, Fees & More
    • Maintenance Includes: CommonAreas, CableTv, MaintenanceGrounds, RecreationFacilities, Sewer, Security, Trash
    • Taxes: 6474.58
    • Security Information: SecuritySystemOwned, GatedWithGuard, GatedCommunity, SmokeDetectors, SecurityGuard
    • Parking Description: Attached, Driveway, Garage, GarageDoorOpener
    • Total Floors in Building: 1
    • Total Units in Complex: 696

    Apples-to-Apples Comparables

     Closest-Match Comparables
    See closest-match comps for this subdivision
    No obligation
    Verified
    Trends
    Insights
    Best of Luxury Realty
    Talk to a local advisor
    Licensed advisors answering your questions across Boynton Beach, FL
    01
    Licensed Brokerage
    02
    Local Advisors
    03
    Direct Answers
    Exclusive real estate service partner

    Price History

    Current
    $599K
    High
    $599K
    Low
    $599K
    Total Change
    0%
    $605K$599K$593KDec 21Sep 21
    Date
    Event
    Price
    Change
    Price Per
    09/20/2021
    Sold
    $599K
    0%
    $228 ft2
    $2,453 m2
    12/21/2021
    Listed
    $599K
     
    $228 ft2
    $2,453 m2
    09/20/2021
    $599K
    Event
    Sold
    Change
    0%
    Price Per
    $228 ft2
    $2,453 m2
    12/21/2021
    $599K
    Event
    Listed
    Price Per
    $228 ft2
    $2,453 m2
    Price per square foot and days on website are not provided values and are calculated by Subdivisions.
    Listed by Laura CasaThe Keyes Company • Buyer Agency Compensation .

    Listing Location & Street View
    MapStreet View

    Peer Listings

    Active listings from matched communities
    Results 2 of 14
    Tivoli Lakes, 10046 Noceto Way, Boynton Beach, Florida 33437, image 1
    Tivoli Lakes, 10046 Noceto Way, Boynton Beach, Florida 33437, image 2
    $650,000
    House for sale in Tivoli Lakes
    10046 Noceto Way, Boynton Beach, FL 33437
    Tuscany At Coral Lakes, 12643 Via Ravenna, Boynton Beach, Florida 33436, image 1
    Tuscany At Coral Lakes, 12643 Via Ravenna, Boynton Beach, Florida 33436, image 2
    Tuscany At Coral Lakes, 12643 Via Ravenna, Boynton Beach, Florida 33436, image 3
    $539,000
    House for sale in Tuscany At Coral Lakes
    12643 Via Ravenna, Boynton Beach, FL 33436
    1 - 2 of 14 Results

    Scores

    Walk Score®
    Car-Dependent. Almost all errands require a car
    9

    100
    Bike Score®
    Somewhat Bikeable. Minimal bike infrastructure
    28

    100
    Sound Score®
    Bearable noise
    80

    100
    Airport Score
    Close to airports. Noticeable airport activity
    0

    100
    Traffic Score
    Congested area. Frequent traffic delays
    26

    100
    Local Score
    Limited local amenities nearby
    0

    100
    Community Snapshot
    3 – 3 BR
    Bedrooms
    $400K – $875K
    Price Tier
    1,617 - 2,890
    SqFt Range
    1998
    Year Build
    1
    Total Floors

    Subdivision Amenities

    Bocce Court
    Clubhouse
    Fitness Center
    Library
    Management
    Parking
    Pickleball
    Pool
    Putting Greens
    Recreation Facilities
    Restaurant
    Sauna
    Shuffleboard Court
    Sidewalks

    Boynton Beach
    Entry-Level
    Entry-Level Homes & Condos