Sky Lake, 1146 NW 10th St

3
Beds
2
Baths
1,548
SqFt
$362
$/SqFt
Sold - Jun 02, 2026
Premium House
Built in 1984
2 Parking
Garden View
$39/mo HOA
Ranch
Awnings
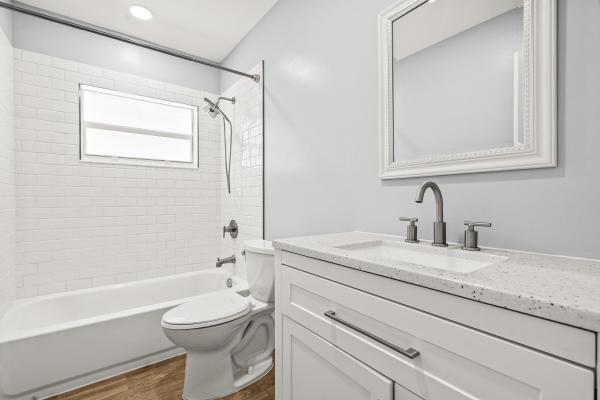
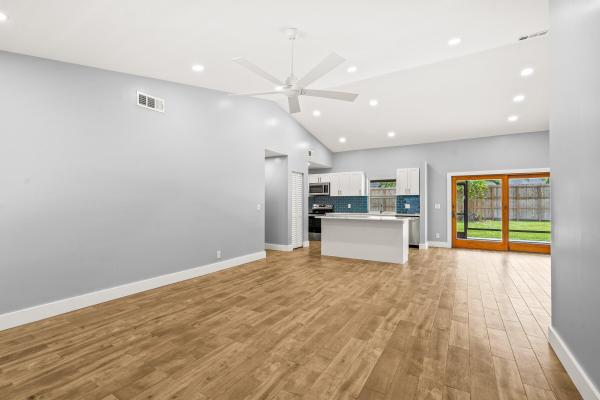
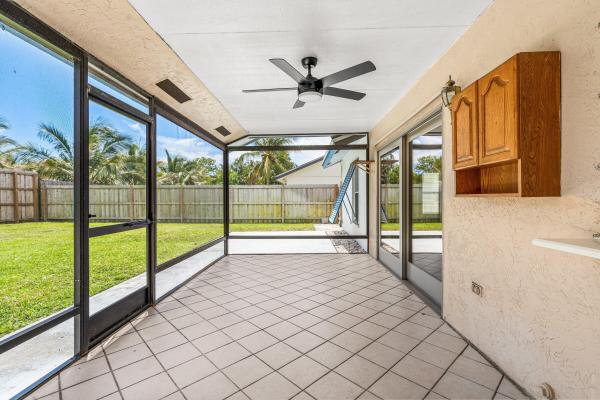
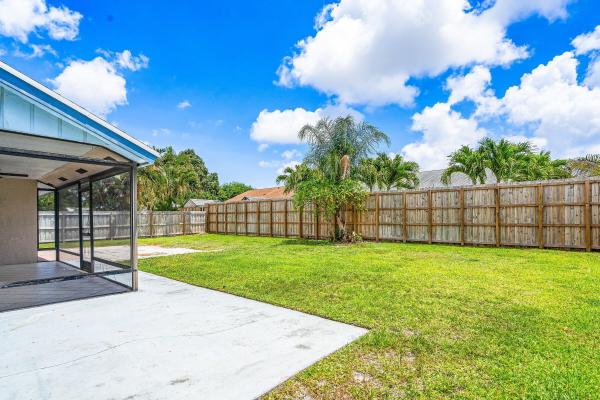
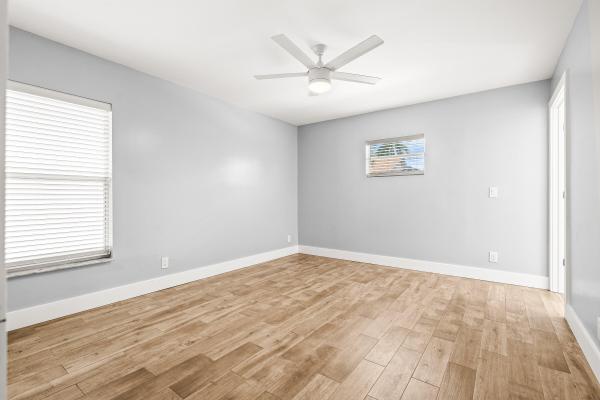
Beautifully renovated in 2025, this move-in ready single-family home offers 3 bedrooms, 2 bathrooms, and a 2-car garage in the highly desirable Skylake community. Situated on an expansive 8,200 sq ft lot, the property features a brand-new fenced yard with lighting perfect for outdoor entertaining or relaxing in privacy. This home underwent a full renovation in 2025, including all-new kitchen appliances and an LG washer and dryer installed the same year. Inside, you'll find a thoughtfully updated interior with a modern, open-concept layout. The island kitchen is designed for both everyday living and entertaining, complete with quartz countertops, soft-close wood shaker cabinets, and a striking blue sea glass backsplash. The home is enhanced with 20 LED high-hats throughout the living, dining, and kitchen areas, creating a bright and inviting atmosphere. Additional upgrades include wood-look neutral tile flooring throughout, 6-inch baseboards, all-new blinds, updated bedroom doors and closets, and modern ceiling fans. The spacious laundry area adds convenience and functionality. Both bathrooms have been fully remodeled with contemporary finishes, and the home is complemented by a beautiful front door with a glass insert that enhances its curb appeal. Major updates include a 2022 shingle roof and a 2026 hot water heater. Ideally located just minutes from Renaissance Commons, offering a variety of shops and restaurants, as well as easy access to I-95 for commuting. Residents of Skylake also enjoy community amenities including basketball, volleyball, tennis courts, and a playground. This is a rare opportunity to own a fully upgraded home on a large lot in a prime location
MLS Number: B26021385
On Site: 142 Days
Updated: 63 Days ago
Page Views: 0

Features

Bedrooms
  • Bedrooms: 3
Bathrooms
  • Bathrooms: 2
  • Half Bathrooms: No info
Exterior and Lot Features
  • Exterior Features: Awnings, OutdoorLivingArea, RoomForPool
  • View: Garden
Interior, Heating and Cooling
  • Interior Features: Attic, BreakfastBar, CathedralCeilings, LivingDiningRoom, MainLevelPrimary, PullDownAtticStairs, SplitBedrooms, SeparateShower, VaultedCeilings, Bar, WalkInClosets
  • Equipment / Appliances: Dryer, Dishwasher, ElectricRange, ElectricWaterHeater, Freezer, Disposal, IceMaker, Microwave, Oven, Refrigerator, WaterHeater, Washer
  • Heating Description: Central
  • Cooling Description: CentralAir, CeilingFans
Building and Construction
  • Floor Description: Tile
  • Windows/Treatment: Sliding
  • Construction Type: House
  • Year Built: 1984
  • Style: Ranch
Waterfront and Water Access
  • Waterfront Frontage: No info
School Information
  • Elementary School: Galaxy E3
  • Middle School: Congress
  • Senior High School: Boynton Beach
Other Property Info
  • Garage: 2
  • Listing Date: 2026-04-28T16:32:13.000-00:00
  • Directions: West
  • Pets Allowed: NoPetRestrictions, Yes
Taxes, Fees & More
  • Maintenance Includes: CommonAreas
  • Taxes: 5133
  • Security Information: SmokeDetectors
  • Parking Description: Attached, Driveway, Garage, GarageDoorOpener, PaverBlock
  • Total Floors in Building: 1

Apples-to-Apples Comparables

 Closest-Match Comparables
See closest-match comps for this subdivision
No obligation
Verified
Trends
Insights
Best of Luxury Realty
Talk to a local advisor
Licensed advisors answering your questions across Boynton Beach, FL
01
Licensed Brokerage
02
Local Advisors
03
Direct Answers
Exclusive real estate service partner

Price History

Current
$560K
High
$575K
Low
$560K
Total Change
-2.6%
$577K$568K$558KApr 26Jun 26Jun 26Jun 26
Date
Event
Price
Change
Price Per
06/15/2026
Sold
$560K
0%
$362 ft2
$3,894 m2
06/02/2026
Price Reduced
$560K
0%
$362 ft2
$3,894 m2
06/03/2026
Price Reduced
$560K
-2.61%
$362 ft2
$3,894 m2
04/28/2026
Listed
$575K
 
$371 ft2
$3,998 m2
06/15/2026
$560K
Event
Sold
Change
0%
Price Per
$362 ft2
$3,894 m2
06/02/2026
$560K
Event
Price Reduced
Change
0%
Price Per
$362 ft2
$3,894 m2
06/03/2026
$560K
Event
Price Reduced
Change
-2.61%
Price Per
$362 ft2
$3,894 m2
04/28/2026
$575K
Event
Listed
Price Per
$371 ft2
$3,998 m2
Price per square foot and days on website are not provided values and are calculated by Subdivisions.
Listed by Chantelle RizzoEpique Realty Inc. • Buyer Agency Compensation .

Listing Location & Street View
MapStreet View

Peer Listings

Active listings from matched communities
Results 0 of 0
No listings found
Try adjusting your filters or changing your location to see available listings
Turn on listing alerts and we'll notify you
when matching listings appear

Scores

Walk Score®
Car-Dependent. Most errands require a car
29

100
Bike Score®
Somewhat Bikeable. Minimal bike infrastructure
37

100
Sound Score®
Bearable noise
79

100
Airport Score
Close to airports. Noticeable airport activity
0

100
Traffic Score
Congested area. Frequent traffic delays
25

100
Local Score
Limited local amenities nearby
1

100
Community Snapshot
3 – 3 BR
Bedrooms
$660K – $745K
Price Tier
1,310 - 2,025
SqFt Range
1985
Year Build
1
Total Floors

Subdivision Amenities

Boating
None
Park
Pickleball
Playground
Sidewalks

Boynton Beach
Premium
Premium Homes & Condos