
House in Parkland, FL 33076Osprey Lake At Heron Bay, 11525 NW 81st Pl
Closed
$1,625,000
$65K5
Beds5
Baths4,725
SqFt$344
$/SqFtPremium HouseProperty Type
2014Year Built
$344/SqFtPrice per sq ft
$344/moHOA Fees
3 carsParking Spaces
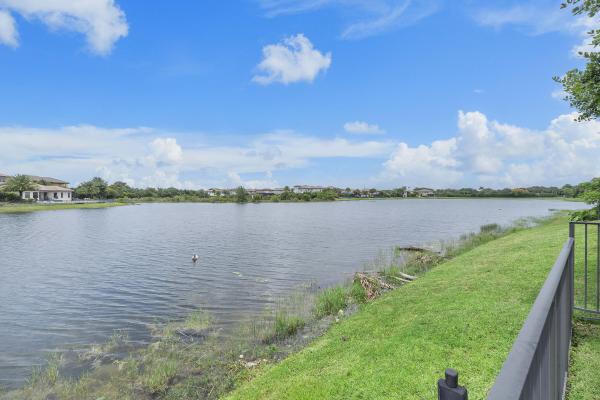
Lake, Pool, Preserve, WaterView
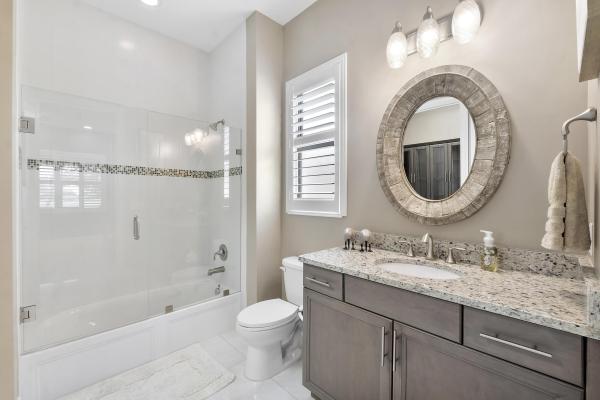
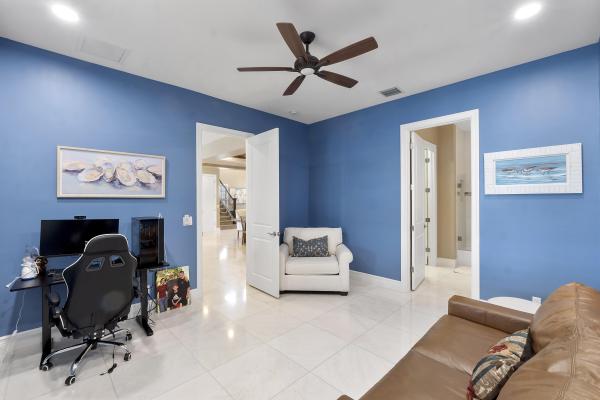
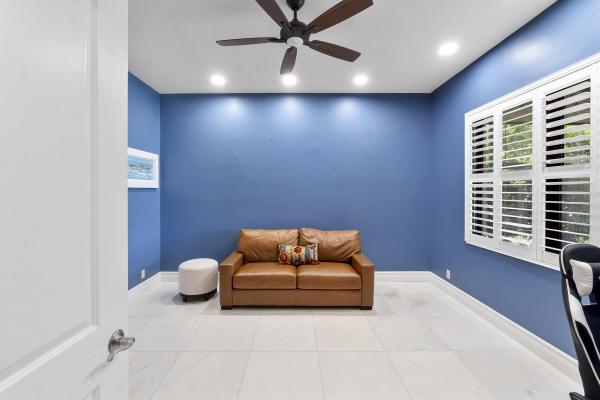
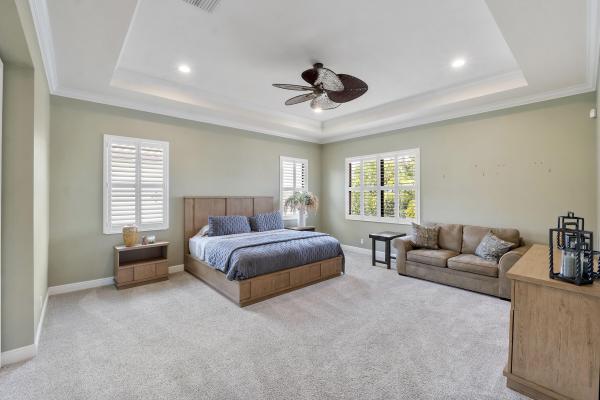
Exceptional Willow Model on beautiful water w pool ideally located in the sought-after Osprey neighborhood of Heron Bay. Enjoy very low HOA fees and a short walk to Plaza Del Lago, Heron Bay's premier clubhouse with outstanding resort-style amenities. Built in 2014, this beautifully maintained home offers impressive curb appeal, a spacious 3-car garage, and a dramatic two-story entry with soaring 24-foot ceilings and an elegant staircase. The open-concept floor plan is filled with natural light and features a contemporary kitchen with premium finishes gas cooktop, stylish lighting, custom window treatments, an expansive center island, and a large walk-in pantry. Designer finishes throughout create a timeless, sophisticated feel. This spacious home offers 5 bedrooms and 5 full bathrooms, including a private first-floor en-suite bedroom, ideal for guests or multigenerational living. The first floor also features a cabana bath. Upstairs, you'll find a generous loft, a luxurious primary suite with a spa-inspired bath, 3 additional bedrooms and bathrooms and a conveniently located second-floor laundry room. All closets have custom systems throughout provide exceptional storage and organization. This is a rare opportunity to own a beautifully appointed home in one of Heron Bay's most desirable communities. Roof is 2014, impact windows and doors, heated pool, generator, gas cooktop, tankless gas water heater.
Listing Courtesy Of: Compass Florida, LLC
Local Realty Services Provided By: Best of Luxury Realty
On Site: 121 DaysUpdated: 61 Days agoPage Views: 0
Features
MLS Number: B26046529
Bedrooms
- Bedrooms: 5
Bathrooms
- Bathrooms: 5
- Half Bathrooms: No info
Exterior and Lot Features
- Exterior Features: Barbecue, Lighting, OutdoorKitchen, OutdoorLivingArea
- View: Lake, Pool, Preserve, Water
Interior, Heating and Cooling
- Interior Features: BreakfastBar, Bathtub, ClosetCabinetry, CathedralCeilings, DualSinks, EntranceFoyer, FamilyDiningRoom, HighCeilings, KitchenIsland, KitchenDiningCombo, Pantry, Storage, SoakingTub, SeparateShower, UpperLevelPrimary, VaultedCeilings, WalkInClosets
- Equipment / Appliances: Cooktop, Dryer, Dishwasher, GasCooktop, Disposal, GasRange, GasWaterHeater, Refrigerator, TanklessWaterHeater, WaterHeater, Washer
- Heating Description: Central,Electric
- Cooling Description: CentralAir, CeilingFans
Building and Construction
- Floor Description: Carpet,Marble
- Construction Type: House
- Year Built: 2014
- Style: Contemporary,Other
Waterfront and Water Access
- Waterfront Frontage: No info
School Information
- Elementary School: Park Trails
- Middle School: Westglades
- Senior High School: Marjory Stoneman Douglas
Other Property Info
- Garage: 3
- Listing Date: 2026-06-29T11:57:40.000-00:00
- Directions: South
- Pets Allowed: DogsOk,Yes
Taxes, Fees & More
- Maintenance Includes: CommonAreas, RecreationFacilities, Security
- Taxes: 2135.97
- Real Estate Taxes: 1000470
- Security Information: SecuritySystem, GatedCommunity, SecurityGuard
- Parking Description: Attached, Driveway, Garage, GarageDoorOpener
- Total Floors in Building: 2
Apples-to-Apples Comparables





Price History
Current
$1.6M
High
$1.7M
Low
$1.6M
Total Change
-3.8%Date
Event
Price
Change
Price Per
08/28/2026
Sold
$1.6M
0%$344 ft2
$3,702 m2
08/28/2026
Price Reduced
$1.6M
-3.85%$344 ft2
$3,702 m2
06/29/2026
Listed
$1.7M
$358 ft2
$3,850 m2
08/28/2026
$1.6M
Event
Sold
Change
0%Price Per
$344 ft2
$3,702 m2
08/28/2026
$1.6M
Event
Price Reduced
Change
-3.85%Price Per
$344 ft2
$3,702 m2
06/29/2026
$1.7M
Event
Listed
Price Per
$358 ft2
$3,850 m2
Price per square foot and days on website are not provided values and are calculated by Subdivisions.
Listed by Mary Joy Fischer • Compass Florida, LLC • Buyer Agency Compensation .
Peer Listings
Active listings from matched communities
No listings found
Try adjusting your filters or changing your location to see available listings
Turn on listing alerts and we'll notify you
when matching listings appear
when matching listings appear
Community Snapshot
4 – 4 BR
Bedrooms
$1.2M – $1.2M
Price Tier
2,700 - 4,725
SqFt Range
2015
Year Build
2
Total Floors
Subdivision Amenities


Clubhouse
Fitness Center
Gated
Golf Course
Hobby Room
Maintenance
Management
Park
Pickleball
Playground
Pool
Racquetball
Recreation Facilities
Sauna
Security
Sidewalks
Other Parkland, FL Homes & Condos Price Range Segments
Entry-Level
Entry-Level
Premium
Premium
Mid-Tier
Mid-Tier
High-End
High-End
Ultra Luxury
Ultra Luxury
Heron Bay Communities in Parkland, FL
Mid-Tier
Mid-Tier 2
Premium
Premium 21
- Banyan Isles At Heron Bay House1
- Bay Cove At Heron Bay House0
- Casa Del Sol At Heron Bay House0
- Creekside At Heron Bay House1
- Cypress Pointe At Heron Bay Mixed2
- Edgewood At Heron Bay House0
- Estuary At Heron Bay House0
- Hawthorne At Heron Bay House0
- Heron Cove At Heron Bay House3
- Meadowbrook At Heron Bay House0
- Olde Brooke At Heron Bay House2
- Osprey Lake At Heron Bay House1
- Sable Pointe At Heron Bay House2
- Sawgrass Bay At Heron Bay House0
- Somerset At Heron Bay House2
- The Estates At Heron Bay House1
- The Glen At Heron Bay House1
- The Greens At Heron Bay House1
- The Highlands At Heron Bay House2
- The Reserves At Heron Bay House0
- The Vistas At Heron Bay House0
Entry-Level
Entry-Level 3
Inactive Segment
Inactive Segment 2
Parkland, FL Nearby Cities
$120K - $11M
$2K - $11K
$81K - $3.9M
$2K - $5K
$3K - $5.5M
$2K - $17K
$0 - $0
$0 - $0
$2K - $1.5M
$2K - $8K