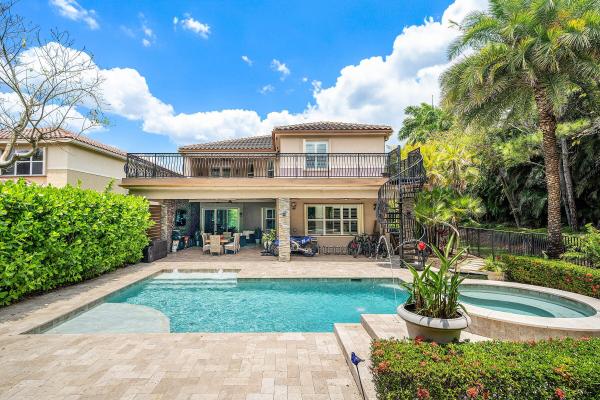
Canyon Trails, 11565 Mantova Bay Cir

6
Beds
5
Baths
3,976
SqFt
$302
$/SqFt
Sold - Aug 12, 2026
House
Built in 2014
3 Parking
Garden,Pool View
$305/mo HOA
Split Level
Balcony
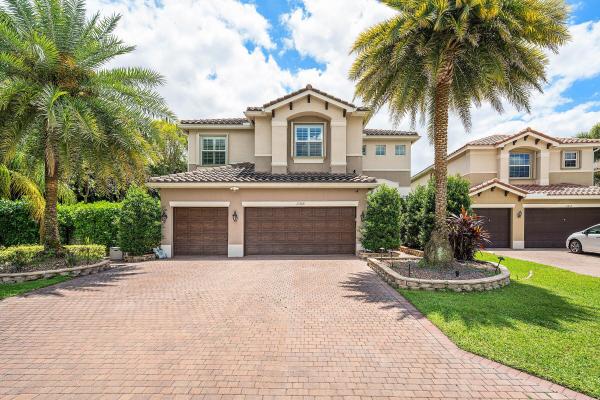
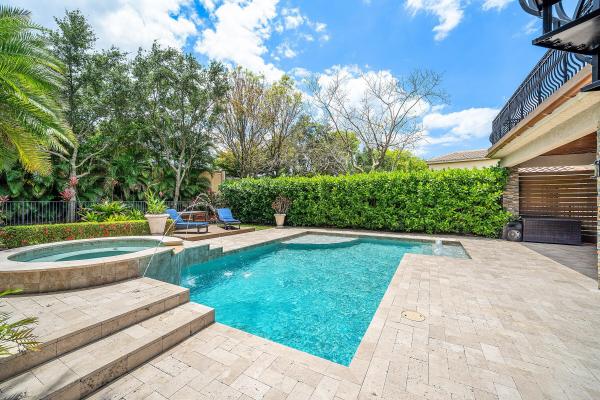
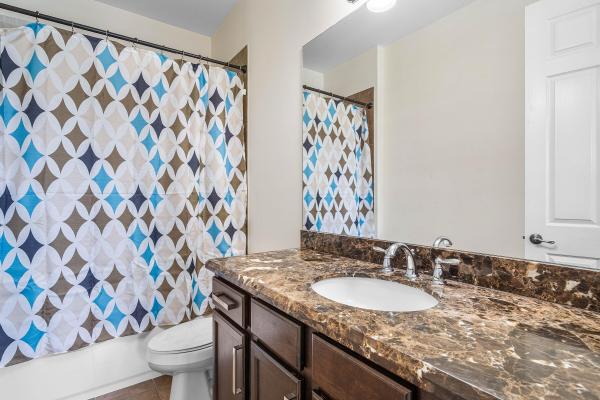
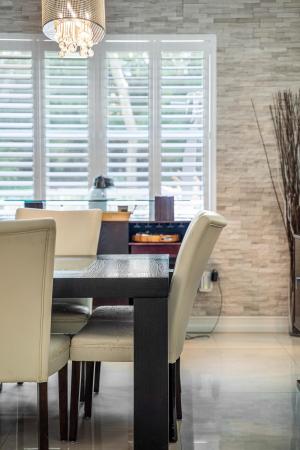
Rarely available and truly one-of-a-kind, this Canyon Trails estate has been reimagined for elevated indoor-outdoor living. Offering 6 bedrooms, 5 bathrooms, and a versatile loft, every space is designed with both function and lifestyle in mind. The standout feature is an extraordinary custom outdoor expansion - almost never seen in the community. A massive covered lanai creates a fully realized outdoor living space, perfect for lounging, dining, and entertaining year-round. Above, an expansive extended deck offers a private retreat off the primary suite, complete with a retractable awning, ambient lighting, and a striking spiral staircase that seamlessly connects both levels and leads down to the pool. The outdoor experience continues with an impressive travertine patio extension, providing an abundance of additional space for hosting on any scale. Inside, refined design elements add warmth and sophistication throughout, including custom stone accent walls and luxury wood ceiling details that elevate the home's overall aesthetic. Thoughtful upgrades enhance flexibility and livability. The loft has been enclosed with tempered glass and functions as a sleek home gym but can easily convert to an additional bedroom. A first-floor bedroom has been redesigned as a soundproof office, with a full bathroom conveniently located just outside - ideal for remote work or guest use. The 3-car garage is fully customized with built-in cabinetry, finished flooring, and pre-wiring for TV and sound. Located within Canyon Trails, residents enjoy top-tier amenities including a clubhouse, resort-style pool and hot tub, fitness center, tennis and basketball courts, game room, children's play area, and onsite management. All within walking distance to excellent schools, shopping, and a new county park and library.
MLS Number: B26022746
On Site: 138 Days
Updated: 34 Days ago
Page Views: 0

Features

Bedrooms
  • Bedrooms: 6
Bathrooms
  • Bathrooms: 5
  • Half Bathrooms: No info
Exterior and Lot Features
  • Exterior Features: Balcony, Lighting, OutdoorLivingArea
  • View: Garden,Pool
Interior, Heating and Cooling
  • Interior Features: BreakfastBar, Bathtub, ClosetCabinetry, DiningArea, SeparateFormalDiningRoom, DualSinks, GardenTubRomanTub, HighCeilings, KitchenIsland, KitchenDiningCombo, MainLevelPrimary, Pantry, SplitBedrooms, SoakingTub, SeparateShower, WalkInClosets, Bar
  • Equipment / Appliances: Dryer, Dishwasher, ElectricRange, FreeStandingFreezer, Disposal, IceMaker, Microwave, Oven, Range, Refrigerator, Washer
  • Heating Description: Central,Electric
  • Cooling Description: CentralAir, CeilingFans, Electric
Building and Construction
  • Floor Description: Tile,Wood
  • Windows/Treatment: PlantationShutters
  • Construction Type: House
  • Year Built: 2014
  • Style: SplitLevel
Waterfront and Water Access
  • Waterfront Frontage: No info
School Information
  • Elementary School: Sunset Palms
  • Middle School: West Boynton
  • Senior High School: Park Vista
Other Property Info
  • Garage: 3
  • Listing Date: 2026-05-01T11:16:39.000-00:00
  • Directions: North
  • Pets Allowed: SizeLimit,Yes
Taxes, Fees & More
  • Maintenance Includes: CommonAreas, RecreationFacilities, Security
  • Taxes: 9916.66
  • Security Information: ClosedCircuitCameras, FireSprinklerSystem, GatedCommunity, SmokeDetectors
  • Parking Description: Attached, Driveway, Garage, PaverBlock
  • Total Floors in Building: 2

Apples-to-Apples Comparables

 Closest-Match Comparables
See closest-match comps for this subdivision
No obligation
Verified
Trends
Insights
Best of Luxury Realty
Talk to a local advisor
Licensed advisors answering your questions across Boynton Beach, FL
01
Licensed Brokerage
02
Local Advisors
03
Direct Answers
Exclusive real estate service partner

Price History

Current
$1.2M
High
$1.5M
Low
$1.2M
Total Change
-19.7%
$1.5M$1.3M$1.2MMay 26May 26May 26Jun 26Jun 26Aug 26
Date
Event
Price
Change
Price Per
08/12/2026
Sold
$1.2M
0%
$302 ft2
$3,249 m2
06/29/2026
Price Reduced
$1.2M
-5.88%
$302 ft2
$3,249 m2
06/29/2026
Price Reduced
$1.3M
-8.86%
$321 ft2
$3,452 m2
05/11/2026
Price Reduced
$1.4M
0%
$352 ft2
$3,787 m2
05/11/2026
Price Reduced
$1.4M
-6.42%
$352 ft2
$3,787 m2
05/01/2026
Listed
$1.5M
 
$376 ft2
$4,047 m2
08/12/2026
$1.2M
Event
Sold
Change
0%
Price Per
$302 ft2
$3,249 m2
06/29/2026
$1.2M
Event
Price Reduced
Change
-5.88%
Price Per
$302 ft2
$3,249 m2
06/29/2026
$1.3M
Event
Price Reduced
Change
-8.86%
Price Per
$321 ft2
$3,452 m2
05/11/2026
$1.4M
Event
Price Reduced
Change
0%
Price Per
$352 ft2
$3,787 m2
05/11/2026
$1.4M
Event
Price Reduced
Change
-6.42%
Price Per
$352 ft2
$3,787 m2
05/01/2026
$1.5M
Event
Listed
Price Per
$376 ft2
$4,047 m2
Price per square foot and days on website are not provided values and are calculated by Subdivisions.
Listed by Andres DubovCompass Florida LLC • Buyer Agency Compensation .

Listing Location & Street View
MapStreet View

Peer Listings

Active listings from matched communities
Results 0 of 0
No listings found
Try adjusting your filters or changing your location to see available listings
Turn on listing alerts and we'll notify you
when matching listings appear

Scores

Walk Score®
Car-Dependent. Almost all errands require a car
5

100
Bike Score®
Somewhat Bikeable. Minimal bike infrastructure
27

100
Sound Score®
Very loud
73

100
Airport Score
Close to airports. Noticeable airport activity
0

100
Traffic Score
Congested area. Frequent traffic delays
35

100
Local Score
Limited local amenities nearby
0

100
Community Snapshot
4 – 5 BR
Bedrooms
$785K – $1.1M
Price Tier
1,704 - 4,675
SqFt Range
2013
Year Build
2
Total Floors

Subdivision Amenities

Cabana
Clubhouse
Fitness Center
Management
Park
Playground
Pool
Recreation Facilities
Sidewalks
Sports Fields

Boynton Beach
Premium
Premium Homes & Condos