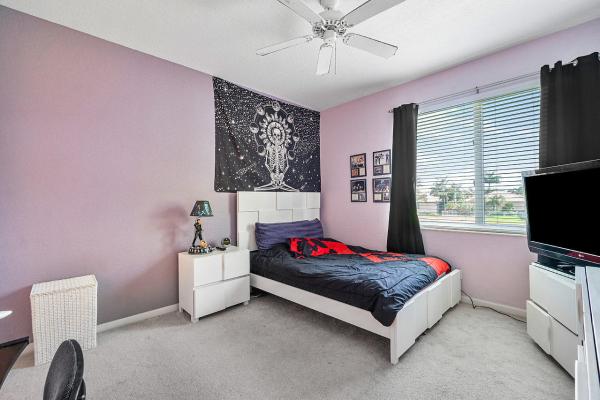
Windsor Bay Estates, 11579 Knightsbridge Pl

5
Beds
4
Baths
3,668
SqFt
$170
$/SqFt
Sold - Sep 30, 2020
House
Built in 2003
3 Parking
Lake,Pool View
$320/mo HOA
Waterfront
Colonial
Outdoor Living Area
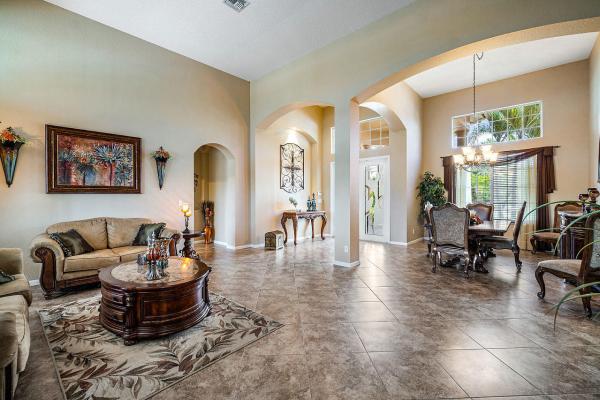
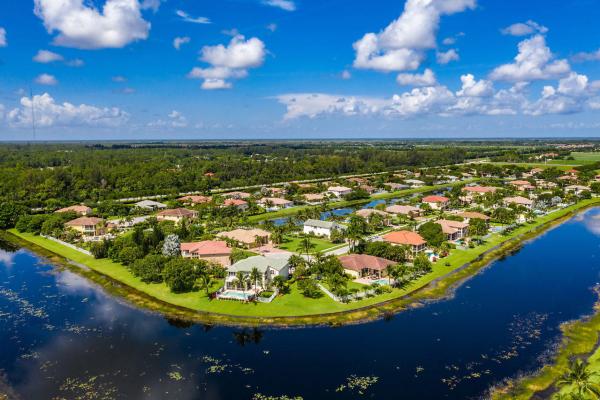
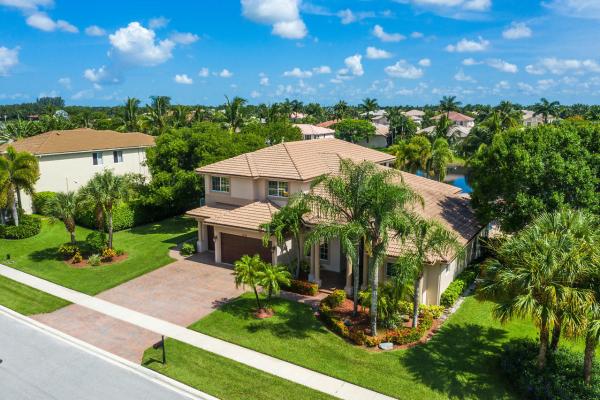
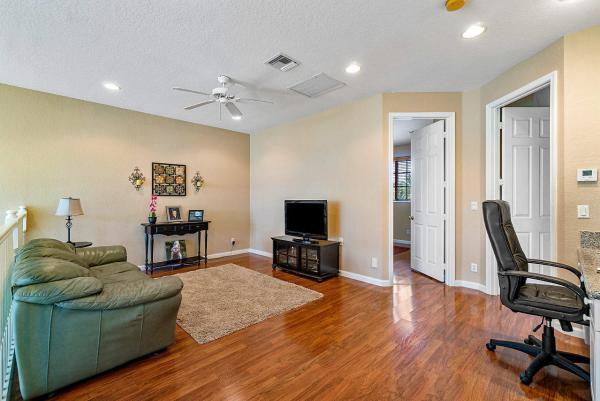
MAGNIFICENT! 5 bed, 4 bath LAKE FRONT POOL home w/ 3 car garage, NEW WATER HEATER & 2 BRAND NEW A/C units! The grand entryway welcomes you inside where you will be wowed by the soaring ceiling & spacious layout. Notice the neutral tile that continues throughout downstairs! Beyond the formal living & dining rooms is a chef's dream kitchen with granite countertops & barstool seating. The kitchen is open to the breakfast area w/ pool/ lake view & family room which is spacious & bright with natural light from sliders that lead out to a screened, covered patio. Come out to the back yard tropical oasis and relax poolside, or entertain friends and family alike w/ tranquil lake views. The downstairs private master guest suite features a pocket door for privacy, bathroom, & door to the outside On the other side downstairs, retreat to the spacious master suite with 2 grand walk in closets, & a huge master bathroom featuring a big walk-in shower, massive tub with natural light, & two huge & separate vanities on either side to ensure both of you will have plenty of your own space. The additional bedrooms upstairs share a second common room, and spacious bath with dual sinks. The third bedroom even has it's own en-suite bathroom! It must be seen to be truly appreciated! The highly desirable neighborhood of The Isles is minutes to the world-renowned Wellington Equestrian and Polo Center as well as the best Palm Beach has to offer ... beaches, parks, great restaurants, and A-Rated schools & shopping!
MLS Number: R10640579
On Site: 2247 Days
Updated: 74 Days ago
Page Views: 0

Features

Bedrooms
  • Bedrooms: 5
Bathrooms
  • Bathrooms: 4
  • Half Bathrooms: No info
Exterior and Lot Features
  • Exterior Features: OutdoorLivingArea
  • View: Lake,Pool
Interior, Heating and Cooling
  • Interior Features: BreakfastArea, Bathtub, CathedralCeilings, DiningArea, SeparateFormalDiningRoom, DualSinks, EatInKitchen, GardenTubRomanTub, KitchenIsland, MainLevelPrimary, Pantry, SplitBedrooms, SoakingTub, SeparateShower, VaultedCeilings, WalkInClosets
  • Equipment / Appliances: Dryer, Dishwasher, ElectricRange, ElectricWaterHeater, Disposal, IceMaker, Refrigerator, WaterHeater, Washer
  • Heating Description: Central
  • Cooling Description: CentralAir
Building and Construction
  • Floor Description: Carpet,CeramicTile
  • Year Built: 2003
  • Style: Colonial
Waterfront and Water Access
  • Waterfront Frontage: Yes
School Information
  • Elementary School: Panther Run (Palm Beach)
  • Middle School: Polo Park
  • Senior High School: Palm Beach Central
Other Property Info
  • Garage: 3
  • Listing Date: 2020-07-21T20:52:42.000-00:00
  • Directions: East
  • Pets Allowed: Yes
Taxes, Fees & More
  • Maintenance Includes: Security
  • Taxes: 8001.08
  • Security Information: GatedCommunity
  • Parking Description: Attached,Garage
  • Total Floors in Building: 2

Apples-to-Apples Comparables

 Closest-Match Comparables
See closest-match comps for this subdivision
No obligation
Verified
Trends
Insights
Best of Luxury Realty
Talk to a local advisor
Licensed advisors answering your questions across Wellington, FL
01
Licensed Brokerage
02
Local Advisors
03
Direct Answers
Exclusive real estate service partner

Price History

Current
$625K
High
$670K
Low
$625K
Total Change
-6.7%
$675K$647K$620KNov 21Sep 20Jun 26
Date
Event
Price
Change
Price Per
06/15/2026
Sold
$625K
0%
$170 ft2
$1,834 m2
09/29/2020
Price Reduced
$625K
-6.7%
$170 ft2
$1,834 m2
11/15/2021
Listed
$670K
 
$183 ft2
$1,966 m2
06/15/2026
$625K
Event
Sold
Change
0%
Price Per
$170 ft2
$1,834 m2
09/29/2020
$625K
Event
Price Reduced
Change
-6.7%
Price Per
$170 ft2
$1,834 m2
11/15/2021
$670K
Event
Listed
Price Per
$183 ft2
$1,966 m2
Price per square foot and days on website are not provided values and are calculated by Subdivisions.
Listed by Christopher CaliaPrime Home Realty Group Inc • Buyer Agency Compensation .

Listing Location & Street View
MapStreet View

Peer Listings

Active listings from matched communities
Results 1 of 1
Stotesbury Village, 9489 Worswick Ct, Wellington, Florida 33414, image 1
Stotesbury Village, 9489 Worswick Ct, Wellington, Florida 33414, image 2
Stotesbury Village, 9489 Worswick Ct, Wellington, Florida 33414, image 3
$625,00025K
House for sale in Stotesbury Village
9489 Worswick Ct, Wellington, FL 33414

Scores

Walk Score®
Car-Dependent. Almost all errands require a car
0

100
Bike Score®
Somewhat Bikeable. Minimal bike infrastructure
25

100
Sound Score®
Bearable noise
82

100
Airport Score
Close to airports. Noticeable airport activity
0

100
Traffic Score
Congested area. Frequent traffic delays
24

100
Local Score
Limited local amenities nearby
0

100
Community Snapshot
5 – 5 BR
Bedrooms
$1.4M – $1.4M
Price Tier
2,805 - 4,904
SqFt Range
2003
Year Build
2
Total Floors

Subdivision Amenities

Bike Storage
Clubhouse
Fitness Center
Gated
Management
Park
Pickleball
Playground
Pool
Putting Greens
Recreation Facilities
Sidewalks

Wellington
Premium
Premium Homes & Condos

The Isles At Wellington Communities in Wellington, FL