$575K6.3%
$539,000
3
Beds
3
Baths
2,411
SqFt
Status
Active
Parking
2
Size
2,411 SqFt (224 m2)
Price
$224/SqFt ($2,406/m2)
Type
House
Built
1994
HOA
$540/MO
MLS Number
B26012568
View
Garden
On Site
160 Days
Updated
7 Days ago
Page Views
0
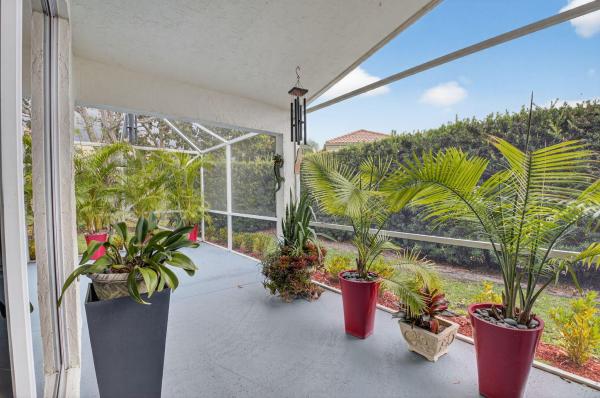
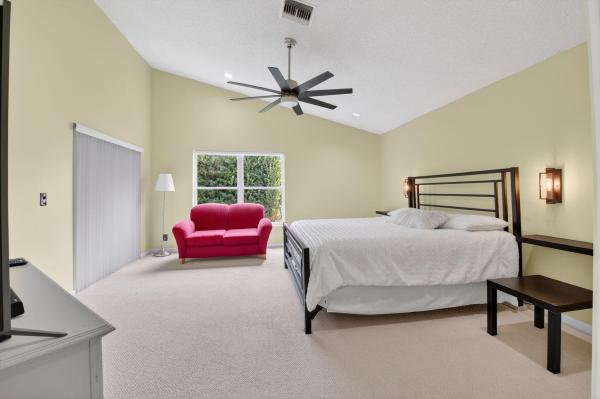
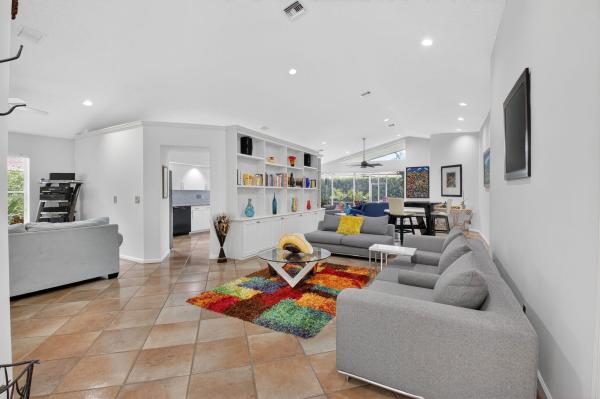
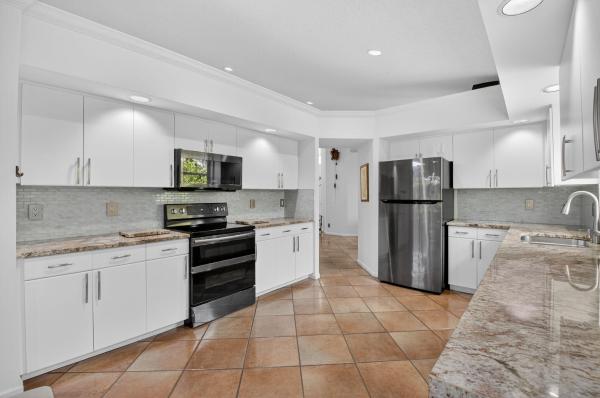
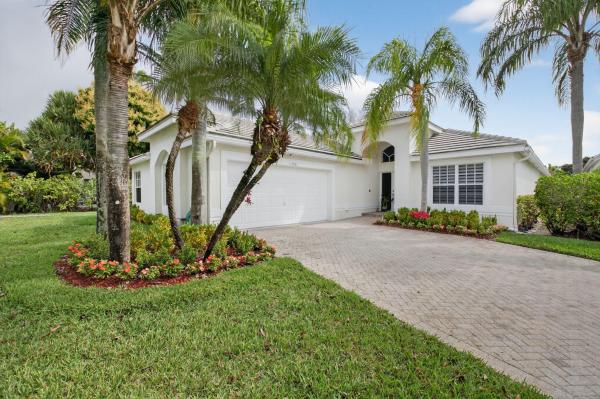
EXPERIENCE THE PERFECT BLEND OF COMFORT,SPACE AND FLORIDA LIFESTYLE IN THIS BEAUTIFULLY MAINTAINED 3 BEDROOM, 3 BATH, SINGLE FAMILY HOME DESIGNED FOR EASY LIVING AND ENTERTAINING IN MIND. TUCKED AWAY ON A QUIET CUL DE SAC AND OVERSIZED LOT, ENJOY GARDEN VIEWS FROM YOUR WRAP AROUND SCREENED LANAI. OPEN FLOOR PLAN, TONS OF NATURAL LIGHT,HIGH CEILINGS, UPDATED KITCHEN, STAINLESS STEEL APPLIANCES,DINING AREA ,SPLIT BEDROOMS, WALK IN CLOSETS. WORKSHOP/STUDIO. EASY ACCESS TO WORLD CLASS BEACHES, RESTAURANTS, CULTURAL CENTERS,NATURE PRESERVES, WALKING PATHS AND PUBLIC GOLF COURSES. THIS IS FLORIDA LIVING AT IT'S BEST! HAMPTON FAIRWAYS IS A PREMIER 55 +, GATED COMMUNITY/24 HOUR MANNED GATE AND SECURITY, WALKING TRAILS , POOL AND CLUB HOUSE ! OPTIONAL GOLF CLUB MEMBERSHIP AT INDIAN SPRING.
Features

Bedrooms
  • Bedrooms: 3
Bathrooms
  • Bathrooms: 3
  • Half Bathrooms: No info
Exterior and Lot Features
  • Exterior Features: Barbecue, Garden, OutdoorLivingArea
  • View: Garden
Interior, Heating and Cooling
  • Interior Features: BreakfastArea, Bathtub, CathedralCeilings, FamilyDiningRoom, HighCeilings, JettedTub, LivingDiningRoom, MainLevelPrimary, SittingAreaInPrimary, SplitBedrooms, SoakingTub, SeparateShower, WalkInClosets
  • Equipment / Appliances: Dryer, Dishwasher, ElectricRange, ElectricWaterHeater, Disposal, Microwave, Refrigerator, WaterHeater, Washer
  • Heating Description: Central, Electric, Individual
  • Cooling Description: CentralAir, CeilingFans, Electric
Building and Construction
  • Floor Description: Carpet,CeramicTile
  • Windows/Treatment: Blinds, Drapes, Metal, PlantationShutters, SingleHung, Sliding
  • Construction Type: House
  • Year Built: 1994
  • Style: Traditional
Waterfront and Water Access
  • Waterfront Frontage: No info
School Information
    Other Property Info
    • Garage: 2
    • Listing Date: 2026-04-08T07:30:08.000-00:00
    • Directions: East
    • Pets Allowed: NumberLimit, SizeLimit, Yes
    Taxes, Fees & More
    • Maintenance Includes: CommonAreas, CableTv, MaintenanceGrounds, MaintenanceStructure, Pools, RecreationFacilities, ReserveFund, Sewer, Security, Trash
    • Taxes: 3218.88
    • Security Information: SecurityGate, GatedWithGuard, SecuredGarageParking, GatedCommunity, SmokeDetectors, SecurityGuard
    • Parking Description: Attached, Driveway, Garage
    • Total Floors in Building: 1

    Apples-to-Apples Comparables

     Closest-Match Comparables
    See closest-match comps for this subdivision
    No obligation
    Verified
    Trends
    Insights
    Best of Luxury Realty
    Talk to a local advisor
    Licensed advisors answering your questions across Boynton Beach, FL
    01
    Licensed Brokerage
    02
    Local Advisors
    03
    Direct Answers
    Exclusive real estate service partner

    Price History

    Current
    $539K
    High
    $575K
    Low
    $539K
    Total Change
    -6.3%
    $579K$557K$535KApr 26May 26Aug 26
    Date
    Event
    Price
    Change
    Price Per
    08/16/2026
    Price Reduced
    $539K
    -3.75%
    $224 ft2
    $2,406 m2
    05/26/2026
    Price Reduced
    $560K
    -2.61%
    $232 ft2
    $2,500 m2
    04/08/2026
    Listed
    $575K
     
    $238 ft2
    $2,567 m2
    08/16/2026
    $539K
    Event
    Price Reduced
    Change
    -3.75%
    Price Per
    $224 ft2
    $2,406 m2
    05/26/2026
    $560K
    Event
    Price Reduced
    Change
    -2.61%
    Price Per
    $232 ft2
    $2,500 m2
    04/08/2026
    $575K
    Event
    Listed
    Price Per
    $238 ft2
    $2,567 m2
    Price per square foot and days on website are not provided values and are calculated by Subdivisions.
    Listed by Lynn TaylorColdwell Banker Realty • Buyer Agency Compensation .

    Listing Location & Street View
    MapStreet View

    Peer Listings

    Active listings from matched communities
    Results 1 of 1
    Turnberry Isle At Aberdeen, 6842 Fairway Lakes Dr, Boynton Beach, Florida 33472, image 1
    Turnberry Isle At Aberdeen, 6842 Fairway Lakes Dr, Boynton Beach, Florida 33472, image 2
    Turnberry Isle At Aberdeen, 6842 Fairway Lakes Dr, Boynton Beach, Florida 33472, image 3
    $589,000
    House for sale in Turnberry Isle At Aberdeen
    6842 Fairway Lakes Dr, Boynton Beach, FL 33472

    Scores

    Walk Score®
    Car-Dependent. Almost all errands require a car
    0

    100
    Bike Score®
    Somewhat Bikeable. Minimal bike infrastructure
    26

    100
    Sound Score®
    Bearable noise
    80

    100
    Airport Score
    Close to airports. Noticeable airport activity
    0

    100
    Traffic Score
    Congested area. Frequent traffic delays
    27

    100
    Local Score
    Limited local amenities nearby
    0

    100
    Community Snapshot
    3 – 3 BR
    Bedrooms
    $400K – $575K
    Price Tier
    1,947 - 2,732
    SqFt Range
    1992
    Year Build
    1
    Total Floors

    Subdivision Amenities

    Clubhouse
    Fitness Center
    Gated
    Golf Course
    Library
    Maintenance
    Management
    Parking
    Pickleball
    Pool
    Sidewalks

    Boynton Beach
    Entry-Level
    Entry-Level Homes & Condos

    Indian Spring Communities in Boynton Beach, FL