$329K2.7%
$320,000
3
Beds
2
Baths
1,559
SqFt
Status
Sold - Dec 21, 2020
Parking
2
Size
1,559 SqFt (145 m2)
Price
$205/SqFt ($2,209/m2)
Type
House
Built
1999
HOA
$423/MO
MLS Number
R10663099
On Site
2163 Days
Updated
60 Days ago
Page Views
0
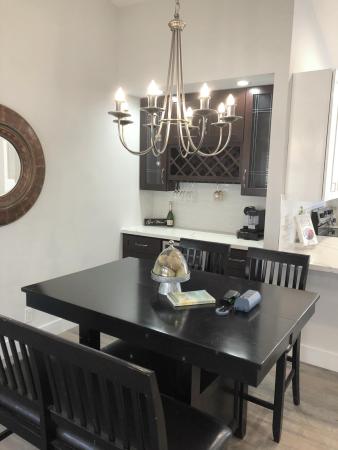
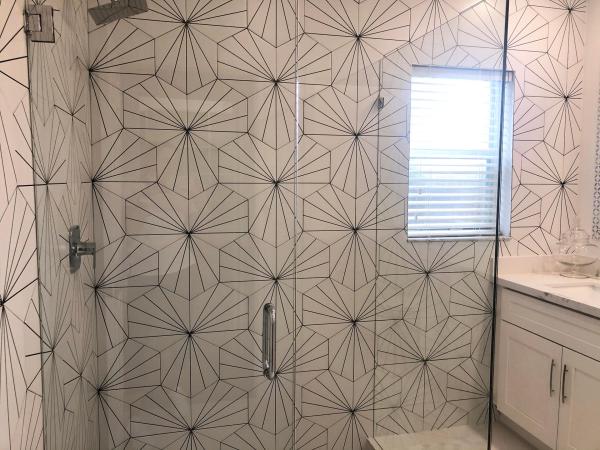
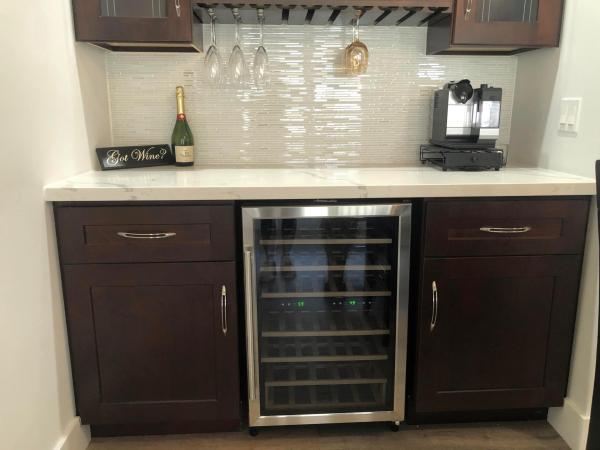
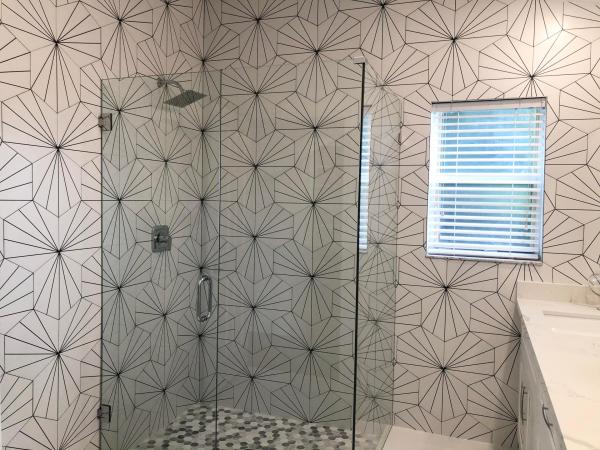
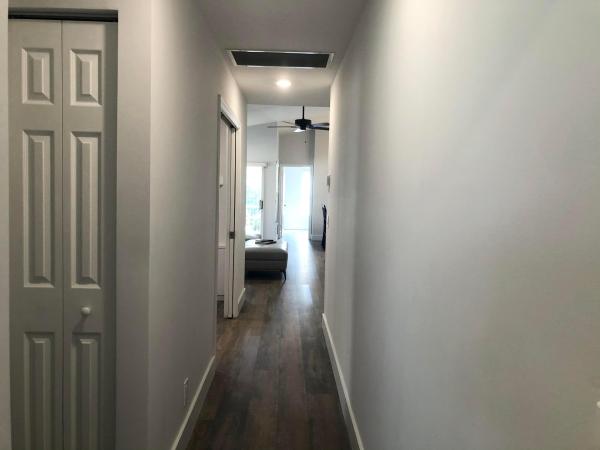
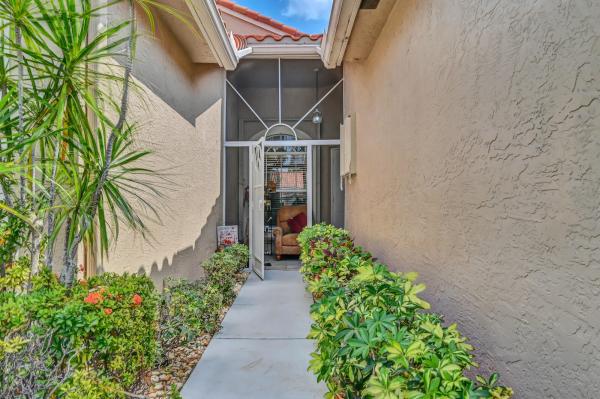
Another exquisitely remodeled 3bed/2bath corner home in the desirable Cascades.Light/bright/open floor plan w/waterproof engineered wood floor,New LED lights/fans throughout.New soft close kitchen cabinets.New top of line stainless steal appliances & Calacata quartz counters w/cascade edge.Seats 4.Entertain w/wine & coffee at elegant bar area w/glass backsplash.Gorgeous rock wall shows off your New TV &floating cabinet.Split bedroom floor plan has Lg master bed w/walk in closet &fully remodeled master bath.Modern tile design on walls & floor,frameless shower & dual sinks.Lg 2nd&3rd bedrooms share hall to 2nd bath w/New decorative tile, cabinet&frameless shower.Shutters&screened patio.Resort style clubhouse w/lots of activities/clubs & continuous view of Non-Equity golf course.HOA includes Xfinity cable/internet/HBO,exterior paint, roof cleaning, lawn care, New clubhouse with exercise room, full size cafe/restaurant open for breakfast/lunch, billiards, game room, Library, resort pool, spa/whirlpool, sauna, exercise classes, art/theatre groups w/professional Broadway type shows, tennis and tennis Pro, Pickleball/Bocce Ball, onsite management and 24/7 manned security.2nd pool in your Wedgewood community. Who could ask for more? Come see this beautiful home before its gone!

Features

Bedrooms
  • Bedrooms: 3
Bathrooms
  • Bathrooms: 2
  • Half Bathrooms: No info
Exterior and Lot Features
  • Exterior Features: OutdoorLivingArea
Interior, Heating and Cooling
  • Interior Features: DualSinks, EatInKitchen, LivingDiningRoom, MainLevelPrimary, SplitBedrooms, Bar, WalkInClosets
  • Equipment / Appliances: Dryer, Dishwasher, ElectricRange, ElectricWaterHeater, Disposal, IceMaker, Microwave, Refrigerator, WaterHeater, Washer
  • Heating Description: Central,Electric
  • Cooling Description: CentralAir, CeilingFans, Electric
Building and Construction
  • Floor Description: Laminate
  • Year Built: 1999
Waterfront and Water Access
  • Waterfront Frontage: No info
School Information
    Other Property Info
    • Garage: 2
    • Listing Date: 2020-10-13T23:08:13.000-00:00
    • Directions: West
    • Pets Allowed: BreedRestrictions, Yes
    Taxes, Fees & More
    • Maintenance Includes: CommonAreas, CableTv, MaintenanceGrounds, Security, Internet
    • Taxes: 4315.8
    • Security Information: GatedWithGuard, GatedCommunity, SmokeDetectors
    • Parking Description: Attached, Garage, GarageDoorOpener
    • Total Floors in Building: 1

    Apples-to-Apples Comparables

     Closest-Match Comparables
    See closest-match comps for this subdivision
    No obligation
    Verified
    Trends
    Insights
    Best of Luxury Realty
    Talk to a local advisor
    Licensed advisors answering your questions across Boynton Beach, FL
    01
    Licensed Brokerage
    02
    Local Advisors
    03
    Direct Answers
    Exclusive real estate service partner

    Price History

    Current
    $320K
    High
    $329K
    Low
    $320K
    Total Change
    -2.7%
    $330K$325K$319KNov 21Dec 20Nov 20
    Date
    Event
    Price
    Change
    Price Per
    11/06/2020
    Sold
    $320K
    0%
    $205 ft2
    $2,209 m2
    12/20/2020
    Price Reduced
    $320K
    -2.74%
    $205 ft2
    $2,209 m2
    11/14/2021
    Listed
    $329K
     
    $211 ft2
    $2,272 m2
    11/06/2020
    $320K
    Event
    Sold
    Change
    0%
    Price Per
    $205 ft2
    $2,209 m2
    12/20/2020
    $320K
    Event
    Price Reduced
    Change
    -2.74%
    Price Per
    $205 ft2
    $2,209 m2
    11/14/2021
    $329K
    Event
    Listed
    Price Per
    $211 ft2
    $2,272 m2
    Price per square foot and days on website are not provided values and are calculated by Subdivisions.
    Listed by Melanie Corbellini PALink International Realty PA • Buyer Agency Compensation .

    Listing Location & Street View
    MapStreet View

    Peer Listings

    Active listings from matched communities
    Results 2 of 7
    The Isles Of Aberdeen, 6140 Long Key Ln, Boynton Beach, Florida 33472, image 1
    The Isles Of Aberdeen, 6140 Long Key Ln, Boynton Beach, Florida 33472, image 2
    The Isles Of Aberdeen, 6140 Long Key Ln, Boynton Beach, Florida 33472, image 3
    $315,000
    Villa for sale in The Isles Of Aberdeen
    6140 Long Key Ln, Boynton Beach, FL 33472
    The Isles Of Aberdeen, 8072 Key West Ln, Boynton Beach, Florida 33472, image 1
    The Isles Of Aberdeen, 8072 Key West Ln, Boynton Beach, Florida 33472, image 2
    The Isles Of Aberdeen, 8072 Key West Ln, Boynton Beach, Florida 33472, image 3
    $355,0005K
    Villa for sale in The Isles Of Aberdeen
    8072 Key West Ln, Boynton Beach, FL 33472
    1 - 2 of 7 Results

    Scores

    Walk Score®
    Car-Dependent. Almost all errands require a car
    10

    100
    Bike Score®
    Somewhat Bikeable. Minimal bike infrastructure
    30

    100
    Sound Score®
    Bearable noise
    80

    100
    Airport Score
    Close to airports. Noticeable airport activity
    0

    100
    Traffic Score
    Congested area. Frequent traffic delays
    25

    100
    Local Score
    Limited local amenities nearby
    0

    100
    Community Snapshot
    3 – 3 BR
    Bedrooms
    $415K – $449K
    Price Tier
    1,504 - 1,790
    SqFt Range
    1999
    Year Build
    1
    Total Floors

    Subdivision Amenities

    Bocce Court
    Cabana
    Clubhouse
    Fitness Center
    Golf Course
    Library
    Management
    Pickleball
    Pool
    Recreation Facilities
    Restaurant
    Sauna
    Sidewalks

    Boynton Beach
    Entry-Level
    Entry-Level Homes & Condos

    The Cascades Communities in Boynton Beach, FL