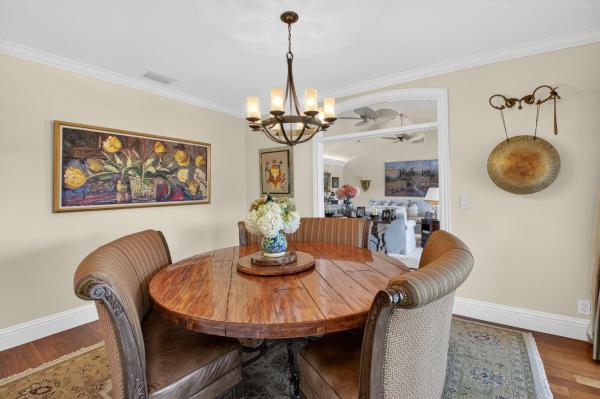
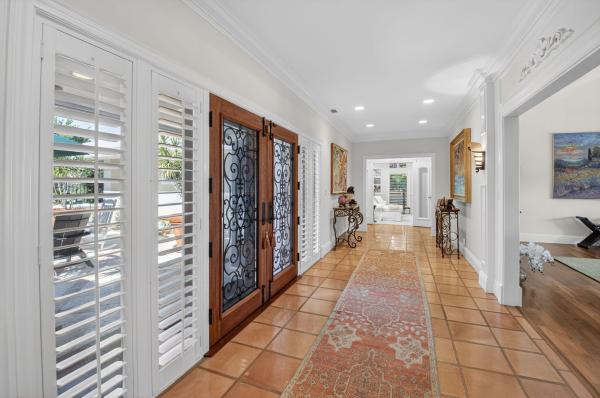
Delray Dunes, 11740 N Lake Dr

Own in Delray Dunes?
3
Beds
21/2
Baths
3,478
SqFt
$392
$/SqFt
Sold - Oct 09, 2026
Mid-Tier House
Built in 1984
2.5 Parking
Garden,Lake View
$350/mo HOA
Waterfront
Traditional
Outdoor Living Area
This lakefront single-family residence in Delray Dunes Golf & Country Club offers 3 bedrooms and 2.5 bathrooms across 3,478 square feet of thoughtfully designed living space. The one-story layout provides practical accessibility throughout, while the 2.5-car garage accommodates multiple vehicles, golf cart and storage needs. The open flow into the living area with high ceilings offers great space for entertaining. Spacious primary suite w/ sitting area, his/her closets and updated bath. This home is an excellent choice for those seeking lakefront living in a pristine, traditional style home. Improvements made in 2022 are new roof, generator, water heater,500 gal gas tank, gas stove, 2 a/c, w/d, a/c garage with epoxy flooring, built in cabinetry in garage and laundry room. A must see! This home is special and one of a kind. Come enjoy quiet luxury living in this beautiful traditional home with lake views. Delray Dunes Golf and Country Club offers golf, tennis, fine dining, fitness center and much more. Membership fee is $115,000. Location is close to shopping, dining, I95, turnpike, WPB airport, and hospitals.
MLS Number: R11158697
On Site: 255 Days
Updated: 0 Days ago
Page Views: 0

Features

Bedrooms
  • Bedrooms: 3
Bathrooms
  • Bathrooms: 2
  • Half Bathrooms: 1
Exterior and Lot Features
  • Exterior Features: OutdoorLivingArea
  • View: Garden,Lake
Interior, Heating and Cooling
  • Interior Features: WetBar, Bidet, BuiltInFeatures, BreakfastArea, Bathtub, CentralVacuum, DiningArea, SeparateFormalDiningRoom, EntranceFoyer, MainLevelPrimary, Pantry, SittingAreaInPrimary, Storage, SoakingTub, SeparateShower, StackedBedrooms, WalkInClosets
  • Equipment / Appliances: Dryer, Dishwasher, ElectricWaterHeater, FreeStandingFreezer, Disposal, GasRange, IceMaker, Microwave, Refrigerator, WaterHeater, Washer
  • Heating Description: Central,Electric
  • Cooling Description: CentralAir, CeilingFans
Building and Construction
  • Floor Description: Carpet, Clay, Tile, Wood
  • Windows/Treatment: Drapes, PlantationShutters, Sliding
  • Construction Type: House
  • Year Built: 1984
  • Style: Traditional
Waterfront and Water Access
  • Waterfront Frontage: Yes
School Information
  • Elementary School: Crosspointe
  • Middle School: Carver Community
  • Senior High School: Atlantic
Other Property Info
  • Garage: 2.5
  • Listing Date: 2026-01-28T16:51:00.000-00:00
  • Directions: North
  • Pets Allowed: BreedRestrictions, Yes
Taxes, Fees & More
  • Maintenance Includes: CommonAreas,CableTv
  • Taxes: 19694
  • Security Information: GatedWithGuard, GatedCommunity, SmokeDetectors, SecurityGuard
  • Parking Description: Attached, Garage, GarageDoorOpener
  • Total Floors in Building: 1

Apples-to-Apples Comparables

 Closest-Match Comparables
See closest-match comps for this subdivision
No obligation
Verified
Trends
Insights
Best of Luxury Realty
Talk to a local advisor
Licensed advisors answering your questions across Boynton Beach, FL
01
Licensed Brokerage
02
Local Advisors
03
Direct Answers
Exclusive real estate service partner

Price History

Current
$1.4M
High
$2M
Low
$1.4M
Total Change
-31.8%
$2.1M$1.7M$1.3MJan 26Mar 26Jun 26Aug 26Aug 26Oct 26
Date
Event
Price
Change
Price Per
10/09/2026
Sold
$1.4M
0%
$392 ft2
$4,217 m2
08/27/2026
Price Reduced
$1.4M
-13.49%
$392 ft2
$4,217 m2
08/27/2026
Price Reduced
$1.6M
-5.97%
$453 ft2
$4,874 m2
06/12/2026
Price Reduced
$1.7M
-6.94%
$482 ft2
$5,184 m2
03/17/2026
Price Reduced
$1.8M
-9.96%
$518 ft2
$5,571 m2
01/29/2026
Listed
$2M
 
$575 ft2
$6,187 m2
10/09/2026
$1.4M
Event
Sold
Change
0%
Price Per
$392 ft2
$4,217 m2
08/27/2026
$1.4M
Event
Price Reduced
Change
-13.49%
Price Per
$392 ft2
$4,217 m2
08/27/2026
$1.6M
Event
Price Reduced
Change
-5.97%
Price Per
$453 ft2
$4,874 m2
06/12/2026
$1.7M
Event
Price Reduced
Change
-6.94%
Price Per
$482 ft2
$5,184 m2
03/17/2026
$1.8M
Event
Price Reduced
Change
-9.96%
Price Per
$518 ft2
$5,571 m2
01/29/2026
$2M
Event
Listed
Price Per
$575 ft2
$6,187 m2
Price per square foot and days on website are not provided values and are calculated by Subdivisions.
Listed by Ouida Thornton • Limited Edition Int'l Realty • Buyer Agency Compensation .

Transit & Commute from Delray Dunes

DriveBikeWalk
Showing driving times from this listing.
Add a destination to see how long it takes to get there
25
Traffic score
Congested area. Frequent traffic delays
Sign in to add destinations and see commute times

Listing Location & Street View

MapStreet View

Peer Listings

Active listings from matched communities
Results 0 of 0
No listings found
Try adjusting your filters or changing your location to see available listings
Turn on listing alerts and we'll notify you
when matching listings appear

Scores

Walk Score®
Car-Dependent. Almost all errands require a car
7

100
Bike Score®
Somewhat Bikeable. Minimal bike infrastructure
26

100
Sound Score®
Bearable noise
80

100
Airport Score
Close to airports. Noticeable airport activity
0

100
Traffic Score
Congested area. Frequent traffic delays
25

100
Local Score
Limited local amenities nearby
0

100
Community Snapshot
3 – 5 BR
Bedrooms
$975K – $3.8M
Price Tier
1,314 - 6,162
SqFt Range
1974
Year Build
1
Total Floors

Subdivision Amenities

Clubhouse
Fitness Center
Golf Course
Library
Management
Playground
Pool
Private Membership
Putting Greens
Recreation Facilities
Restaurant

All Boynton Beach, FL
Mid-Tier
Mid-Tier Homes & Condos

Other Boynton Beach, FL Homes & Condos Price Range Segments

Delray Dunes Communities in Boynton Beach, FL