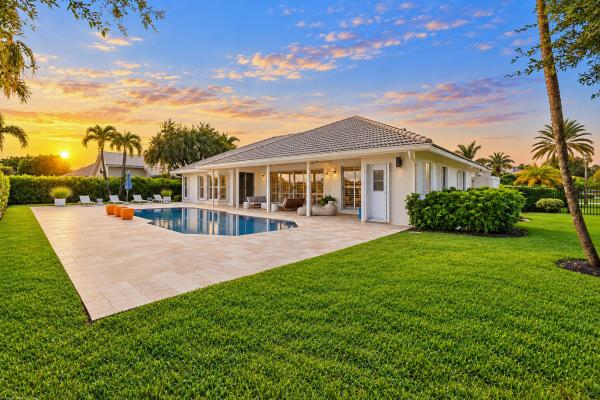
Windsor Bay Estates, 11761 Knightsbridge Pl

$1.5M3%
$1,406,500
5
Beds
3
Baths
3,280
SqFt
Status
Sold - Mar 15, 2022
Parking
3
Size
3,280 SqFt (305 m2)
Price
$429/SqFt ($4,616/m2)
Type
House
Built
2003
HOA
$315/MO
MLS Number
R10771559
View
Lake,Pool
On Site
1698 Days
Updated
75 Days ago
Page Views
0
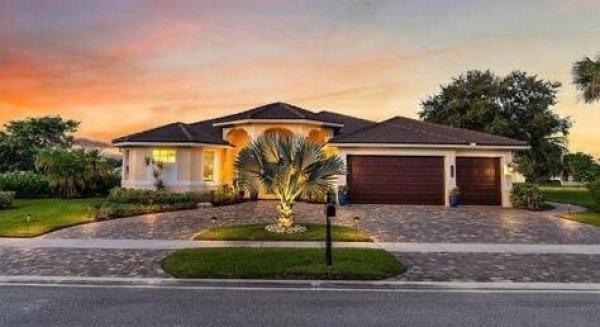
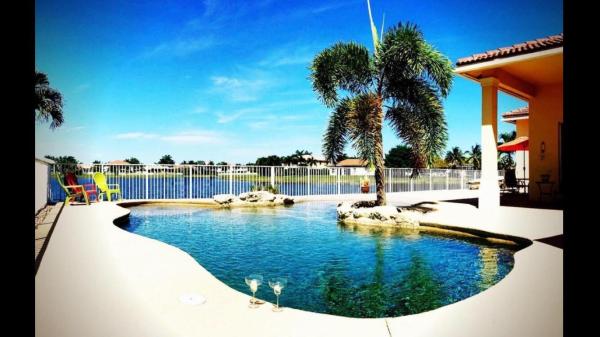
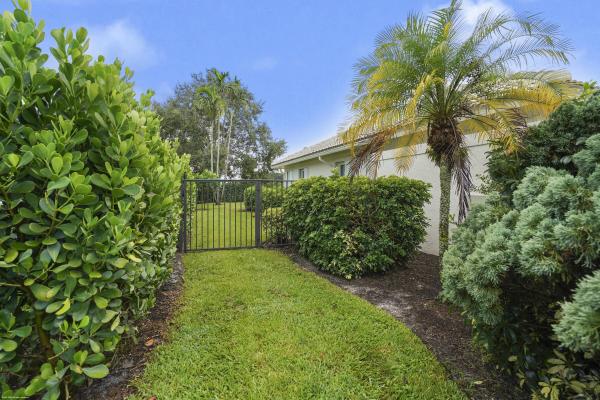
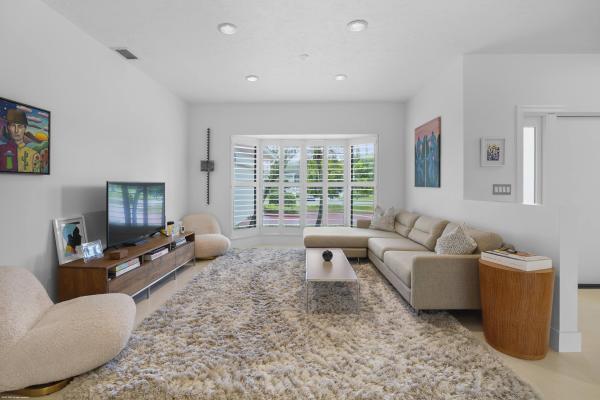
Stuning single story lakefront CBS five bedroom + office home situated on an oversized lot in one of Wellington's most highly sought after communities, The Isles of Wellington. The home has received a long list of upgrades in the past few years, including brand new impact glass throughout the entire home. new kitchen cabinetry, gorgeous tile backsplash, quartz countertops, black stainless steel smart appliances, and center island; brand-new custom circular drive; new vinyl and travertine flooring; new smart garage door; new lighting fixtures and ceiling fans; smart lighting, newly installed Lorex Security System, and more. The layout makes excellent use of the 3,280 square feet of living space, with a wide open floor plan, split bedroom layout, soaring high ceilings, and mesmerizing lake views. After walking through the over-sized, covered front porch you'll enter the foyer to be greeted by gorgeous lake views from the formal sitting area featuring a newly installed accent wall, as well as a formal dining area. The office/den space can be used as a 6th bedroom, or as the ideal work-from-home space you've been looking for. The spacious master suite boasts dual closets with California Closet systems as well as a bathroom with separate vanities on either side, separate walk-in shower, along with a roman tub. Continue through the home to find the newly updated kitchen that offers ample cabinetry and a pantry, brand new black stainless-steel smart appliances, and gorgeous quartz countertops; opening up to the huge family room overlooking the deck and pool area. Off of the kitchen, you will find 4 additional bedrooms, one full bathroom, a Jack-and-Jill bathroom, and laundry room. Brand new closet doors have been ordered and will be installed in each of the closets in the 5 bedrooms. An additional built-in desk can be found off the kitchen for added space to do homework or work from home, and makes the perfect spot for your new home security system to call home. The 3-car garage rounds out the home with a second refrigerator, and ample storage for all your needs. The backyard is a tropical paradise and the ultimate entertainment space that will make your time spent at home feel like a day at the resort, with a Pebble-Tec, beach entry, salt-water pool, complete with custom lighting, and an expansive patio with plenty of room to grill for the family or host your friends and loved ones, with one of the best views available on the scenic lake. The automatic sprinkler system makes lawn care a breeze, and the fenced-in backyard also offers plenty of yard space. This home is located in one of the most pristine areas in Wellington and is a short drive to the internationally known, Winter Equestrian Festival. The Isles of Wellington is a highly sought after community due to its family friendly nature, boasting countless amenities such as basketball and tennis courts, community pool, playground, large gym, a gorgeous community center that can be used for events, sidewalks throughout, and more. Schedule your showing online and don't miss your opportunity to secure your slice of paradise today in this upgraded 5 bedroom + den home.

Features

Bedrooms
  • Bedrooms: 5
Bathrooms
  • Bathrooms: 3
  • Half Bathrooms: No info
Exterior and Lot Features
  • Exterior Features: Lighting, OutdoorLivingArea
  • View: Lake,Pool
Interior, Heating and Cooling
  • Interior Features: BuiltInFeatures, BreakfastArea, Bathtub, EntranceFoyer, EatInKitchen, GardenTubRomanTub, HighCeilings, KitchenIsland, LivingDiningRoom, MainLevelPrimary, Pantry, SplitBedrooms, Storage, SoakingTub, SeparateShower, WalkInClosets
  • Equipment / Appliances: Dryer, Dishwasher, ElectricRange, Disposal, Microwave, Refrigerator, Washer
  • Heating Description: Central
  • Cooling Description: CentralAir, CeilingFans
Building and Construction
  • Floor Description: Vinyl
  • Windows/Treatment: Blinds,StormWindows
  • Year Built: 2003
  • Style: Mediterranean,Ranch
Waterfront and Water Access
  • Waterfront Frontage: Yes
School Information
  • Elementary School: Panther Run (Palm Beach)
  • Middle School: Polo Park
  • Senior High School: Palm Beach Central
Other Property Info
  • Garage: 3
  • Listing Date: 2022-01-21T15:54:08.000-00:00
  • Directions: South
  • Pets Allowed: Yes
Taxes, Fees & More
  • Maintenance Includes: CommonAreas, CableTv, Security
  • Taxes: 9345
  • Security Information: GatedWithGuard, GatedCommunity
  • Parking Description: Attached, CircularDriveway, Garage, GarageDoorOpener
  • Total Floors in Building: 1

Apples-to-Apples Comparables

 Closest-Match Comparables
See closest-match comps for this subdivision
No obligation
Verified
Trends
Insights
Best of Luxury Realty
Talk to a local advisor
Licensed advisors answering your questions across Wellington, FL
01
Licensed Brokerage
02
Local Advisors
03
Direct Answers
Exclusive real estate service partner

Price History

Current
$1.4M
High
$1.5M
Low
$1.4M
Total Change
-3%
$1.5M$1.4M$1.4MMar 22Mar 22
Date
Event
Price
Change
Price Per
03/14/2022
Sold
$1.4M
-3%
$429 ft2
$4,616 m2
03/15/2022
Listed
$1.5M
 
$442 ft2
$4,758 m2
03/14/2022
$1.4M
Event
Sold
Change
-3%
Price Per
$429 ft2
$4,616 m2
03/15/2022
$1.5M
Event
Listed
Price Per
$442 ft2
$4,758 m2
Price per square foot and days on website are not provided values and are calculated by Subdivisions.
Listed by Lisa AddisCreative Real Estate Services • Buyer Agency Compensation .

Listing Location & Street View
MapStreet View

Peer Listings

Active listings from matched communities
Results 2 of 4
Polo West Estates, 2274 Sunderland Ave, Wellington, Florida 33414, image 1
Polo West Estates, 2274 Sunderland Ave, Wellington, Florida 33414, image 2
Polo West Estates, 2274 Sunderland Ave, Wellington, Florida 33414, image 3
$1,375,000
House for sale in Polo West Estates
2274 Sunderland Ave, Wellington, FL 33414
Polo West Estates, 2022 Sunderland Ave, Wellington, Florida 33414, image 1
Polo West Estates, 2022 Sunderland Ave, Wellington, Florida 33414, image 2
Polo West Estates, 2022 Sunderland Ave, Wellington, Florida 33414, image 3
$1,199,000226K
House for sale in Polo West Estates
2022 Sunderland Ave, Wellington, FL 33414
1 - 2 of 4 Results

Scores

Walk Score®
Car-Dependent. Almost all errands require a car
0

100
Bike Score®
Somewhat Bikeable. Minimal bike infrastructure
25

100
Sound Score®
Bearable noise
82

100
Airport Score
Close to airports. Noticeable airport activity
0

100
Traffic Score
Congested area. Frequent traffic delays
24

100
Local Score
Limited local amenities nearby
0

100
Community Snapshot
5 – 5 BR
Bedrooms
$1.4M – $1.4M
Price Tier
2,805 - 4,904
SqFt Range
2003
Year Build
2
Total Floors

Subdivision Amenities

Bike Storage
Clubhouse
Fitness Center
Gated
Management
Park
Pickleball
Playground
Pool
Putting Greens
Recreation Facilities
Sidewalks

Wellington
Premium
Premium Homes & Condos

The Isles At Wellington Communities in Wellington, FL