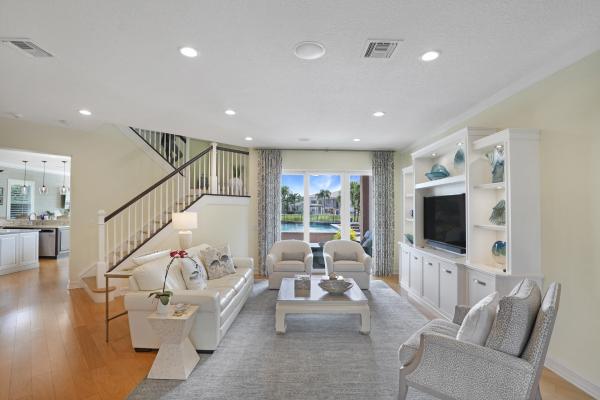
Canyon Springs, 11778 Foxbriar Lake Trl

5
Beds
5
Baths
3,736
SqFt
$319
$/SqFt
Sold - Dec 07, 2021
House
Built in 2008
3 Parking
Garden,Lake,Pool View
$333/mo HOA
Waterfront
Built In Barbecue
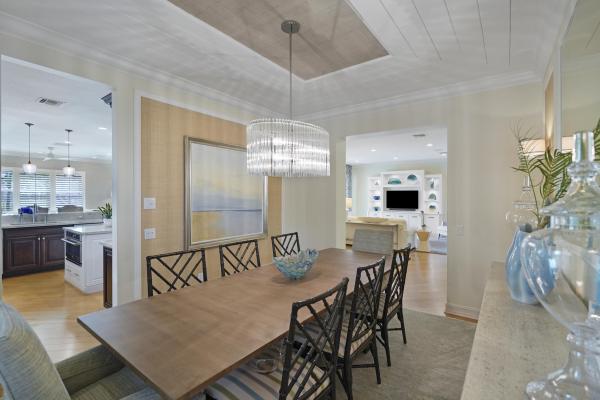
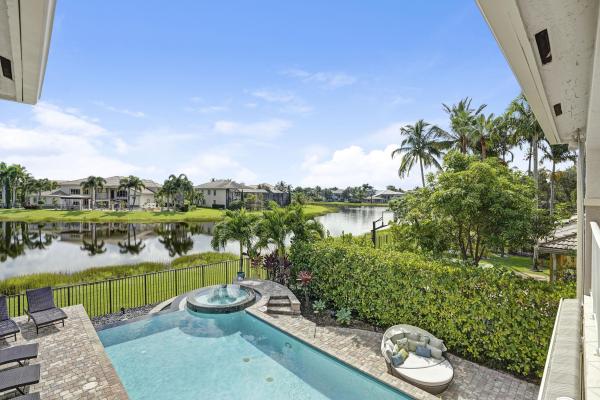
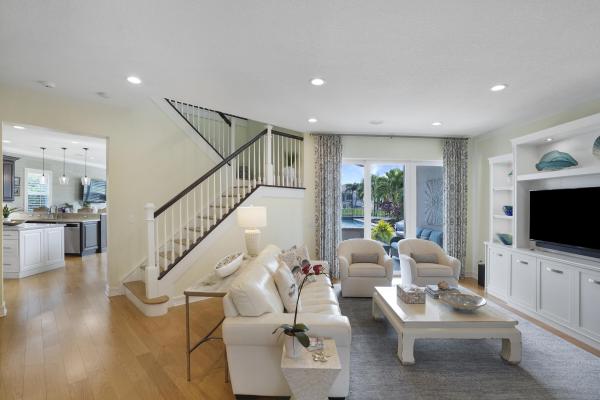
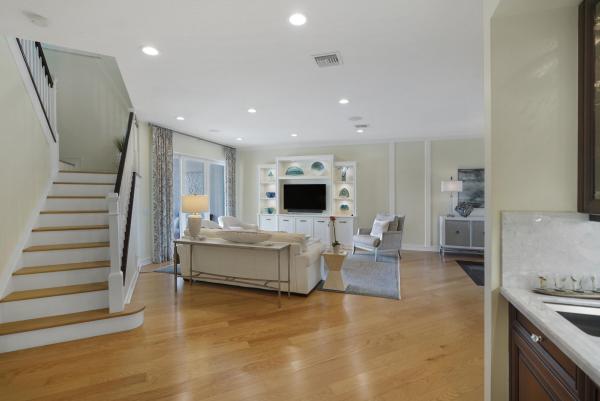
MAGNIFICENT FORMER MODEL HOME, SITUATED ON A PREMIUM LOT. This home offers 5 bedrooms, 5 full baths, 1st floor office/den with custom built-ins, loft and a 3 car garage-has every upgrade imaginable. Spacious floor plan is perfect for entertaining with separate family room plus formal living and dining rooms all with crown molding. Covered patio with retractable awning. The kitchen has 42'' cabinets with crown molding, new quartz countertops & tiled back splash, all stainless steel appliances including a 36'' Wolf gas stove & hood, a separate commercial style ice maker, center island with built-in convection oven/microwave, breakfast bar, family dining area and walk-in pantry. The master suite boasts a coffered ceiling, walk-in shower, his and her walk-in closets and a French slider to a 2nd covered patio. Spectacular raised infinity pool & spa. This home boasts built-in speakers in every room with individual controls including the master bath, fire and smoke monitoring, security system and designer built-ins in living room. Canyon Springs has a resort style pool, fitness center, tennis & basketball courts, play area and is close to the turnpike, A-rated schools and shopping. All new impact windows and sliders, 2 new A/C units (4 yrs), beautiful covered outdoor kitchen with hot water and disposal & retractable weather protection awning, landscape lighting, full house generator (3 yrs), propane gas feeds interior stove, outside kitchen & generator, tankless water heater (4 yrs), pool/spa water heater (4 yrs), NEW custom cabinets in garage, new pull down to attic, NEW custom organizers in all closets, Plantation shutters & hardwood floors throughout plus NEW carpeting in 3 bedrooms, NEW dishwasher (3 months), All NEW Pavers around pool, NEW pool resurfacing & tiles, NEW landscaping (front). EXCLUSIONS TO INCLUDE: All televisions, dining room chandelier, garage refrigerator, garage tool/workbench & tool wall pegboard, garage custom ribbon reel, custom draperies in master bedroom, living room and one bedroom.
MLS Number: R10748873
On Site: 1812 Days
Updated: 24 Days ago
Page Views: 0

Features

Bedrooms
  • Bedrooms: 5
Bathrooms
  • Bathrooms: 5
  • Half Bathrooms: No info
Exterior and Lot Features
  • Exterior Features: BuiltInBarbecue, Balcony, Barbecue, OutdoorKitchen, OutdoorLivingArea
  • View: Garden,Lake,Pool
Interior, Heating and Cooling
  • Interior Features: BreakfastBar, BuiltInFeatures, Bathtub, DiningArea, SeparateFormalDiningRoom, DualSinks, FamilyDiningRoom, KitchenIsland, Pantry, SoakingTub, SeparateShower, WalkInClosets
  • Equipment / Appliances: Dryer, Dishwasher, Disposal, GasRange, IceMaker, Microwave, Refrigerator, Washer
  • Heating Description: Central,Electric
  • Cooling Description: CentralAir,Electric
Building and Construction
  • Floor Description: CeramicTile,Wood
  • Windows/Treatment: Blinds, PlantationShutters, Sliding, StormWindows
  • Year Built: 2008
Waterfront and Water Access
  • Waterfront Frontage: Yes
School Information
  • Elementary School: Sunset Palms
  • Middle School: West Boynton
  • Senior High School: Park Vista
Other Property Info
  • Garage: 3
  • Listing Date: 2021-09-30T12:25:16.000-00:00
  • Directions: Southeast
  • Pets Allowed: PetRestrictions,Yes
Taxes, Fees & More
  • Maintenance Includes: CommonAreas, CableTv, RecreationFacilities
  • Taxes: 9366.29
  • Security Information: SecuritySystemOwned, ClosedCircuitCameras, GatedWithGuard, GatedCommunity, SmokeDetectors
  • Parking Description: Attached, Garage, GarageDoorOpener
  • Total Floors in Building: 2

Apples-to-Apples Comparables

 Closest-Match Comparables
See closest-match comps for this subdivision
No obligation
Verified
Trends
Insights
Best of Luxury Realty
Talk to a local advisor
Licensed advisors answering your questions across Boynton Beach, FL
01
Licensed Brokerage
02
Local Advisors
03
Direct Answers
Exclusive real estate service partner

Price History

Date
Event
Price
Change
Price Per
12/21/2021
Listed
$1.2M
 
$319 ft2
$3,429 m2
12/21/2021
$1.2M
Event
Listed
Price Per
$319 ft2
$3,429 m2
Price per square foot and days on website are not provided values and are calculated by Subdivisions.
Listed by Mary FaragRobert Slack LLC • Buyer Agency Compensation .

Listing Location & Street View
MapStreet View

Peer Listings

Active listings from matched communities
Results 0 of 0
No listings found
Try adjusting your filters or changing your location to see available listings
Turn on listing alerts and we'll notify you
when matching listings appear

Scores

Walk Score®
Car-Dependent. Almost all errands require a car
0

100
Bike Score®
Somewhat Bikeable. Minimal bike infrastructure
31

100
Sound Score®
Bearable noise
80

100
Airport Score
Close to airports. Noticeable airport activity
0

100
Traffic Score
Congested area. Frequent traffic delays
22

100
Local Score
Limited local amenities nearby
0

100
Community Snapshot
4 – 5 BR
Bedrooms
$650K – $1.1M
Price Tier
2,052 - 7,208
SqFt Range
2008
Year Build
2
Total Floors

Subdivision Amenities

Cabana
Clubhouse
Fitness Center
Management
Park
Playground
Pool
Recreation Facilities
Sidewalks

Boynton Beach
Premium
Premium Homes & Condos