Canyon Springs, 11783 Fox Hill Cir

5
Beds
4
Baths
3,579
SqFt
$296
$/SqFt
Sold - May 31, 2023
House
Built in 2010
3 Parking
Lake View
$392/mo HOA
Built In Barbecue
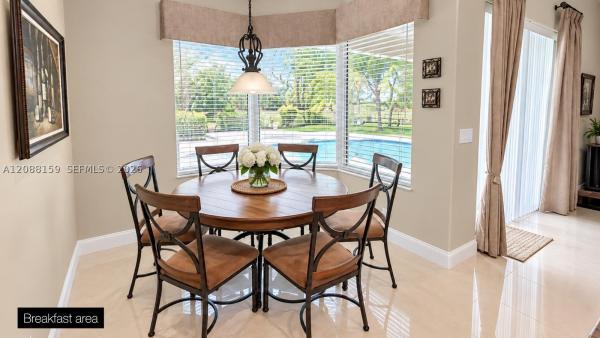
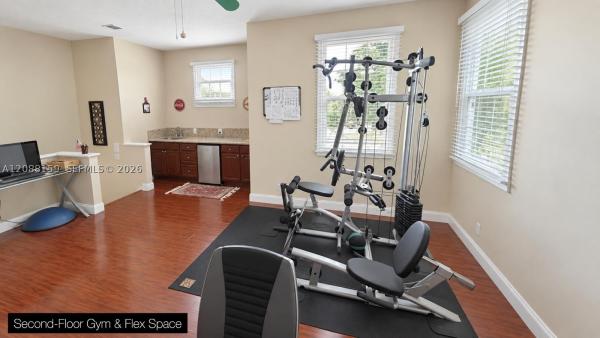
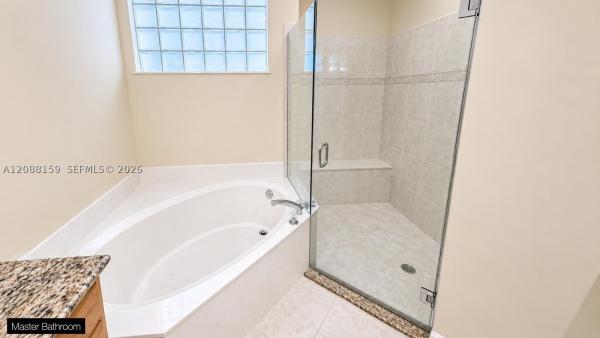
This stunning lakefront pool home in Canyon Springs is a must-see! The Cobalt model has 5 bedrooms & 4 full bathrooms, including the primary bedroom and 3 additional bedrooms on the 1st floor, and a 5th bedroom, bathroom, and game room/loft on the 2nd floor. The interior features volume ceilings throughout the 1st floor, 20' ceilings in the family room/breakfast area, neutral tile flooring in the living area, wood flooring in the primary bedroom, Plantation shutters, crown molding, and custom built-in closets. The exterior boasts a custom saltwater pool with a waterfall and sun-shelf, a covered patio with a summer kitchen area equipped with a BBQ, refrigerator, large granite counter, & snack counter. Canyon Springs offers guard-gated access, recreation center, tennis courts, fitness center clubhouse, pool, kids' playground, and water/splash amenities. Don't miss out on this exquisite home!This stunning lakefront pool home is nestled in the highly sought-after community of Canyon Springs. The Cobalt model boasts five spacious bedrooms and four full bathrooms, including a primary bedroom and three additional bedrooms on the first floor, and a fifth bedroom, bathroom, and game room/loft on the second floor. This home's unique layout offers plenty of space for large families or anyone who loves to entertain guests.The interior design is grand and impressive. The volume ceilings throughout the first floor create a sense of space and openness, while the 20' ceilings in the family room and breakfast area provide an even more expansive feel. The neutral tile flooring in the living areas is both beautiful and practical, while the primary bedroom features beautiful wood flooring, adding a touch of elegance and warmth.The attention to detail in this home is remarkable, with plantation shutters, crown molding, and custom built-in closets elevating the overall sophistication of the space. The beautiful and well-crafted details provide an added layer of luxury that is sure to impress even the most discerning of homebuyers.The exterior of the home is just as impressive as the interior. The custom saltwater pool is the perfect place to cool off on a hot summer day, with a stunning waterfall feature and sun-shelf providing an inviting spot to lounge in the water. The covered patio area is perfect for hosting summer barbecues and gatherings, with a fully equipped summer kitchen area that includes a BBQ, refrigerator, large granite counter, and snack counter. This space offers the perfect balance of outdoor entertainment and relaxation.Canyon Springs is a highly sought-after community, and it's easy to see why. Residents enjoy guard-gated access, providing an added layer of security and peace of mind. The community offers a variety of amenities, including a recreation center with tennis courts, a fitness center, a clubhouse, a pool, a kids' playground, and water/splash amenities. These amenities are perfect for families or anyone looking for an active lifestyle.This impressive lakefront pool home in Canyon Springs is a rare gem. The home's unique layout, grand interior, and impressive exterior provide the perfect balance of elegance, luxury, and relaxation. The Canyon Springs community amenities and its location only add to the home's overall appeal, making it an excellent investment opportunity that is sure to impress. Don't miss out on the chance to call this exquisite home your own!
MLS Number: F10376563
On Site: 1242 Days
Updated: 44 Days ago
Page Views: 0

Features

Bedrooms
  • Bedrooms: 5
Bathrooms
  • Bathrooms: 4
  • Half Bathrooms: No info
Exterior and Lot Features
  • Exterior Features: BuiltInBarbecue, Barbecue, OutdoorLivingArea
  • View: Lake
Interior, Heating and Cooling
  • Interior Features: BreakfastBar, BuiltInFeatures, BreakfastArea, Bathtub, DiningArea, SeparateFormalDiningRoom, DualSinks, EntranceFoyer, HighCeilings, MainLevelPrimary, SplitBedrooms, SoakingTub, SeparateShower, WalkInClosets
  • Equipment / Appliances: Dryer, Dishwasher, ElectricRange, ElectricWaterHeater, Disposal, Microwave, Refrigerator, WaterHeater, Washer
  • Heating Description: Central,Electric
  • Cooling Description: CentralAir, CeilingFans, Electric
Building and Construction
  • Floor Description: Carpet,Tile,Wood
  • Windows/Treatment: PlantationShutters
  • Year Built: 2010
Waterfront and Water Access
  • Waterfront Frontage: No info
School Information
    Other Property Info
    • Garage: 3
    • Listing Date: 2023-04-23T20:40:01.000-00:00
    • Directions: East
    • Pets Allowed: BreedRestrictions, Yes
    Taxes, Fees & More
    • Maintenance Includes: CommonAreas
    • Taxes: 8902
    • Security Information: GatedCommunity
    • Parking Description: Attached, Driveway, Garage, GarageDoorOpener, PaverBlock
    • Total Floors in Building: 2

    Apples-to-Apples Comparables

     Closest-Match Comparables
    See closest-match comps for this subdivision
    No obligation
    Verified
    Trends
    Insights
    Best of Luxury Realty
    Talk to a local advisor
    Licensed advisors answering your questions across Boynton Beach, FL
    01
    Licensed Brokerage
    02
    Local Advisors
    03
    Direct Answers
    Exclusive real estate service partner

    Price History

    Current
    $1.1M
    High
    $1.1M
    Low
    $1.1M
    Total Change
    -1.6%
    $1.1M$1.1M$1.1MApr 23May 23
    Date
    Event
    Price
    Change
    Price Per
    05/31/2023
    Sold
    $1.1M
    -1.57%
    $296 ft2
    $3,182 m2
    04/23/2023
    Listed
    $1.1M
     
    $300 ft2
    $3,233 m2
    05/31/2023
    $1.1M
    Event
    Sold
    Change
    -1.57%
    Price Per
    $296 ft2
    $3,182 m2
    04/23/2023
    $1.1M
    Event
    Listed
    Price Per
    $300 ft2
    $3,233 m2
    Price per square foot and days on website are not provided values and are calculated by Subdivisions.
    Listed by Philip ViminiRe/Max 1st Choice • Buyer Agency Compensation .

    Listing Location & Street View
    MapStreet View

    Peer Listings

    Active listings from matched communities
    Results 1 of 1
    Bristol Lakes, 7104 Brunswick Cir, Boynton Beach, Florida 33472, image 1
    Bristol Lakes, 7104 Brunswick Cir, Boynton Beach, Florida 33472, image 2
    Bristol Lakes, 7104 Brunswick Cir, Boynton Beach, Florida 33472, image 3
    $959,000
    House for sale in Bristol Lakes
    7104 Brunswick Cir, Boynton Beach, FL 33472

    Scores

    Walk Score®
    Car-Dependent. Almost all errands require a car
    0

    100
    Bike Score®
    Somewhat Bikeable. Minimal bike infrastructure
    31

    100
    Sound Score®
    Bearable noise
    80

    100
    Airport Score
    Close to airports. Noticeable airport activity
    0

    100
    Traffic Score
    Congested area. Frequent traffic delays
    22

    100
    Local Score
    Limited local amenities nearby
    0

    100
    Community Snapshot
    4 – 5 BR
    Bedrooms
    $650K – $1.1M
    Price Tier
    2,052 - 7,208
    SqFt Range
    2008
    Year Build
    2
    Total Floors

    Subdivision Amenities

    Cabana
    Clubhouse
    Fitness Center
    Management
    Park
    Playground
    Pool
    Recreation Facilities
    Sidewalks

    Boynton Beach
    Premium
    Premium Homes & Condos