Marina Bay Estates, 11877 Osprey Point Cir

5
Beds
4
Baths
3,668
SqFt
$158
$/SqFt
Sold - Mar 25, 2019
House
Built in 2002
3 Parking
Garden,Pool View
$325/mo HOA
Colonial
Outdoor Living Area
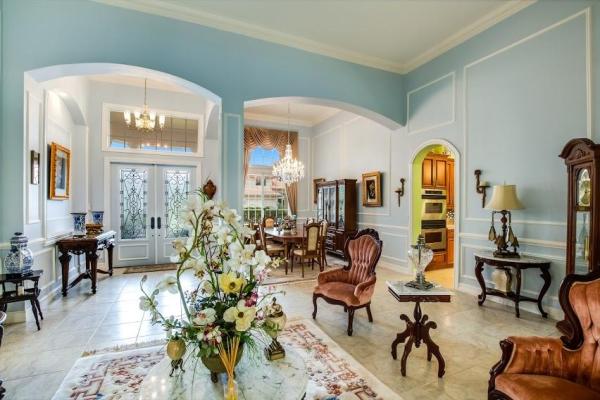
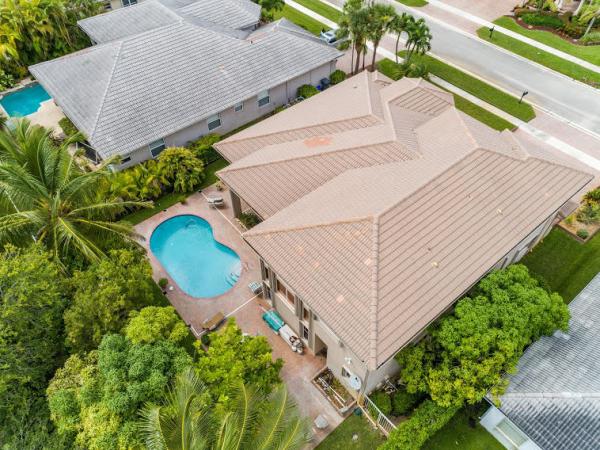
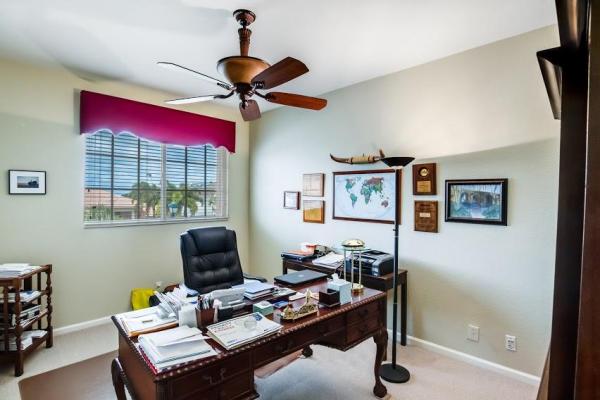
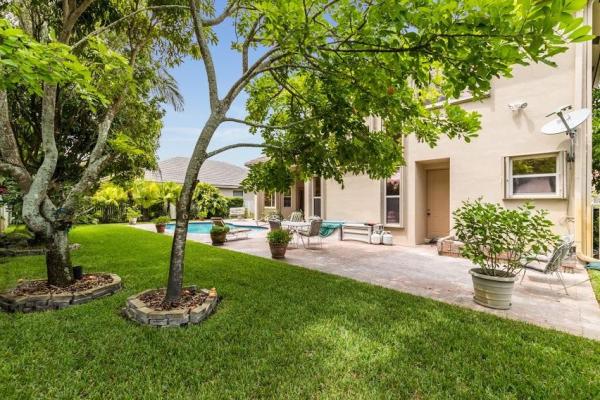
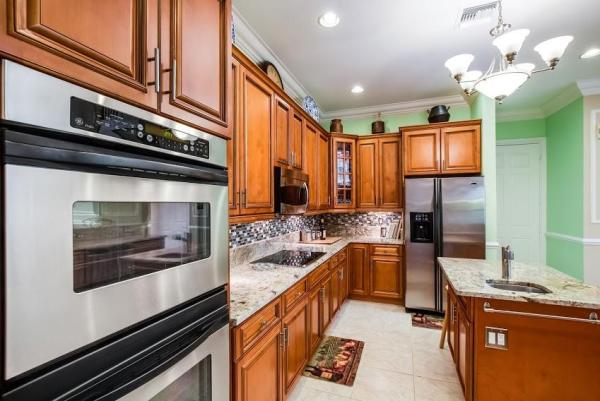
Accepting back-up offers!! This updated 5 bedrooms, 4 bathroom, 3 car garage plus loft 2 story pool home * From the moment you arrive you will be greeted with upgraded landscaping lined with brick pavers, impact resistant glass & wrought iron front doors and a beautiful porch light with matching coach lights * When you enter you will appreciate all the custom molding and millwork throughout the entire living area and beautiful custom drapery in the formal living and dining room * The master suite is ideally located downstairs as well as a guest suite or in-law quarters * This home is a ECO friendly home with 2 newer 16 seer high efficiency a/c units, newer high efficiency front load washer & dryer and all LD lights * Enjoy swimming in your energy efficient salt water pool which is gentle on your hair and skin.There is also a covered patio to get out of the sun or sun in the open extended paver patio.The kitchen has been totally remodeled with high end 48'' wood cabinets, glass doors, crown molding, granite countertops, tiled backsplash, extended island with vegetable sink and a large snackbar with a tiled kickboard * Kitchen flows into a large family room with decorative molding and professional window treatments * The entire living area has upgraded tiles thru-out * Wood stairs leads to a large loft with wood flooring & a computer workstation * Upgraded carpets in secondary bedrooms * 3rd bedroom with ensuite perfect for guests/ nanny * For your convenience, accordion hurricane shutters which makes life much easier. This home is located in the desirable Isles at Wellington which includes a 24 hr. manned gate with security patrol, newly renovated clubhouse with a catering kitchen & hall, exercise room, weight room, resort style pool, tennis & basketball courts and children's play area, Wellingtons "A" rated schools, close to the Polo & Equestrian Clubs, Wellington Green Mall, fine shops & restaurants, parks, golf, beaches, hospitals & only 20 minutes to the Palm Beach International Airport * This is a move in ready home!!
MLS Number: R10461081
On Site: 2934 Days
Updated: 60 Days ago
Page Views: 0

Features

Bedrooms
  • Bedrooms: 5
Bathrooms
  • Bathrooms: 4
  • Half Bathrooms: No info
Exterior and Lot Features
  • Exterior Features: OutdoorLivingArea
  • View: Garden,Pool
Interior, Heating and Cooling
  • Interior Features: BreakfastBar, BreakfastArea, Bathtub, ClosetCabinetry, DiningArea, SeparateFormalDiningRoom, DualSinks, EntranceFoyer, EatInKitchen, HighCeilings, JettedTub, KitchenIsland, MainLevelPrimary, Pantry, SplitBedrooms, SoakingTub, SeparateShower, WalkInClosets
  • Equipment / Appliances: Dryer, Dishwasher, ElectricWaterHeater, Disposal, Microwave, Oven, Refrigerator, WaterHeater, Washer
  • Heating Description: Central,Electric
  • Cooling Description: CentralAir, CeilingFans, Electric
Building and Construction
  • Floor Description: Carpet,Wood
  • Windows/Treatment: Blinds, Drapes, Sliding
  • Year Built: 2002
  • Style: Colonial
Waterfront and Water Access
  • Waterfront Frontage: No info
School Information
  • Elementary School: Panther Run (Palm Beach)
  • Middle School: Polo Park
  • Senior High School: Palm Beach Central
Other Property Info
  • Garage: 3
  • Listing Date: 2018-09-04T10:30:58.000-00:00
  • Directions: North
  • Pets Allowed: Yes
Taxes, Fees & More
  • Maintenance Includes: CommonAreas, CableTv, RecreationFacilities, Security
  • Taxes: 7068.53
  • Security Information: SecuritySystemOwned, GatedWithGuard, MotionDetectors, SecurityGuard
  • Parking Description: Attached, Driveway, Garage, GarageDoorOpener
  • Total Floors in Building: 2

Apples-to-Apples Comparables

 Closest-Match Comparables
See closest-match comps for this subdivision
No obligation
Verified
Trends
Insights
Best of Luxury Realty
Talk to a local advisor
Licensed advisors answering your questions across Wellington, FL
01
Licensed Brokerage
02
Local Advisors
03
Direct Answers
Exclusive real estate service partner

Price History

Current
$580K
High
$585K
Low
$580K
Total Change
-0.8%
$585K$582K$579KNov 21Mar 19
Date
Event
Price
Change
Price Per
03/24/2019
Sold
$580K
-0.84%
$158 ft2
$1,702 m2
11/13/2021
Listed
$585K
 
$159 ft2
$1,716 m2
03/24/2019
$580K
Event
Sold
Change
-0.84%
Price Per
$158 ft2
$1,702 m2
11/13/2021
$585K
Event
Listed
Price Per
$159 ft2
$1,716 m2
Price per square foot and days on website are not provided values and are calculated by Subdivisions.
Listed by Rosanne CurrieCurrie Realty Group Inc • Buyer Agency Compensation .

Listing Location & Street View
MapStreet View

Peer Listings

Active listings from matched communities
Results 0 of 0
No listings found
Try adjusting your filters or changing your location to see available listings
Turn on listing alerts and we'll notify you
when matching listings appear

Scores

Walk Score®
Car-Dependent. Almost all errands require a car
6

100
Bike Score®
Somewhat Bikeable. Minimal bike infrastructure
26

100
Sound Score®
Bearable noise
81

100
Airport Score
Close to airports. Noticeable airport activity
0

100
Traffic Score
Congested area. Frequent traffic delays
22

100
Local Score
Limited local amenities nearby
0

100
Community Snapshot
5 – 5 BR
Bedrooms
$1.5M – $1.7M
Price Tier
3,060 - 4,500
SqFt Range
2001
Year Build
2
Total Floors

Subdivision Amenities

Bike Storage
Clubhouse
Fitness Center
Management
Pickleball
Playground
Pool
Putting Greens
Recreation Facilities
Sidewalks

Wellington
Premium
Premium Homes & Condos

The Isles At Wellington Communities in Wellington, FL